Manor House Drive, Burwood Park, KT12
- Land size
- 4.7 acres
- Bedrooms
- 8
- Bathrooms
- 8
Key Features
- Classical ambassadorial proportions
- 4.7 acres approx gated setting
- Over 19.000 square foot
- Grade II listed
- Retaining an abundance of original features
- Across three floors
- Selection of out buildings
- Simply one of a kind
Description
4.7 ACRES AND OVER 19,000 SQUARE FOOT-
Hidden within the gates of the coveted Burwood Park private estate, The Manor House stands as a rare jewel of distinction and grace. Spanning more than 19,000 sq. ft. of exquisitely designed living space, this palatial residence is set within 4.7 acres of perfectly sculptured gardens, a private sanctuary where nature and architecture exist in perfect harmony. From its commanding façade to its light-filled interiors, every detail speaks of artistry, heritage, and refined taste. Here, classical proportions meet modern indulgence, creating a home that is as inviting as it is impressive. More than a residence, The Manor House is a statement, a once-in-a-generation opportunity to own one of Surrey’s most illustrious estates.
If you were to stroll through Burwood Park today, with its tree-lined avenues, landscaped gardens, and stately residences, it might be hard to imagine that this exclusive private estate was once the playground of a Tudor king. Yet in 1540, Henry VIII acquired several acres of this open, wooded parkland, just a swift horseback ride from Hampton Court Palace, to indulge one of his greatest pleasures: hunting. In those days, the land echoed with the sounds of royal hunts and courtly gatherings.
Today, that same land plays host to a residence every bit as impressive as its royal past. Arriving through secure gates, visitors are greeted by a majestic fountain courtyard and a grand portico entrance, an approach that sets the stage for the opulence within.
Step inside, and the magnificent entrance hall opens onto an array of refined reception rooms: an elegant drawing room, a stately library, a formal dining room, and a spacious sitting room, all boasting superb ceiling heights and designed for sophisticated living and entertaining. A billiards room and a wine store further enhance the home’s social appeal.
The kitchen, outfitted with top-of-the-line appliances, flows into a relaxed dining area perfect for informal gatherings. For work and wellness, the property offers a gymnasium, multiple study suites, and a dedicated home office.
Upstairs, six generously proportioned bedroom suites provide the utmost comfort. The principal suite is a retreat in itself, featuring dual lavish dressing rooms and spa-like en-suite bathrooms. Additional suites ensure family and guests are accommodated in equal style.
The second floor provides a distinct area which could be used as a totally self-contained apartment.
Leisure facilities rival those of a private club: a spectacular indoor swimming pool (currently awaiting its next chapter), a sauna, and a dedicated pool room offer year-round indulgence. Outside, manicured gardens provide a tranquil green sanctuary, while a secure guard station, private parking courtyard, and ample garaging complete this distinguished estate.
Burwood Park’s story has evolved from royal hunting lodge to a haven of modern luxury, but its enduring appeal remains timeless.
Map Location
Property details
- Tenure
- Freehold
- Council Tax Band
- H
- Date Posted
- 2026-01-29
Price history
| Date | Change | Price |
|---|---|---|
| 25 Aug 2026 | Reduced 10.7% (−£955,000) | £7,995,000 |
| Until 25 Aug 2026 | Asking price | £8,950,000 |
Market Value Analysis
Compared with 1,739 Homes with Land listings in South East England (1+ acres).
Energy Performance Certificate
Energy Efficiency Rating
Based on UK Energy Performance Certificate standards (EU Directive 2002/91/EC)
Running costs are one side. Planning activity, flood history and ground risks for this location are in the full report.
Utilities & Restrictions
Utilities
- Electricity
- Ask Agent
- Water
- Ask Agent
- Heating
- Ask Agent
- Broadband
- Ask Agent
- Sewerage
- Ask Agent
Rights & Restrictions
- Public Rights of Way
- Ask Agent
- Private Rights of Way
- Ask Agent
- Listed Property
- Ask Agent
- Restrictions
- Ask Agent
Listed status, conservation areas and planning constraints for this location are in the full report.
Property Features
- Accessibility
- Ask Agent
- Parking
- Parking Available
- Garden
- Garden
Beyond the particulars: planning activity, flood history, heritage and ground risks, checked for this exact spot.
Connectivity
Broadband
Fastest speed available at this postcode
1 Gbps
Gigabit full fibre
Suitable for
- 4K streaming on every screen
- Full-time home working
- Online gaming & big downloads
Mobile signal
Predicted 4G and 5G signal; indoor signal depends on building materials.
Ofcom Connected Nations postcode-level predictions. Speeds and signal are modelled, not measured, and vary between addresses and providers.
Signal is the easy part. Planning activity, flood history and protected designations here are in the full report.
Nearest Schools
Primary
- Cleves School908 metresOfsted: Outstanding
- Ages
- 7 to 11
- Pupils
- 717
- Type
- Academy converter
- Oatlands School0.8 milesOfsted: Good
- Ages
- 5 to 7
- Pupils
- 268
- Type
- Community school
- Burhill Primary School1.1 milesNo Ofsted rating
- Ages
- 3 to 11
- Pupils
- 545
- Type
- Foundation school
- Bell Farm Primary School1.1 milesNo Ofsted rating
- Ages
- 3 to 11
- Pupils
- 649
- Type
- Community school
- Manby Lodge Infant School1.2 milesOfsted report card · May 2026
- Ages
- 5 to 7
- Pupils
- 269
- Type
- Community school
Secondary
- Three Rivers Academy1 mileOfsted: Good *
- Ages
- 11 to 18
- Pupils
- 1,311
- Type
- Academy converter
- Heathside School1.8 milesNo Ofsted rating
- Ages
- 11 to 18
- Pupils
- 1,216
- Type
- Academy converter
- Cobham Free School2.1 milesNo Ofsted rating
- Ages
- 4 to 18
- Pupils
- 983
- Type
- Free schools
- Thamesmead School2.2 milesNo Ofsted rating
- Ages
- 11 to 16
- Pupils
- 1,054
- Type
- Academy converter
- Heathside Walton-on-Thames2.3 milesOfsted: Outstanding *
- Ages
- 11 to 16
- Pupils
- 661
- Type
- Free schools
* Latest graded judgement covers quality of education only; no overall grade was issued under the 2024-25 inspection framework.
Distances are straight-line from the advertised location. Source: the national school registers (DfE, Welsh Government, Scottish Government) and Ofsted.
Schools are just the start: sold prices nearby, planning activity and any flood history are in the full report.
Amenities
Supermarket
GP surgery
Pharmacy
Hospital
Green space
Straight-line distances from the advertised location. Sources: NHS records, Geolytix supermarket locations, OS Open Greenspace and the national trails registers.
The area stacks up? Now check the location itself: planning nearby, protected designations and past flooding.
Getting Around
Nearest station
Nearest bus stop
Typical drive times
Straight-line distances from the advertised location; drive times are typical free-flow times over OpenStreetMap road data, so allow more at peak. Public transport locations from DfT NaPTAN.
Easy to reach matters. So do planning activity, flood history and ground risks: all in the full report.
Flood Risk
Environment Agency open data, checked around the advertised map pin for the listed acreage. Long-term risk counts flood defences; the planning map's flood zones do not. The map pin for this listing marks the postcode area rather than the exact location, so these readings describe the surrounding area. Provided by LandSale, not the listing agent, and not part of the agent's particulars. Risk varies across a holding, so verify before committing.
Rivers and the sea
Planning map: Flood Zone 1.
Surface water
Not at the pin: mapped about 20 metres away.
These bandings are the summary. Where this location sits on the flood maps, plus planning activity, heritage and ground risks, is in the full report.
Important notice: Information, maps and tags on this page are drawn from the advertising agent's marketing materials or generated automatically. LandSale has not verified them. Relying on these details is at your own risk, always carry out independent checks before committing to a purchase.
LandSale full disclaimer
Marketing information only - not formal particulars. The details on this website are provided for general guidance and do not constitute an offer or contract. Neither LandSale nor the advertising estate/land agent accepts responsibility for any inaccuracy.
1. Source of information
- Listing content: Core description, asking price, tenure, measurements, photographs and planning history originate from the marketing materials of the advertising estate or land agent. LandSale does not author this content and cannot guarantee its accuracy.
- Automated tags & categorisation: Property type, land-use class, acreage bands and similar labels may be applied by machine-learning models. They are intended as a helpful guide only and may not reflect the property's legal status or permitted use.
- Third-party & enriched data layers: Maps, boundary outlines, planning designations, soil reports, broadband coverage and other environmental or location-based insights are licensed from external suppliers. Such data are supplied “as is", may be incomplete or out of date and are subject to change without notice.
2. Verification required
Prospective purchasers must verify critical matters, including but not limited to planning permission, title boundaries, public rights of way, environmental constraints, acreage, services, access and VAT status, through their own inspections, specialist surveys, legal advisers and the selling agent before relying on the information or entering into any contract.
3. No warranty or liability
LandSale gives no warranty, express or implied, as to the accuracy, completeness or fitness for any particular purpose of the information displayed. LandSale shall not be liable for any loss, damage, cost or expense arising directly or indirectly from any use of or reliance on such information, save where liability may not be excluded by law.
4. Updates & feedback
If you believe any detail on this listing is inaccurate, please let us know. We will investigate and, where appropriate, update the listing or notify the agent.
© LandSale | Version 1.3 - August 2026
Listing agent
Curchods Estate Agents, Walton-on-Thames
79 High Street, Walton-On-Thames, KT12 1DN
Contact Curchods Estate Agents, Walton-on-Thames
79 High Street, Walton-On-Thames, KT12 1DN
View agent profileSimilar properties for sale
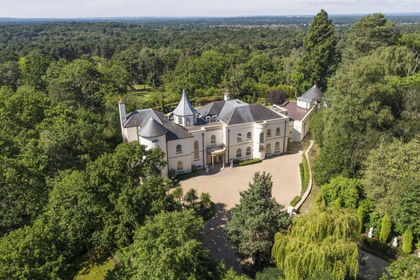
- Price
- £7,950,000
- Size
- 2 acres
Rodona Road, St George's Hill, KT13, Runnymede and Weybridge, Surrey KT13 England
Added on 20/07/2026Country Home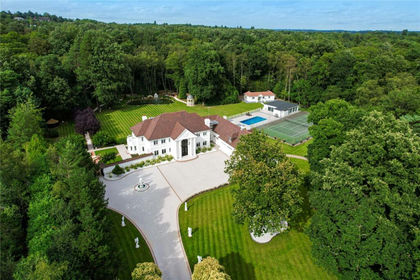
- Price
- £7,250,000
- Size
- 5 acres
Byfleet Road, Cobham, KT11, Runnymede and Weybridge, Surrey KT11 England
Added on 30/07/2026Country Estate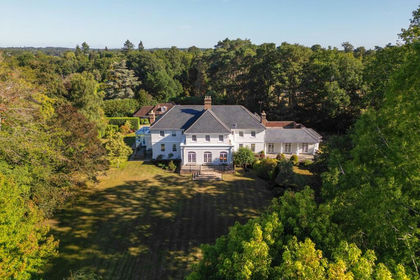
- Price
- £6,950,000
- Size
- 2.75 acres
Added on 07/09/2026House with Land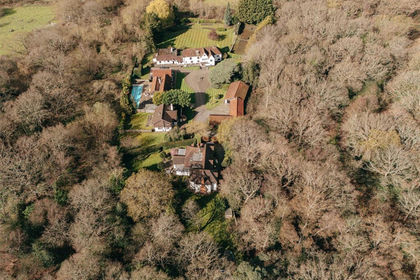
- Price
- £8,950,000
- Size
- 2 acres
Camp Road, Wimbledon, London, SW19, Richmond Park, Kingston upon Thames SW20 England
Added on 14/09/2026Estate
- Price
- £7,950,000
- Size
- 11.5 acres
Added on 30/06/2026House with Land
- Price
- Guide Price£6,250,000
- Size
- 11 acres
The Green, Shamley Green, Guildford, Surrey, GU5, Wonersh, Surrey GU5 England
Added on 10/06/2026Country Home
- Price
- Guide Price£7,500,000
- Size
- 15.37 acres
Elmbridge Road, Cranleigh, Surrey, GU6, Cranleigh, Surrey GU6 England
Added on 17/07/2026Country Home
- Price
- Guide Price£7,500,000
- Size
- 3.56 acres
Village Lane, Hedgerley, Buckinghamshire, SL2, Hedgerley, Buckinghamshire SL2 England
Added on 17/07/2026House with Land
- Price
- £7,500,000
- Size
- 3.9 acres
Village Lane, Buckinghamshire, SL2, Hedgerley, Buckinghamshire SL2 England
Added on 29/01/2026House with Land
- Price
- £7,000,000
- Size
- 6 acres
Nan Clarks Lane, London, NW7, Chipping Barnet, Barnet NW7 England
Added on 18/08/2026House with Land