The Street, Tibenham, Norwich
- Land size
- 0.6 acres
- Bedrooms
- 5
- Bathrooms
- 3
Key Features
- 17th Century Grade II Listed Period Home with a Barn Conversion Offering Annexe or Air BnB Potential
- Sympathetically Modernised Retaining Many Original Features
- Set Open A Private Countryside Plot Measuring Over 0.6 Acres (stms)
- Versatile Accommodation Spanning Over 3700 Sq. Ft (stms) Giving Brilliant Potential To Be Used As A Holiday Let
- Three Reception Rooms, Two With Mezzanine Level Accommodation
- Five Bedrooms Accompanied by Three Bathrooms - Each on Different Levels
- Generous & Private Gardens With Fruit Bearing Trees & Herb Garden
- Sweeping Gated Driveway With Double Garage & Separate Workshop
Description
IN SUMMARY
Dating back to the 1700’s this Grade II Listed PERIOD HOME offers the ideal blend of modern comfort with CHARACTER CHARM, in an impressive living space spanning over 3700 Sq. Ft (stms) including a CONVERTED BARN offering potential SELF-CONTAINED ANNEXE, multi generational living or HOLIDAY let options - with a stunning 29’ OPEN PLAN living area paired with exposed ORIGINAL TIMBER BEAMS and mezzanine level. The main accommodation is equally impressive and VERSATILE with separate kitchen, dining room and family room, with a second mezzanine level giving the ideal STUDY overlooking the manicured gardens surrounding the home. In total, FIVE BEDROOMS can be found over two levels featuring THREE BATHROOMS split over each level with period features being a formidable feature throughout each part of this home. Externally, a sweeping driveway is kept PRIVATE with tall Iron gates and mature hedged borders leading to a DOUBLE GARAGE and separate WORKSHOP with WRAP AROUND GARDENS measuring some 0.6 ACRES (stms) lovingly maintained by the current owners giving vibrancy where a mixture of open lawn space, fruit bearing trees and planted herb gardens can be found. Whether you are looking for a substantial family home, multi-generational living or a fantastic HOLIDAY LET opportunity, this home offers a wealth of options.
SETTING THE SCENE
The property is privately set back from the street with tall privacy giving hedges and large iron swinging gates set towards the very front of the driveway. Sprawling out beyond this is a sweeping shingle drive suitable for the parking of multiple vehicles with access to the double garage and workshop located at the very top. Manicured wraparound gardens extend out to the front with wood stores located next to the home and in the top corner of the garden. As the space wraps around both sides of the home to the rear, multiple entrances to the property can be found at the very front including a separate access into the barn conversion, perfect if a possible conversion into a self-contained dwelling is a consideration.
THE GRAND TOUR
Heading in through the main entranceway, a smaller porch is the first place to greet you with the first set of stairs directly ahead. Immediately to the right and down a gentle step is the kitchen complete with a wide array of exposed original wooden beams set upon feature pamment tiling which give way to a mixture of base and tall mounted storage units which in turn house integrated cooking appliances including dual eye level ovens and inset hob with space and plumbing for further freestanding appliances with an enamelled butler sink with views into the rear garden. A recent updated access door here takes you straight out onto a side patio and into the gardens beyond whilst a key feature of this space is the grand red brick inglenook fireplace currently housing a cast iron multi-fuel burner. Turning to your left from the central lobby takes you into the dining room with further exposed wooden beams. This room occupies a dual facing aspect and also is home to a second stunning feature inglenook fireplace housing a modern multi fuel burning heater perfect for enjoying those cosier evenings with original stable doors separating you from the hallway next door. The hallway gives access through a second flight of stairs to the first floor as well as the versatile family room. This space is incredibly well lit due to its triple aspect with a third red brick fireplace and solid wooden door taking you into the rear garden. This room is somewhat unique in its layout with the first of the mezzanine levels formally used as the ideal home office with tall vaulted ceilings housing many original solid wooden beams. Just beyond the secondary lobby is the ground floor bathroom complete with all underfloor heating and tiled flooring. This space features floor to ceiling built in vanity storage with walk in shower unit and rainfall shower head. A secondary access comes towards the left of the property taking you directly towards the barn conversion with access coming to both the main residence and this separate living space. Just before entering the converted living area is a handy utility room with further storage and full range of plumbing with potential to turn this into a bathroom or shower room if so desired.
The first floor landing splits in both directions to take you to the first three of the bedrooms within the home as well as one of two bathrooms located on this level. Again laid with all tiled flooring, this room features a bathtub with shower head and low level radiator. Sat just next door to this room is the smaller of the bedrooms still more than large enough to accommodate a double bed with dual facing aspect and views over the gardens beyond. The adjacent side of this level currently houses two of the larger double bedrooms each of which are more than sizeable enough to house large double beds with additional storage solutions and soft furnishings with the added benefit of an en-suite Jack and Jill shower room split between both. The second floor again takes you to two further bedrooms with a handy character feature of a coffin drop door allowing for the easy movement of furniture onto this level. Two further double bedrooms feature large vaulted ceilings each of which give dual facing aspects allowing each room to be flooded with natural light and both spaces being more than large enough to accommodate double beds with handy floor to ceiling storage sat between both and further built in storage within the bedroom at the rear of the space.
The barn conversion is a stunning 29’ open plan living area laid with all solid tile flooring. This space accommodates the sitting and dining room furniture with ease as well as a modernised kitchen, home to multiple storage cupboards set around Silestone Quartz worksurfaces. Immediately you will be drawn to the tall vaulted ceilings with original tile flooring and rustic stained glass windows adding to the unique character charm of this living space whilst a cost iron wood burning stove brining stove sits in the heart of the room. A mezzanine level gives the ideal space to be used as a double bedroom if living accommodation is required or simply as a quiet reading or hobby nook, tucked away from the rest of the home.
FIND US
Postcode : NR16 1QA
What3Words : ///rehearsed.flexibly.shopping
VIRTUAL TOUR
View our virtual tour for a full 360 degree of the interior of the property.
Garden
THE GREAT OUTDOORS
The gardens wrap around the home with two log stores coming towards the front of the home and large open lawn space taking you beyond the garage and workshop. The first of the patio areas with wooden pergola can be found hugging the tree line overlooking the countryside fields with tall rockery and planting beds towards the entrance of the workshop with multiple accesses taking you into the garden. The main section of the home at the rear gives multiple access points to the garden where raised herb gardens enclosed within brick planting beds. The remainder of the lawn sprawls out beyond this with mature tree lined borders to both sides and the rear of the home keeping the garden private and well shaded on the outskirts with large open lawn space ideal for entertaining family and friends to the middle. Additional wood sores and timber storage sheds can be found as well as a bespoke timber summer house nestled towards the very corner of the garden.
Disclaimer
Anti-Money Laundering (AML) Fee Statement:
To comply with HMRC's regulations on Anti-Money Laundering (AML), we are legally required to conduct AML checks on every purchaser once a sale is agreed. We use a government-approved electronic identity verification service to ensure compliance, accuracy, and security. This is approved by the Government as part of the Digital Identity and Attributes Trust Framework (DIATF). The cost of anti-money laundering (AML) checks are £50 including VAT per person, payable in advance after an offer has been accepted. This fee is mandatory to comply with HMRC regulations and must be paid before a memorandum of sale can be issued. Please note that the fee is non-refundable.
General Disclaimer:
Whilst every care has been taken to prepare these sales particulars, they are for guidance purposes only. All measurements are approximate are for general guidance purposes only.
Map Location
Property details
- Tenure
- Freehold
- Council Tax Band
- G
- Date Posted
- 2026-01-29
Utilities & Restrictions
Utilities
- Electricity
- Mains
- Water
- Mains
- Heating
- Oil Heating
- Broadband
- Full Fibre (FTTP)
- Sewerage
- Septic Tank / Private
Rights & Restrictions
- Public Rights of Way
- Ask Agent
- Private Rights of Way
- Ask Agent
- Listed Property
- Yes
- Restrictions
- Ask Agent
Listed status, conservation areas and planning constraints for this location are in the full report.
Property Features
- Accessibility
- Ask Agent
- Parking
- Parking Available
- Garden
- Private Garden
Beyond the particulars: planning activity, flood history, heritage and ground risks, checked for this exact spot.
Connectivity
Broadband
Fastest speed available at this postcode
1 Gbps
Gigabit full fibre
Suitable for
- 4K streaming on every screen
- Full-time home working
- Online gaming & big downloads
Mobile signal
Outdoor predictions; indoor signal depends on building materials.
Ofcom Connected Nations postcode-level predictions. Speeds and signal are modelled, not measured, and vary between addresses and providers.
Signal is the easy part. Planning activity, flood history and protected designations here are in the full report.
Nearest Schools
Primary
- Aslacton Primary School1.6 milesNo Ofsted rating
- Ages
- 4 to 11
- Pupils
- 74
- Type
- Academy converter
- Bunwell Primary School2 milesOfsted: Good *
- Ages
- 3 to 11
- Pupils
- 73
- Type
- Academy converter
- Carleton Rode Church of England Voluntary Aided Primary School2.2 milesOfsted: Good *
- Ages
- 4 to 11
- Pupils
- 59
- Type
- Voluntary aided school
- Faith
- Church of England
- Forncett St Peter Church of England Voluntary Aided Primary School2.4 milesOfsted: Good
- Ages
- 4 to 11
- Pupils
- 84
- Type
- Voluntary aided school
- Faith
- Church of England
- Tivetshall Community Primary School2.8 milesOfsted report card · Feb 2026
- Ages
- 5 to 11
- Pupils
- 19
- Type
- Academy converter
Secondary
- Long Stratton High School4 milesOfsted report card · Feb 2026
- Ages
- 11 to 16
- Pupils
- 679
- Type
- Academy sponsor led
- Old Buckenham High School4.5 milesNo Ofsted rating
- Ages
- 11 to 16
- Pupils
- 501
- Type
- Academy converter
- Diss High School5.9 milesNo Ofsted rating
- Ages
- 11 to 18
- Pupils
- 877
- Type
- Academy converter
- Attleborough Academy6.5 milesOfsted report card · Mar 2026
- Ages
- 11 to 18
- Pupils
- 976
- Type
- Academy converter
- Wymondham College6.7 milesOfsted: Outstanding
- Ages
- 11 to 18
- Pupils
- 1,427
- Type
- Academy converter
* Latest graded judgement covers quality of education only; no overall grade was issued under the 2024-25 inspection framework.
Distances are straight-line from the advertised location. Source: the national school registers (DfE, Welsh Government, Scottish Government) and Ofsted.
Schools are just the start: sold prices nearby, planning activity and any flood history are in the full report.
Amenities
Supermarket
GP surgery
Pharmacy
Hospital
Green space
Straight-line distances from the advertised location. Sources: NHS records, Geolytix supermarket locations, OS Open Greenspace and the national trails registers.
The area stacks up? Now check the location itself: planning nearby, protected designations and past flooding.
Getting Around
Nearest station
Nearest bus stop
Typical drive times
Straight-line distances from the advertised location; drive times are typical free-flow times over OpenStreetMap road data, so allow more at peak. Public transport locations from DfT NaPTAN.
Easy to reach matters. So do planning activity, flood history and ground risks: all in the full report.
Flood Risk
From Environment Agency flood map open data, checked around the advertised map pin and allowing for the listed acreage where known. This summary comes from LandSale, the advertising platform, not from the listing agent, and is not part of the agent's particulars. Risk can vary across a single holding, so verify anything critical through your own searches before committing.
Rivers and the sea
Surface water
These bandings are the summary. Where this location sits on the flood maps, plus planning activity, heritage and ground risks, is in the full report.
Important notice: Information, maps and tags on this page are drawn from the advertising agent's marketing materials or generated automatically. LandSale has not verified them. Relying on these details is at your own risk, always carry out independent checks before committing to a purchase.
LandSale full disclaimer
Marketing information only - not formal particulars. The details on this website are provided for general guidance and do not constitute an offer or contract. Neither LandSale nor the advertising estate/land agent accepts responsibility for any inaccuracy.
1. Source of information
- Listing content: Core description, asking price, tenure, measurements, photographs and planning history originate from the marketing materials of the advertising estate or land agent. LandSale does not author this content and cannot guarantee its accuracy.
- Automated tags & categorisation: Property type, land-use class, acreage bands and similar labels may be applied by machine-learning models. They are intended as a helpful guide only and may not reflect the property's legal status or permitted use.
- Third-party & enriched data layers: Maps, boundary outlines, planning designations, soil reports, broadband coverage and other environmental or location-based insights are licensed from external suppliers. Such data are supplied “as is", may be incomplete or out of date and are subject to change without notice.
2. Verification required
Prospective purchasers must verify critical matters, including but not limited to planning permission, title boundaries, public rights of way, environmental constraints, acreage, services, access and VAT status, through their own inspections, specialist surveys, legal advisers and the selling agent before relying on the information or entering into any contract.
3. No warranty or liability
LandSale gives no warranty, express or implied, as to the accuracy, completeness or fitness for any particular purpose of the information displayed. LandSale shall not be liable for any loss, damage, cost or expense arising directly or indirectly from any use of or reliance on such information, save where liability may not be excluded by law.
4. Updates & feedback
If you believe any detail on this listing is inaccurate, please let us know. We will investigate and, where appropriate, update the listing or notify the agent.
© LandSale | Version 1.3 - August 2026
Listing agent
Starkings & Watson, Wymondham
46 Back Lane, Wymondham, NR18 0LB
Similar properties for sale
- Price
- Guide Price£800,000
- Size
- 2.07 acres
Pristow Green Lane, Tibenham, Tibenham, Norfolk NR16 England
Added on 28/04/2026Barn Conversion
- Price
- Guide Price£900,000
- Size
- 1.67 acres
Historic Country House Near Aslacton, Bunwell, Norfolk NR16 England
Added on 25/03/2026Country Home
- Price
- £950,000
- Size
- 1.67 acres
Eagle Farmhouse Bunwell, Norfolk, Bunwell, Norfolk NR16 England
Added on 04/06/2026Country Home
- Price
- Guide Price£950,000
- Size
- 2.8 acres
Added on 15/08/2026Farmhouse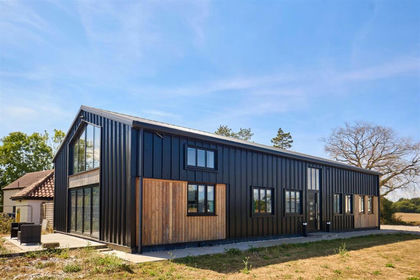
- Price
- Guide Price£795,000
- Size
- 1.1 acres
Broadgate Lane, Great Moulton, Great Moulton, Norfolk NR15 England
Added on 30/08/2026Barn Conversion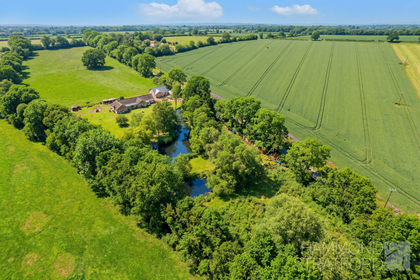
- Price
- Guide Price£900,000
- Size
- 2.8 acres
Aslacton Road, Forncett St. Peter, Forncett, Norfolk NR16 England
Added on 05/03/2026House with Land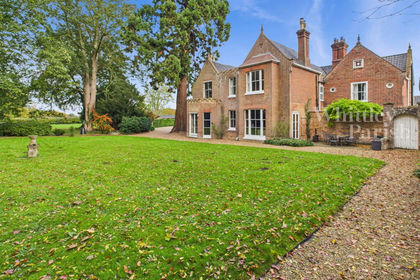
- Price
- £1,250,000
- Size
- 1.6 acres
Wacton Road, Forncett St Peter, Forncett, Norfolk NR16 England
Added on 29/01/2026House with Land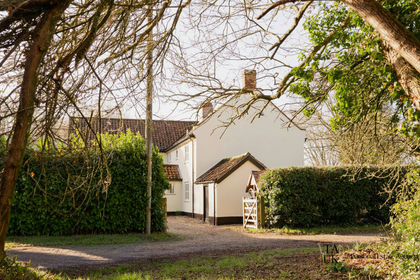
- Price
- Guide Price£800,000
- Size
- 1.5 acres
Stratton Road, Wacton Nr Long Stratton, NR15, Wacton, Norfolk NR15 England
Added on 02/05/2026Farmhouse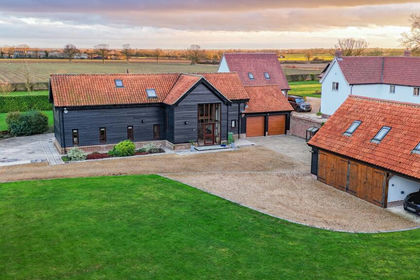
- Price
- £800,000
- Size
- 0.5 acres
High London Lane, Winfarthing, Diss, Norfolk, IP22, Shelfanger, Norfolk IP22 England
Added on 11/05/2026Barn Conversion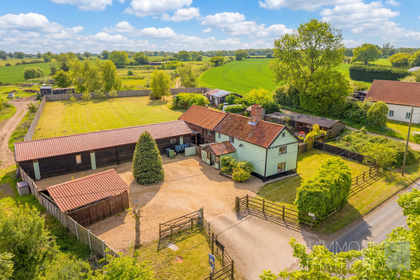
- Price
- Guide Price£800,000
- Size
- 1 acres
Added on 19/05/2026Country Home