Stratton Road, Wacton Nr Long Stratton, NR15
- Land size
- 1.5 acres
- Bedrooms
- 6
- Bathrooms
- 3
Key Features
- 3000 sqft Period Farmhouse with Detached Annexe (664 sqft)
- Rural Countryside Setting, but Close to Local Amenities
- Gardens & Woodland approaching 1.5 Acres
- Main House - Four Generous Double Bedrooms & Four Reception Rooms
- Traditional Kitchen/Dining Room with Aga
- Family Bathroom & Full En-suite to the Main Bedroom, Downstairs Cloakroom/W.C.
- Annexe - Two Double Bedrooms, Vaulted Living/Kitchen, Utility & Bathroom
- Currently a Successful Holiday Let, but Could Suit Multi-Generational Living
- Guide Price £800,000 to £825,000
Description
Some houses feel immediately established. Not polished for show, but comfortably lived in, with the kind of space that allows life to unfold without feeling contained. Blyth Green House is one of those homes.
The likely buyers here are people wanting room to breathe. Perhaps a household needing space to work from home while still living properly in the countryside. Or a family thinking ahead — space for older children, visiting relatives, or a ready-made annexe that already works as a successful holiday let.
At its heart, this is a traditional Norfolk farmhouse offering more than 3,000 sq ft of accommodation, with the house evolving naturally over time. The proportions are generous, but the atmosphere remains grounded and unpretentious.
Daily life centres around the farmhouse kitchen. It has the feel you would hope for - a pamment tiled floor underfoot, an Aga providing steady warmth, and space for a proper dining table where mornings start slowly and evenings stretch out without watching the clock. A door opens directly to the garden, while double doors connect through to the sitting room, creating an easy flow when the house fills with people.
The sitting room itself is a relaxed, welcoming space, with a log burner at its centre during the colder months. Nearby, the snug offers somewhere quieter to retreat with a book or laptop, while the formal dining room comes into its own when friends gather or family visits.
The garden room is where the house leans toward the seasons. South-facing and bright, with doors opening onto the garden, it becomes the natural place to sit on long spring afternoons or watch the garden settle at the end of the day.
The entrance hall sets the tone when you arrive. Victorian decorative tiles underfoot and a sense of age that feels authentic rather than staged. Beneath the house sits a half cellar, alongside a useful storeroom and a small sauna room that is no longer in use but offers further potential for storage or hobby space.
A second entrance lobby, ideal for everyday use, connects conveniently to the kitchen, along with a cloakroom/WC and utility room where the practical side of country living is quietly managed.
Upstairs, four generous double bedrooms provide comfortable accommodation. The main bedroom benefits from a full en-suite bathroom with both bath and separate shower. The remaining bedrooms are well-proportioned, easily accommodating family life or work-from-home flexibility.
Separate from the main house is The Stables Annexe. Converted in 2016 from the former stable and garage, it now provides around 664 sq ft of self-contained accommodation.
Thoughtfully arranged with two bedrooms and living space of its own – complete with wood burner and solar-assisted water heating. It currently operates as a successful holiday let. For some buyers it will remain a useful income stream; for others it offers independent space for extended family or guests.
Outside, the grounds extend to just over three-quarters of an acre of garden, tapering gently away from the house and giving a sense of space without becoming unmanageable. Across the lane sits a further two-thirds of an acre of woodland - a quiet area to wander, gather logs, or simply leave to nature.
The garden follows the rhythm of the seasons. Sunny areas for sitting out, a wildlife pond and established planting that creates interest through the year, and space for growing or perhaps keeping chickens if that’s something you enjoy… or aspire to.
There is also a brick-built workshop adjacent to the house, but accessed externally - ideal for projects, storage, or those who like having a proper place to tinker. Oh, and there is a pretty water well too.
Homes of this scale with a fully functioning annexe are increasingly rare, particularly those that feel as natural and unforced as this one. The sellers have valued the flexibility the house offers - the ability to host family comfortably, generate income from the annexe, and still enjoy the quiet pace of life that comes with a countryside setting and yet you are not isolated with the centre of Long Stratton, schools, doctors, and leisure centre all within a 15-20 minute walk (around 1/2 - 3/4 mile)
It’s a house that adapts as life changes, which is often what keeps people here far longer than they first expect.
You will find the entrance to Blyth Green House & Stables Annexe here - What3words ///innocence.puff.rotation
The Main House EPC - D, The Annexe - B
Oil-fired Central Heating, E7 Electric Aga (cooking only)
The Woodland is currently on a separate Title, and is protected by a blanket Tree Preservation Order (SN428)
Hayntons Lane, which lies between the house grounds and the woodland, we understand has public right of way.
Please ask us more about the Annexe, and its uses.
For other material information, please review the Key Facts for Buyers in the Brochure Section
MORE ABOUT THE LOCATION
Blyth Green House enjoys a rural feel, but is by no means isolated - close to Long Stratton, a small well-served South Norfolk town that manages to balance countryside living with everyday convenience.
For daily needs, Long Stratton is within comfortable walking or cycling distance (around half to three-quarters of a mile). The village has a good range of practical amenities including independent shops, a Co-op, a doctors’ surgery, pharmacy, dentists, library and leisure centre. There are also both infant, primary and secondary schools, making the area well suited to families.
The surrounding countryside is typical of this part of Norfolk - open farmland, small lanes and quiet walks that change with the seasons. It’s the sort of setting where you can step outside for a short evening walk or head further out across the rural footpaths that weave through the area.
For a wider choice of shopping, restaurants and cultural life, the cathedral city of Norwich lies around 10–12 miles to the north. Norwich offers a vibrant independent food and arts scene, theatres, cinemas, a historic market, and a wide range of retail options alongside excellent schools and business hubs.
Commuting connections are also straightforward. The A140 runs nearby, providing a direct route north into Norwich and south towards Diss. From Diss railway station (around 15 miles away) there are regular mainline services to London Liverpool Street, typically taking around 90 minutes. Norwich itself also offers rail connections to London via Ipswich and Cambridge.
For travel further afield, Norwich International Airport provides flights to a number of UK and European destinations.
Despite these connections, the immediate surroundings remain peaceful and distinctly rural. The Norfolk Broads, the Breckland landscapes and the county’s renowned coastline are all within easy reach for days out, walking, sailing or simply exploring.
It’s a location that allows you to enjoy the slower rhythm of countryside living, while still remaining well-connected to the wider region.
Map Location
Property details
- Tenure
- Freehold
- Council Tax Band
- F
- Date Posted
- 2026-05-02
Price history
| Date | Change | Price |
|---|---|---|
| 10 Sep 2026 | Reduced 3% (−£25,000) | £800,000 |
| Until 10 Sep 2026 | Asking price | £825,000 |
Market Value Analysis
Compared with 1,221 Homes with Land listings in East Anglia (1+ acres).
Energy Performance Certificate
Energy Efficiency Rating
Based on UK Energy Performance Certificate standards (EU Directive 2002/91/EC)
Running costs are one side. Planning activity, flood history and ground risks for this location are in the full report.
Utilities & Restrictions
Utilities
- Electricity
- Mains
- Water
- Mains
- Heating
- Ask Agent
- Broadband
- Full Fibre (FTTP)
- Sewerage
- Septic Tank / Private
Rights & Restrictions
- Public Rights of Way
- Ask Agent
- Private Rights of Way
- Ask Agent
- Listed Property
- Ask Agent
- Restrictions
- Ask Agent
Listed status, conservation areas and planning constraints for this location are in the full report.
Property Features
- Accessibility
- Ask Agent
- Parking
- Parking Available
- Garden
- Garden
Beyond the particulars: planning activity, flood history, heritage and ground risks, checked for this exact spot.
Connectivity
Broadband
Fastest speed available at this postcode
1 Gbps
Gigabit full fibre · available to 60% of premises
Suitable for
- 4K streaming on every screen
- Full-time home working
- Online gaming & big downloads
Mobile signal
Outdoor predictions; indoor signal depends on building materials.
Ofcom Connected Nations postcode-level predictions. Speeds and signal are modelled, not measured, and vary between addresses and providers.
Signal is the easy part. Planning activity, flood history and protected designations here are in the full report.
Nearest Schools
Primary
- Manor Field Infant and Nursery School544 metresNo Ofsted rating
- Ages
- 3 to 7
- Pupils
- 111
- Type
- Academy converter
- St Mary's Church of England Junior Academy947 metresOfsted: Good *
- Ages
- 7 to 11
- Pupils
- 148
- Type
- Academy converter
- Faith
- Church of England
- Forncett St Peter Church of England Voluntary Aided Primary School1.6 milesOfsted: Good
- Ages
- 4 to 11
- Pupils
- 84
- Type
- Voluntary aided school
- Faith
- Church of England
- Aslacton Primary School2 milesNo Ofsted rating
- Ages
- 4 to 11
- Pupils
- 74
- Type
- Academy converter
- Preston Church of England Voluntary Controlled Primary School2.5 milesOfsted: Good
- Ages
- 5 to 11
- Pupils
- 105
- Type
- Voluntary controlled school
- Faith
- Church of England
Secondary
- Long Stratton High School842 metresOfsted report card · Feb 2026
- Ages
- 11 to 16
- Pupils
- 679
- Type
- Academy sponsor led
- The Harleston Sancroft Academy (a 3-16 Church of England School)6.6 milesOfsted: Good *
- Ages
- 3 to 16
- Pupils
- 824
- Type
- Academy converter
- Faith
- Church of England
- Old Buckenham High School7.6 milesNo Ofsted rating
- Ages
- 11 to 16
- Pupils
- 501
- Type
- Academy converter
- Wymondham High Academy7.7 milesNo Ofsted rating
- Ages
- 11 to 18
- Pupils
- 1,686
- Type
- Academy converter
- Wymondham College8.2 milesOfsted: Outstanding
- Ages
- 11 to 18
- Pupils
- 1,427
- Type
- Academy converter
* Latest graded judgement covers quality of education only; no overall grade was issued under the 2024-25 inspection framework.
Distances are straight-line from the advertised location. Source: the national school registers (DfE, Welsh Government, Scottish Government) and Ofsted.
Schools are just the start: sold prices nearby, planning activity and any flood history are in the full report.
Amenities
Supermarket
GP surgery
Pharmacy
Hospital
Green space
Straight-line distances from the advertised location. Sources: NHS records, Geolytix supermarket locations, OS Open Greenspace and the national trails registers.
The area stacks up? Now check the location itself: planning nearby, protected designations and past flooding.
Getting Around
Nearest station
Nearest bus stop
Typical drive times
Straight-line distances from the advertised location; drive times are typical free-flow times over OpenStreetMap road data, so allow more at peak. Public transport locations from DfT NaPTAN.
Easy to reach matters. So do planning activity, flood history and ground risks: all in the full report.
Flood Risk
From Environment Agency flood map open data, checked around the advertised map pin and allowing for the listed acreage where known. This summary comes from LandSale, the advertising platform, not from the listing agent, and is not part of the agent's particulars. Risk can vary across a single holding, so verify anything critical through your own searches before committing.
Rivers and the sea
Surface water
These bandings are the summary. Where this location sits on the flood maps, plus planning activity, heritage and ground risks, is in the full report.
Important notice: Information, maps and tags on this page are drawn from the advertising agent's marketing materials or generated automatically. LandSale has not verified them. Relying on these details is at your own risk, always carry out independent checks before committing to a purchase.
LandSale full disclaimer
Marketing information only - not formal particulars. The details on this website are provided for general guidance and do not constitute an offer or contract. Neither LandSale nor the advertising estate/land agent accepts responsibility for any inaccuracy.
1. Source of information
- Listing content: Core description, asking price, tenure, measurements, photographs and planning history originate from the marketing materials of the advertising estate or land agent. LandSale does not author this content and cannot guarantee its accuracy.
- Automated tags & categorisation: Property type, land-use class, acreage bands and similar labels may be applied by machine-learning models. They are intended as a helpful guide only and may not reflect the property's legal status or permitted use.
- Third-party & enriched data layers: Maps, boundary outlines, planning designations, soil reports, broadband coverage and other environmental or location-based insights are licensed from external suppliers. Such data are supplied “as is", may be incomplete or out of date and are subject to change without notice.
2. Verification required
Prospective purchasers must verify critical matters, including but not limited to planning permission, title boundaries, public rights of way, environmental constraints, acreage, services, access and VAT status, through their own inspections, specialist surveys, legal advisers and the selling agent before relying on the information or entering into any contract.
3. No warranty or liability
LandSale gives no warranty, express or implied, as to the accuracy, completeness or fitness for any particular purpose of the information displayed. LandSale shall not be liable for any loss, damage, cost or expense arising directly or indirectly from any use of or reliance on such information, save where liability may not be excluded by law.
4. Updates & feedback
If you believe any detail on this listing is inaccurate, please let us know. We will investigate and, where appropriate, update the listing or notify the agent.
© LandSale | Version 1.3 - August 2026
Listing agent
TAUK, Covering Nationwide
Covering Nationwide
Similar properties for sale
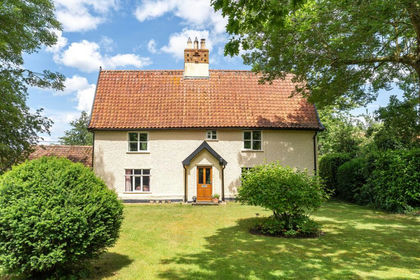
- Price
- Offers in Excess of£850,000
- Size
- 4 acres
The Street, Tharston, Tharston and Hapton, Norfolk NR15 England
Added on 24/05/2026Farmhouse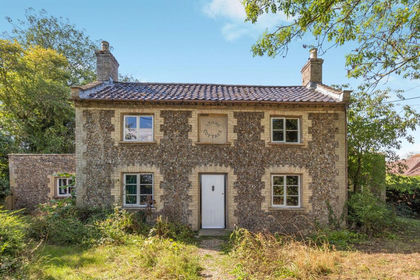
- Price
- Guide Price£650,000
- Size
- 2.3 acres
Low Road, Forncett St. Peter, Norwich, Forncett, Norfolk NR16 England
Added on 08/09/2026House with Land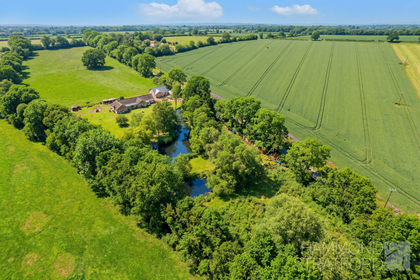
- Price
- Guide Price£900,000
- Size
- 2.8 acres
Aslacton Road, Forncett St. Peter, Forncett, Norfolk NR16 England
Added on 05/03/2026House with Land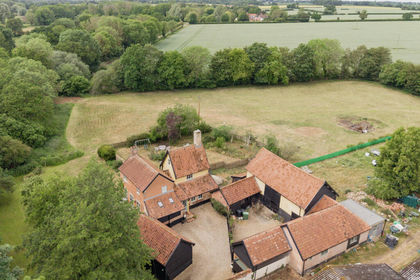
- Price
- Guide Price£950,000
- Size
- 2.8 acres
Added on 15/08/2026Farmhouse
- Price
- Guide Price£650,000
- Size
- 2 acres
Added on 08/09/2026Farmhouse
- Price
- Guide Price£700,000
- Size
- 1.52 acres
Added on 16/05/2026House with Land
- Price
- Guide Price£900,000
- Size
- 1.67 acres
Historic Country House Near Aslacton, Bunwell, Norfolk NR16 England
Added on 25/03/2026Country Home
- Price
- £950,000
- Size
- 1.67 acres
Eagle Farmhouse Bunwell, Norfolk, Bunwell, Norfolk NR16 England
Added on 04/06/2026Country Home
- Price
- Guide Price£795,000
- Size
- 1.1 acres
Broadgate Lane, Great Moulton, Great Moulton, Norfolk NR15 England
Added on 30/08/2026Barn Conversion
- Price
- Guide Price£900,000
- Size
- 1.4 acres
Ipswich Road, Tasburgh, NR15, Tasburgh, Norfolk NR15 England
Added on 28/07/2026Barn Conversion