Weston Under Penyard, Ross-on-wye, HR9
- Land size
- 1 acres
- Bedrooms
- 5
- Bathrooms
- 3
Key Features
- Offered With No Onward Chain
- Adjoining Separate Two Bedroom Annexe
- Gardens of Approx. 1 Acre
- Range of Outbuildings and Garage
- EPC D
Description
Period Property with Immense Character, Large Rear Gardens incl Vineyard totalling approx. 1 Acre & Range of Outbuildings. Adjoining Two Bed Annexe with Private Courtyard Garden. EPC D
Location
Weston Lodge nestles in the heart of the sought after village of Weston-under-Penyard, some 2 miles east of the market and tourist town of Ross-on-Wye and within 10 minutes drive of the M50 motorway. At the heart of the village is the
popular village pub, The Weston Cross, and not far away the well regarded primary school. Nearby, prominently sited on the lower slopes of Penyard Hill is the beautiful St Lawrence church, with its superb square stone tower.
Description
Originally forming part of a much larger stone house, Weston Lodge is believed to date from around 1840, and comprises a spacious period property of immense appeal. Principal room sizes are generous, and most rooms have a beautiful outlook across the fine rear gardens, the land in total extending to approaching an acre.
There are many original features. These include a wonderful 20' dining room with its fine fireplace, coving and central ceiling rose, the 22' drawing room with its impressive Bath stone fireplace and most attractive wood strip floor. Both these rooms have doors directly into the 22' Victorian conservatory, a grand space with manually controlled venting along the whole of one side. Adjacent to the drawing room is the 20' kitchen, whilst accessed from the rear porch are the the additional laundry/utility rooms offering immense scope, together with a ground floor cloaks & w.c. To the opposite end of the house is a small study, with front porch to one side and cloaks and w.c. to the other.
To the first floor there is a long and wonderfully light landing, off which are three
bedrooms, one with en-suite bathroom and w.c., and adjacent family bathroom and
w.c. To the far end of the landing is a further small room which could be a study.
Adjacent to the house is an attractive annexe with an open plan kitchen living room together with a 20' conservatory, whilst to the first floor are two bedrooms and a bathroom. Externally there is a private courtyard garden making this ideal either for multi generational living or as a source of income.
To the front of the property are two garages and a block paved parking area for several vehicles. Adjacent to the house are two further buildings, including a wine store, together with a most useful open fronted store room. To the rear of the house is an extensive garden with both a paved sun terrace accessed directly from the house and conservatory, a level lawned garden, an attractive Box knot garden and a most attractive 20' pavilion with a veranda to the front. To the far extent of the garden is a wildlife garden together with a vineyard of Phoenix grapes, adding to the appeal of this fascinating property.
For those looking for a substantial period property with extensive gardens and a separate annexe, we strongly recommend an early viewing.
Accommodation with approximate dimensions as follows
Utility Room 3.30m (10ft 8in) x 3.15m (10ft 2in)
Porch 3.30m (10ft 8in) x 2.37m (7ft 8in)
Kitchen/Breakfast Room 6.28m (20ft 3in) x 5.86m (18ft 11in)
Living Room 7.05m (22ft 9in) x 6.28m (20ft 3in)
Dining Room 6.28m (20ft 3in) x 5.55m (17ft 11in)
Conservatory 6.97m (22ft 6in) x 3.49m (11ft 3in)
Bedroom 4.83m (15ft 7in) x 4.83m (15ft 7in)
Bedroom 4.83m (15ft 7in) x 4.34m (14ft)
Ensuite Bathroom
Bedroom 4.83m (15ft 7in) x 4.03m (13ft)
Bathroom
Study 4.83m (15ft 7in) x 1.80m (5ft 10in)
Annexe Kitchen/Living Room 5.63m (18ft 2in) x 5.40m (17ft 5in)
Annexe Conservatory 6.20m (20ft) x 3.61m (11ft 8in)
Annexe Bedroom 4.65m (15ft) x 2.48m (8ft)
Annexe Bedroom 3.54m (11ft 5in) x 2.87m (9ft 3in)
Annexe Bathroom
Services
We have been advised that mains water and electricity are connected to the property. Private shared drainage. This information has not been checked with the respective service providers and interested parties may wish to make their own enquiries with the relevant local authority. No statement relating to services or appliances should be taken to imply that such items are in satisfactory working order and intending occupiers are advised to satisfy themselves where necessary.
Directions
Leave the eastern outskirts of Ross and proceed on the A40 towards Gloucester.
On entering Weston-under-Penyard, pass the Weston Cross pub on your left, going straight over the mini roundabout. After approx. 100 yards, carefully turn right when you see the house name Weston Lodge on your right hand side. If you drive as far as School Lane on the right hand side, you have gone too far.
What3words: ///reliving.views.wires
Council Tax
COUNCIL TAX BAND "E"
This information may have been obtained from the local council website only and applicants are advised to consider obtaining written confirmation.
Energy Performance Certificate
The EPC rating for this property is D
Viewing
By appointment to be made through the Agent's Ross On Wye Office, Tel: or via Savills of Cheltenham
General
Intending purchasers will be required to produce identification documentation and proof of funding in order to comply with The Money Laundering, Terrorist Financing and Transfer of Funds Regulations 2017. More information can be made available upon request.
John Goodwin FRICS has made every effort to ensure that measurements and particulars are accurate however prospective purchasers/tenants must satisfy themselves by inspection or otherwise as to the accuracy of the information provided. No information with regard to planning use, structural integrity, tenure, availability/operation, business rates, services or appliances has been formally verified and therefore prospective purchasers/tenants are requested to seek validation of all such matters prior to submitting a formal or informal intention to purchase/lease the property or enter into any contract.
Tenure
We are advised (subject to legal confirmation) that the property is freehold.
Map Location
Property details
- Tenure
- Freehold
- Council Tax Band
- E
- Date Posted
- 2026-01-29
Market Value Analysis
Compared with 1,012 Homes with Land listings in West Midlands (1+ acres).
Energy Performance Certificate
Energy Efficiency Rating
Based on UK Energy Performance Certificate standards (EU Directive 2002/91/EC)
Running costs are one side. Planning activity, flood history and ground risks for this location are in the full report.
Utilities & Restrictions
Utilities
- Electricity
- Mains
- Water
- Mains
- Heating
- Ask Agent
- Broadband
- Ask Agent
- Sewerage
- Ask Agent
Rights & Restrictions
- Public Rights of Way
- Ask Agent
- Private Rights of Way
- Ask Agent
- Listed Property
- Ask Agent
- Restrictions
- Ask Agent
Listed status, conservation areas and planning constraints for this location are in the full report.
Property Features
- Accessibility
- Ask Agent
- Parking
- Garage, Driveway
- Garden
- Private Garden
Beyond the particulars: planning activity, flood history, heritage and ground risks, checked for this exact spot.
Connectivity
Broadband
Fastest speed available at this postcode
61 Mbps
Superfast
Suitable for
- HD streaming
- Video calls
- Web & social
Mobile signal
Outdoor predictions; indoor signal depends on building materials.
Ofcom Connected Nations postcode-level predictions. Speeds and signal are modelled, not measured, and vary between addresses and providers.
Signal is the easy part. Planning activity, flood history and protected designations here are in the full report.
Nearest Schools
Primary
- Weston-under-Penyard CofE Primary School149 metresOfsted report card · Jun 2026
- Ages
- 2 to 11
- Pupils
- 62
- Type
- Voluntary aided school
- Faith
- Church of England
- Lea CofE Primary School1.7 milesOfsted: Good
- Ages
- 2 to 11
- Pupils
- 95
- Type
- Voluntary aided school
- Faith
- Church of England
- St Joseph's RC Primary School and Nursery2.1 milesNo Ofsted rating
- Ages
- 2 to 11
- Pupils
- 183
- Type
- Voluntary aided school
- Faith
- Roman Catholic
- Brampton Abbotts CofE Primary School2.3 milesNo Ofsted rating
- Ages
- 5 to 11
- Pupils
- 112
- Type
- Voluntary aided school
- Faith
- Church of England
- Ashfield Park Primary School2.3 milesNo Ofsted rating
- Ages
- 2 to 11
- Pupils
- 246
- Type
- Community school
Secondary
- John Kyrle High School and Sixth Form Centre Academy2.2 milesOfsted: Good *
- Ages
- 11 to 18
- Pupils
- 1,274
- Type
- Academy converter
- Dene Magna and Sixth Form4 milesOfsted: Good *
- Ages
- 11 to 18
- Pupils
- 1,020
- Type
- Academy converter
- Newent Community School and Sixth Form Centre5.4 milesNo Ofsted rating
- Ages
- 11 to 18
- Pupils
- 976
- Type
- Academy converter
- SGS Forest High School5.7 milesOfsted: Requires improvement
- Ages
- 11 to 16
- Pupils
- 255
- Type
- Academy sponsor led
- Five Acres High School7.5 milesOfsted report card · Jun 2026
- Ages
- 11 to 16
- Pupils
- 786
- Type
- Academy sponsor led
* Latest graded judgement covers quality of education only; no overall grade was issued under the 2024-25 inspection framework.
Distances are straight-line from the advertised location. Source: the national school registers (DfE, Welsh Government, Scottish Government) and Ofsted.
Schools are just the start: sold prices nearby, planning activity and any flood history are in the full report.
Amenities
Supermarket
GP surgery
Pharmacy
Hospital
Green space
Straight-line distances from the advertised location. Sources: NHS records, Geolytix supermarket locations, OS Open Greenspace and the national trails registers.
The area stacks up? Now check the location itself: planning nearby, protected designations and past flooding.
Getting Around
Nearest station
Nearest bus stop
Typical drive times
Straight-line distances from the advertised location; drive times are typical free-flow times over OpenStreetMap road data, so allow more at peak. Public transport locations from DfT NaPTAN.
Easy to reach matters. So do planning activity, flood history and ground risks: all in the full report.
Flood Risk
From Environment Agency flood map open data, checked around the advertised map pin and allowing for the listed acreage where known. This summary comes from LandSale, the advertising platform, not from the listing agent, and is not part of the agent's particulars. Risk can vary across a single holding, so verify anything critical through your own searches before committing.
Rivers and the sea
Surface water
The detail behind these bandings
The full report pinpoints where this location sits on the flood maps, and runs the deeper checks that usually only surface after an offer.
- Exact flood zones & annual chances (included in the full report)
- Any recorded past flooding (included in the full report)
- Planning activity nearby (included in the full report)
- Heritage & conservation (included in the full report)
- Protected nature designations (included in the full report)
- Ground risks (included in the full report)
- Sold prices nearby (included in the full report)
£14.99 · one-off purchase
By LandSale, the platform. Not provided by the listing agent. Ready in about a minute.
Important notice: Information, maps and tags on this page are drawn from the advertising agent's marketing materials or generated automatically. LandSale has not verified them. Relying on these details is at your own risk, always carry out independent checks before committing to a purchase.
LandSale full disclaimer
Marketing information only - not formal particulars. The details on this website are provided for general guidance and do not constitute an offer or contract. Neither LandSale nor the advertising estate/land agent accepts responsibility for any inaccuracy.
1. Source of information
- Listing content: Core description, asking price, tenure, measurements, photographs and planning history originate from the marketing materials of the advertising estate or land agent. LandSale does not author this content and cannot guarantee its accuracy.
- Automated tags & categorisation: Property type, land-use class, acreage bands and similar labels may be applied by machine-learning models. They are intended as a helpful guide only and may not reflect the property's legal status or permitted use.
- Third-party & enriched data layers: Maps, boundary outlines, planning designations, soil reports, broadband coverage and other environmental or location-based insights are licensed from external suppliers. Such data are supplied “as is", may be incomplete or out of date and are subject to change without notice.
2. Verification required
Prospective purchasers must verify critical matters, including but not limited to planning permission, title boundaries, public rights of way, environmental constraints, acreage, services, access and VAT status, through their own inspections, specialist surveys, legal advisers and the selling agent before relying on the information or entering into any contract.
3. No warranty or liability
LandSale gives no warranty, express or implied, as to the accuracy, completeness or fitness for any particular purpose of the information displayed. LandSale shall not be liable for any loss, damage, cost or expense arising directly or indirectly from any use of or reliance on such information, save where liability may not be excluded by law.
4. Updates & feedback
If you believe any detail on this listing is inaccurate, please let us know. We will investigate and, where appropriate, update the listing or notify the agent.
© LandSale | Version 1.3 - August 2026
Listing agent
John Goodwin FRICS, Ross on wye
30 Gloucester Road, Ross-On-Wye, HR9 5LE
Similar properties for sale
- Price
- Guide Price£750,000
- Size
- 18.5 acres
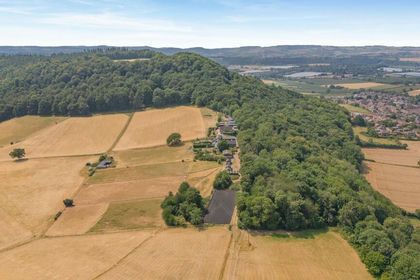
Tal Garth, Fernbank Road 18 Acres, Ross-on-Wye, Herefordshire, County of HR9 England
Added on 23/07/2026Equestrian property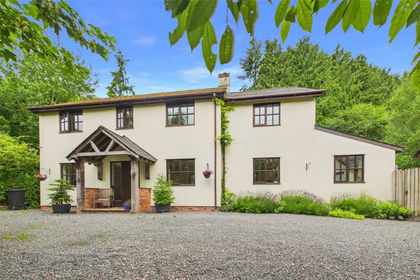
- Price
- £700,000
- Size
- 1 acres
Deepdean, Ross-on-Wye, Herefordshire, HR9, Walford, Herefordshire, County of HR9 England
Added on 24/06/2026Cottage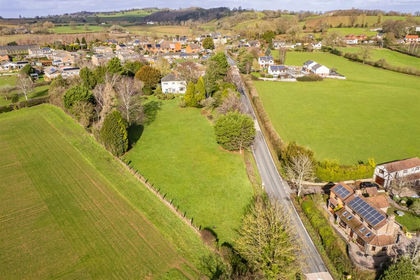 Added on 11/03/2026Development Land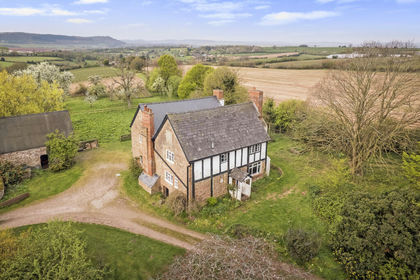
- Price
- £650,000
- Size
- 1 acres
Upton Bishop, Ross-on-Wye, Herefordshire, HR9, Upton Bishop, Herefordshire, County of HR9 England
Added on 29/01/2026Farmhouse
- Price
- Guide Price£750,000
Nr Kempley, Detached Barn Conversion, Upton Bishop, Herefordshire, County of HR9 England
Added on 29/01/2026Barn Conversion Added on 29/01/2026Barn Conversion
- Price
- £585,000
- Size
- 1 acres
The Patches, Ruardean Woodside, Ruardean, GL17, Drybrook, Gloucestershire GL17 England
Added on 25/05/2026House with Land
- Price
- £585,000
- Size
- 3 acres
Peterstow, Ross-on-Wye, Herefordshire, HR9, Peterstow, Herefordshire, County of HR9 England
Added on 20/08/2026House with Land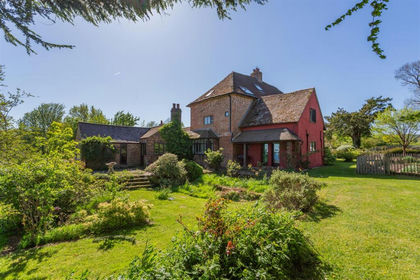
- Price
- Guide Price£850,000
- Size
- 2 acres
Cliffords Mesne, Newent, Newent, Gloucestershire GL18 England
Added on 25/05/2026Farmhouse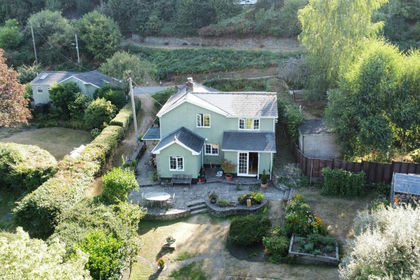
- Price
- £725,000
- Size
- 1.5 acres
Newham Bottom, Ruardean, Drybrook, Gloucestershire GL17 England
Added on 28/08/2026Cottage