Trenearne Farm, Padstow, PL28
- Land size
- 2.3 acres
- Bedrooms
- 12
- Bathrooms
- 11
Key Features
- Four impeccably restored and converted farm buildings
- Two unconverted barns with Class Q planning
- Four further outbuildings suited to a variety of uses
- A highly versatile investment opportunity with strong letting potential and scope for further development
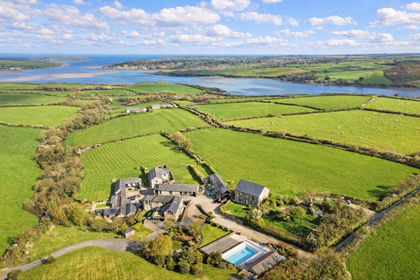
- Set in approximately 2.3-acres between two Areas of Outstanding Natural Beauty
- North Cornwall coastal location, very close to Harlyn Bay and Padstow
- Dating back to the early 17th Century, with an abundance of period and character features
Description
The Farm
Just minutes from Padstow and Harlyn, this Cornish farmstead includes a collection of traditional stone-built properties offering far-reaching rural views and a rare sense of seclusion, while remaining easily accessible to the 7-Bays on the dramatic North Cornish coast. With its versatile layout and additional outbuildings offering further potential (subject to planning), Trenearne Farm presents a unique investment prospect - whether as a prestigious private residence, a boutique holiday retreat, or a multi-generational family home.
The Farmhouse - 2180 SQ. FT. APPROX
This exquisite 17th Century Grade II* listed 5-bedroom farmhouse has been recently completed and sensitively restored to a very high standard throughout. Featuring many wonderful period details including, granite windows and stone fireplaces, ornamental lime plasterwork, beamed ceilings and flagstone floors, with a traditional Cornish stone and slate hung exterior and Delabole slate roof. The Farmhouse is the centrepiece of a collection of meticulously converted stone farm buildings with its own driveway and private gardens located, bordered by beautiful Cornish stone walls, to the front and side. An elevated sunny terrace offers space for outside dining and relaxation. Less than 1 mile from the beach and amenities at Harlyn & Trevone, The Farmhouse enjoys a peaceful rural setting with far-reaching countryside views.
ENTRANCE HALL | OPEN PLAN KITCHEN DINING ROOM | REAR DOOR TO BOOT ROOM WITH CLOAK STORE | SHOWER ROOM | UTILITY ROOM | HALLWAY WITH STAIRS LEADING TO FIRST FLOOR | | DRAWING ROOM WITH WINDOW SEAT & INGLENOOK WITH WOOD BURNER | DOUBLE BEDROOM | FAMILY BATHROOM | STAIRS LEADING UP TO A LANDING | TWO DOUBLE BEDROOMS | TWO LARGE BEDROOMS WITH WINDOW SEATS AND DUAL ASPECT WINDOWS | SHOWER ROOM | FRONT AND SIDE GARDENS BORDERED BY CORNISH STONE HEDGE | RAISED PATIO TERRACE | PRIVATE OFF-ROAD PARKING WITH SEPARATE ACCESS | 5-BAR GATES TO GARDEN & DRIVEWAY
Services: Oil-fired heating, mains electricity & water, private shared drainage.
The Dairy - 1518.1 SQ. FT. APPROX
Arranged over two floors, The Dairy is an impressive Cornish stone building that has been completely renovated to the highest standard. Enjoying light filled accommodation with vaulted ceilings, rooflights and exposed beams on the first floor, it has picture windows designed to frame distant countryside views. The first floor living room offers a sizeable entertaining space with a wood burner, while the open plan kitchen /dining room has patio doors that flow out to the raised deck, gardens and patio terrace. On the ground floor a principal suite sits alongside two double bedrooms that both share the family bathroom, with a handy utility room alongside. The remaining double en suite bedroom / study is set on the first floor.
ENTRANCE HALL | UTILITY ROOM | TWO BEDROOMS | FAMILY BATHROOM | PRINCIPAL ENSUITE DOUBLE BEDROOM | STAIRS UP TO | OPEN PLAN KITCHEN DINING ROOM WITH VAULTED CEILING AND PATIO DOORS TO THE SOUTH FACING RAISED DECK, GARDEN AND PATIO TERRACE | SEPARATE SITTING ROOM WITH WOOD BURNER & VAULTED CEILING | FRONT AND REAR GARDENS | PRIVATE OFF-ROAD PARKING
Services: Air Source Heat Pump, Mains electricity & water, Shared sewage treatment plant for waste, EV Charger.
The Forge - 728.3 SQ.FT. APPROX
This delightful two-bedroom, two-bathroom, stone cottage that has been greatly enhanced with the addition of a spacious, contemporary ground floor extension, creating a generous new living area featuring a substantial atrium roof light that washes the open plan kitchen, dining and sitting space with plenty of natural light. The fitted kitchen layout is very sociable with two huge sliding doors lead out to the sunny terrace and garden, for outdoor dining while you enjoy the fresh Cornish sea air. The ground floor bedroom has dual aspect aluminium windows and use of the family shower room, while upstairs the principal ensuite bedroom enjoys a double height vaulted ceiling with exposed beams and dual aspect aluminium windows.
ENTRANCE INTO | OPEN PLAN LIVING, KITCHEN DINING ROOM WITH WOOD BURNER AND GLASS ATRIUM, PLATE GLASS SLIDING DOORS TO FRONT GARDEN & PATIO |DOUBLE BEDROOM | FAMILY SHOWERROOM | STAIRS UP TO | PRINCIPAL ENSUITE BEDROOM WITH BEAMED CEILING | PRIVATE OFF-ROAD PARKING
Services: Air Source Heat Pump, Mains electricity & water, Shared sewage treatment plant for waste, EV Charger.
The Granary - 583 SQ.FT. APPROX
This charming two-storey stone barn conversion enjoys expansive, vaulted ceilings in the open plan living space on the first floor and two double bedrooms and a family shower room on the ground floor. A Juliet balcony upstairs offers far-reaching countryside views from the sitting room, and a stable door and set of external steps lead down to a south-facing patio terrace with views of the garden and surrounding Cornish countryside.
ENTRANCE HALL | 2 BEDROOMS | FAMILY SHOWER ROOM | STAIRS UP TO | OPEN PLAN KITCHEN, DINING, LIVING ROOM WITH JULIET BALCONY, WOOD BURNER AND BEAMED CEILING | EXTERNAL STEPS TO GARDEN AND PATIO | PRIVATE OFF-ROAD PARKING
Services: Air Source Heat Pump, Mains electricity & water, Shared sewage treatment plant for waste, EV Charger.
The Grounds
Trenearne Farm is set in approximately 2.3 acres of grounds with landscaped gardens, private terraces and a paddock. There is ample allocated off-road parking for each property. Access to Trenearne Farm is directly from the public highway along a private gravel driveway that forms part of the property. A track continues from the driveway to a sizeable paddock, which is bordered by established Cornish hedging.
Outbuildings
The Stables and a block-built Tractor Shed both have Class Q approval in place for conversion to residential dwellings - PA22/04074 (plans available on request).
There are four further outbuildings on the site that are suitable for storage or a variety of uses:
Outbuilding 1- secure, block-built, with half-height interior walls 3.08m x 15m
Outbuilding 2 – stone built, in need of restoration approx. 4.5m x 11.4m
Outbuilding 3 – modern, timber open-sided agricultural building 6.45m x 6m
Outbuilding 4 – restored single-storey stone building 8.13m x 1.85m
The Location
With Harlyn and Trevone beaches only a short drive away, Trenearne Farm is ideally placed to make the most of this stunning stretch of north Cornwall coastline, including the vibrant harbour town of Padstow and the delightful 7-Bays. With surfing, swimming, paddleboarding and golf at nearby Trevose Golf Club, as well as miles of scenic coastal walks you will be spoilt for choice. Nearby in Padstow, conditions are ideal for sailing, water-skiing and windsurfing on the Camel Estuary. Locally there is a wealth of excellent restaurants and pubs including, The Pig at Harlyn, The Cornish Arms, Bruno’s at Trevone, along with Rick Stein’s, Paul Ainsworth and Prawn on The Lawn at Padstow. The ferry and water taxi make it easy to cross the Camel Estuary to explore Rock. Trenearne Farm is situated among an Area of Outstanding Natural Beauty on the periphery of the charming coastal village of Padstow, located just a short distance from the A3, which provides excellent transport links to both Cornwall and Devon. The main line railway station is at Bodmin Parkway, approximately 15 miles and Newquay airport approximately 20 miles. Most everyday shopping requirements can be met in Padstow, but the market town of Wadebridge, with its larger supermarkets, cinema, leisure centre and inspiring collection of independent shops, is only about seven miles distant.
what3words ///rips.eventful.gifts
Water source: Direct mains water.
Electricity source: National Grid.
Sewerage arrangements: Domestic/small sewage treatment plants.
Heating Supply: Ground or air source heat pump.
Parking Availability: Yes.
Map Location
Property details
- Tenure
- Freehold
- Council Tax Band
- D
- Date Posted
- 2026-01-29
Market Value Analysis
Compared with 1,628 Homes with Land listings in South West England (1+ acres).
Utilities & Restrictions
Utilities
- Electricity
- Mains
- Water
- Mains
- Heating
- Ground Source Heat Pump, Air Source Heat Pump
- Broadband
- Ask Agent
- Sewerage
- Septic Tank / Private
Rights & Restrictions
- Public Rights of Way
- Ask Agent
- Private Rights of Way
- Ask Agent
- Listed Property
- Ask Agent
- Restrictions
- Ask Agent
Listed status, conservation areas and planning constraints for this location are in the full report.
Property Features
- Accessibility
- Ask Agent
- Parking
- Parking Available
- Garden
- Garden
Beyond the particulars: planning activity, flood history, heritage and ground risks, checked for this exact spot.
Connectivity
Broadband
Fastest speed available at this postcode
1 Gbps
Gigabit full fibre · available to 50% of premises
Suitable for
- 4K streaming on every screen
- Full-time home working
- Online gaming & big downloads
Mobile signal
Predicted 4G and 5G signal; indoor signal depends on building materials.
Ofcom Connected Nations postcode-level predictions. Speeds and signal are modelled, not measured, and vary between addresses and providers.
Signal is the easy part. Planning activity, flood history and protected designations here are in the full report.
Nearest Schools
Primary
- St Merryn School1.1 milesNo Ofsted rating
- Ages
- 3 to 11
- Pupils
- 115
- Type
- Academy converter
- Padstow School1.4 milesOfsted: Good
- Ages
- 2 to 11
- Pupils
- 157
- Type
- Academy converter
- St Issey Church of England Primary School3.1 milesOfsted: Good
- Ages
- 2 to 11
- Pupils
- 124
- Type
- Academy converter
- Faith
- Church of England
- St Minver School3.9 milesNo Ofsted rating
- Ages
- 2 to 11
- Pupils
- 175
- Type
- Academy converter
- Trevisker Primary School3.9 milesNo Ofsted rating
- Ages
- 4 to 11
- Pupils
- 129
- Type
- Academy converter
Secondary
- Wadebridge School6.6 milesOfsted: Good
- Ages
- 11 to 16
- Pupils
- 1,018
- Type
- Academy converter
- Treviglas Academy8.5 milesOfsted: Good *
- Ages
- 11 to 18
- Pupils
- 872
- Type
- Academy sponsor led
- Newquay Tretherras8.9 milesNo Ofsted rating
- Ages
- 11 to 18
- Pupils
- 1,614
- Type
- Academy converter
- Bodmin College13 milesOfsted: Requires improvement *
- Ages
- 11 to 18
- Pupils
- 1,236
- Type
- Academy converter
- Brannel School14 milesOfsted: Good
- Ages
- 11 to 16
- Pupils
- 888
- Type
- Academy sponsor led
* Latest graded judgement covers quality of education only; no overall grade was issued under the 2024-25 inspection framework.
Distances are straight-line from the advertised location. Source: the national school registers (DfE, Welsh Government, Scottish Government) and Ofsted.
Schools are just the start: sold prices nearby, planning activity and any flood history are in the full report.
Amenities
Supermarket
GP surgery
Pharmacy
Hospital
Green space
Walking trail
Straight-line distances from the advertised location. Sources: NHS records, Geolytix supermarket locations, OS Open Greenspace and the national trails registers.
The area stacks up? Now check the location itself: planning nearby, protected designations and past flooding.
Getting Around
Nearest station
Nearest bus stop
Typical drive times
Straight-line distances from the advertised location; drive times are typical free-flow times over OpenStreetMap road data, so allow more at peak. Public transport locations from DfT NaPTAN.
Easy to reach matters. So do planning activity, flood history and ground risks: all in the full report.
Flood Risk
Environment Agency open data, checked around the advertised map pin for the listed acreage. Long-term risk counts flood defences; the planning map's flood zones do not. Provided by LandSale, not the listing agent, and not part of the agent's particulars. Risk varies across a holding, so verify before committing.
Rivers and the sea
Planning map: Flood Zone 1.
Surface water
Not at the pin: mapped about 50 metres away.
These bandings are the summary. Where this location sits on the flood maps, plus planning activity, heritage and ground risks, is in the full report.
Important notice: Information, maps and tags on this page are drawn from the advertising agent's marketing materials or generated automatically. LandSale has not verified them. Relying on these details is at your own risk, always carry out independent checks before committing to a purchase.
LandSale full disclaimer
Marketing information only - not formal particulars. The details on this website are provided for general guidance and do not constitute an offer or contract. Neither LandSale nor the advertising estate/land agent accepts responsibility for any inaccuracy.
1. Source of information
- Listing content: Core description, asking price, tenure, measurements, photographs and planning history originate from the marketing materials of the advertising estate or land agent. LandSale does not author this content and cannot guarantee its accuracy.
- Automated tags & categorisation: Property type, land-use class, acreage bands and similar labels may be applied by machine-learning models. They are intended as a helpful guide only and may not reflect the property's legal status or permitted use.
- Third-party & enriched data layers: Maps, boundary outlines, planning designations, soil reports, broadband coverage and other environmental or location-based insights are licensed from external suppliers. Such data are supplied “as is", may be incomplete or out of date and are subject to change without notice.
2. Verification required
Prospective purchasers must verify critical matters, including but not limited to planning permission, title boundaries, public rights of way, environmental constraints, acreage, services, access and VAT status, through their own inspections, specialist surveys, legal advisers and the selling agent before relying on the information or entering into any contract.
3. No warranty or liability
LandSale gives no warranty, express or implied, as to the accuracy, completeness or fitness for any particular purpose of the information displayed. LandSale shall not be liable for any loss, damage, cost or expense arising directly or indirectly from any use of or reliance on such information, save where liability may not be excluded by law.
4. Updates & feedback
If you believe any detail on this listing is inaccurate, please let us know. We will investigate and, where appropriate, update the listing or notify the agent.
© LandSale | Version 1.3 - August 2026
Listing agent
John Bray & Partners, Rock
Pavilion Building, Rock, Wadebridge, Cornwall, PL27 6JU
Contact John Bray & Partners, Rock
Pavilion Building, Rock, Wadebridge, Cornwall, PL27 6JU
View agent profileSimilar properties for sale
- Price
- Guide Price£3,250,000
- Size
- 1.7 acres
Rock View & Lowen, Higher Halwyn, PL27, St. Issey, Cornwall PL27 England
Added on 25/04/2026Barn Conversion
- Price
- Guide Price£3,750,000
- Size
- 1.5 acres
Whins, New Polzeath, St. Minver Highlands, Cornwall PL27 England
Added on 05/03/2026House with Land
- Price
- Guide Price£3,950,000
- Size
- 23.4 acres
Trewornan Manor, St. Minver Highlands, Cornwall PL27 England
Added on 27/05/2026Country Estate
- Price
- Guide Price£3,000,000
- Size
- 6 acres
Added on 29/01/2026House with Land
- Price
- Guide Price£5,000,000
- Size
- 1.09 acres
A Cornish Icon in St Just in Roseland., St. Just-in-Roseland, Cornwall TR2 England
Added on 28/03/2026Historic House
- Price
- Guide Price£4,700,000
- Size
- 1.17 acres
Tredenham Road, St Mawes, St. Just-in-Roseland, Cornwall TR2 England
Added on 29/01/2026Waterfront property
- Price
- £3,400,000
- Size
- 8 acres
Private Country Estate, Budock Water, Falmouth, Cornwall, Budock, Cornwall TR11 England
Added on 17/05/2026Country Estate
- Price
- Guide Price£5,000,000
- Size
- 100 acres
Added on 28/03/2026Estate
- Price
- £3,500,000
- Size
- 140 acres
Milton Abbot, Tavistock, Devon, Milton Abbot, Devon PL19 England
Added on 21/05/2026Farmhouse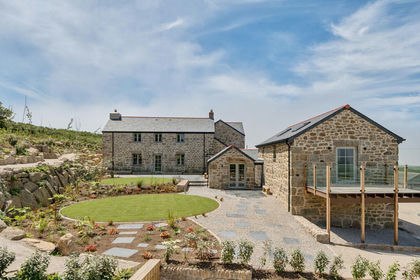
- Price
- Guide Price£3,500,000
- Size
- 30 acres
Added on 11/09/2026House with Land