Trewornan Manor
- Land size
- 23.4 acres
- Bedrooms
- 8
- Bathrooms
- 7
Key Features
- Manor House - In all approx. 7,944 sq. ft (738 sq. m.) with 5 principle en-suite bedrooms
- 3 attic bedrooms and an attached 2-bedroom guest annexe
- 2-bedroom converted cottage
- 1-bedroom converted cottage
- Undeveloped Stone Water Mill
- Stone Piggery used as a utility room with the Boat Store
- Detached stone-faced double garage/workshops with adjoining gym
- Planning Permission for a Triple Oak framed garden store/garage PA20/11075
Description
The Property
An incredible opportunity to secure a very special and versatile small estate comprising an impressive 8-bedroom Grade II* listed Manor house with an and collection of cottages and outbuildings dating back to the 13th Century, all set in 23-acres of managed grounds with woodland walks and c.400m of river frontage bordering the River Amble.
Located close to the Camel Estuary, this period property is believed to date back to the 12th Century and is approached via a long private driveway. The estate has been extensively refurbished and modernised throughout and is currently run as an incredibly successful boutique Bed & Breakfast and wedding venue. Carefully renovated and developed to ensure that it could offer a variety of options to the next custodian, whether as a wonderful principal or second home with multi-generational living accommodation, an investment with strong letting income potential, or run as an ongoing business.
Over the last 10 years, the current owners have undertaken extensive refurbishment of the Manor House, the outbuildings and the grounds, apart from the Water Mill, which is yet to be converted. A summary of the works is provided in the attached brochure.
Laid out over three floors and linked by principal and secondary staircases, this 8-bedroom Grade II* listed Manor House has been extensively upgraded (please see separate list of works). The accommodation briefly comprises:
Accommodation
Laid out over three floors and linked by principal and secondary staircases, this 8-bedroom Grade II* listed Manor House has been extensively upgraded (please see separate list of works). The accommodation briefly comprises:
THE MANOR HOUSE
Ground Floor: Entrance Hallway leading through to Ante Hall | Drawing Room | Dining room | Living Room | Snug | Study | Kitchen/ Breakfast room | Back Kitchen | Utility room | Cloak room |Pump room | Laundry Room
First Floor: Principal bedroom suite with dressing room and ensuite |Four further en-suite double bedrooms.
Second Floor: Comprising a principal bedroom suite with dressing room and en-suite bathroom | Two further double attic bedrooms | Family bathroom
ATTACHED ANNEXE
A guest annexe is attached to the main house, with 2 double bedrooms. One ground floor en-suite bedroom is accessed via the courtyard and a first-floor ensuite bedroom with dressing area and small lounge above, is accessed via an external set of stone steps.
OUTBUILDINGS:
Coach House - A restored two-storey detached stone cottage with an adjoining log store. In all approx. 1071 sq. ft (99.5 sq. m.)
Ground Floor: Dual aspect Living room with wood burner | WC | Kitchen
First Floor: Two bedrooms both with en-suite bathrooms
Boat Store - This newly converted single-storey stone cottage includes Kitchen | Living room with a log burner and French doors to a private patio | Double bedroom | Bathroom. In all approx. 710 sq. ft (66 sq. m.)
Piggery - Currently used as a utility room for the Boat Store. In all approx. 112 sq. ft (10.4 sq. m.)
Garage - New build stone-clad with gym and groundworks in place for any future conversion (subject to the necessary planning permission).
Watermill - Large two-storey stone building in need of full restoration provides immense potential to create further accommodation (subject to the necessary planning permission). In all approx. 2,926 sq. ft (271.8 sq. m.)
Picturesque oak garden gazebo.
Planning permission for an oak garden storeroom and wedding gazebo
Services
Private water supply, private drainage bio-digester (Klargester), mains electricity, oil-fired central heating.
OutsideThis very special property is approached by a sweeping circular driveway culminating in gravelled parking for multiple vehicles. The Manor House is laid out around a walled courtyard, with formal gardens and historic water meadows that run along the west bank of the River Amble beyond. The immediate grounds have been beautifully maintained with mature borders, shrubs and trees. There is a large greenhouse with cold frames, a small vegetable garden, fruit trees and a newly planted wildflower meadow. The estate itself is split by the Wadebridge to Rock Road with a lower field situated on the opposite side of the road, accessed under Trewornan bridge. The land, which extends to approx. 23.4 acres, is of fantastic quality, with the river attracting a rich variety of wildlife. The current owners use the extensive lawned gardens for events and weddings and there are circular walks that cut through the wilder and more naturalised sections of the grounds for guests to enjoy.
LocationThe historic hamlet of Trewornan lies on the North bank of the River Amble which runs from the village of Chapel Amble to the beautiful River Camel. Trewornan Manor occupies a private setting close to the Camel Estuary and is approached from the main Wadebridge to Rock road (B3314) through a pillared Grade II* Listed granite entrance. Nearby Walmsley Bird Sanctuary, provides a sanctuary for migrating waders within the Duchy of Cornwall. A short drive from one of the most sought-after destinations along the North Cornish coast, nearby Rock is renowned for its outdoor leisure activities including sailing, canoeing, water skiing, gig rowing, windsurfing, golfing, and scenic coastal walks. The area boasts an abundance of fine beaches in particular Rock, Daymer Bay and Polzeath, as well as good, year-round shopping facilities. Within the local area there are a wealth of excellent restaurants and pubs including The Mariners Pub, Fourboys and The Dining Room in Rock, Nathan Outlaw’s Restaurant in Port Isaac, Rick Stein’s Seafood Restaurant and Paul Ainsworth’s No. 6 in Padstow. The ferry and water taxi provide easy access to Padstow with an enjoyable ferry trip across the river. The market town of Wadebridge is located just five miles away, it is home to an excellent range of shops and independent restaurants and the halfway point for The Camel Trail a scenic cycle and walking path that connects Bodmin to Padstow.
Approximate distances: Rock 4 miles, Polzeath 5 miles, Wadebridge 2 miles, Bodmin Parkway 12 miles, Newquay Airport 14 miles, Truro 27 miles
What 3 Words ///usual.asked.rejoin
Contents
Contents are available subject to negotiation.
Water source: Boreholes.
Electricity source: National Grid.
Sewerage arrangements: Septic Tank.
Heating Supply: Oil central heating.
Map Location
Property details
- Tenure
- Freehold
- Council Tax Band
- Ask Agent
- Date Posted
- 2026-05-27
Market Value Analysis
Compared with 190 Homes with Land listings in South West England (10+ acres).
Utilities & Restrictions
Utilities
- Electricity
- Mains
- Water
- Private Supply
- Heating
- Ask Agent
- Broadband
- Ask Agent
- Sewerage
- Septic Tank / Private
Rights & Restrictions
- Public Rights of Way
- Ask Agent
- Private Rights of Way
- Ask Agent
- Listed Property
- Ask Agent
- Restrictions
- Ask Agent
Listed status, conservation areas and planning constraints for this location are in the full report.
Property Features
- Accessibility
- Ask Agent
- Parking
- Parking Available
- Garden
- Garden
Beyond the particulars: planning activity, flood history, heritage and ground risks, checked for this exact spot.
Connectivity
Broadband
Fastest speed available at this postcode
1 Gbps
Gigabit full fibre
Suitable for
- 4K streaming on every screen
- Full-time home working
- Online gaming & big downloads
Fixed wireless access may also be an option here.
Mobile signal
Predicted 4G and 5G signal; indoor signal depends on building materials.
Ofcom Connected Nations postcode-level predictions. Speeds and signal are modelled, not measured, and vary between addresses and providers.
Signal is the easy part. Planning activity, flood history and protected designations here are in the full report.
Nearest Schools
Primary
- Wadebridge Primary Academy1.1 milesOfsted: Good
- Ages
- 2 to 11
- Pupils
- 373
- Type
- Academy converter
- St Breock Primary School1.3 milesNo Ofsted rating
- Ages
- 4 to 11
- Pupils
- 203
- Type
- Academy converter
- St Minver School2.5 milesNo Ofsted rating
- Ages
- 2 to 11
- Pupils
- 175
- Type
- Academy converter
- St Kew Academy2.6 milesNo Ofsted rating
- Ages
- 3 to 11
- Pupils
- 81
- Type
- Academy converter
- St Mabyn CofE School3.6 milesNo Ofsted rating
- Ages
- 2 to 11
- Pupils
- 50
- Type
- Academy converter
- Faith
- Church of England
Secondary
- Wadebridge School1.1 milesOfsted: Good
- Ages
- 11 to 16
- Pupils
- 1,018
- Type
- Academy converter
- Bodmin College7.8 milesOfsted: Requires improvement *
- Ages
- 11 to 18
- Pupils
- 1,236
- Type
- Academy converter
- Sir James Smith's School9.3 milesNo Ofsted rating
- Ages
- 11 to 16
- Pupils
- 588
- Type
- Academy converter
- Treviglas Academy12 milesOfsted: Good *
- Ages
- 11 to 18
- Pupils
- 872
- Type
- Academy sponsor led
- Newquay Tretherras12 milesNo Ofsted rating
- Ages
- 11 to 18
- Pupils
- 1,614
- Type
- Academy converter
* Latest graded judgement covers quality of education only; no overall grade was issued under the 2024-25 inspection framework.
Distances are straight-line from the advertised location. Source: the national school registers (DfE, Welsh Government, Scottish Government) and Ofsted.
Schools are just the start: sold prices nearby, planning activity and any flood history are in the full report.
Amenities
Supermarket
GP surgery
Pharmacy
Hospital
Straight-line distances from the advertised location. Sources: NHS records, Geolytix supermarket locations, OS Open Greenspace and the national trails registers.
The area stacks up? Now check the location itself: planning nearby, protected designations and past flooding.
Getting Around
Nearest station
Nearest bus stop
Typical drive times
Straight-line distances from the advertised location; drive times are typical free-flow times over OpenStreetMap road data, so allow more at peak. Public transport locations from DfT NaPTAN.
Easy to reach matters. So do planning activity, flood history and ground risks: all in the full report.
Flood Risk
Environment Agency open data, checked around the advertised map pin for the listed acreage. Long-term risk counts flood defences; the planning map's flood zones do not. Provided by LandSale, not the listing agent, and not part of the agent's particulars. Risk varies across a holding, so verify before committing.
Rivers and the sea
Not at the pin: mapped about 110 metres away.
Planning map: Flood Zone 3, about 50 metres away.
Surface water
Not at the pin: mapped about 60 metres away.
These bandings are the summary. Where this location sits on the flood maps, plus planning activity, heritage and ground risks, is in the full report.
Important notice: Information, maps and tags on this page are drawn from the advertising agent's marketing materials or generated automatically. LandSale has not verified them. Relying on these details is at your own risk, always carry out independent checks before committing to a purchase.
LandSale full disclaimer
Marketing information only - not formal particulars. The details on this website are provided for general guidance and do not constitute an offer or contract. Neither LandSale nor the advertising estate/land agent accepts responsibility for any inaccuracy.
1. Source of information
- Listing content: Core description, asking price, tenure, measurements, photographs and planning history originate from the marketing materials of the advertising estate or land agent. LandSale does not author this content and cannot guarantee its accuracy.
- Automated tags & categorisation: Property type, land-use class, acreage bands and similar labels may be applied by machine-learning models. They are intended as a helpful guide only and may not reflect the property's legal status or permitted use.
- Third-party & enriched data layers: Maps, boundary outlines, planning designations, soil reports, broadband coverage and other environmental or location-based insights are licensed from external suppliers. Such data are supplied “as is", may be incomplete or out of date and are subject to change without notice.
2. Verification required
Prospective purchasers must verify critical matters, including but not limited to planning permission, title boundaries, public rights of way, environmental constraints, acreage, services, access and VAT status, through their own inspections, specialist surveys, legal advisers and the selling agent before relying on the information or entering into any contract.
3. No warranty or liability
LandSale gives no warranty, express or implied, as to the accuracy, completeness or fitness for any particular purpose of the information displayed. LandSale shall not be liable for any loss, damage, cost or expense arising directly or indirectly from any use of or reliance on such information, save where liability may not be excluded by law.
4. Updates & feedback
If you believe any detail on this listing is inaccurate, please let us know. We will investigate and, where appropriate, update the listing or notify the agent.
© LandSale | Version 1.3 - August 2026
Listing agent
John Bray & Partners, Rock
Pavilion Building, Rock, Wadebridge, Cornwall, PL27 6JU
Contact John Bray & Partners, Rock
Pavilion Building, Rock, Wadebridge, Cornwall, PL27 6JU
View agent profileSimilar properties for sale
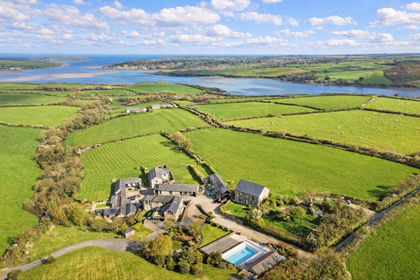
- Price
- Guide Price£3,250,000
- Size
- 1.7 acres
Rock View & Lowen, Higher Halwyn, PL27, St. Issey, Cornwall PL27 England
Added on 25/04/2026Barn Conversion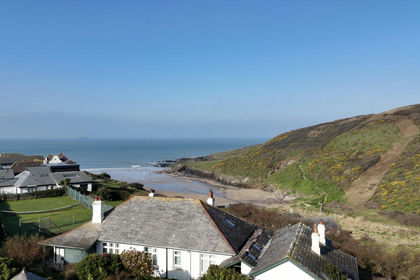
- Price
- Guide Price£3,750,000
- Size
- 1.5 acres
Whins, New Polzeath, St. Minver Highlands, Cornwall PL27 England
Added on 05/03/2026House with Land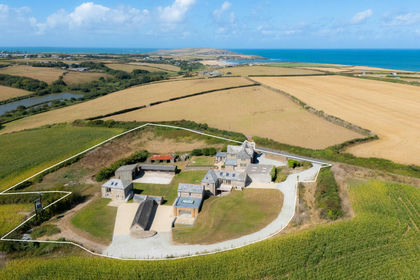
- Price
- Guide Price£4,000,000
- Size
- 2.3 acres
Trenearne Farm, Padstow, PL28, Padstow, Cornwall PL28 England
Added on 29/01/2026Barn Conversion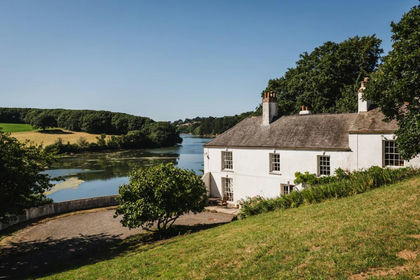
- Price
- Guide Price£3,000,000
- Size
- 6 acres
Added on 29/01/2026House with Land
- Price
- Guide Price£2,499,950
- Size
- 7.3 acres
Added on 28/01/2026House with Land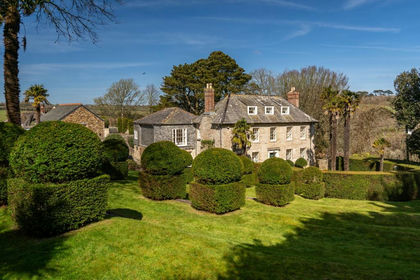
- Price
- Guide Price£5,000,000
- Size
- 1.09 acres
A Cornish Icon in St Just in Roseland., St. Just-in-Roseland, Cornwall TR2 England
Added on 28/03/2026Historic House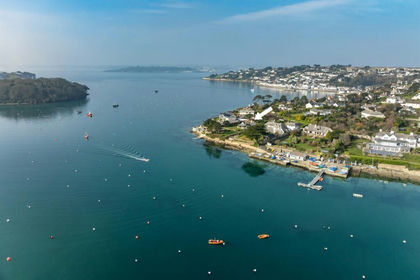
- Price
- Guide Price£4,700,000
- Size
- 1.17 acres
Tredenham Road, St Mawes, St. Just-in-Roseland, Cornwall TR2 England
Added on 29/01/2026Waterfront property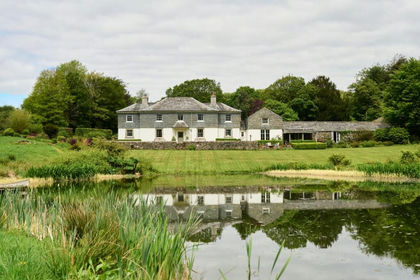
- Price
- £3,500,000
- Size
- 140 acres
Milton Abbot, Tavistock, Devon, Milton Abbot, Devon PL19 England
Added on 21/05/2026Farmhouse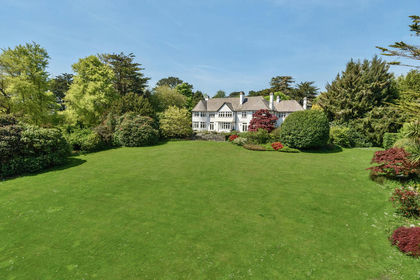
- Price
- £3,400,000
- Size
- 8 acres
Private Country Estate, Budock Water, Falmouth, Cornwall, Budock, Cornwall TR11 England
Added on 17/05/2026Country Estate
- Price
- Guide Price£4,000,000
- Size
- 219.96 acres
Holsworthy Beacon, Holsworthy, Devon, EX22, Holsworthy Hamlets, Devon EX22 England
Added on 10/06/2026Farmland