The Park, Great Barton, Bury St Edmunds, Suffolk, IP31
- Land size
- 0.48 acres
Key Features
- Single dwelling building plot
- Garden plot of approx 0.48 of an acre
- Popular village location
- Granted accommodation of about 1,049 sq ft
- Granted accommodation arranged over two floors
- Open plan kitchen/dining/living room
- 3 Bedrooms (all en-suite)
- Gardens
- Double garage
Description
An exciting opportunity to acquire a circa 0.48 of an acre garden plot, with full planning consent to build a stylish home.
INTRODUCTION
The building plot sits in an idyllic position to the end of a private drive, which is shared with two neighbours, off The Park, in the centre of this picturesque and highly regarded village, just 3.5 miles from Bury St Edmunds. The house, once built, will be surrounded by mature trees and will enjoy a most pleasant tranquil setting within the former grounds of the Barton Estate.
In total this charming, landscaped site with the unusual benefit of the impressive gated entrance to the end of the long track drive, extends to approximately 0.48 of an acre (0.19 Hectares) and is predominantly level with a gentle slope to the end, brick and flint wall boundary – the green hatched area on the plan to the front of these particulars, is the private shared access driveway, the freehold of which is not included in the sale or the described acreage.
PLANNING
The site has full planning consent for the erection of a single dwelling and a detached garage, under West Suffolk Council: reference DC/23/1588/FUL on the planning portal, for sight of all the associated documents. Consent was granted on 8th December 2023 and development is permitted, providing it is commenced not later than three years from this permission date. Please note the conditions on the planning application, a copy of which is attached to these sales particulars, for convenience.
PROPOSED DWELLING
The drawings produced by Les Andrews MCIAT show an attractive contemporary detached dwelling of around 1,049 sq ft (97.5 sq m) of accommodation, arranged over two floors, on a gross internal basis with a detached garage of approximately 290 sq ft (27 sq m).
The house is a landscape led bespoke design for the plot and has been designed by this local architect to fit well in a manner which reflects the spacious and wooded character of the area. The design is contemporary so that the house does not compete with the older properties to the north and east whose design reflects their age. Timber has been proposed on the exterior reflecting the homes setting among trees. The home will be part single storey and part two storey so that it does not dominate its surroundings, and the height means that the building will settle into the surrounding trees and the variation in heights will create an interesting roofline. The ground floor sitting and dining area make the most of the more open eastern aspect.
The plans afford accommodation comprising an entrance hall, open-plan kitchen/dining room/living room, utility room, cloakroom and a ground floor bedroom with en-suite shower room that helps to future proof the property. To the first floor will be, two bedrooms and two further en-suite shower/bathrooms.
The property will help to meet the local need for self-build properties and attached to these sales particulars are further copies of example elevations and plan drawings (not to scale).
Purchasers should confirm the size of the dwelling by their own calculations prior to exchange of contracts.
This excellent garden site contains several superb mature trees and these are covered by a group Tree Preservation Order (TPO). This planning consent was supported by a Tree Survey carried out by Giles Hill of the Land and Sculpture Design Partnership which was used to inform the design and layout of the home. This shows that the site can accommodate the house while protecting the surrounding trees and landscape character.
A survey has also been undertaken of the ecology on the site and concludes that any ecological impact can be mitigated, if the advice supplied is followed.
The site is not within a Conservation Area and there are no listed buildings near the site. The site is within the Environment Agency Flood Zone 1, which means that it is at low risk of flooding.
SERVICES
We understand that mains water and electricity are available, and drainage will need to be private as believed to be too far from the mains drain. Purchasers are advised to make enquiries to the relevant suppliers on these points prior to making their offer.
DIRECTIONS
From the Angel Hill in Bury St Edmunds proceed along Eastgate Street and into Barton Road. At the traffic lights take the left signposted Great Barton (A143) and at the roundabout take the second exit onto the A143. Upon reaching the village proceed just past the righthand turning, Church Road, and immediately turn left into The Park, with a charming, thatched roundhouse on the junction. Proceed up this private road, bearing left and continue past the right hand turning to Garden Close and the driveway on the left for Barton House and the next right-hand driveway is signed for Arboretum. Drive to the end of the drive where you will find the gated access for the plot on the right-hand side.
SHARE OF UPKEEP FOR THE ROADWAY/ACCESS
The driveway from The Park is in the ownership of The Arboretum but is shared and so there will be a share of the maintenance cost for the access road and driveway.
VIEWINGS
We would ask that all prospective purchasers contact our offices prior to viewing so that we can keep a record of appointments and can arrange access through the locked gates to the site. Jackson-Stops, Bury St Edmunds –
Map Location
Property details
- Tenure
- Freehold
- Council Tax Band
- TBC
- Date Posted
- 2026-01-29
Utilities & Restrictions
Utilities
- Electricity
- Ask Agent
- Water
- Ask Agent
- Heating
- Ask Agent
- Broadband
- Ask Agent
- Sewerage
- Ask Agent
Rights & Restrictions
- Public Rights of Way
- Ask Agent
- Private Rights of Way
- Ask Agent
- Listed Property
- Ask Agent
- Restrictions
- Ask Agent
Listed status, conservation areas and planning constraints for this location are in the full report.
Property Features
- Accessibility
- Ask Agent
- Parking
- Off-Street Parking
- Garden
- Garden
Beyond the particulars: planning activity, flood history, heritage and ground risks, checked for this exact spot.
Connectivity
Broadband
Fastest speed available at this postcode
51 Mbps
Superfast
Suitable for
- HD streaming
- Video calls
- Web & social
Mobile signal
Predicted 4G and 5G signal; indoor signal depends on building materials.
Ofcom Connected Nations postcode-level predictions. Speeds and signal are modelled, not measured, and vary between addresses and providers.
Signal is the easy part. Planning activity, flood history and protected designations here are in the full report.
Nearest Schools
Primary
- Great Barton Church of England Primary Academy235 metresOfsted: Good
- Ages
- 5 to 11
- Pupils
- 188
- Type
- Academy converter
- Faith
- Church of England
- Abbots Green Primary Academy1.8 milesOfsted: Good
- Ages
- 2 to 11
- Pupils
- 608
- Type
- Academy sponsor led
- Sebert Wood Community Primary School2.3 milesOfsted: Good
- Ages
- 3 to 11
- Pupils
- 374
- Type
- Community school
- Tollgate Primary School2.8 milesOfsted: Good
- Ages
- 3 to 11
- Pupils
- 437
- Type
- Academy sponsor led
- Guildhall Feoffment Community Primary School3 milesOfsted: Good *
- Ages
- 5 to 11
- Pupils
- 328
- Type
- Community school
Secondary
- Sybil Andrews Academy1.9 milesOfsted: Good
- Ages
- 11 to 16
- Pupils
- 657
- Type
- Academy sponsor led
- Thurston Community College2.1 milesNo Ofsted rating
- Ages
- 11 to 18
- Pupils
- 1,512
- Type
- Community school
- St Benedict's Catholic School2.9 milesNo Ofsted rating
- Ages
- 11 to 18
- Pupils
- 968
- Type
- Academy converter
- Faith
- Roman Catholic
- Bury St Edmunds County High School2.9 milesOfsted report card · May 2026
- Ages
- 11 to 16
- Pupils
- 657
- Type
- Academy converter
- King Edward VI CEVC School3 milesNo Ofsted rating
- Ages
- 11 to 16
- Pupils
- 1,189
- Type
- Voluntary controlled school
- Faith
- Church of England
* Latest graded judgement covers quality of education only; no overall grade was issued under the 2024-25 inspection framework.
Distances are straight-line from the advertised location. Source: the national school registers (DfE, Welsh Government, Scottish Government) and Ofsted.
Schools are just the start: sold prices nearby, planning activity and any flood history are in the full report.
Amenities
Supermarket
GP surgery
Pharmacy
Hospital
Green space
Straight-line distances from the advertised location. Sources: NHS records, Geolytix supermarket locations, OS Open Greenspace and the national trails registers.
The area stacks up? Now check the location itself: planning nearby, protected designations and past flooding.
Getting Around
Nearest station
Nearest bus stop
Typical drive times
Straight-line distances from the advertised location; drive times are typical free-flow times over OpenStreetMap road data, so allow more at peak. Public transport locations from DfT NaPTAN.
Easy to reach matters. So do planning activity, flood history and ground risks: all in the full report.
Flood Risk
Environment Agency open data, checked around the advertised map pin for the listed acreage. Long-term risk counts flood defences; the planning map's flood zones do not. Provided by LandSale, not the listing agent, and not part of the agent's particulars. Risk varies across a holding, so verify before committing.
Rivers and the sea
Planning map: Flood Zone 1.
Surface water
These bandings are the summary. Where this location sits on the flood maps, plus planning activity, heritage and ground risks, is in the full report.
Important notice: Information, maps and tags on this page are drawn from the advertising agent's marketing materials or generated automatically. LandSale has not verified them. Relying on these details is at your own risk, always carry out independent checks before committing to a purchase.
LandSale full disclaimer
Marketing information only - not formal particulars. The details on this website are provided for general guidance and do not constitute an offer or contract. Neither LandSale nor the advertising estate/land agent accepts responsibility for any inaccuracy.
1. Source of information
- Listing content: Core description, asking price, tenure, measurements, photographs and planning history originate from the marketing materials of the advertising estate or land agent. LandSale does not author this content and cannot guarantee its accuracy.
- Automated tags & categorisation: Property type, land-use class, acreage bands and similar labels may be applied by machine-learning models. They are intended as a helpful guide only and may not reflect the property's legal status or permitted use.
- Third-party & enriched data layers: Maps, boundary outlines, planning designations, soil reports, broadband coverage and other environmental or location-based insights are licensed from external suppliers. Such data are supplied “as is", may be incomplete or out of date and are subject to change without notice.
2. Verification required
Prospective purchasers must verify critical matters, including but not limited to planning permission, title boundaries, public rights of way, environmental constraints, acreage, services, access and VAT status, through their own inspections, specialist surveys, legal advisers and the selling agent before relying on the information or entering into any contract.
3. No warranty or liability
LandSale gives no warranty, express or implied, as to the accuracy, completeness or fitness for any particular purpose of the information displayed. LandSale shall not be liable for any loss, damage, cost or expense arising directly or indirectly from any use of or reliance on such information, save where liability may not be excluded by law.
4. Updates & feedback
If you believe any detail on this listing is inaccurate, please let us know. We will investigate and, where appropriate, update the listing or notify the agent.
© LandSale | Version 1.3 - August 2026
Listing agent
Jackson-Stops, Bury St Edmunds
11 Guildhall Street Bury St. Edmunds IP33 1PR
View agent profileSimilar properties for sale
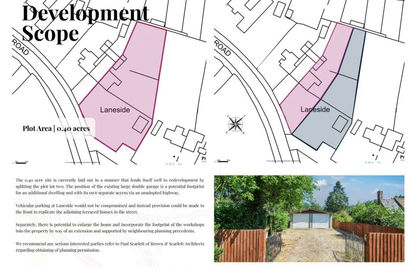
- Price
- Guide Price£375,000
- Size
- 0.4 acres
Old Bury Road, Lackford, Bury St. Edmunds, Lackford, Suffolk IP28 England
Added on 18/08/2026Building Plot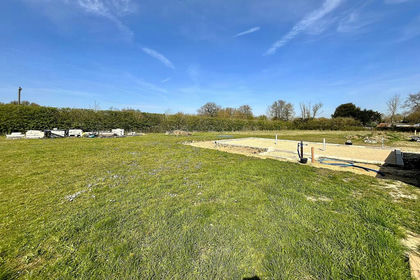
- Price
- Guide Price£250,000
- Size
- 0.33 acres
1 Blacksmith Close, Lawshall, IP29, Lawshall, Suffolk IP29 England
Added on 31/07/2026Building Plot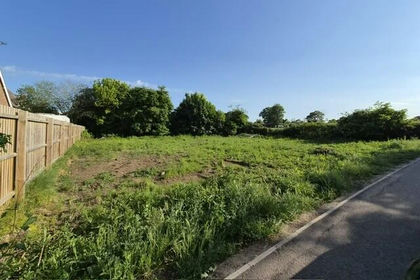
- Price
- £300,000
- Size
- 0.18 acres
Added on 24/05/2026Building Plot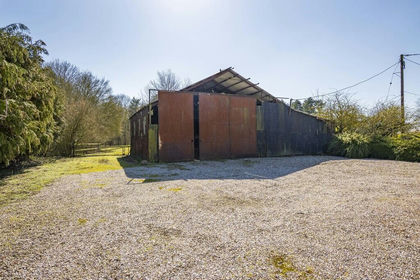
- Price
- Guide Price£290,000
- Size
- 0.67 acres
Added on 21/08/2026Residential Land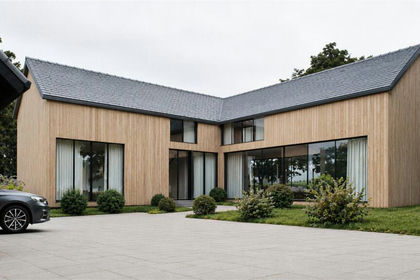
- Price
- Guide Price£395,000
- Size
- 0.22 acres
Church Lane, Cheveley, Newmarket, Cambridgeshire, CB8, Cheveley, Cambridgeshire CB8 England
Added on 09/06/2026Building Plot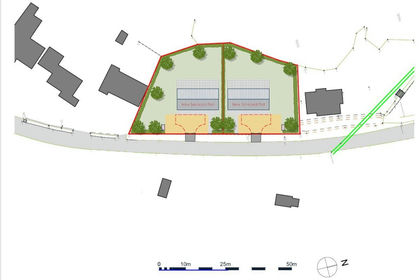 Added on 14/09/2026Building Plot
- Price
- Offers in Region of£375,000
Whitecroft Drive, Saxon Street, Newmarket, Woodditton, Cambridgeshire CB8 England
Added on 21/07/2026Building Plot Added on 16/09/2026Building Plot
- Price
- Guide Price£375,000
- Size
- 1 acres
Added on 24/08/2026Conversion Land
- Price
- Guide Price£250,000
Added on 29/09/2026Building Plot