High Street, Acton, Sudbury, CO10
- Bedrooms
- 2
- Bathrooms
- 2
Key Features
- Building Plot With Planning Permission Granted
- Detached Individual Dwelling
- Accommodation Of 1236 Sqft.
- Open Plan Kitchen/Breakfast/Sitting Room
- Further Reception Room
- Laundry/Utility Room
- Downstairs Cloak Room
- Two Double Bedrooms & First Floor Bathroom Suite
- Garage And Ample Parking
Description
Presenting a rare opportunity to acquire a detached individual building plot with planning permission granted for a stunning new home in the desirable Acton area. This generous plot offers the chance to build a thoughtfully designed residence boasting two double bedrooms, a first-floor bathroom suite, and a spacious open-plan kitchen, breakfast, and sitting room. With a total accommodation of approximately 1,236 square feet, complemented by a garage and ample parking, this development promises a harmonious blend of comfort and convenience in a sought-after location.
Situated in Acton, this plot benefits from a vibrant community atmosphere with excellent transport links and local amenities on the doorstep. Residents will enjoy a wealth of nearby parks, schools, and shopping facilities, making it an ideal setting for families and professionals alike. Easy access to central London via public transport adds further appeal for those seeking a peaceful retreat without compromising connectivity.
The thoughtfully planned layout includes an inviting open-plan kitchen, breakfast, and sitting room, providing a versatile and sociable space perfect for modern living and entertaining. Adjacent to this area, a downstairs cloakroom offers practical convenience, while a dedicated laundry/utility room enhances the functionality of the home. The careful attention to detail in the design ensures each space is optimised for comfort and ease of use. Additionally, a further reception room offers flexibility to accommodate a home office, study, or additional living area, catering to a variety of lifestyle needs.
On the upper floor, two generously sized double bedrooms provide ample space for rest and relaxation and a first floor bathroom.
Completing this exceptional offering is a garage and ample parking space, providing both secure vehicle storage and additional external space. The plots external layout offers great potential for landscaping and gardening, allowing future owners to create a private outdoor sanctuary.
This building plot with planning permission provides a unique canvas to create a bespoke family home in the heart of Acton, combining spacious accommodation, practical features, and a desirable location. Early viewing and enquiries are highly recommended to secure this exceptional development opportunity.
Map Location
Property details
- Tenure
- Ask Agent
- Council Tax Band
- Ask Agent
- Date Posted
- 2026-09-16
Utilities & Restrictions
Utilities
- Electricity
- Ask Agent
- Water
- Ask Agent
- Heating
- Ask Agent
- Broadband
- Ask Agent
- Sewerage
- Ask Agent
Rights & Restrictions
- Public Rights of Way
- Ask Agent
- Private Rights of Way
- Ask Agent
- Listed Property
- Ask Agent
- Restrictions
- Ask Agent
Listed status, conservation areas and planning constraints for this location are in the full report.
Property Features
- Accessibility
- Ask Agent
- Parking
- Parking Available
- Garden
- Ask Agent
Beyond the particulars: planning activity, flood history, heritage and ground risks, checked for this exact spot.
Connectivity
Broadband
Fastest speed available at this postcode
1 Gbps
Gigabit full fibre
Suitable for
- 4K streaming on every screen
- Full-time home working
- Online gaming & big downloads
Mobile signal
Outdoor predictions; indoor signal depends on building materials.
Ofcom Connected Nations postcode-level predictions. Speeds and signal are modelled, not measured, and vary between addresses and providers.
Signal is the easy part. Planning activity, flood history and protected designations here are in the full report.
Nearest Schools
Primary
- Acton Church of England Voluntary Controlled Primary School101 metresNo Ofsted rating
- Ages
- 4 to 11
- Pupils
- 196
- Type
- Voluntary controlled school
- Faith
- Church of England
- Great Waldingfield Church of England Voluntary Controlled Primary School1.1 milesOfsted: Good
- Ages
- 4 to 11
- Pupils
- 203
- Type
- Voluntary controlled school
- Faith
- Church of England
- Woodhall Primary School1.9 milesOfsted: Good
- Ages
- 3 to 11
- Pupils
- 448
- Type
- Academy sponsor led
- Long Melford Church of England Primary School1.9 milesNo Ofsted rating
- Ages
- 3 to 11
- Pupils
- 207
- Type
- Academy sponsor led
- Faith
- Church of England
- Tudor Church of England Primary School, Sudbury2.1 milesNo Ofsted rating
- Ages
- 4 to 11
- Pupils
- 268
- Type
- Academy sponsor led
- Faith
- Church of England
Secondary
- Ormiston Sudbury Academy2 milesOfsted report card · Feb 2026
- Ages
- 11 to 19
- Pupils
- 710
- Type
- Academy sponsor led
- Thomas Gainsborough School3.1 milesOfsted: Good *
- Ages
- 11 to 18
- Pupils
- 1,603
- Type
- Academy converter
- Stour Valley Community School7.4 milesOfsted: Good
- Ages
- 11 to 16
- Pupils
- 569
- Type
- Free schools
- Hadleigh High School8.8 milesNo Ofsted rating
- Ages
- 11 to 16
- Pupils
- 712
- Type
- Academy converter
- Hedingham School and Sixth Form9.5 milesNo Ofsted rating
- Ages
- 11 to 18
- Pupils
- 1,177
- Type
- Academy converter
* Latest graded judgement covers quality of education only; no overall grade was issued under the 2024-25 inspection framework.
Distances are straight-line from the advertised location. Source: the national school registers (DfE, Welsh Government, Scottish Government) and Ofsted.
Schools are just the start: sold prices nearby, planning activity and any flood history are in the full report.
Amenities
Supermarket
GP surgery
Pharmacy
Hospital
Green space
Straight-line distances from the advertised location. Sources: NHS records, Geolytix supermarket locations, OS Open Greenspace and the national trails registers.
The area stacks up? Now check the location itself: planning nearby, protected designations and past flooding.
Getting Around
Nearest station
Nearest bus stop
Typical drive times
Straight-line distances from the advertised location; drive times are typical free-flow times over OpenStreetMap road data, so allow more at peak. Public transport locations from DfT NaPTAN.
Easy to reach matters. So do planning activity, flood history and ground risks: all in the full report.
Flood Risk
From Environment Agency flood map open data, checked around the advertised map pin and allowing for the listed acreage where known. This summary comes from LandSale, the advertising platform, not from the listing agent, and is not part of the agent's particulars. Risk can vary across a single holding, so verify anything critical through your own searches before committing.
Rivers and the sea
Surface water
These bandings are the summary. Where this location sits on the flood maps, plus planning activity, heritage and ground risks, is in the full report.
Important notice: Information, maps and tags on this page are drawn from the advertising agent's marketing materials or generated automatically. LandSale has not verified them. Relying on these details is at your own risk, always carry out independent checks before committing to a purchase.
LandSale full disclaimer
Marketing information only - not formal particulars. The details on this website are provided for general guidance and do not constitute an offer or contract. Neither LandSale nor the advertising estate/land agent accepts responsibility for any inaccuracy.
1. Source of information
- Listing content: Core description, asking price, tenure, measurements, photographs and planning history originate from the marketing materials of the advertising estate or land agent. LandSale does not author this content and cannot guarantee its accuracy.
- Automated tags & categorisation: Property type, land-use class, acreage bands and similar labels may be applied by machine-learning models. They are intended as a helpful guide only and may not reflect the property's legal status or permitted use.
- Third-party & enriched data layers: Maps, boundary outlines, planning designations, soil reports, broadband coverage and other environmental or location-based insights are licensed from external suppliers. Such data are supplied “as is", may be incomplete or out of date and are subject to change without notice.
2. Verification required
Prospective purchasers must verify critical matters, including but not limited to planning permission, title boundaries, public rights of way, environmental constraints, acreage, services, access and VAT status, through their own inspections, specialist surveys, legal advisers and the selling agent before relying on the information or entering into any contract.
3. No warranty or liability
LandSale gives no warranty, express or implied, as to the accuracy, completeness or fitness for any particular purpose of the information displayed. LandSale shall not be liable for any loss, damage, cost or expense arising directly or indirectly from any use of or reliance on such information, save where liability may not be excluded by law.
4. Updates & feedback
If you believe any detail on this listing is inaccurate, please let us know. We will investigate and, where appropriate, update the listing or notify the agent.
© LandSale | Version 1.3 - August 2026
Listing agent
Michaels Property Consultants Ltd, Halstead
8 Bridge Street, Halstead, CO9 1HT
Contact Michaels Property Consultants Ltd, Halstead
8 Bridge Street, Halstead, CO9 1HT
View agent profileSimilar properties for sale
- Price
- Guide Price£290,000
- Size
- 0.67 acres
Added on 21/08/2026Residential Land
- Price
- Guide Price£250,000
- Size
- 0.33 acres
1 Blacksmith Close, Lawshall, IP29, Lawshall, Suffolk IP29 England
Added on 31/07/2026Building Plot
- Price
- Guide Price£230,000
Land to the rear of Gillyflower House, Polstead, Polstead, Suffolk CO6 England
Added on 30/05/2026Self Build Plot
- Price
- Offers Over£250,000
- Size
- 0.27 acres
Between Nettlestead & Somersham, Nr Ipswich, Suffolk, Nettlestead, Suffolk IP8 England
Added on 29/01/2026Development Land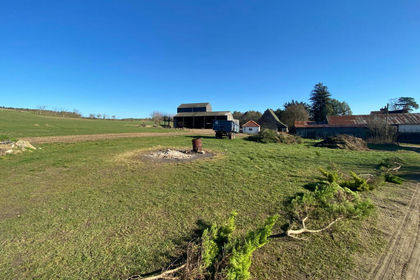
- Price
- Offers Over£250,000
- Size
- 0.27 acres
Between Nettlestead & Somersham, Nr Ipswich, Suffolk, Nettlestead, Suffolk IP8 England
Added on 29/01/2026Building Plot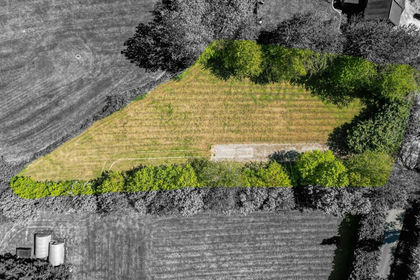
- Price
- Guide Price£325,000
- Size
- 0.5 acres
Bakers Lane, Lexden, Colchester, Colchester, Essex CO3 England
Added on 10/05/2026Building Plot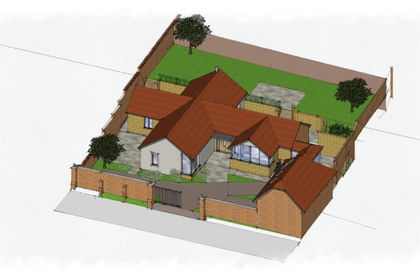
- Price
- Guide Price£225,000
Hoggs Lane, Bury St. Edmunds, Bury St Edmunds, Suffolk IP32 England
Added on 07/05/2026Building Plot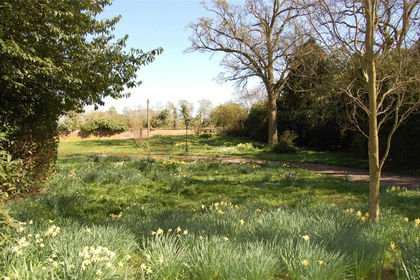
- Price
- Guide Price£325,000
- Size
- 0.48 acres
The Park, Great Barton, Bury St Edmunds, Suffolk, IP31, Great Barton, Suffolk IP31 England
Added on 29/01/2026Building Plot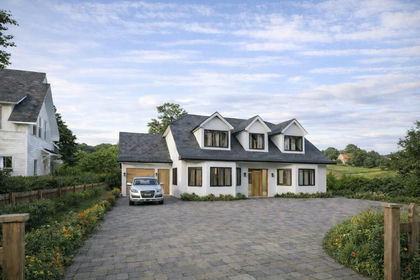
- Price
- Guide Price£250,000
Hill Road, Great Sampford, Saffron Walden, Essex, CB10, Great Sampford, Essex CB10 England
Added on 30/04/2026Building Plot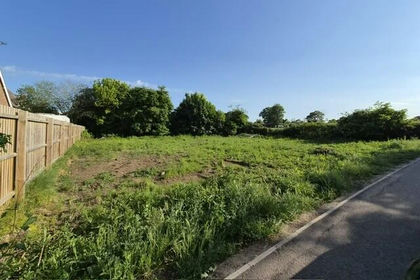
- Price
- £300,000
- Size
- 0.18 acres
Added on 24/05/2026Building Plot