Croft Barn, Kildwick BD20
- Bedrooms
- 4
Key Features
- Premium location on Kildwick Grange
- Beautiful landscaped gardens
- Versatile 4/5 bedroomed layout
- Fabulous views across the valley
- Lovely period features throughout
- Cobbled driveway providing generous parking
Description
Occupying a larger than average plot including magnificent gardens with fabulous elevated views and forming part of Kildwick Grange, a highly regarded enclave of dissimilar period properties, this individual barn conversion extends to approximately 2350 sq ft of versatile 4/5 bedroomed family accommodation containing an abundance of lovely original features throughout.
The layout lends itself well to a variety of purchasers, briefly including: a farmhouse style Dining Kitchen, Utility & Cloakroom, a fabulous open plan Living Room & Dining Area (with standout features being an Inglenook fireplace and barn door window), a large Study or optional 5th Bedroom and a Garden Room on the west side. The first floor provides 3 or 4 Bedrooms (one is currently used as a Sitting Room), an En-Suite and a luxury House Bathroom, all being configured around an impressive vaulted gallery landing with exposed beams & roof trusses.
Kildwick is a very well respected village known for boasting enviable southerly views across the valley and having an excellent primary school, the recently re-opened White Lion pub & popular rural walks virtually on the doorstep; also being well connected via train stations in nearby Cononley or Steeton with excellent links to the larger towns & cities of Skipton, Keighley, Leeds & Bradford.
Approached via a cobbled driveway providing excellent parking, closer inspection is strongly advised, with the accommodation in more detail comprising:
TO THE GROUND FLOOR
Part glazed doors on 2 sides to:
DINING KITCHEN: 18'8" x 13'0" with range of bespoke handmade wall and base units with solid wood worktops, Belfast sink, oil fired Aga in cream, integrated dishwasher, tiled floor, beamed ceiling with spotlights, feature exposed stone wall, windows on 2 sides and step up to:
HALLWAY: 11'9" x 8'4" with open staircase to the first floor, part glazed external front door, exposed stone wall and inner hall with fitted cupboards.
UTILITY: 7'0" x 5'1" with oil fired boiler, water filter, tiled floor and washer plumbing.
CLOAKROOM: with low suite w.c, wash hand basin, tiled floor and 2 wall light points.
LIVING ROOM & DINING AREA: 29'5" x 19'7" a lovely open plan room including an Inglenook fireplace with multi-fuel stove, beamed ceiling, exposed low level stone seat/display, 5 wall light points and step up to a generous dining area with a feature barn door window, staircase to a gallery landing and further lobby 10'2" x 5'0" leading to:
STUDY / BEDROOM 5: 14'9" x 9'6".
GARDEN ROOM: 10'4" x 10'0" with beamed ceiling, Oak flooring, feature stone wall, windows to 2 sides and glazed external doors.
TO THE FIRST FLOOR
GALLERY LANDING: with vaulted ceiling with exposed beams and inner landing at a slightly lower level with second staircase to the living room and feature windows with stone sills.
MASTER BEDROOM: 14'5" x 10'0" with exposed beams, feature stone wall and long distance views.
EN-SUITE: 9'11" x 5'9" comprising shower enclosure with dual heads, low suite w.c, wash hand basin in vanity unit, part tiled walls, beamed ceiling, Velux window and airing cupboard.
BEDROOM 2: 15'5" x 9'11" with vaulted ceiling with exposed beams and windows on 2 sides.
BEDROOM 3: 14'8" x 10'11" (max) with vaulted ceiling with exposed beams, fitted cupboard and 2 windows overlooking the garden.
SITTING ROOM / BEDROOM 4: 18'11" x 13'2" a versatile room with vaulted ceiling with exposed beams, mullioned windows on 3 sides with far reaching views, sold fuel stove on stone hearth and 2 wall light points.
HOUSE BATHROOM: 10'4" x 9'1" with stylish 4 piece suite comprising roll edged bath, shower enclosure, wide wash hand basin, low suite w.c, Travertine tiles walls & floor, small nook window, fitted cupboard, chrome heated towel rail, access to roof void and Velux window.
TO THE OUTSIDE
A shared driveway leads to a private gated entrance with a private cobbled driveway providing generous parking for several cars, being enclosed by high level stone walls with established borders. There is also a lovely mixed level flagged patio to the front and a mixture of flowerbeds.
A secure gates gives access to a magnificent garden to the side & rear including beautifully maintained lawns, established borders, stone patios, fruit orchard and a greenhouse; the whole enjoying fabulous elevated views across the Aire Valley.
SERVICES: Mains electricity is connected to the property. Water is from a private borehole. Drainage is to a septic tank. The heating/electrical appliances and any fixtures and fittings included in the sale have not been tested by the Agents and we are therefore unable to offer any guarantees in respect of them.
COUNCIL TAX BAND: Band G levied by Craven District Council.
POST CODE: BD20 9AD
TENURE: The property is freehold and vacant possession will be given on completion of the sale.
VIEWING: Please contact the Selling Agents, Messrs. Wilman and Wilman on telephone 01535-637333 who will be pleased to make the necessary arrangements and supply any further information.
PRICE: £775,000
Map Location
Property details
- Tenure
- Freehold
- Council Tax Band
- Ask Agent
- Date Posted
- 2026-01-29
Energy Performance Certificate
View the official EPC certificate for detailed energy efficiency information.
View official EPC certificate ↗
Running costs are one side. Planning activity, flood history and ground risks for this location are in the full report.
Utilities & Restrictions
Utilities
- Electricity
- Ask Agent
- Water
- Ask Agent
- Heating
- Ask Agent
- Broadband
- Ask Agent
- Sewerage
- Ask Agent
Rights & Restrictions
- Public Rights of Way
- Ask Agent
- Private Rights of Way
- Ask Agent
- Listed Property
- Ask Agent
- Restrictions
- Ask Agent
Listed status, conservation areas and planning constraints for this location are in the full report.
Property Features
- Accessibility
- Ask Agent
- Parking
- Parking Available
- Garden
- Garden
Beyond the particulars: planning activity, flood history, heritage and ground risks, checked for this exact spot.
Connectivity
Broadband
Fastest speed available at this postcode
1.8 Gbps
Gigabit full fibre · available to 95% of premises
Suitable for
- 4K streaming on every screen
- Full-time home working
- Online gaming & big downloads
Fixed wireless access may also be an option here.
Mobile signal
Outdoor predictions; indoor signal depends on building materials.
Ofcom Connected Nations postcode-level predictions. Speeds and signal are modelled, not measured, and vary between addresses and providers.
Signal is the easy part. Planning activity, flood history and protected designations here are in the full report.
Nearest Schools
Primary
- Kildwick Church of England Voluntary Controlled Primary School898 metresOfsted: Good
- Ages
- 4 to 11
- Pupils
- 141
- Type
- Voluntary controlled school
- Faith
- Church of England
- Eastburn Primary School0.9 milesOfsted: Requires improvement
- Ages
- 5 to 11
- Pupils
- 199
- Type
- Academy converter
- Silsden Primary School1.2 milesOfsted: Good
- Ages
- 3 to 11
- Pupils
- 634
- Type
- Community school
- Sutton CofE Primary and Nursery School1.4 milesNo Ofsted rating
- Ages
- 4 to 11
- Pupils
- 105
- Type
- Academy converter
- Faith
- Church of England
- Glusburn Community Primary School1.5 milesOfsted: Good
- Ages
- 3 to 11
- Pupils
- 381
- Type
- Community school
Secondary
- South Craven School1.1 milesOfsted: Good
- Ages
- 11 to 18
- Pupils
- 1,936
- Type
- Academy converter
- Carlton Keighley3 milesOfsted: Good
- Ages
- 11 to 16
- Pupils
- 809
- Type
- Academy sponsor led
- The Holy Family Catholic School, a Voluntary Academy3.3 milesOfsted: Requires improvement *
- Ages
- 11 to 16
- Pupils
- 630
- Type
- Academy sponsor led
- Faith
- Roman Catholic
- Ermysted's Grammar School4.2 milesOfsted: Good
- Ages
- 11 to 18
- Pupils
- 836
- Type
- Voluntary aided school
- Gender
- Boys
- Skipton Girls' High School4.3 milesOfsted: Good
- Ages
- 11 to 18
- Pupils
- 862
- Type
- Academy converter
- Gender
- Girls
* Latest graded judgement covers quality of education only; no overall grade was issued under the 2024-25 inspection framework.
Distances are straight-line from the advertised location. Source: the national school registers (DfE, Welsh Government, Scottish Government) and Ofsted.
Schools are just the start: sold prices nearby, planning activity and any flood history are in the full report.
Amenities
Supermarket
GP surgery
Pharmacy
Hospital
Green space
Straight-line distances from the advertised location. Sources: NHS records, Geolytix supermarket locations, OS Open Greenspace and the national trails registers.
The area stacks up? Now check the location itself: planning nearby, protected designations and past flooding.
Getting Around
Nearest station
Nearest bus stop
Typical drive times
Straight-line distances from the advertised location; drive times are typical free-flow times over OpenStreetMap road data, so allow more at peak. Public transport locations from DfT NaPTAN.
Easy to reach matters. So do planning activity, flood history and ground risks: all in the full report.
Flood Risk
From Environment Agency flood map open data, checked around the advertised map pin and allowing for the listed acreage where known. This summary comes from LandSale, the advertising platform, not from the listing agent, and is not part of the agent's particulars. Risk can vary across a single holding, so verify anything critical through your own searches before committing.
Rivers and the sea
Surface water
The detail behind these bandings
The full report pinpoints where this location sits on the flood maps, and runs the deeper checks that usually only surface after an offer.
- Exact flood zones & annual chances (included in the full report)
- Any recorded past flooding (included in the full report)
- Planning activity nearby (included in the full report)
- Heritage & conservation (included in the full report)
- Protected nature designations (included in the full report)
- Ground risks (included in the full report)
- Sold prices nearby (included in the full report)
£14.99 · one-off purchase
By LandSale, the platform. Not provided by the listing agent. Ready in about a minute.
Important notice: Information, maps and tags on this page are drawn from the advertising agent's marketing materials or generated automatically. LandSale has not verified them. Relying on these details is at your own risk, always carry out independent checks before committing to a purchase.
LandSale full disclaimer
Marketing information only - not formal particulars. The details on this website are provided for general guidance and do not constitute an offer or contract. Neither LandSale nor the advertising estate/land agent accepts responsibility for any inaccuracy.
1. Source of information
- Listing content: Core description, asking price, tenure, measurements, photographs and planning history originate from the marketing materials of the advertising estate or land agent. LandSale does not author this content and cannot guarantee its accuracy.
- Automated tags & categorisation: Property type, land-use class, acreage bands and similar labels may be applied by machine-learning models. They are intended as a helpful guide only and may not reflect the property's legal status or permitted use.
- Third-party & enriched data layers: Maps, boundary outlines, planning designations, soil reports, broadband coverage and other environmental or location-based insights are licensed from external suppliers. Such data are supplied “as is", may be incomplete or out of date and are subject to change without notice.
2. Verification required
Prospective purchasers must verify critical matters, including but not limited to planning permission, title boundaries, public rights of way, environmental constraints, acreage, services, access and VAT status, through their own inspections, specialist surveys, legal advisers and the selling agent before relying on the information or entering into any contract.
3. No warranty or liability
LandSale gives no warranty, express or implied, as to the accuracy, completeness or fitness for any particular purpose of the information displayed. LandSale shall not be liable for any loss, damage, cost or expense arising directly or indirectly from any use of or reliance on such information, save where liability may not be excluded by law.
4. Updates & feedback
If you believe any detail on this listing is inaccurate, please let us know. We will investigate and, where appropriate, update the listing or notify the agent.
© LandSale | Version 1.3 - August 2026
Listing agent
Wilman & Wilman, Cross Hills
8 Main Street Cross Hills Keighley BD20 8TB
Similar properties for sale
- Price
- Guide Price£950,000
- Size
- 1 acres
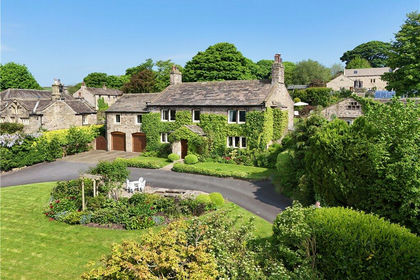
Croft House Farm, Kildwick Grange, Kildwick, BD20, Kildwick, North Yorkshire BD20 England
Added on 02/04/2026House with Land
- Price
- £850,000
Added on 04/09/2026Barn Conversion
- Price
- £699,950
Added on 10/05/2026Barn Conversion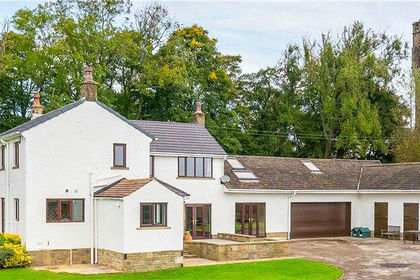
- Price
- Guide Price£875,000
- Size
- 1.82 acres
Hollins Bank Lane, Steeton, West Yorkshire, BD20, Steeton with Eastburn, Bradford BD20 England
Added on 05/03/2026House with Land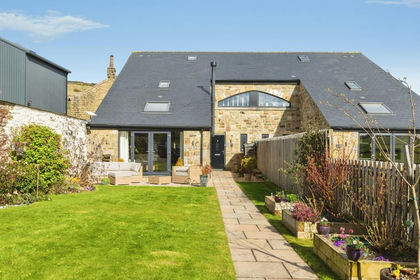
- Price
- Offers Over£600,000
- Size
- 3.08 acres
Pole Road, Laycock, Keighley, Keighley, Bradford BD22 England
Added on 14/04/2026Barn Conversion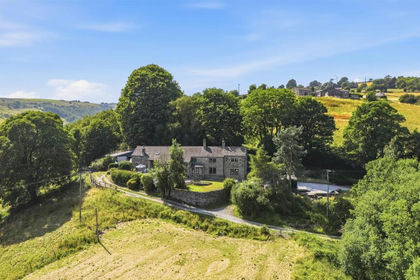
- Price
- Guide Price£650,000
- Size
- 1.4 acres
Brow End Farm, Goose Eye, Oakworth, Keighley, BD22, Keighley, Bradford BD22 England
Added on 25/07/2026House with Land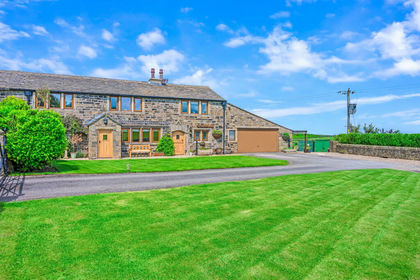
- Price
- Offers in Region of£800,000
- Size
- 4 acres
Higher Whitehill Farm, Slippery Ford, BD22, Keighley, Bradford BD22 England
Added on 22/07/2026House with Land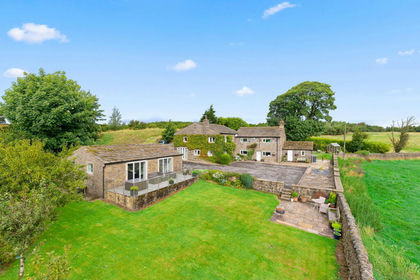
- Price
- Offers in Region of£875,000
- Size
- 2.7 acres
The Nook, Broadhead Lane, Oakworth, BD22, Keighley, Bradford BD22 England
Added on 12/08/2026House with Land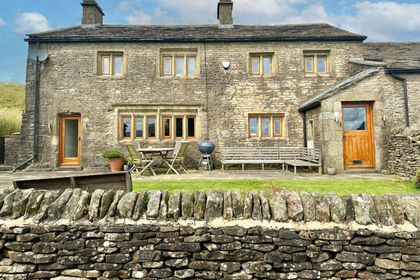
- Price
- Guide Price£679,000
- Size
- 1.3 acres
Cowling Hill, Cowling, Lothersdale, North Yorkshire BD22 England
Added on 17/02/2026Farmhouse
- Price
- £825,000
- Size
- 16.5 acres
Stone Head Lane, Cowling, KEIGHLEY, Cowling, North Yorkshire BD22 England
Added on 14/07/2026House with Land