Stirton Lane, Stirton, Skipton
- Bedrooms
- 6
- Bathrooms
- 3
Key Features
- SIX BED DETACHED BARN CONVERSION
- TWO ENSUITES
- SUBSTANTIAL DETACHED GARAGE
- GATED ENTRANCE
- EXTENSIVE GARDENS
- VERSATILE LIVING
- UTILITY
- SOUGHT AFTER LOCATION
- CLOSE TO SKIPTON
- VIEWING A MUST
Description
Quite simply, Middle Barn offers the sort of lifestyle many buyers move to this part of Yorkshire in search of. An impressive stone-built detached home occupying a beautiful semi-rural position in the small hamlet of Stirton, the property combines exceptionally versatile accommodation with immaculate contemporary interiors, wonderful gardens, extensive gated parking and a substantial detached garage. The accommodation can provide up to six double bedrooms, including two en-suites, while those needing fewer bedrooms have the luxury of multiple reception rooms and a dedicated home office. Add to this a fabulous vaulted kitchen, equally impressive main living room, useful utility, generous family bathroom and direct access from the lower ground floor onto the gardens, and the result is a home capable of adapting effortlessly to family life, entertaining, working from home and multi-generational living.
Property Details - Quite simply, Middle Barn offers the sort of lifestyle many buyers move to this part of Yorkshire in search of. An impressive stone-built detached home occupying a beautiful semi-rural position in the small hamlet of Stirton, the property combines exceptionally versatile accommodation with immaculate contemporary interiors, wonderful gardens, extensive gated parking and a substantial detached garage. The accommodation can provide up to six double bedrooms, including two en-suites, while those needing fewer bedrooms have the luxury of multiple reception rooms and a dedicated home office. Add to this a fabulous vaulted kitchen, equally impressive main living room, useful utility, generous family bathroom and direct access from the lower ground floor onto the gardens, and the result is a home capable of adapting effortlessly to family life, entertaining, working from home and multi-generational living.
Middle Barn is a property that immediately feels special. Approached through wrought-iron gates, the generous private driveway provides excellent parking and leads towards the substantial detached stone garage, while the handsome stone elevations sit beautifully amongst mature planting and manicured gardens.
Step inside and the quality of the presentation continues. The accommodation is arranged over two levels, with a clever layout that makes the most of the property's proportions and creates a fantastic degree of flexibility.
The principal living accommodation occupies the upper level, where vaulted ceilings, rooflights and exposed beams introduce a sense of height and character that works particularly well alongside the clean contemporary finish.
At the heart of the home is the fabulous kitchen – a room designed as much for spending time together as it is for cooking. An extensive arrangement of Shaker-style cabinetry provides plentiful storage and preparation space, complemented by contrasting work surfaces and a substantial central island with a timber worktop.
The island creates a natural hub for everyday life, with plenty of room to pull up a stool for breakfast, homework or a coffee while dinner is being prepared. The generous proportions mean there is space for the whole family without the kitchen ever feeling crowded, while the vaulted ceiling and rooflights flood the room with natural light.
Alongside, the main living room continues the sense of scale. A soaring vaulted ceiling, timber flooring and beautifully neutral décor create a wonderfully calm reception room with more than enough space for substantial furniture. This is the room for everyone to come together – movie nights, lazy Sunday afternoons and evenings with friends all feel comfortably catered for.
It is the additional accommodation on this level, however, that really demonstrates just how adaptable Middle Barn can be.
The current study is a generous room in its own right, complete with fitted storage, and could just as easily become a double bedroom. Whether required as a permanent work-from-home space, hobby room, teenager's bedroom or guest accommodation, it allows the house to change as its owners' needs do.
A further substantial sitting room provides another completely separate place to relax. Currently arranged with softer, more informal seating, it is ideal as a snug, television room or grown-up retreat away from the main lounge. Crucially, its proportions mean it can also comfortably serve as another double bedroom, with the added benefit of its own contemporary en-suite facilities.
For a family, that versatility is invaluable. Parents can have separate living and working spaces while children are younger, then reclaim them as additional bedrooms as the family grows. Equally, buyers with older children, regular guests or extended family have the opportunity to create more independent accommodation without compromising the rest of the house.
A separate WC completes this level.
Moving downstairs, the lower ground floor feels every bit as considered as the living accommodation above. Importantly, it has its own external entrance opening directly onto the main garden, giving this entire level a lovely connection with the outside space and adding another dimension to the way the property could be used.
Four excellent double bedrooms are positioned here, all beautifully presented and with an impressive amount of fitted storage.
The principal bedroom is particularly noteworthy, with a substantial bank of contemporary fitted wardrobes providing exceptional storage while incorporating a dedicated television recess and drawers. Its private en-suite has been finished to an excellent standard, with striking marble-effect tiling, contrasting dark fittings and a large walk-in shower with rainfall-style shower head, creating a smart hotel-like feel.
The remaining bedrooms continue the same understated contemporary finish, with fitted wardrobes providing useful storage without intruding on the rooms themselves.
Serving these bedrooms is a particularly generous house bathroom, complete with a full-size bath and separate shower enclosure – an important practical detail in a home designed for family living.
A dedicated utility room keeps laundry and household jobs completely separate from the kitchen and provides additional cabinetry, worktop space and a sink.
The arrangement of this floor could be particularly attractive for multi-generational households. With bedrooms, bathrooms and direct garden access at this level, there is scope for different generations to enjoy a degree of independence while remaining part of one home. Equally, for a family with teenagers, it provides the sort of space that can evolve with them over the years.
Outside, Middle Barn really begins to deliver on the country-living dream.
The gardens wrap beautifully around the house, combining manicured lawns with mature trees, established shrubs and carefully planted borders. Stone walls and the property's traditional elevations give the outside space a timeless Yorkshire feel, while paved terraces create places to sit out, entertain or simply enjoy the surroundings.
There is room here for family life to spill outdoors – summer barbecues, children playing on the lawn, a quiet morning coffee on the terrace or an evening spent outside as the sun drops behind the surrounding countryside.
The substantial detached garage is another huge asset and far more than simply somewhere to park a car. Alongside secure vehicle storage, its proportions open up possibilities for anyone needing space for bikes, outdoor equipment, classic cars, a workshop or substantial general storage. Subject to any necessary permissions and alterations, buyers may also wish to explore whether the building could accommodate other uses in the future.
Together with the extensive gated driveway, it means Middle Barn works particularly well for households with several vehicles or buyers whose hobbies and lifestyle simply demand more space.
And then there is Stirton itself.
For those dreaming of moving to the countryside without giving up the convenience of town life, this is precisely the balance that makes the location so appealing. Stirton is a small settlement on the edge of Skipton, surrounded by the green landscapes and open countryside that define this part of North Yorkshire, while the bustling market town remains close at hand.
Skipton offers the everyday conveniences that make rural living practical, together with the independent shops, historic streets, markets, cafés, restaurants and leisure facilities that give the town its character. The wider area is particularly popular with families, with North Yorkshire's Local Plan highlighting the combination of a high-quality environment, good schools and transport connections as part of its appeal.
For commuters, Skipton railway station provides services towards Leeds and Bradford as well as routes north towards the Yorkshire Dales, while the town's position within the Aire Gap gives useful connections towards West Yorkshire, East Lancashire and beyond. And when work is finished, some of Yorkshire's most celebrated countryside is waiting nearby, with the Yorkshire Dales National Park, Skipton Castle and Woods, the Leeds & Liverpool Canal and Bolton Abbey all forming part of the area's exceptional leisure offering.
It means life at Middle Barn can be wonderfully varied: countryside walks from your doorstep, weekends exploring the Dales, dinner or shopping in Skipton and straightforward connections when work calls.
Middle Barn isn't simply a large house; it is a home with the space and flexibility to accommodate almost every chapter of family life. Whether used as a four-bedroom home with three reception spaces and a study, a substantial six-bedroom residence, or configured to accommodate several generations under one roof, it can evolve with its owners rather than being outgrown by them. Coupled with its beautiful gardens, gated parking, substantial garage and wonderful Stirton setting, this is an opportunity to enjoy the space and tranquillity of rural Yorkshire while keeping Skipton reassuringly close by.
Map Location
Property details
- Tenure
- Freehold
- Council Tax Band
- F
- Date Posted
- 2026-08-19
Energy Performance Certificate
Energy Efficiency Rating
Based on UK Energy Performance Certificate standards (EU Directive 2002/91/EC)
Running costs are one side. Planning activity, flood history and ground risks for this location are in the full report.
Utilities & Restrictions
Utilities
- Electricity
- Mains
- Water
- Ask Agent
- Heating
- Gas Heating
- Broadband
- Ask Agent
- Sewerage
- Mains
Rights & Restrictions
- Public Rights of Way
- Ask Agent
- Private Rights of Way
- Ask Agent
- Listed Property
- Ask Agent
- Restrictions
- Ask Agent
Listed status, conservation areas and planning constraints for this location are in the full report.
Property Features
- Accessibility
- Ask Agent
- Parking
- Parking Available
- Garden
- Garden
Beyond the particulars: planning activity, flood history, heritage and ground risks, checked for this exact spot.
Connectivity
Broadband
Fastest speed available at this postcode
1.8 Gbps
Gigabit full fibre
Suitable for
- 4K streaming on every screen
- Full-time home working
- Online gaming & big downloads
Fixed wireless access may also be an option here.
Mobile signal
Predicted 4G and 5G signal; indoor signal depends on building materials.
Ofcom Connected Nations postcode-level predictions. Speeds and signal are modelled, not measured, and vary between addresses and providers.
Signal is the easy part. Planning activity, flood history and protected designations here are in the full report.
Nearest Schools
Primary
- St Stephen's Catholic Primary School and Nursery, A Voluntary Academy1.1 milesOfsted report card · Feb 2026
- Ages
- 3 to 11
- Pupils
- 148
- Type
- Academy sponsor led
- Faith
- Roman Catholic
- Skipton, Water Street Community Primary School1.2 milesOfsted: Good
- Ages
- 4 to 11
- Pupils
- 215
- Type
- Community school
- Christ Church Church of England Primary School1.3 milesOfsted: Requires improvement
- Ages
- 4 to 11
- Pupils
- 140
- Type
- Academy converter
- Faith
- Church of England
- Skipton Parish Church of England Primary School1.6 milesOfsted: Good
- Ages
- 4 to 11
- Pupils
- 221
- Type
- Academy sponsor led
- Faith
- Church of England
- Greatwood Community Primary School1.7 milesOfsted: Good
- Ages
- 3 to 11
- Pupils
- 208
- Type
- Academy converter
Secondary
- The Skipton Academy993 metresOfsted: Good
- Ages
- 11 to 16
- Pupils
- 736
- Type
- Academy sponsor led
- Skipton Girls' High School0.8 milesOfsted: Good
- Ages
- 11 to 18
- Pupils
- 862
- Type
- Academy converter
- Gender
- Girls
- Ermysted's Grammar School1 mileOfsted: Good
- Ages
- 11 to 18
- Pupils
- 836
- Type
- Voluntary aided school
- Gender
- Boys
- South Craven School5.4 milesOfsted: Good
- Ages
- 11 to 18
- Pupils
- 1,936
- Type
- Academy converter
- West Craven High School6.8 milesOfsted: Requires improvement
- Ages
- 11 to 16
- Pupils
- 528
- Type
- Academy converter
Distances are straight-line from the advertised location. Source: the national school registers (DfE, Welsh Government, Scottish Government) and Ofsted.
Schools are just the start: sold prices nearby, planning activity and any flood history are in the full report.
Amenities
Supermarket
GP surgery
Pharmacy
Hospital
Green space
Straight-line distances from the advertised location. Sources: NHS records, Geolytix supermarket locations, OS Open Greenspace and the national trails registers.
The area stacks up? Now check the location itself: planning nearby, protected designations and past flooding.
Getting Around
Nearest station
Nearest bus stop
Typical drive times
Straight-line distances from the advertised location; drive times are typical free-flow times over OpenStreetMap road data, so allow more at peak. Public transport locations from DfT NaPTAN.
Easy to reach matters. So do planning activity, flood history and ground risks: all in the full report.
Flood Risk
Environment Agency open data, checked around the advertised map pin for the listed acreage. Long-term risk counts flood defences; the planning map's flood zones do not. Provided by LandSale, not the listing agent, and not part of the agent's particulars. Risk varies across a holding, so verify before committing.
Rivers and the sea
Planning map: Flood Zone 1.
Surface water
Not at the pin: mapped about 20 metres away.
These bandings are the summary. Where this location sits on the flood maps, plus planning activity, heritage and ground risks, is in the full report.
Important notice: Information, maps and tags on this page are drawn from the advertising agent's marketing materials or generated automatically. LandSale has not verified them. Relying on these details is at your own risk, always carry out independent checks before committing to a purchase.
LandSale full disclaimer
Marketing information only - not formal particulars. The details on this website are provided for general guidance and do not constitute an offer or contract. Neither LandSale nor the advertising estate/land agent accepts responsibility for any inaccuracy.
1. Source of information
- Listing content: Core description, asking price, tenure, measurements, photographs and planning history originate from the marketing materials of the advertising estate or land agent. LandSale does not author this content and cannot guarantee its accuracy.
- Automated tags & categorisation: Property type, land-use class, acreage bands and similar labels may be applied by machine-learning models. They are intended as a helpful guide only and may not reflect the property's legal status or permitted use.
- Third-party & enriched data layers: Maps, boundary outlines, planning designations, soil reports, broadband coverage and other environmental or location-based insights are licensed from external suppliers. Such data are supplied “as is", may be incomplete or out of date and are subject to change without notice.
2. Verification required
Prospective purchasers must verify critical matters, including but not limited to planning permission, title boundaries, public rights of way, environmental constraints, acreage, services, access and VAT status, through their own inspections, specialist surveys, legal advisers and the selling agent before relying on the information or entering into any contract.
3. No warranty or liability
LandSale gives no warranty, express or implied, as to the accuracy, completeness or fitness for any particular purpose of the information displayed. LandSale shall not be liable for any loss, damage, cost or expense arising directly or indirectly from any use of or reliance on such information, save where liability may not be excluded by law.
4. Updates & feedback
If you believe any detail on this listing is inaccurate, please let us know. We will investigate and, where appropriate, update the listing or notify the agent.
© LandSale | Version 1.3 - August 2026
Listing agent
Wilman & Lodge, Grassington
2 Garrs End Lane, Grassington, BD23 5BB
Similar properties for sale
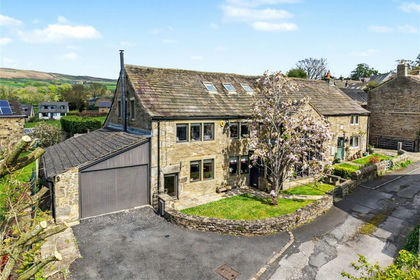
- Price
- £699,950
Added on 10/05/2026Barn Conversion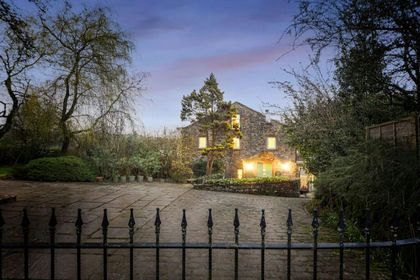
- Price
- Offers Over£1,000,000
- Size
- 0.15 acres
High Green Barn, Bull Lane, Hetton, Skipton, Hetton-cum-Bordley, North Yorkshire BD23 England
Added on 05/06/2026Barn Conversion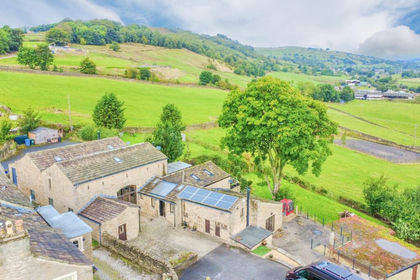
- Price
- £850,000
Added on 04/09/2026Barn Conversion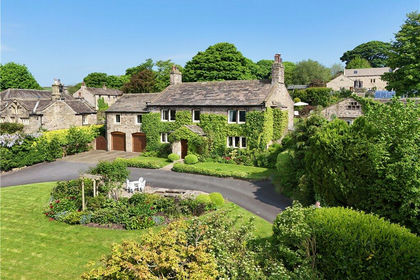
- Price
- Guide Price£950,000
- Size
- 1 acres
Croft House Farm, Kildwick Grange, Kildwick, BD20, Kildwick, North Yorkshire BD20 England
Added on 02/04/2026House with Land Added on 29/01/2026Barn Conversion
- Price
- £950,000
- Size
- 4.5 acres
Skipton Road, Earby, Barnoldswick, Lancashire, BB18, Earby, Lancashire BB18 England
Added on 11/03/2026House with Land
- Price
- Guide Price£679,000
- Size
- 1.3 acres
Cowling Hill, Cowling, Lothersdale, North Yorkshire BD22 England
Added on 17/02/2026Farmhouse Added on 29/01/2026Barn Conversion
 Added on 29/01/2026Barn Conversion
- Price
- Offers in Region of£680,000
Bleara Road, Earby, Barnoldswick, Lancashire, BB18, Kelbrook and Sough, Lancashire BB18 England
Added on 28/07/2026Farmhouse