Stunning moated Georgian Rectory in Beeston
- Land size
- 1.25 acres
- Bedrooms
- 6
- Bathrooms
- 3
Key Features
- A BEAUTIFULLY PRESENTED GRADE II LISTED GEORGIAN RECTORY
- PRIVATE GROUNDS OF AROUND 1.25 ACRES
- SUPERBLY PROPORTIONED GROUND FLOOR LIVING ACCOMMODATION
- SIX BEDROOMS OVER FIRST & SECOND FLOORS
- ORIGINAL FEATURES THROUGHOUT
- INDEPENDENT 1-BEDROOM COTTAGE
- WORKSHOP & OUTBUILDINGS
- PEACEFUL & RURAL SETTING
- CLOSE TO NORWICH & NEARBY MARKET TOWNS
- 30 MINUTE DRIVE FROM THE COAST
Description
Described in 2021 in Country Life as "a Georgian haven, complete with a moat and Monet-inspired bridge", the Norfolk Agents are delighted to offer the Old Rectory in Beeston. This is a beautifully appointed Georgian country house, nestled in mature grounds of around 1.25 acres in the peace and privacy of the Norfolk countryside. Dating from 1793, the property is approached via an elegant oval carriage driveway and displays a rich wealth of charm and original character features, many of which have been carefully restored by the current owners. All the main rooms in the house are of manageable size and are south-facing, making the house far less expensive to heat than most similar properties. The picture perfect façade overlooks south-facing landscaped gardens, with a moat and picturesque bridge, a variety of established trees and various outbuildings. These include a 1-bedroom single storey cottage, which has been successfully let out for holidays and short breaks in recent years.
Rectories are understood to have existed on the site for over six hundred years. The current, very striking, 3-storey building offers delightful room proportions with large sash windows, still fitted with working Georgian shutters, and a classical symmetrical appearance. In recent years the property has undergone a thorough schedule of maintenance upgrades and internal improvements, which have been sensitively carried out by the current owners. These include a fully refurbished kitchen and three new bathrooms, a re-modelled ground floor boot room/cloakroom area and professional redecoration throughout.
ACCOMMODATION
Visitors are welcomed through the original front door into a delightful reception hall, with stone flooring and Georgian staircase. To one side of the hall is the elegant drawing room, with a pair of sash windows to the front which overlook the beautiful gardens and fill the room with natural light. There is also an original fireplace, which houses a wood-burning stove and provides a focal point to the room, adding a sense of cosiness. Beyond the drawing room is the library, with a door opening out onto a south-facing terrace and a large sash window which overlooks the moat.
Across the hall you will find a handsome panelled dining room, again offering large sash windows overlooking the gardens and filling the room with light. The dining room also retains its original working fireplace and leads through to the recently refurbished kitchen, which includes a collection of handmade storage units, an AGA and a central island/breakfast bar. There are granite worktops throughout. From the kitchen, an arched window looks out to the front garden, whilst a pair of double doors open onto the secluded terrace, which offers a lovely view over the moat, garden and fields beyond. On the ground floor there is also a useful utility/laundry room, as well as a recently reconfigured boot room and ground floor cloakroom.
On the first floor there are two stunning bedroom suites. The master room offers a separate dressing room and a large en-suite bathroom, as well as an original fireplace. Across the landing you will find the impressive guest bedroom, which again has its own en-suite, feature fireplace and sash windows. From the main landing, another doorway leads to an inner landing and staircase up to the second floor, where there are four further bedrooms and a separate bathroom. All of the bedrooms offer elevated views across the gardens and surrounding countryside. In addition to the bedrooms on this level, the landing itself makes a highly useable space.
The house is attached discretely and narrowly at the rear to former kitchens and servants' quarters, which pre-date the Georgian building and which are now a separately owned dwelling.
THE COTTAGE
From the moat side terrace, the front door opens into the entrance hall, where there is space for boots and coats. The main living area is spacious, with an open-plan kitchen which is fully equipped for visiting guests. The living area has double doors that open out on to a terrace. A wood burning stove creates the focal point of the room. There is also a comfortable double bedroom and a separate shower room.
THE GROUNDS
The property occupies a delightful plot of around 1.25 acres (stms), with mature grounds which include the moat, extending around much of the property. Throughout the grounds there are many established trees, in particular a magnificent copper beech and magnolia, creating beautiful colour for much of the year. The main part of the garden is south-facing, with a professionally designed parterre providing a focal point directly in front of the house. The gated entrance leads onto an elegant carriage driveway and there is estate style fencing extending around much of the property's boundary. To the side of the house on the terrace is a newly constructed gazebo. An attractive wooden bridge crosses the main part of the moat and leads to a kitchen garden with raised beds. The margin of the south lawn has been planted with a variety of trees.
Out of sight through an archway in a huge beech hedge is a detached workshop and carport, providing useful undercover storage and work space. An external staircase leads up to a balcony area which offers wonderful elevated views across the gardens and moat. From the balcony a door leads into an office space/studio which in turn leads through to another large room. The studio is self contained and an ideal working space, incorporating a kitchenette and cloakroom. Subject to planning, this area could be adapted for more formal use.
LOCATION
Beeston is a small village located in the heart of rural mid-Norfolk, only a few minutes' drive north of the A47 and centrally positioned for all of the County's attractions. The nearby market towns of Swaffham and Dereham are only a few miles away, whilst the vibrant city of Norwich can be reached within 35 minutes. The Royal Sandringham Estate is around 20 miles away, whilst the nearest coastline can be reached at Wells-next-the-Sea in half an hour. There is a Primary School in Beeston, as well as the village pub, which has a thriving restaurant. The village hall hosts regular events throughout the year and there is a large recreation ground with children's play area and a very active cricket club. The nearby village of Litcham provides a doctors' surgery, an excellent village shop with post office, a delicatessen/cafe and schooling for 4 to16-year olds.
SERVICES
The property is connected to mains electricity and water supply. Oil-fired central heating to radiators. Private drainage.
TENURE: FREEHOLD
EPC RATING: N/A - (Listed building).
COUNCIL TAX BAND: G
1. Purchasers will be asked to produce ID to satisfy money laundering regulations and we would ask for your co-operation in providing the relevant documentation.
2. While we endeavour to make our sales details fair, accurate and reliable, they are only a general guide to the property. If there is any point which is of particular importance to you, please contact the office and we will be pleased to make further investigations.
3. The measurements indicated are supplied for guidance only.
4. Please note we have not tested the services or any of the equipment or appliances in this property. We strongly advise prospective buyers to commission their own survey or service reports before finalising their offer to purchase.
5. THESE PARTICULARS ARE ISSUED IN GOOD FAITH BUT DO NOT FORM PART OF ANY OFFER OR CONTRACT. THE MATTERS REFERRED TO IN THESE PARTICULARS SHOULD BE INDEPENDENTLY VERIFIED BY PROSPECTIVE BUYERS OR TENANTS. THE NORFOLK AGENTS LIMITED NOR ANY OF ITS EMPLOYEES HAS ANY AUTHORITY TO MAKE OR GIVE ANY REPRESENTATION OR WARRANTY WHATEVER IN RELATION TO THIS PROPERTY.
Map Location
Property details
- Tenure
- Freehold
- Council Tax Band
- G
- Date Posted
- 2026-01-28
Market Value Analysis
Compared with 1,167 Homes with Land listings in East Anglia (1+ acres).
Utilities & Restrictions
Utilities
- Electricity
- Mains
- Water
- Mains
- Heating
- Oil Heating
- Broadband
- Ask Agent
- Sewerage
- Septic Tank / Private
Rights & Restrictions
- Public Rights of Way
- Ask Agent
- Private Rights of Way
- Ask Agent
- Listed Property
- Yes
- Restrictions
- Yes
Listed status, conservation areas and planning constraints for this location are in the full report.
Property Features
- Accessibility
- Ask Agent
- Parking
- Gated Parking
- Garden
- Garden
Beyond the particulars: planning activity, flood history, heritage and ground risks, checked for this exact spot.
Connectivity
Broadband
Fastest speed available at this postcode
32 Mbps
Superfast · available to 12% of premises
Suitable for
- HD streaming
- Video calls
- Web & social
Mobile signal
Outdoor predictions; indoor signal depends on building materials.
Ofcom Connected Nations postcode-level predictions. Speeds and signal are modelled, not measured, and vary between addresses and providers.
Signal is the easy part. Planning activity, flood history and protected designations here are in the full report.
Nearest Schools
Primary
- Beeston Primary School641 metresNo Ofsted rating
- Ages
- 4 to 11
- Pupils
- 91
- Type
- Academy converter
- Litcham School1.7 milesOfsted: Good
- Ages
- 4 to 16
- Pupils
- 727
- Type
- Academy converter
- Necton VA Primary School3.8 milesOfsted report card · May 2026
- Ages
- 3 to 11
- Pupils
- 198
- Type
- Voluntary aided school
- Faith
- Church of England
- Sporle Church of England Primary Academy4.2 milesOfsted: Good
- Ages
- 5 to 11
- Pupils
- 83
- Type
- Academy sponsor led
- Faith
- Church of England
- Scarning Voluntary Controlled Primary School4.6 milesNo Ofsted rating
- Ages
- 4 to 11
- Pupils
- 415
- Type
- Voluntary controlled school
Secondary
- Litcham School1.7 milesOfsted: Good
- Ages
- 4 to 16
- Pupils
- 727
- Type
- Academy converter
- Northgate High School5.3 milesOfsted: Good
- Ages
- 11 to 18
- Pupils
- 1,203
- Type
- Academy converter
- Dereham Neatherd High School6 milesOfsted: Requires improvement *
- Ages
- 11 to 18
- Pupils
- 1,079
- Type
- Academy converter
- The Nicholas Hamond Academy7 milesOfsted report card · Mar 2026
- Ages
- 11 to 16
- Pupils
- 710
- Type
- Academy sponsor led
- Wayland Academy9.5 milesOfsted: Good
- Ages
- 11 to 16
- Pupils
- 564
- Type
- Academy converter
* Latest graded judgement covers quality of education only; no overall grade was issued under the 2024-25 inspection framework.
Distances are straight-line from the advertised location. Source: the national school registers (DfE, Welsh Government, Scottish Government) and Ofsted.
Schools are just the start: sold prices nearby, planning activity and any flood history are in the full report.
Amenities
Supermarket
GP surgery
Pharmacy
Hospital
Green space
Straight-line distances from the advertised location. Sources: NHS records, Geolytix supermarket locations, OS Open Greenspace and the national trails registers.
The area stacks up? Now check the location itself: planning nearby, protected designations and past flooding.
Getting Around
Nearest station
Nearest bus stop
Typical drive times
Straight-line distances from the advertised location; drive times are typical free-flow times over OpenStreetMap road data, so allow more at peak. Public transport locations from DfT NaPTAN.
Easy to reach matters. So do planning activity, flood history and ground risks: all in the full report.
Flood Risk
From Environment Agency flood map open data, checked around the advertised map pin and allowing for the listed acreage where known. This summary comes from LandSale, the advertising platform, not from the listing agent, and is not part of the agent's particulars. Risk can vary across a single holding, so verify anything critical through your own searches before committing.
Rivers and the sea
Surface water
The detail behind these bandings
The full report pinpoints where this location sits on the flood maps, and runs the deeper checks that usually only surface after an offer.
- Exact flood zones & annual chances (included in the full report)
- Any recorded past flooding (included in the full report)
- Planning activity nearby (included in the full report)
- Heritage & conservation (included in the full report)
- Protected nature designations (included in the full report)
- Ground risks (included in the full report)
- Sold prices nearby (included in the full report)
£14.99 · one-off purchase
By LandSale, the platform. Not provided by the listing agent. Ready in about a minute.
Important notice: Information, maps and tags on this page are drawn from the advertising agent's marketing materials or generated automatically. LandSale has not verified them. Relying on these details is at your own risk, always carry out independent checks before committing to a purchase.
LandSale full disclaimer
Marketing information only - not formal particulars. The details on this website are provided for general guidance and do not constitute an offer or contract. Neither LandSale nor the advertising estate/land agent accepts responsibility for any inaccuracy.
1. Source of information
- Listing content: Core description, asking price, tenure, measurements, photographs and planning history originate from the marketing materials of the advertising estate or land agent. LandSale does not author this content and cannot guarantee its accuracy.
- Automated tags & categorisation: Property type, land-use class, acreage bands and similar labels may be applied by machine-learning models. They are intended as a helpful guide only and may not reflect the property's legal status or permitted use.
- Third-party & enriched data layers: Maps, boundary outlines, planning designations, soil reports, broadband coverage and other environmental or location-based insights are licensed from external suppliers. Such data are supplied “as is", may be incomplete or out of date and are subject to change without notice.
2. Verification required
Prospective purchasers must verify critical matters, including but not limited to planning permission, title boundaries, public rights of way, environmental constraints, acreage, services, access and VAT status, through their own inspections, specialist surveys, legal advisers and the selling agent before relying on the information or entering into any contract.
3. No warranty or liability
LandSale gives no warranty, express or implied, as to the accuracy, completeness or fitness for any particular purpose of the information displayed. LandSale shall not be liable for any loss, damage, cost or expense arising directly or indirectly from any use of or reliance on such information, save where liability may not be excluded by law.
4. Updates & feedback
If you believe any detail on this listing is inaccurate, please let us know. We will investigate and, where appropriate, update the listing or notify the agent.
© LandSale | Version 1.3 - August 2026
Listing agent
The Norfolk Agents, Fakenham
Marston & Langinger House, 13 George Edwards Road, Fakenham, NR21 8NL
View agent profileSimilar properties for sale
- Price
- £1,195,000
- Size
- 5 acres
Palgrave Road, Little Dunham, PE32, Little Dunham, Norfolk PE32 England
Added on 29/01/2026Country Home
- Price
- Offers Over£850,000
- Size
- 2 acres
Added on 01/07/2026Country Home
- Price
- Guide Price£1,250,000
- Size
- 8 acres
Impressive Grade II Listed Period Country House in Wood Norton, Wood Norton, Norfolk NR20 England
Added on 27/08/2026House with Land
- Price
- Guide Price£1,250,000
- Size
- 10 acres
Quaint Country Home within 10 Acres in Corpusty, Corpusty and Saxthorpe, Norfolk NR11 England
Added on 13/08/2026Country Home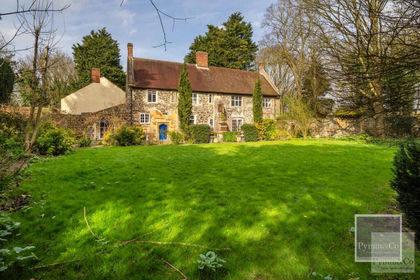
- Price
- Offers in Excess of£1,100,000
- Size
- 6.1 acres
Church Street, Horsham St Faith, Horsham St. Faith and Newton St. Faith, Norfolk NR10 England
Added on 31/03/2026Country Estate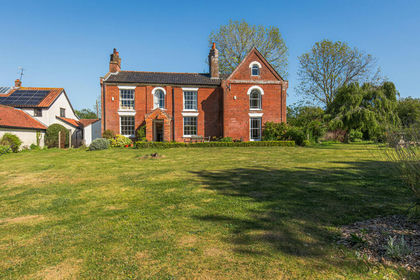
- Price
- £950,000
- Size
- 1.67 acres
Eagle Farmhouse Bunwell, Norfolk, Bunwell, Norfolk NR16 England
Added on 04/06/2026Country Home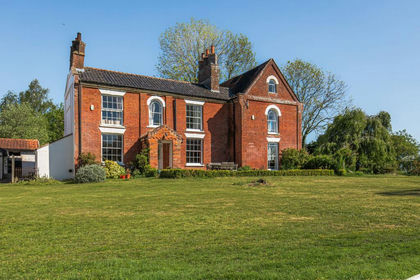
- Price
- Guide Price£950,000
- Size
- 1.67 acres
Historic Country House Near Aslacton, Bunwell, Norfolk NR16 England
Added on 25/03/2026Country Home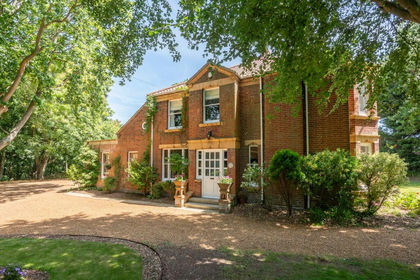
- Price
- Offers in Excess of£1,250,000
- Size
- 3.5 acres
Added on 01/07/2026Country Home
- Price
- Guide Price£900,000
- Size
- 2 acres
Added on 03/07/2026Country Home
- Price
- Guide Price£850,000
- Size
- 6 acres
Old Pool Drove, Littleport, Ely, Cambs, CB6, Littleport, Cambridgeshire CB6 England
Added on 14/06/2026Country Estate