
Bunkers Hill, Wisbech St. Mary, PE13
- Land size
- 1.33 acres
- Bedrooms
- 5
- Bathrooms
- 2
Key Features
- Flexible Accommodation – five bedrooms plus an optional office, ideal for family living or working from home
- Blending Rustic Charm with Modern Comforts – from solid wood floors and vaulted ceilings to Velux windows and hidden storage
- Spacious Kitchen/Breakfast Room with Aga – the heart of the home, combining traditional style with room for family dining
- Extensive Grounds & Entertaining Spaces – a large plot of approx 1.33 acres, a secure block-paved yard, double brick garage, outdoor bar, grassed paddock
- Generous Living Spaces – including a vast first-floor lounge with vaulted ceiling, wood burner, and solid wood flooring
- Multiple Bathrooms – including a stylish roll-top bath, practical shower rooms, and an en-suite in the annexe
- Detached Self-Contained Annexe – with open-plan kitchen/living, conservatory, double bedroom, and en-suite
- Galleried Landing Feature – with striking cartwheel, patterned exposed brickwork and views over the dining room below
- Practical Boot & Utility Rooms – perfect for country living, with space for coats, boots, and laundry
- Two Large Bright Conservatories – offering relaxing spaces with French doors opening to the gardens
Description
A Country Home Full of Charm, Space, and Lifestyle Appeal
Set within a large plot of around 1.33 acres and surrounded by mature grounds, this remarkable home is brimming with character and charm and offers a lifestyle to match. Combining vaulted ceilings, exposed beams, and character brickwork with spacious, flexible accommodation, it provides the perfect balance of traditional country living and modern comfort.
From the moment you step into the welcoming reception lobby, with its tiled floor, exposed brick, and beamed ceiling, you are drawn into a home full of warmth and individuality. At its heart lies the spacious kitchen and breakfast room, with a striking brick chimney breast housing a classic Aga. Here, there is room for a large dining table where family and friends can gather, while glazed doors and windows fill the space with light. The fitted kitchen with ample units, worktops, and sink sits beneath a beamed ceiling, blending practicality with charm.
The dining room is a true hub of the home, boasting a solid wood floor, exposed brickwork, and a part-vaulted ceiling with beams. Double doors lead to the conservatory, a staircase rises to the galleried landing, and a walkway connects to further bedrooms and a bathroom. Above, the galleried landing is a striking feature in itself, with solid wood floors, exposed beams, and Velux windows that pour light into the home while offering views back into the dining room below.
The first-floor lounge is nothing short of impressive, with its soaring vaulted ceiling, exposed beams, and central brick chimney with wood burner creating both drama and comfort. Natural light streams in through Velux and front-facing windows, and cleverly designed storage within the eaves makes this a space that is as practical as it is atmospheric.
Accommodation is generous, with five bedrooms including a versatile fifth/optional office. Each room is filled with character, whether through vaulted ceilings, exposed beams, or light-filled windows. Bathrooms and shower rooms are thoughtfully placed throughout, including a stylish ground-floor shower room and a luxurious vaulted bathroom with a freestanding roll-top bath, ideal for unwinding at the end of the day.
Everyday country living is made easy with a boot room for coats, shoes, and outdoor essentials, and a utility room with fitted storage and space for laundry.
Beyond the main house lies a superb detached annexe, offering a fully independent living space. With an open-plan kitchen and living area, a bright uPVC conservatory with French doors opening to the garden, a large double bedroom with built-in wardrobes, and an en-suite shower room, it’s perfect for guests, extended family, or private use.
The property’s outdoor space is just as impressive as its interiors. A large block-paved yard provides secure parking for multiple vehicles and access to a double brick garage with electric doors. Surrounding the home are gardens to the front, side, and rear, offering a mix of mature trees, seating areas, and lawns. For those who love to entertain, the outdoor bar and barbecue area is a standout feature — a dedicated space to gather with family and friends on summer evenings. Beyond the formal gardens, a large grassed paddock extends the sense of space and offers opportunities for recreation or smallholding.
This is more than just a house — it is a home designed for both family life and entertaining, with flexible spaces indoors and out, wrapped in character and charm. Rarely does a property combine so many lifestyle features with such warmth and individuality.
Reception Lobby
The welcoming reception lobby sets the tone for the home, with its stylish tiled floor, characterful exposed brickwork, and beamed ceiling. Natural light streams in through the front windows, while doors conveniently open to the side hall and utility room. A walkway leads into the kitchen/breakfast room.
Utility Room
Full of rustic charm, the utility room combines practicality with character. Fitted storage keeps everything neatly tucked away, while space and plumbing for a washing machine make daily chores effortless. The oil-fired boiler is discreetly housed here, and the tiled floor with beamed ceiling adds warmth and timeless appeal
Kitchen/Breakfast Room
The spacious kitchen and breakfast room is the true heart of the home, with plenty of space for a large dining table where family and friends can gather. Character features abound, from the tiled floor and exposed brickwork to the striking brick chimney breast with its fitted Aga range, creating a warm and inviting atmosphere. Glazed doors and windows frame views of the side yard, while the fitted kitchen offers ample units, worktops, and a sink, all set beneath a charming beamed ceiling
Side Hallway
The side hallway connects seamlessly to the boot room, office, ground floor bedroom, and shower room. Characterful exposed brickwork and a tiled floor add warmth and texture.
Boot Room
Brimming with country charm, the boot room is the perfect place to kick off muddy boots after a walk, hang coats to dry, and keep outdoor essentials neatly stored. A practical yet homely space that makes everyday country living effortless
Office/Bedroom 5
This versatile room makes an ideal home office, filled with character thanks to exposed feature beams set into the walls. Alternatively, it offers a generous fifth bedroom, with a rear-facing window bringing in natural light and views of the grounds
Bedroom 1
Ground floor Bedroom 1 is a spacious double, full of character with its vaulted ceiling and exposed beams. Light pours in through Velux windows and side aspects, creating an airy yet welcoming atmosphere, while a radiator ensures comfort year-round
Shower Room
Conveniently positioned near the ground floor bedroom, the shower room is both practical and inviting. It features a shower cubicle, WC, and pedestal hand basin, with a front-facing window bringing in natural light
Dining Room
The dining room is a wonderful space for gathering, accessible from both the boot room and the kitchen. Full of charm, it features a solid wood floor, exposed brickwork, and a part-vaulted beamed ceiling, while offering a striking view of the galleried landing above. Double doors open into the conservatory, flooding the room with light, while a staircase rises to the landing and a walkway leads to two further ground floor bedrooms and a bathroom, making this a true hub of the home
Ground Floor Bedroom 2
A generous double bedroom filled with character, featuring a beamed ceiling and a side-facing window that frames a peaceful outlook over the side yard.
Shower Room
The stylish shower room features a walk-in shower with glass screen, WC, and tiled floor, with fully tiled walls adding a sleek finish. A rear-facing window brings in natural light, making this a bright and practical space
Bedroom 3 (Ground Floor)
Ground floor Bedroom 3 is a spacious double, brimming with character thanks to exposed beams across the walls and ceiling. A rear-facing window brings in gentle light, creating a warm and restful retreat
First Floor Galleried Landing and Staircase
The staircase to the first floor is full of character, with a striking cartwheel feature set into the brickwork and beautifully patterned exposed brickwork adding rustic detail. At the top, the galleried landing impresses with its solid wood flooring, exposed beams, and Velux windows that draw in natural light, while offering wonderful views down over the dining room below
Lounge (First Floor)
The first-floor lounge is a truly impressive space, with its vaulted ceiling, striking exposed beams, and a central brick chimney housing a cosy wood burner. The solid wood floor adds to the sense of rustic charm, while Velux and front-facing windows fill the room with natural light. Cleverly designed, there’s also hidden storage tucked neatly into the eaves, combining character with practicality
Bedroom 4 (First Floor)
Bedroom 4 is a generous double, full of charm with its vaulted ceiling and exposed beams. Velux windows to the side and a rear-facing window bring in plenty of natural light, creating an airy yet welcoming retreat
Family Bathroom
The bathroom exudes elegance, featuring a freestanding roll-top bath as its centrepiece, alongside a low-level WC and hand basin set within a substantial vanity unit. Half-tiled walls complement the solid wood floor, while the vaulted ceiling with exposed beams and Velux windows creates a wonderfully light and characterful space, perfect for unwinding
Self Contained Annexe
The detached annexe offers an inviting open-plan kitchen and living area, perfect for modern, flexible living. The kitchen is well equipped with a range of units and sink, while the living space provides plenty of room for comfortable furnishings. From here, a uPVC conservatory opens out through French doors to the gardens, creating a light-filled spot to relax and enjoy the outlook. A generous double bedroom features built-in wardrobes for convenient storage, and an en-suite shower room with cubicle, basin, and WC completes this self-contained retreat
Map Location
Property details
- Tenure
- Freehold
- Council Tax Band
- F
- Date Posted
- 2026-01-28
Price history
| Date | Change | Price |
|---|---|---|
| 22 Sep 2026 | Reduced 4% (−£25,000) | £600,000 |
| Until 22 Sep 2026 | Asking price | £625,000 |
Market Value Analysis
Compared with 1,134 Homes with Land listings in East Anglia (1+ acres).
Energy Performance Certificate
Energy Efficiency Rating
Based on UK Energy Performance Certificate standards (EU Directive 2002/91/EC)
View official EPC certificate ↗
Running costs are one side. Planning activity, flood history and ground risks for this location are in the full report.
Utilities & Restrictions
Utilities
- Electricity
- National Grid
- Water
- Direct Main Waters
- Heating
- Oil Only, LPG Only
- Broadband
- Cable
- Sewerage
- Septic Tank
Rights & Restrictions
- Public Rights of Way
- Ask Agent
- Private Rights of Way
- Ask Agent
- Listed Property
- Ask Agent
- Restrictions
- Ask Agent
Listed status, conservation areas and planning constraints for this location are in the full report.
Property Features
- Accessibility
- Ask Agent
- Parking
- Parking Available
- Garden
- Garden
Beyond the particulars: planning activity, flood history, heritage and ground risks, checked for this exact spot.
Connectivity
Broadband
Fastest speed available at this postcode
52 Mbps
Superfast
Suitable for
- HD streaming
- Video calls
- Web & social
Mobile signal
Predicted 4G and 5G signal; indoor signal depends on building materials.
Ofcom Connected Nations postcode-level predictions. Speeds and signal are modelled, not measured, and vary between addresses and providers.
Signal is the easy part. Planning activity, flood history and protected designations here are in the full report.
Nearest Schools
Primary
- Wisbech St Mary CofE Academy0.8 milesOfsted: Good
- Ages
- 2 to 11
- Pupils
- 193
- Type
- Academy sponsor led
- Faith
- Church of England
- Guyhirn CofE VC Primary School2.1 milesOfsted: Good
- Ages
- 2 to 11
- Pupils
- 101
- Type
- Academy converter
- Faith
- Church of England
- Murrow Primary Academy2.2 milesOfsted: Good
- Ages
- 4 to 11
- Pupils
- 103
- Type
- Academy sponsor led
- Alderman Payne Primary School2.5 milesOfsted: Good
- Ages
- 4 to 11
- Pupils
- 100
- Type
- Community school
- Gorefield Primary Academy3.1 milesOfsted: Good
- Ages
- 4 to 11
- Pupils
- 95
- Type
- Academy sponsor led
Secondary
- The Wisbech Academy3.4 milesNo Ofsted rating
- Ages
- 11 to 16
- Pupils
- 205
- Type
- Free schools
- Thomas Clarkson Academy3.7 milesOfsted: Good
- Ages
- 11 to 18
- Pupils
- 1,295
- Type
- Academy sponsor led
- Marshland High School5.8 milesNo Ofsted rating
- Ages
- 11 to 16
- Pupils
- 821
- Type
- Academy sponsor led
- Neale-Wade Academy7.4 milesOfsted report card · Jan 2026
- Ages
- 11 to 18
- Pupils
- 1,130
- Type
- Academy sponsor led
- Sir Harry Smith Community College10 milesOfsted: Requires improvement *
- Ages
- 11 to 18
- Pupils
- 1,084
- Type
- Academy converter
* Latest graded judgement covers quality of education only; no overall grade was issued under the 2024-25 inspection framework.
Distances are straight-line from the advertised location. Source: the national school registers (DfE, Welsh Government, Scottish Government) and Ofsted.
Schools are just the start: sold prices nearby, planning activity and any flood history are in the full report.
Amenities
Supermarket
GP surgery
Pharmacy
Hospital
Straight-line distances from the advertised location. Sources: NHS records, Geolytix supermarket locations, OS Open Greenspace and the national trails registers.
The area stacks up? Now check the location itself: planning nearby, protected designations and past flooding.
Getting Around
Nearest station
Nearest bus stop
Typical drive times
Straight-line distances from the advertised location; drive times are typical free-flow times over OpenStreetMap road data, so allow more at peak. Public transport locations from DfT NaPTAN.
Easy to reach matters. So do planning activity, flood history and ground risks: all in the full report.
Flood Risk
Environment Agency open data, checked around the advertised map pin for the listed acreage. Long-term risk counts flood defences; the planning map's flood zones do not. The map pin for this listing marks the postcode area rather than the exact location, so these readings describe the surrounding area. Provided by LandSale, not the listing agent, and not part of the agent's particulars. Risk varies across a holding, so verify before committing.
Rivers and the sea
Not at the pin: mapped about 10 metres away.
Planning map: Flood Zone 3, about 10 metres away.
Surface water
Not at the pin: mapped about 30 metres away.
These bandings are the summary. Where this location sits on the flood maps, plus planning activity, heritage and ground risks, is in the full report.
Important notice: Information, maps and tags on this page are drawn from the advertising agent's marketing materials or generated automatically. LandSale has not verified them. Relying on these details is at your own risk, always carry out independent checks before committing to a purchase.
LandSale full disclaimer
Marketing information only - not formal particulars. The details on this website are provided for general guidance and do not constitute an offer or contract. Neither LandSale nor the advertising estate/land agent accepts responsibility for any inaccuracy.
1. Source of information
- Listing content: Core description, asking price, tenure, measurements, photographs and planning history originate from the marketing materials of the advertising estate or land agent. LandSale does not author this content and cannot guarantee its accuracy.
- Automated tags & categorisation: Property type, land-use class, acreage bands and similar labels may be applied by machine-learning models. They are intended as a helpful guide only and may not reflect the property's legal status or permitted use.
- Third-party & enriched data layers: Maps, boundary outlines, planning designations, soil reports, broadband coverage and other environmental or location-based insights are licensed from external suppliers. Such data are supplied “as is", may be incomplete or out of date and are subject to change without notice.
2. Verification required
Prospective purchasers must verify critical matters, including but not limited to planning permission, title boundaries, public rights of way, environmental constraints, acreage, services, access and VAT status, through their own inspections, specialist surveys, legal advisers and the selling agent before relying on the information or entering into any contract.
3. No warranty or liability
LandSale gives no warranty, express or implied, as to the accuracy, completeness or fitness for any particular purpose of the information displayed. LandSale shall not be liable for any loss, damage, cost or expense arising directly or indirectly from any use of or reliance on such information, save where liability may not be excluded by law.
4. Updates & feedback
If you believe any detail on this listing is inaccurate, please let us know. We will investigate and, where appropriate, update the listing or notify the agent.
© LandSale | Version 1.3 - August 2026
Similar properties for sale
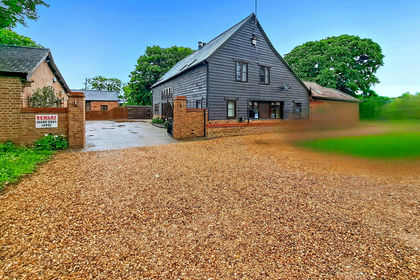
- Price
- £600,000
- Size
- 1.33 acres
Bunkers Hill, Wisbech St. Mary, Cambridgeshire, Wisbech St. Mary, Cambridgeshire PE13 England
Added on 14/06/2026Barn Conversion
- Price
- £600,000
- Size
- 0.5 acres
Needham Bank, Friday Bridge, PE14, Elm, Cambridgeshire PE14 England
Added on 05/06/2026Barn Conversion
- Price
- Guide Price£650,000
Duncombes Road, Whittlesey, Peterborough, PE7, March, Cambridgeshire PE7 England
Added on 26/09/2026Barn Conversion
- Price
- Offers in Region of£650,000
- Size
- 0.7 acres
Added on 25/09/2026Barn Conversion
- Price
- Offers in Excess of£750,000
- Size
- 0.33 acres
Sandy Lane, Tydd St Giles, Wisbech, Tydd St. Giles, Cambridgeshire PE13 England
Added on 12/07/2026Barn Conversion
- Price
- Offers in Excess of£475,000
Hannath Road, Tydd Gote, Wisbech, Cambridgeshire, PE13, Tydd St. Giles, Cambridgeshire PE13 England
Added on 02/07/2026Barn Conversion
- Price
- £595,000
- Size
- 2 acres
Added on 11/07/2026Barn Conversion
- Price
- Offers in Region of£594,000
- Size
- 2.25 acres
Added on 08/10/2026Barn Conversion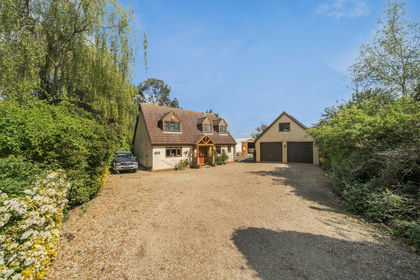
- Price
- Offers in Region of£650,000
- Size
- 3.5 acres
Dowsdale Bank CAMBRIDGESHIRE, Whaplode, Lincolnshire PE6 England
Added on 08/10/2026Smallholding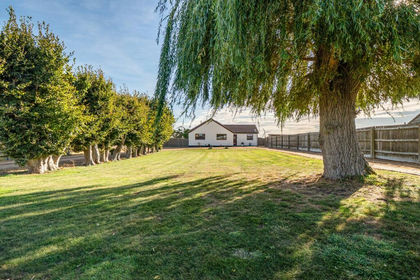
- Price
- Guide Price£750,000
- Size
- 10 acres
Turves CAMBRIDGESHIRE, Whittlesey, Cambridgeshire PE7 England
Added on 08/10/2026Kennels Property