Browns Drove, Swineshead Bridge
- Land size
- 16.46 acres
- Bedrooms
- 6
- Bathrooms
- 3
Key Features
- Modern 3 Bedroom Detached House (with Agricultural Habitation Clause)
- Double Garage
- Converted Barn/Annexe
- Detached 3 Bedroom Bungalow (with Agricultural Habitation Clause)
- Yard, Building, Agricultural Land Totalling 16.46 Acres (STS)
Description
CATLINS FARM Unique opportunity to buy a modern detached house plus detached bungalow (both subject to Agricultural Habitation Clauses), yard area, buildings and land totalling 16.46 acres (6.66 Ha). Situated in a rural location close to Swineshead and 6 miles from Boston. Accessed along a quiet lane. Viewing recommended.
CATON HOUSE
ACCOMMODATION External portico entrance, part glazed UPVC door to:
ENTRANCE PORCH 8' 7" x 3' 6" (2.64m x 1.08m) Tiled floor, ceiling light, door to:
RECEPTION HALL 15' 8" x 8' 7" (4.78m x 2.64m) overall Including staircase with understairs cupboard, laminate flooring, recessed ceiling lights, UPVC rear window, radiator, door to:
SITTING ROOM 19' 4" x 13' 0" (5.90m x 3.97m) Full height brick chimney breast with multi fuel stove and raised hearth, triple aspect with UPVC windows to the front and side elevations, UPVC French doors to the rear, 2 radiators, ceiling light, coved cornice, 2 wall lights.
DINING KITCHEN 19' 4" x 13' 0" (5.91m x 3.97m) Ceramic floor tiles, full height brick chimney breast with fitted cooker hood situated above the Rangemaster dual fuel electric and calor gas Range style cooker. Traditional fitted base cupboards and drawers, eye level wall cupboards, glazed display cabinets, Belfast sink with mixer tap, built-in dishwasher, 2 radiators, UPVC windows to the front and side elevations, recessed ceiling lights, door to:
UTILITY ROOM 8' 0" x 12' 11" (2.45m x 3.96m) Tiled floor, worktop with inset single drainer stainless steel sink unit, fitted cupboards beneath, warm flow oil fired central heating boiler, provision cupboard, part glazed UPVC external entrance doors to either side elevations, door to:
CLOAKROOM Two piece suite comprising low level WC and bracket hand basin, tiled floor, extractor fan, ceiling light, radiator.
STUDY 9' 4" x 6' 8" (2.85m x 2.05m) Tiled floor, UPVC window to the rear elevation, consumer unit, ceiling light, radiator, telephone point.
From the Reception Hall the carpeted staircase rises to:
GALLERIED LANDING 19' 3" x 8' 8" (5.89m x 2.65m) overall Access to loft space, UPVC window to the front and rear elevations, radiator, built-in Airing Cupboard with hot water cylinder and immersion heater, doors arranged off to:
MASTER BEDROOM 19' 3" x 12' 11" (5.89m x 3.94m) Triple aspect with UPVC window to the front, side and rear elevations, 2 radiators, 2 ceiling lights, telephone point, second door with independent access to the Landing.
AGENTS NOTE This room is designed so that it could be split into two each with independent access thereby creating a 4 bedroom property.
BEDROOM 2 12' 11" x 14' 10" (3.95m x 4.53m) maximum Walk-in wardrobe with hanging rails, shelving and electric light (included within the room measurement), TV aerial point, radiator, ceiling light, dual aspect with windows to the side and rear elevations.
BEDROOM 3 13' 3" x 11' 1" (4.06m x 3.40m) maximum UPVC window to the front elevation, ceiling light, radiator.
BATHROOM 9' 4" x 7' 9" (2.85m x 2.37m) Fully tiled walls, tiled floor, obscure glazed UPVC window, extractor fan, recessed ceiling lights, freestanding roll topped bath with side mounted mixer tap and shower attachment, low level WC, pedestal wash hand basin, vertical radiator/towel rail.
EXTERIOR The property itself has double wrought iron gates opening on to an extensive driveway, turning bay and parking area for multiple vehicles. To the side is access to:
DETACHED DOUBLE GARAGE 21' 3" x 17' 9" (6.49m x 5.43m) Brick and block construction with pitched tiled roof, concrete floor, power and lighting. The Garage currently has one up and over door along with an obscure glazed window and UPVC stable style entrance door to the second part has been used as a Garage/Workshop.
There is a lawned front garden, lawned side and rear gardens and, to the left hand side of the house a hand gate leading to a further lawned garden and an extensive paved patio to the rear.
BARN/ANNEXE CONVERSION Situated to the left hand side of the driveway is a brick and tiled barn which has been converted to form annexe type accommodation. Part glazed UPVC front entrance door to:
KITCHEN/DINER 10' 8" x 12' 4" (3.27m x 3.77m) Range of fitted units, roll edged worktop, single drainer stainless steel sink unit with mixer tap, intermediate wall tiling, matching eye level wall cupboards, freestanding refrigerator, washing machine, cooker and freezer, full height multi pane glazed picture window to the rear, exposed brick inner wall with opening into:
SITTING ROOM 12' 3" x 10' 6" (3.75m x 3.22m) Ceiling light, pair of French doors with adjacent windows to the side elevation, TV aerial point.
From the corner of the Sitting Room a carpeted staircase rises to:
FIRST FLOOR ACCOMMODATION 22' 6" x 12' 6" (6.87m x 3.82m) overall Triple aspect with small windows to the front, side and rear, fitted carpet, ceiling light.
The first floor accommodation is designed as a large bedroom space and within the overall measurement is:
EN-SUITE SHOWER ROOM Shower cabinet, low level WC and wash hand basin, extractor fan, electric light, hot water cylinder.
There is a part glazed UPVC external entrance door from this first floor accommodation on to metal external staircase which descends to the ground floor giving a separate access to the first floor area if required.
Caton House was given Planning Consent under Application Reference B/04/0499 dated 1st October 2004. It is noted that the Planning Permission is subject to an Agricultural Occupation Condition stating:-
'The occupation of the dwelling shall be limited to a person solely or mainly working, or last working, in the locality in agriculture or forestry, or a widow/widower of such a person, and to any resident dependants.
THE BUNGALOW Detached bungalow, circa 1965. Oil central heating, single garage and driveway.
HALLWAY 20' 5" x 7' 5" (6.23m x 2.28m) maximum Doors off to:
LOUNGE 18' 1" x 10' 11" (5.53m x 3.34m) plus 18'1'' x 10'11'' (4.22m x 1.68m), log burner.
KITCHEN DINER 11' 3" x 13' 10" (3.44m x 4.24m) Well fitted.
BEDROOM 1 11' 11" x 11' 5" (3.65m x 3.48m) UPVC front window.
BEDROOM 2 11' 11" x 9' 11" (3.64m x 3.04m) UPVC front window.
CLOAKROOM 6' 8" x 5' 4" (2.04m x 1.63m) maximum Low level WC, wash hand basin.
BATHROOM 5' 4" x 6' 7" (1.65m x 2.01m) Bath, wash hand basin.
THE FARM YARD WITH BUILDINGS The yard area extends to approximately 0.85Ha (2.10 Acres) containing a series of mainly open sided portal type frame agricultural buildings.
BEDROOM 3 10' 0" x 12' 7" (3.06m x 3.86m) maximum
DRIVEWAY
SINGLE GARAGE
ENCLOSED GARDENS
The Bungalow is currently subject to a tenancy at £750pcm.
The Bungalow was given Planning Consent under Application Reference Number BR19/73 dated 15th September 1973. It is noted that the Planning Permission is subject to an Agricultural Occupation Condition (being Condition 3) stating:-
'The occupation of the dwelling shall be limited to a person solely or mainly employed, or last employed, in the locality in agriculture as defined in Section 290 (1) of the Town and County Planning Act 1971, or in forestry, (including a dependant of such a person residing with him) or a widow or widower of such a person'.
AGRICULTURAL LAND The agricultural land extends to approximately 5.587Ha (13.76 acres) or thereabouts being a combination of Grade I and Grade 2 agricultural land as classified by the DEFRA Land Classification Map of England and Wales. The land is further described by the Soil Survey of England and Wales as being part of the Wallasea 2 Association of Soils which is characterized as being 'a deep stoneless clay soil calcareous in places with some deep calcareous silty soils capable of growing crops of cereals, sugar beet, potatoes and vegetables'.
The land is currently laid to established grassland.
DIRECTIONS From Spalding proceed in a northerly direction along the A16 Boston Road continuing for 8 miles to the large Sutterton roundabout. Take the first exit on to the A17 west bound towards Sleaford, at the next roundabout take the second exit continuing along the A17 to Swineshead Bridge. After the level crossing take the right hand turning signposted Boston and then turn immediately left on to Browns Drove. Proceed without deviation for just over a mile and the properties are situated on the left hand side.
AMENITIES The local village of Swineshead is approximately 2 miles from the property and has a primary school, doctors surgery, Co-Op mini supermarket, public house/restaurant, various shops etc. Boston is 6 miles distant and offers a wide range of shopping, banking, leisure, commercial and educational facilities along with bus and railway stations. Easy access to the neighbouring towns of Sleaford and Spalding. Access to the A1 and east coast main line via Grantham and Peterborough.
Map Location
Property details
- Tenure
- Freehold
- Council Tax Band
- Ask Agent
- Date Posted
- 2026-01-29
Market Value Analysis
Compared with 43 Farms & Smallholdings listings in East Midlands (10+ acres).
Energy Performance Certificate
Energy Efficiency Rating
Based on UK Energy Performance Certificate standards (EU Directive 2002/91/EC)
Running costs are one side. Planning activity, flood history and ground risks for this location are in the full report.
Utilities & Restrictions
Utilities
- Electricity
- Ask Agent
- Water
- Ask Agent
- Heating
- Ask Agent
- Broadband
- Ask Agent
- Sewerage
- Ask Agent
Rights & Restrictions
- Public Rights of Way
- Ask Agent
- Private Rights of Way
- Ask Agent
- Listed Property
- Ask Agent
- Restrictions
- Ask Agent
Listed status, conservation areas and planning constraints for this location are in the full report.
Property Features
- Accessibility
- Ask Agent
- Parking
- Garage, Off-Street Parking
- Garden
- Garden
Beyond the particulars: planning activity, flood history, heritage and ground risks, checked for this exact spot.
Connectivity
Broadband
Fastest speed available at this postcode
1.8 Gbps
Gigabit full fibre · available to 84% of premises
Suitable for
- 4K streaming on every screen
- Full-time home working
- Online gaming & big downloads
Mobile signal
Predicted 4G and 5G signal; indoor signal depends on building materials.
Ofcom Connected Nations postcode-level predictions. Speeds and signal are modelled, not measured, and vary between addresses and providers.
Signal is the easy part. Planning activity, flood history and protected designations here are in the full report.
Nearest Schools
Primary
- Gipsey Bridge Academy2 milesNo Ofsted rating
- Ages
- 5 to 11
- Pupils
- 97
- Type
- Academy converter
- Boston West Academy2.9 milesOfsted: Good
- Ages
- 4 to 11
- Pupils
- 412
- Type
- Academy converter
- Park Academy3.4 milesOfsted: Good
- Ages
- 4 to 11
- Pupils
- 300
- Type
- Academy converter
- Carlton Road Academy3.5 milesOfsted: Good *
- Ages
- 3 to 11
- Pupils
- 458
- Type
- Academy converter
- Staniland Academy3.6 milesOfsted: Good *
- Ages
- 3 to 11
- Pupils
- 461
- Type
- Academy converter
Secondary
- Haven High Academy3.6 milesOfsted: Inadequate
- Ages
- 11 to 16
- Pupils
- 1,229
- Type
- Academy converter
- The Boston Grammar School4.1 milesOfsted report card · Apr 2026
- Ages
- 11 to 18
- Pupils
- 924
- Type
- Academy converter
- Gender
- Boys
- Boston High School4.2 milesNo Ofsted rating
- Ages
- 11 to 18
- Pupils
- 837
- Type
- Academy converter
- Gender
- Girls
- Thomas Middlecott Academy5.8 milesOfsted: Requires improvement *
- Ages
- 11 to 16
- Pupils
- 612
- Type
- Academy sponsor led
- William Lovell Church of England Academy7.6 milesOfsted report card · Mar 2026
- Ages
- 11 to 16
- Pupils
- 347
- Type
- Academy converter
- Faith
- Church of England
* Latest graded judgement covers quality of education only; no overall grade was issued under the 2024-25 inspection framework.
Distances are straight-line from the advertised location. Source: the national school registers (DfE, Welsh Government, Scottish Government) and Ofsted.
Schools are just the start: sold prices nearby, planning activity and any flood history are in the full report.
Amenities
Supermarket
GP surgery
Pharmacy
Hospital
Straight-line distances from the advertised location. Sources: NHS records, Geolytix supermarket locations, OS Open Greenspace and the national trails registers.
The area stacks up? Now check the location itself: planning nearby, protected designations and past flooding.
Getting Around
Nearest station
Nearest bus stop
Typical drive times
Straight-line distances from the advertised location; drive times are typical free-flow times over OpenStreetMap road data, so allow more at peak. Public transport locations from DfT NaPTAN.
Easy to reach matters. So do planning activity, flood history and ground risks: all in the full report.
Flood Risk
Environment Agency open data, checked around the advertised map pin for the listed acreage. Long-term risk counts flood defences; the planning map's flood zones do not. The map pin for this listing marks the postcode area rather than the exact location, so these readings describe the surrounding area. Provided by LandSale, not the listing agent, and not part of the agent's particulars. Risk varies across a holding, so verify before committing.
Rivers and the sea
Planning map: Flood Zone 3.
Surface water
Not at the pin: mapped about 50 metres away.
These bandings are the summary. Where this location sits on the flood maps, plus planning activity, heritage and ground risks, is in the full report.
Important notice: Information, maps and tags on this page are drawn from the advertising agent's marketing materials or generated automatically. LandSale has not verified them. Relying on these details is at your own risk, always carry out independent checks before committing to a purchase.
LandSale full disclaimer
Marketing information only - not formal particulars. The details on this website are provided for general guidance and do not constitute an offer or contract. Neither LandSale nor the advertising estate/land agent accepts responsibility for any inaccuracy.
1. Source of information
- Listing content: Core description, asking price, tenure, measurements, photographs and planning history originate from the marketing materials of the advertising estate or land agent. LandSale does not author this content and cannot guarantee its accuracy.
- Automated tags & categorisation: Property type, land-use class, acreage bands and similar labels may be applied by machine-learning models. They are intended as a helpful guide only and may not reflect the property's legal status or permitted use.
- Third-party & enriched data layers: Maps, boundary outlines, planning designations, soil reports, broadband coverage and other environmental or location-based insights are licensed from external suppliers. Such data are supplied “as is", may be incomplete or out of date and are subject to change without notice.
2. Verification required
Prospective purchasers must verify critical matters, including but not limited to planning permission, title boundaries, public rights of way, environmental constraints, acreage, services, access and VAT status, through their own inspections, specialist surveys, legal advisers and the selling agent before relying on the information or entering into any contract.
3. No warranty or liability
LandSale gives no warranty, express or implied, as to the accuracy, completeness or fitness for any particular purpose of the information displayed. LandSale shall not be liable for any loss, damage, cost or expense arising directly or indirectly from any use of or reliance on such information, save where liability may not be excluded by law.
4. Updates & feedback
If you believe any detail on this listing is inaccurate, please let us know. We will investigate and, where appropriate, update the listing or notify the agent.
© LandSale | Version 1.3 - August 2026
Listing agent
Longstaff, Spalding
5 New Road Spalding PE11 1BS
Similar properties for sale
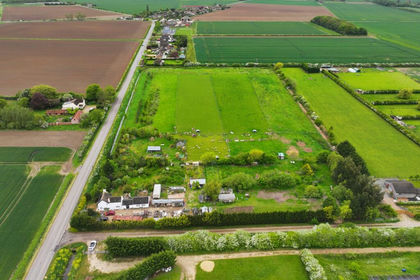
- Price
- £575,000
- Size
- 8.57 acres
Gipsey Drove, Boston, Lincolnshire, PE22, Langriville, Lincolnshire PE22 England
Added on 24/05/2026Farmhouse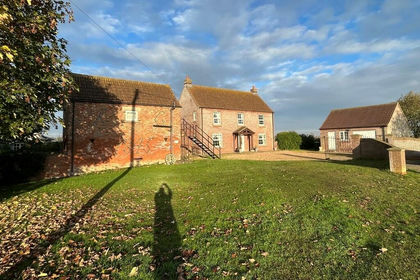
- Price
- Guide Price£720,000
- Size
- 15.86 acres
Catlins Farm, Swineshead Bridge, Swineshead, Lincolnshire PE20 England
Added on 11/02/2026Agricultural Land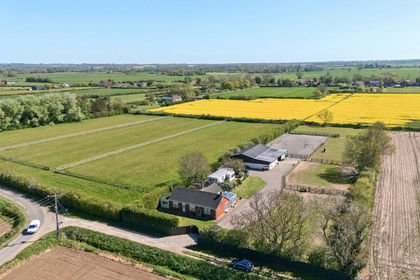
- Price
- Guide Price£875,000
- Size
- 8 acres
Spilsby LINCOLNSHIRE, Halton Holegate, Lincolnshire PE23 England
Added on 08/10/2026Smallholding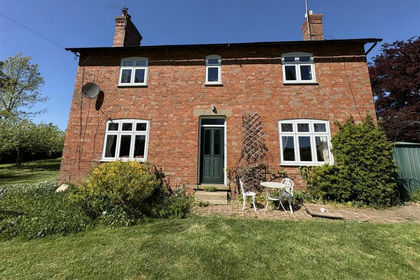
- Price
- Guide Price£850,000
- Size
- 32.49 acres
Honey Pot Lane, Colsterworth, Grantham, Colsterworth, Lincolnshire NG33 England
Added on 24/05/2026Farm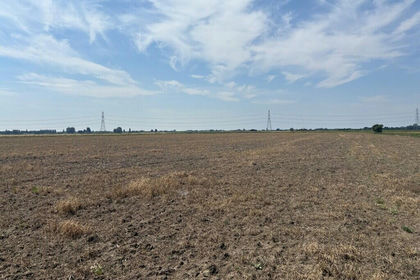
- Price
- Guide Price£545,000
- Size
- 66.9 acres
Grade 2 Arable Land - Marshland St James, Wisbech, Marshland St. James, Norfolk PE14 England
Added on 07/10/2026Farmland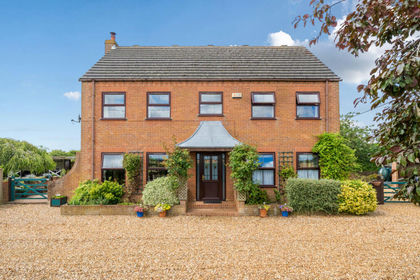
- Price
- Guide Price£740,000
- Size
- 8.5 acres
Wisbech CAMBRIDGESHIRE, Marshland St. James, Norfolk PE14 England
Added on 08/10/2026Smallholding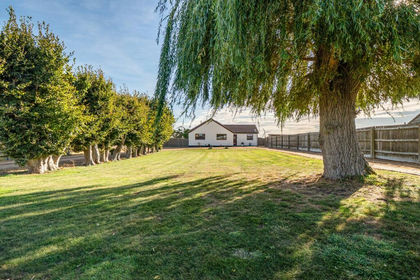
- Price
- Guide Price£750,000
- Size
- 10 acres
Turves CAMBRIDGESHIRE, Whittlesey, Cambridgeshire PE7 England
Added on 08/10/2026Kennels Property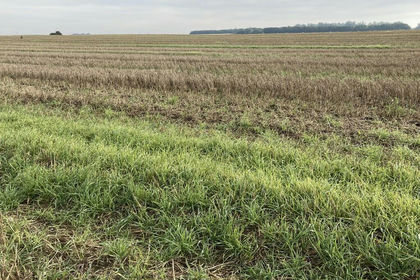
- Price
- £900,000
- Size
- 71.98 acres
Manea Road, Wimblington, March, Wimblington, Cambridgeshire PE15 England
Added on 29/01/2026Arable Land