Caulcott Farm, South Street, Caulcott
- Land size
- 2 acres
- Bedrooms
- 5
- Bathrooms
- 4
Description
A wonderful grade 2 listed traditional farmhouse set in c.2 acres including landscaped kitchen gardens & its own copse. Caulcott is an idyllic settlement of less than 40 dwellings with an award-winning pub, surrounded by farmland and next to a tree-lined Roman road. Fast road & rail links nearby.
Naturally as we are based in Caulcott, we are a little biased... But it's hard to argue with our reasons for enjoying the village. Surrounded by beautiful farmland, it's one of the last unspoilt villages off the beaten track, which is a surprise as it is so well located with two London-bound stations and two M40 junctions within a ten minute drive. The local pub (Horse and Groom) is also a delight, small and charming, serving great food and drink to an exceptional standard. Field and Roman Road (Aves Ditch) walks and scenery are sublime, the community lovely and relaxed, and there are few if any downsides as any amenities not within the village can be found within just a few miles drive.
The centre, traditionally, of any village is the farm. Caulcott Farm has been in our client's family for several generations. In recent years they have comprehensively renovated, improved, and beautifully extended this rather charming farmhouse to create a contemporary home with significant living space and beautiful gardens, combining every modern nicety with all the charm of its period origins. Offering large and light rooms that flow easily and naturally, with a layout that is also designed to provide the flexibility of a wonderful annex if needed, plus a plot of over 2 acres, it’s the ideal family house in a splendid location. NOTE Planning consent is in place for the removal of farm buildings situated to the front of the house (not forming part of the sale), which will create a more open and attractive view. Two barns to the side will remain.
Approached from South Street, two sets of electric gates lead to a gently meandering driveway, on the left of which is a detached double garage with mezzanine space above. At the end of the drive, gravel changes to smart stone paving that leads to an open, oak framed porch on the left of the house. Once inside, the bespoke oak doors, architrave and floors created on site by a local craftsman exhibit a level of quality and detail which you will find throughout the house.
Take a left, and there are two linked reception rooms. The farthest is currently set up as a wonderful his and hers study, for which purpose it is perfectly suited with windows either side providing excellent light for respective desks., and a door leads to the terrace. Next door, a similar size room also includes a charming fireplace and much exposed stone, plus a deep alcove that could house shelves or a cupboard. Back to the entrance, oak stairs rise away from you and a large, bright reception broadens to the right. Natural stone alcoves flank the fireplace, a pleasing touch of texture and contrast. This plus the thick timbers of the main ceiling beam and window lintels remind you of the historic origins.
In extending the house, the decision was made to retain the original rear window and door apertures. That has created an extraordinary feeling of space and light as this room connects directly to the new kitchen behind. There is little that prepares you for the sheer size of this space! But that is not to say it is grand or unwelcoming - far from it. The various areas provide for relaxed seating, family dining right behind bifold doors that open out to the broad terrace and carp pond, a TV area, and a long run of high-quality kitchen units flanking a huge island with breakfast bar. Double wine fridge, Miele ovens and coffee machine, built in fridges and even a pop-up extractor behind the island-sited hob ensure it is also a kitchen the envy of any chef.
Next door, another reception is a new dimension to the experience with a vaulted ceiling that flatters the already impressive space. Dead ahead the fireplace hosts a wood burner. The double aspect windows include another pair of glazed doors to the terrace. And we mustn't forget the wonderful larder next door that's fitted with shelving floor to ceiling either side - complete with a "proper" cold shelf...
Taking a left brings you to the rear-most wing, a deliberately flexible space as an annex, teenage rooms, workspaces, as wished. An immaculate wet room to the right is very stylish and designed for easy cleaning, tiled floor to ceiling. Next door, an airing cupboard provides separate and generous storage space. And to the rear the last of the downstairs spaces is generous, very much hidden away from the rest of the house. As next door, it is double aspect and vaulted hence feels bright and welcoming.
Heading upstairs, all five bedrooms continue the theme of quality and traditional materials. The first floor contains three of them. To your left, past a generous store cupboard, the main bedroom is charming. A Victorian column style radiator beneath a deep, exposed stone and timber window reveal is perfect for the style of this room. An old fireplace aperture has been repurposed with shelves for DVD player etc beneath a mounting for a TV. Two deep store cupboards provide all the hanging and shelf space you could need, behind more oak doors. And the walk-in shower room next door is ultra modern, which somehow seems the perfect contrast to the traditional bedroom it serves. The detailing of this suite is splendid.
At the other side of the landing, another double bedroom follows a similar style, in this case replacing en-suite with a really generous walk-in wardrobe. Continuing down the landing, at the far end the third bedroom with both windows and roof lights is deliciously light. It also features fitted wardrobes and storage across the whole far wall. Both rooms are served by a very stylish bathroom that includes a bath and separate shower, styled similarly to the ensuite.
On top floor, the roof eaves gives great texture and shape. To the left, a fine double bedroom is triple aspect! More cupboards are set to one end, with a red brick chimney breast to the other. At the opposite end of the landing, some very lucky grandchildren currently enjoy a fabulous playroom
ursery! And serving both rooms, the shower room between them continues the theme of walk-in shower, with the darker hues of the first floor bathrooms here replaced by gleaming white that contrasts subtly with mosaic tiling, to maximise the light from the roof window overhead.
Outside requires some degree of explanation. The entire plot extends to roughly 2 acres, accessed from South Street and separated by a traditional stone wall. Either side of the driveway long swathes of lawn are interspersed with a dizzying array of borders that contain all manner of flowers, shrubs etc. Beautifully landscaped, the garden nevertheless are very relaxed with various seating areas, pergola arches, and a number of pathways leading between them - even a purpose-built (and very swish) kids play area.
Thereafter, gravel pathway turns to sandstone, running round the circumference of the house. On the left, the path hugs the house past the oak-framed porch and more planted beds flanked by stone and railing boundaries, to the rear terrace where the whole house focuses on an on entertaining space that's serene and secluded.
The terrace is a wonderful, serene place to be, and fills the whole of the rear courtyard. From the dining area immediately outside the kitchen, several steps lead up to another broad dining space, behind which large, raised, stone-edged planters are stuffed to the brim with beautiful flowers! Unique in our experience, there are two professional ponds well stocked with Koi, securely boundaried by railings. Across the centre of the larger are stepping stones from which to both watch and feed the fish. The ponds are fed by a broad chute culminating in a waterfall, maximising the oxygenation of the water. This separates the house from the further gardens to the north.
Outside the walls of the terrace and main gardens, relaxation turns to industry! A broad grassy area is dotted with a profusion of timber-framed planters, then a poly tunnel, a large greenhouse, shed, meshed growing frame etc - all clearly the work of a serious horticulturist. Thereafter, a mesh wire and post fence encloses the chicken run! This sits in amongst the woodland which forms the rest of the land running to quite some size. Used until recently as an exceptionally industrious home for many beehives, hence could do so again, the more nature conscious could leave it precisely as it currently is, i.e. a delightful haven for bird and animal life. Regardless, it is a stunning and unusual extra dimension to this house.
Map Location
Property details
- Tenure
- Freehold
- Council Tax Band
- F
- Date Posted
- 2026-01-29
Market Value Analysis
Compared with 1,924 Homes with Land listings in South East England (1+ acres).
Energy Performance Certificate
Energy Efficiency Rating
Based on UK Energy Performance Certificate standards (EU Directive 2002/91/EC)
Running costs are one side. Planning activity, flood history and ground risks for this location are in the full report.
Utilities & Restrictions
Utilities
- Electricity
- Mains
- Water
- Mains
- Heating
- Oil Heating, Underfloor Heating, Wood Burner
- Broadband
- Fibre (FTTC)
- Sewerage
- Mains
Rights & Restrictions
- Public Rights of Way
- Yes
- Private Rights of Way
- Ask Agent
- Listed Property
- Yes
- Restrictions
- Yes
Listed status, conservation areas and planning constraints for this location are in the full report.
Property Features
- Accessibility
- Ask Agent
- Parking
- Garage, Driveway, Off-Street Parking, No Disabled Parking, Private Parking
- Garden
- Garden
Beyond the particulars: planning activity, flood history, heritage and ground risks, checked for this exact spot.
Connectivity
Broadband
Fastest speed available at this postcode
1.8 Gbps
Gigabit full fibre · available to 29% of premises
Suitable for
- 4K streaming on every screen
- Full-time home working
- Online gaming & big downloads
Mobile signal
Outdoor predictions; indoor signal depends on building materials.
Ofcom Connected Nations postcode-level predictions. Speeds and signal are modelled, not measured, and vary between addresses and providers.
Signal is the easy part. Planning activity, flood history and protected designations here are in the full report.
Nearest Schools
Primary
- Heyford Park School1.2 milesOfsted: Good
- Ages
- 3 to 19
- Pupils
- 700
- Type
- Free schools
- Dr Radcliffe's Church of England Primary School2.4 milesOfsted: Good
- Ages
- 4 to 11
- Pupils
- 194
- Type
- Academy converter
- Faith
- Church of England
- Tackley Church of England Primary School2.7 milesOfsted: Good *
- Ages
- 3 to 11
- Pupils
- 115
- Type
- Academy converter
- Faith
- Church of England
- Kirtlington Church of England Primary School2.7 milesNo Ofsted rating
- Ages
- 3 to 11
- Pupils
- 102
- Type
- Voluntary aided school
- Faith
- Church of England
- Fritwell Church of England Primary School3.6 milesOfsted: Good *
- Ages
- 3 to 11
- Pupils
- 154
- Type
- Academy converter
- Faith
- Church of England
Secondary
- Heyford Park School1.2 milesOfsted: Good
- Ages
- 3 to 19
- Pupils
- 700
- Type
- Free schools
- Whitelands Academy4.4 milesOfsted: Good
- Ages
- 11 to 16
- Pupils
- 565
- Type
- Free schools
- The Bicester School4.5 milesOfsted: Good
- Ages
- 11 to 18
- Pupils
- 1,176
- Type
- Academy sponsor led
- The Cooper School5.1 milesOfsted: Good *
- Ages
- 11 to 18
- Pupils
- 1,118
- Type
- Academy converter
- The Marlborough Church of England School5.6 milesNo Ofsted rating
- Ages
- 11 to 18
- Pupils
- 1,088
- Type
- Academy converter
- Faith
- Church of England
* Latest graded judgement covers quality of education only; no overall grade was issued under the 2024-25 inspection framework.
Distances are straight-line from the advertised location. Source: the national school registers (DfE, Welsh Government, Scottish Government) and Ofsted.
Schools are just the start: sold prices nearby, planning activity and any flood history are in the full report.
Amenities
Supermarket
GP surgery
Pharmacy
Hospital
Straight-line distances from the advertised location. Sources: NHS records, Geolytix supermarket locations, OS Open Greenspace and the national trails registers.
The area stacks up? Now check the location itself: planning nearby, protected designations and past flooding.
Getting Around
Nearest station
Nearest bus stop
Typical drive times
Straight-line distances from the advertised location; drive times are typical free-flow times over OpenStreetMap road data, so allow more at peak. Public transport locations from DfT NaPTAN.
Easy to reach matters. So do planning activity, flood history and ground risks: all in the full report.
Flood Risk
From Environment Agency flood map open data, checked around the advertised map pin and allowing for the listed acreage where known. This summary comes from LandSale, the advertising platform, not from the listing agent, and is not part of the agent's particulars. Risk can vary across a single holding, so verify anything critical through your own searches before committing.
Rivers and the sea
Surface water
The detail behind these bandings
The full report pinpoints where this location sits on the flood maps, and runs the deeper checks that usually only surface after an offer.
- Exact flood zones & annual chances (included in the full report)
- Any recorded past flooding (included in the full report)
- Planning activity nearby (included in the full report)
- Heritage & conservation (included in the full report)
- Protected nature designations (included in the full report)
- Ground risks (included in the full report)
- Sold prices nearby (included in the full report)
£14.99 · one-off purchase
By LandSale, the platform. Not provided by the listing agent. Ready in about a minute.
Important notice: Information, maps and tags on this page are drawn from the advertising agent's marketing materials or generated automatically. LandSale has not verified them. Relying on these details is at your own risk, always carry out independent checks before committing to a purchase.
LandSale full disclaimer
Marketing information only - not formal particulars. The details on this website are provided for general guidance and do not constitute an offer or contract. Neither LandSale nor the advertising estate/land agent accepts responsibility for any inaccuracy.
1. Source of information
- Listing content: Core description, asking price, tenure, measurements, photographs and planning history originate from the marketing materials of the advertising estate or land agent. LandSale does not author this content and cannot guarantee its accuracy.
- Automated tags & categorisation: Property type, land-use class, acreage bands and similar labels may be applied by machine-learning models. They are intended as a helpful guide only and may not reflect the property's legal status or permitted use.
- Third-party & enriched data layers: Maps, boundary outlines, planning designations, soil reports, broadband coverage and other environmental or location-based insights are licensed from external suppliers. Such data are supplied “as is", may be incomplete or out of date and are subject to change without notice.
2. Verification required
Prospective purchasers must verify critical matters, including but not limited to planning permission, title boundaries, public rights of way, environmental constraints, acreage, services, access and VAT status, through their own inspections, specialist surveys, legal advisers and the selling agent before relying on the information or entering into any contract.
3. No warranty or liability
LandSale gives no warranty, express or implied, as to the accuracy, completeness or fitness for any particular purpose of the information displayed. LandSale shall not be liable for any loss, damage, cost or expense arising directly or indirectly from any use of or reliance on such information, save where liability may not be excluded by law.
4. Updates & feedback
If you believe any detail on this listing is inaccurate, please let us know. We will investigate and, where appropriate, update the listing or notify the agent.
© LandSale | Version 1.3 - August 2026
Listing agent
Cridland & Co, Caulcott
The Morris Building, Greenway, Caulcott, OX25 4NF
Similar properties for sale
- Price
- Guide Price£1,650,000
- Size
- 4 acres
Weston-on-the-Green, Bicester, Oxfordshire, OX25, Bletchingdon, Oxfordshire OX25 England
Added on 03/04/2026House with Land
- Price
- £1,750,000
- Size
- 3.33 acres
Aynhoe Park, Aynho, OX17, Aynho, West Northamptonshire OX17 England
Added on 28/04/2026Country Home
- Price
- £1,500,000
- Size
- 2.5 acres
High Street, Charlton On Otmoor, Charlton-on-Otmoor, Oxfordshire OX5 England
Added on 05/03/2026House with Land
- Price
- £1,950,000
- Size
- 3 acres
Hempton, Banbury, OX15, Deddington, Oxfordshire OX15 England
Added on 01/09/2026House with Land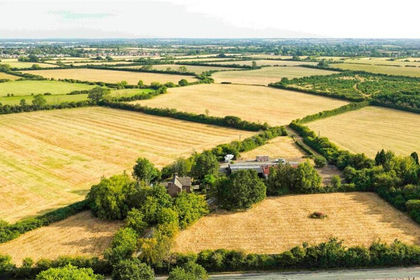
- Price
- Offers in Excess of£2,175,000
- Size
- 134.79 acres
Palmer Avenue, Lower Arncott, Bicester, Oxfordshire, OX25, Arncott, Oxfordshire OX25 England
Added on 12/09/2026Farm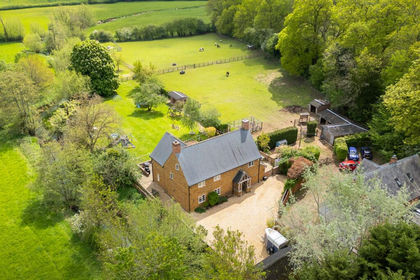
- Price
- Guide Price£1,600,000
- Size
- 2.88 acres
Lower Grove, Bodicote, OX15, Bloxham, Oxfordshire OX15 England
Added on 12/05/2026House with Land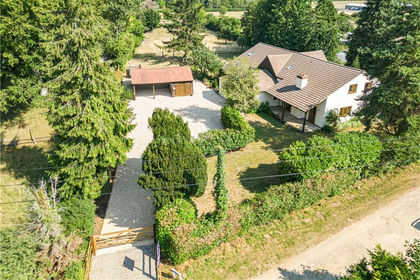
- Price
- Guide Price£1,575,000
- Size
- 1 acres
Woodperry Road, Beckley, Oxford, Oxfordshire, OX3, Beckley and Stowood, Oxfordshire OX3 England
Added on 11/07/2026House with Land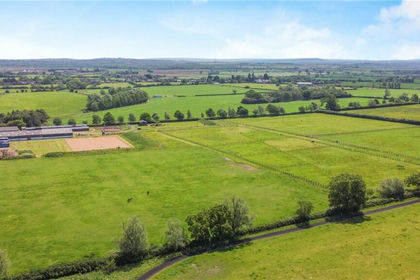
- Price
- Guide Price£1,850,000
- Size
- 61.36 acres
Mill Lane, Twyford, Buckingham, Buckinghamshire, MK18, Twyford, Buckinghamshire MK18 England
Added on 11/06/2026Equestrian property
- Price
- Guide Price£1,850,000
- Size
- 41 acres
Mill Lane, Twyford, Buckingham, Buckinghamshire, MK18, Twyford, Buckinghamshire MK18 England
Added on 13/05/2026Mill Conversion
- Price
- Offers Over£1,550,000
- Size
- 1 acres
Hillesden, Buckingham, MK18, Hillesden, Buckinghamshire MK18 England
Added on 03/07/2026Barn Conversion