Greenhill Rise, Hathern
- Land size
- 5.5 acres
- Bedrooms
- 3
- Bathrooms
- 2
Key Features
- Equestrian property set in approximately 5.5 acres
- Seven paddocks, seven loose boxes, and a top-quality arena
- Remodelled three-bedroom detached bungalow
- New windows and upgraded plumbing, wiring, and central heating
- Open-plan ‘living’ kitchen with views out across the paddocks
- Sitting room with bi-fold doors leading to the rear garden
- Large gravel-laid driveway with newly installed electric gates
- Substantial period brick barn with excellent annexe potential
- EPC Rating: C
- Council Tax Band: F
Description
General Description
Smiths Property Experts offer to the market this impressive and newly remodelled detached bungalow. Set in private gated grounds extending to approximately 5.5 acres. Including a newly completed equine facility with paddocks, a 20m x 40m top-quality arena, and a collection of outbuildings to include seven loose boxes, a hay store, an open barn, and a tack room.
There is also a substantial period brick barn with excellent conversion potential for annexed accommodation or similar. The property offers a unique opportunity to house a multigenerational family with on-site equine and smallholding facilities.
The Main House
The main house is presented in immaculate order throughout and has been entirely remodelled by the current owners over the past three years or so. The accommodation boasts updated central heating, new windows, and upgraded plumbing and wiring throughout. Expect to find ‘turnkey’ accommodation comprising, in brief, an entrance hall with direct rear garden access, a WC, a boot room, three good-sized bedrooms (two with separate en-suites), and favourable storage, including a large airing cupboard.
The main living space is exceptional and includes an open-plan, part handmade shaker-style ‘living’ kitchen with views out across the paddocks. There is also a window seat, a wood-burning stove, and internal glazed doors that open into a separate sitting room with direct garden access via bi-fold doors, creating a lovely ‘indoor-outdoor’ living environment. Of note is the principal bedroom, a large suite with a sitting area with French doors opening out onto the rear gardens. There is a dressing room and a large four-piece en-suite bathroom.
The main house affords a lovely private garden, filled with all-day sun, central lawns and a substantial patio terrace ideal for entertaining. In the right-hand corner is a fully insulated garden room, and running across the back of the space is a substantial detached brick barn believed to date back to the 19th Century. The barn is in good overall condition, with excellent storage and a double open carport area. The current owners have had plans drawn for converting the space into ancillary living accommodation.
The Grounds
The property occupies a private plot on a quiet lane and is accessed via newly installed electric gates to the front. There is a large gravel-laid driveway that wraps to the right-hand side of the main house with off-road parking for numerous vehicles.
The site extends to approximately 5.5 acres in all. Newly modelled into an excellent equestrian setup. There are seven rotationary paddocks, all post-and-rail fenced, and a modern yard with water and power. A Harlows timber-constructed stable block has recently been installed, with four good-sized loose boxes and a separate tack room. Behind the main yard are further timber loose boxes and a hay store. There is another area that offers private, secure parking should the eventual purchaser have boxes or commercial equine vehicles.
The Location
The village offers convenient access to Loughborough (1 mile by car) and to major road networks, including the M1, M42, and A50. It has a full range of amenities, including excellent bus routes such as the Skylink, which provides fast access to East Midlands Airport, Loughborough, Derby, and Leicester. The area hosts regular community events. There is a selection of public houses, and ample opportunities for local walks, including along the River Soar and the associated canal network. There is also a primary school in the village.
Distances
Loughborough 3 miles, Leicester 15 miles, Nottingham 15 miles, and Derby 16 miles.
Loughborough Endowed Schools 5 miles, Ratcliffe College 15 miles, and Trent College 11 miles.
Loughborough Railway Station 4 miles (trains to London from 1 hour 14 minutes), East Midlands Airport (EMA) 6 miles, and Birmingham Airport (BHX) 36 miles.
(Distances and timings are approximate).
Property Information
EPC Rating: C.
Tenure: Freehold. Council Tax Band: F.
Local Authority: Charnwood Borough Council.
Important Information
Every care has been taken with the preparation of these Sales Particulars, but complete accuracy cannot be guaranteed. In all cases, buyers should verify matters for themselves. Where property alterations have been undertaken buyers should check that relevant permissions have been obtained. These particulars do not constitute any part of an offer or contract. All measurements should be treated as approximate and for general guidance only. Photographs are provided for general information, and it cannot be inferred that any item shown is included in the sale. Plans are provided for general guidance and are not to scale. Any outline plans within these particulars are based on Ordnance Survey data and are provided for reference only.
Map Location
Property details
- Tenure
- Freehold
- Council Tax Band
- F
- Date Posted
- 2026-10-02
Market Value Analysis
Compared with 18 Equestrian listings in East Midlands (5+ acres).
Energy Performance Certificate
Energy Efficiency Rating
Based on UK Energy Performance Certificate standards (EU Directive 2002/91/EC)
Running costs are one side. Planning activity, flood history and ground risks for this location are in the full report.
Utilities & Restrictions
Utilities
- Electricity
- Ask Agent
- Water
- Ask Agent
- Heating
- Ask Agent
- Broadband
- Ask Agent
- Sewerage
- Ask Agent
Rights & Restrictions
- Public Rights of Way
- Ask Agent
- Private Rights of Way
- Ask Agent
- Listed Property
- Ask Agent
- Restrictions
- Ask Agent
Listed status, conservation areas and planning constraints for this location are in the full report.
Property Features
- Accessibility
- Ask Agent
- Parking
- Driveway, Gated Parking
- Garden
- Private Garden
Beyond the particulars: planning activity, flood history, heritage and ground risks, checked for this exact spot.
Connectivity
Broadband
Fastest speed available at this postcode
1.8 Gbps
Gigabit full fibre
Suitable for
- 4K streaming on every screen
- Full-time home working
- Online gaming & big downloads
Mobile signal
Predicted 4G and 5G signal; indoor signal depends on building materials.
Ofcom Connected Nations postcode-level predictions. Speeds and signal are modelled, not measured, and vary between addresses and providers.
Signal is the easy part. Planning activity, flood history and protected designations here are in the full report.
Nearest Schools
Primary
- Hathern Church of England Primary School197 metresNo Ofsted rating
- Ages
- 5 to 11
- Pupils
- 180
- Type
- Voluntary controlled school
- Faith
- Church of England
- Normanton-On-Soar Primary School0.9 milesOfsted: Requires improvement
- Ages
- 3 to 11
- Pupils
- 54
- Type
- Academy sponsor led
- Stonebow Primary School Loughborough1.2 milesOfsted: Good
- Ages
- 4 to 11
- Pupils
- 199
- Type
- Academy converter
- Sutton Bonington Primary School1.4 milesNo Ofsted rating
- Ages
- 4 to 11
- Pupils
- 160
- Type
- Academy converter
- Long Whatton Church of England Primary School and Community Centre1.4 milesOfsted: Good
- Ages
- 4 to 11
- Pupils
- 111
- Type
- Voluntary controlled school
- Faith
- Church of England
Secondary
- Charnwood College1.9 milesOfsted: Good
- Ages
- 11 to 18
- Pupils
- 664
- Type
- Academy sponsor led
- Iveshead School2 milesOfsted: Good *
- Ages
- 11 to 19
- Pupils
- 985
- Type
- Academy converter
- De Lisle College Loughborough Leicestershire2 milesNo Ofsted rating
- Ages
- 11 to 18
- Pupils
- 1,376
- Type
- Academy converter
- Faith
- Roman Catholic
- Limehurst Academy2.5 milesNo Ofsted rating
- Ages
- 11 to 16
- Pupils
- 656
- Type
- Academy converter
- Woodbrook Vale School3.7 milesOfsted report card · Mar 2026
- Ages
- 11 to 16
- Pupils
- 839
- Type
- Academy converter
* Latest graded judgement covers quality of education only; no overall grade was issued under the 2024-25 inspection framework.
Distances are straight-line from the advertised location. Source: the national school registers (DfE, Welsh Government, Scottish Government) and Ofsted.
Schools are just the start: sold prices nearby, planning activity and any flood history are in the full report.
Amenities
Supermarket
GP surgery
Pharmacy
Hospital
Green space
Straight-line distances from the advertised location. Sources: NHS records, Geolytix supermarket locations, OS Open Greenspace and the national trails registers.
The area stacks up? Now check the location itself: planning nearby, protected designations and past flooding.
Getting Around
Nearest station
Nearest bus stop
Typical drive times
Straight-line distances from the advertised location; drive times are typical free-flow times over OpenStreetMap road data, so allow more at peak. Public transport locations from DfT NaPTAN.
Easy to reach matters. So do planning activity, flood history and ground risks: all in the full report.
Flood Risk
Environment Agency open data, checked around the advertised map pin for the listed acreage. Long-term risk counts flood defences; the planning map's flood zones do not. Provided by LandSale, not the listing agent, and not part of the agent's particulars. Risk varies across a holding, so verify before committing.
Rivers and the sea
Not at the pin: mapped about 70 metres away.
Planning map: Flood Zone 3, about 50 metres away.
Surface water
Not at the pin: mapped about 50 metres away.
These bandings are the summary. Where this location sits on the flood maps, plus planning activity, heritage and ground risks, is in the full report.
Important notice: Information, maps and tags on this page are drawn from the advertising agent's marketing materials or generated automatically. LandSale has not verified them. Relying on these details is at your own risk, always carry out independent checks before committing to a purchase.
LandSale full disclaimer
Marketing information only - not formal particulars. The details on this website are provided for general guidance and do not constitute an offer or contract. Neither LandSale nor the advertising estate/land agent accepts responsibility for any inaccuracy.
1. Source of information
- Listing content: Core description, asking price, tenure, measurements, photographs and planning history originate from the marketing materials of the advertising estate or land agent. LandSale does not author this content and cannot guarantee its accuracy.
- Automated tags & categorisation: Property type, land-use class, acreage bands and similar labels may be applied by machine-learning models. They are intended as a helpful guide only and may not reflect the property's legal status or permitted use.
- Third-party & enriched data layers: Maps, boundary outlines, planning designations, soil reports, broadband coverage and other environmental or location-based insights are licensed from external suppliers. Such data are supplied “as is", may be incomplete or out of date and are subject to change without notice.
2. Verification required
Prospective purchasers must verify critical matters, including but not limited to planning permission, title boundaries, public rights of way, environmental constraints, acreage, services, access and VAT status, through their own inspections, specialist surveys, legal advisers and the selling agent before relying on the information or entering into any contract.
3. No warranty or liability
LandSale gives no warranty, express or implied, as to the accuracy, completeness or fitness for any particular purpose of the information displayed. LandSale shall not be liable for any loss, damage, cost or expense arising directly or indirectly from any use of or reliance on such information, save where liability may not be excluded by law.
4. Updates & feedback
If you believe any detail on this listing is inaccurate, please let us know. We will investigate and, where appropriate, update the listing or notify the agent.
© LandSale | Version 1.3 - August 2026
Listing agent
Smiths Property Experts, East Leake
42 Main Street, East Leake, LE12 6PG
Similar properties for sale
- Price
- Offers Over£900,000
- Size
- 2.5 acres
Added on 02/10/2026House with Land
- Price
- Guide Price£1,000,000
- Size
- 32 acres
Wymeswold Road, Hoton, Loughborough, Hoton, Leicestershire LE12 England
Added on 18/09/2026House with Land
- Price
- Offers in Excess of£1,000,000
- Size
- 3.25 acres
Old Main Road, Costock, Costock, Nottinghamshire LE12 England
Added on 12/06/2026House with Land
- Price
- £795,000
- Size
- 2.5 acres
Station Road, Melbourne, DE73, Melbourne, Derbyshire DE73 England
Added on 15/09/2026House with Land
- Price
- Guide Price£975,000
- Size
- 2.12 acres
Whitwick Road, Copt Oak, Markfield, Leicestershire LE67 England
Added on 18/06/2026Cottage
- Price
- £895,000
- Size
- 3.2 acres
Little Markfield, Markfield, Leicestershire, Markfield, Leicestershire LE67 England
Added on 17/06/2026Equestrian property
- Price
- £1,050,000
- Size
- 2 acres
Added on 10/07/2026House with Land
- Price
- £875,000
- Size
- 4.7 acres
Ashby Road, Boundary, Ashby de la Zouch, Leicestershire DE11 England
Added on 25/07/2026House with Land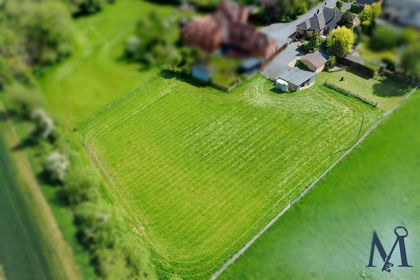
- Price
- Offers Over£800,000
- Size
- 2 acres
Jubilee Croft, Swepstone, Swepstone and Newton Burgoland, Leicestershire LE67 England
Added on 18/06/2026House with Land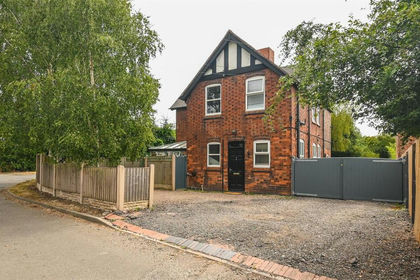
- Price
- Guide Price£995,000
- Size
- 2.7 acres
Added on 30/07/2026Kennels Property