Angle Village, Angle, SA71
- Land size
- 10 acres
- Bedrooms
- 7
- Bathrooms
- 5
Key Features
- Stunning waterside estate surrounded by mature gardens and woodland
- Available on the market for the first time in generations
- Offering highly flexible accommodation in a rare, non-listed country house
- Walled gardens, stone stable block, and outbuildings
- Approximately ten acres of grounds, more available by separate negotiation
Description
The Hall is a remarkable fixture of the coastal community of Angle. Its beautiful crenelated walls have even shaped the architecture of this ever popular village and it has remained in the same family ownership for almost 300 years. This magnificent example of a costal Manor House is a simply remarkable find on the open market and a true once-in-a-generation opportunity for a purchaser.
Surrounding the impressive main house you have approximately ten acres of beautifully maintained formal gardens and woodland which runs down past a stone wall to the coast. The sale of this estate also includes a character-packed stable block and the quay by the waterside which would have once welcomed ships directly to the home. The Hall offers numerous reception rooms and bedrooms over three floors and has the rare advantage of not carrying a listing, making the accommodation hugely flexible to suit any purchaser.
Entering The Hall from the main driveway, you arrive in an impressive entrance hall which acts as your first introduction to this sprawling residence. There are three large formal reception rooms over the ground and first floor, with those on the upper level enjoying views of the water through the trees. There are several other reception spaces, snugs, and offices throughout the ground floor in addition to a stunning double height conservatory which houses mature specimen plants. At the heart of the building is a central courtyard which acts as a hub for the property that encircles it. There is a large kitchen/informal dining space along with several large storage rooms and utility spaces which completes the accommodation on this level.
The first and second floor of the property ample numerous bedrooms, studies, and bathrooms which all enjoy pleasant outlooks over the gardens and out towards the bay. The Hall also has a large attic space which offers excellent storage or the potential for further bedrooms. The accommodation on offer is so impressive that, during World War Two, The Hall was commandeered by the Canadian Airforce to house their forces for the nearby airfield. The fact that the property does not have a listing opens up huge options for a purchaser looking to capitalise on this accommodation for a boutique hotel, wedding venue, or even educational institution. Even with these options The Hall makes a fabulous family home that retains huge warmth and character even with its impressive proportions.
Externally, the property enjoys a picturesque waterside driveway which leads you to the two gated driveways that lead up to the property. To the seaward side of the residence is beautiful woodland, interspersed with mature rhododendrons, wildflowers, and shrubbery, along with picturesque formal lawns and large parking areas. To the rear of the property is a stunning walled garden which overflows with fresh fruit and vegetables and has been meticulously maintained by the owners. Next to the walled garden you find another superb selling feature for the property: a large stone stable block which offers huge development potential, subject to planning. There are numerous other outbuildings and a large equipment barn to complete the additional structures on offer.
Some properties defy description, and The Hall is a truly once-in-a-lifetime opportunity for a purchaser to secure an historic and truly special coastal home.
Ground floor
A stately entrance porch with double doors sets the scene for this exceptional home, opening into a magnificent Great Hall with polished wood floors and a striking fireplace. From here, elegant reception rooms branch off, offering both formal and informal living spaces.
To the right, an inner hall and short staircase lead to the impressive Grand Dining Room, complete with two bay windows that overlook the grounds, a serving hatch to the kitchen, and access to a dedicated wine room. At the heart of the home is the kitchen/breakfast room, featuring fitted cabinetry, room for appliances, and a commanding Blue Aga, perfect for family life and entertaining alike.
Adjoining the kitchen is a series of practical spaces including utility rooms, the original dairy areas, and a plant room. A second inner hallway provides access to a laundry room, storage areas, two offices, a bathroom, WC, and two cosy snug lounges. One snug leads up to a bright, south-facing conservatory...
First floor
An impressive staircase rises from the Great Hall to the first-floor accommodation where a series of beautifully proportioned reception rooms and bedrooms enjoy sweeping views over the landscaped gardens.
At the heart of this level is the stunning Drawing Room, an exquisite space crowned by a barrel-vaulted ceiling, featuring two elegant bay windows and a grand open fireplace that offers a warm and inviting focal point. Across the landing, the charming Library provides another sophisticated retreat. Complete with an ornate fireplace and French doors that open onto a balcony overlooking the formal gardens, it is the perfect space for quiet reflection or morning coffee.
Currently arranged to provide five spacious bedrooms, the first floor also includes an additional reception room that could readily serve as an eighth bedroom, depending on lifestyle needs. These rooms are well-served by two bathrooms, two separate shower rooms, and two individual WCs, ensuring co...
Second floor
Continuing upward, the staircase leads to the second floor where three additional bedrooms offer further flexibility for family living or guest accommodation. This portion of the home is perfect for guests or could easily be reconfigured to form a self-contained apartment in the property. This level also includes four generous attic rooms, currently used for storage but offering exciting potential to be converted into additional bedrooms or living spaces, subject to any necessary planning consents.
Completing the floor are a convenient WC and a series of built-in cupboards.
External
This exceptional property is approached by two separate driveways, each offering its own unique charm. The first is a grand, tree-lined drive that winds its way from the picturesque village of Angle, providing a stately entrance that adds a sense of arrival to the home. The second driveway, coming from the east, offers an equally captivating experience, with breathtaking views stretching along the tranquil waters of East Angle Bay, known locally as The Hall Walk. This scenic route also passes the historic old pier, enhancing the sense of charm and heritage that this remarkable location offers.
To the east of the property, the formal gardens are an exquisite feature, designed with both beauty and tranquillity in mind. Large expanses of lush lawn are complemented by a stunning variety of mature trees, flowering bushes, and carefully curated shrubs, creating a vibrant tapestry of colour throughout the seasons. The garden is dotted with flower borders, offering bursts of natu...
Directions
Approaching The Hall from the east, head for Pembroke and continue heading west on the B4320 following signs for Angle. As you approach the village, take the first signposted right turn (signposted for Angle) from the B4320. Head downhill into the village, ignoring a gateway on your right hand side. When you reach the village, turn right into a dead end signposted lane.
Proceed on to the end of the lane, passing the first driveway to The Hall. Pass through the timber five bar gate and proceed along the waterfront driveway (which is owned by The Hall). Take the next right through the gate in the stone wall and proceed up through woodland until you reach the front of the property.
What3Words location for entrance to property: ///signed.necks.cuff
Disclaimer
1.Money laundering regulations: Intending purchasers will be asked to produce identification documentation at a later stage, and we would ask for your co-operation in order that there will be no delay in agreeing the sale.
2. General: While we endeavour to make our sales particulars fair, accurate and reliable, they are only a general guide to the property and, accordingly, if there is any point which is of particular importance to you, please contact the office and we will be pleased to check the position for you, especially if you are contemplating travelling some distance to view the property.
3. Any measurements and distances indicated are supplied for guidance only and as such must be considered incorrect.
4. Services: Please note we have not tested the services or any of the equipment or appliances in this property, accordingly we strongly advise prospective buyers to commission their own survey or service reports before finalising their offer ...
Map Location
Property details
- Tenure
- Freehold
- Council Tax Band
- I
- Date Posted
- 2026-01-29
Market Value Analysis
Compared with 168 Homes with Land listings in Wales (10+ acres).
Energy Performance Certificate
Energy Efficiency Rating
Based on UK Energy Performance Certificate standards (EU Directive 2002/91/EC)
Running costs are one side. Planning activity, flood history and ground risks for this location are in the full report.
Utilities & Restrictions
Utilities
- Electricity
- Mains
- Water
- Mains
- Heating
- Oil Heating
- Broadband
- Ask Agent
- Sewerage
- Septic Tank / Private
Rights & Restrictions
- Public Rights of Way
- Ask Agent
- Private Rights of Way
- Ask Agent
- Listed Property
- Ask Agent
- Restrictions
- Ask Agent
Listed status, conservation areas and planning constraints for this location are in the full report.
Property Features
- Accessibility
- Ask Agent
- Parking
- Parking Available
- Garden
- Garden
Beyond the particulars: planning activity, flood history, heritage and ground risks, checked for this exact spot.
Connectivity
Broadband
Fastest speed available at this postcode
80 Mbps
Superfast
Suitable for
- HD streaming
- Video calls
- Web & social
Mobile signal
Predicted 4G and 5G signal; indoor signal depends on building materials.
Ofcom Connected Nations postcode-level predictions. Speeds and signal are modelled, not measured, and vary between addresses and providers.
Signal is the easy part. Planning activity, flood history and protected designations here are in the full report.
Nearest Schools
Primary
- Gelliswick VC School2.4 miles
- Pupils
- 484
- Type
- Nursery, Infants & Juniors
- Language
- English medium school / provision
- Milford Haven Community Primary School3.3 miles
- Pupils
- 524
- Type
- Nursery, Infants & Juniors
- Language
- English medium school / provision
- St Francis Catholic School3.4 miles
- Pupils
- 141
- Type
- Nursery, Infants & Juniors
- Language
- English medium school / provision
- Coastlands CP School3.5 miles
- Pupils
- 105
- Type
- Nursery, Infants & Juniors
- Language
- English medium school / provision
- Penrhyn Church in Wales VC School5.7 miles
- Pupils
- 72
- Type
- Nursery, Infants & Juniors
- Language
- English medium school / provision
Secondary
- Milford Haven School3.9 miles
- Pupils
- 1,045
- Type
- Secondary (ages 11-16)
- Language
- English medium school / provision
- Ysgol Harri Tudur / Henry Tudor School6.9 miles
- Pupils
- 1,152
- Type
- Secondary (ages 11-19)
- Language
- English medium school / provision
- Haverfordwest High VC School9.2 miles
- Pupils
- 1,699
- Type
- Secondary (ages 11-19)
- Language
- English medium school / provision
- Ysgol Caer Elen11 miles
- Pupils
- 907
- Type
- Middle (ages 3-16)
- Language
- Welsh medium school / provision (including transitional)
- Ysgol Penrhyn Dewi14 miles
- Pupils
- 606
- Type
- Middle (ages 3-16)
- Language
- English medium school / provision
Distances are straight-line from the advertised location. Source: the national school registers (DfE, Welsh Government, Scottish Government) and Ofsted.
Schools are just the start: sold prices nearby, planning activity and any flood history are in the full report.
Amenities
Supermarket
GP surgery
Pharmacy
Green space
Walking trail
Straight-line distances from the advertised location. Sources: NHS records, Geolytix supermarket locations, OS Open Greenspace and the national trails registers.
The area stacks up? Now check the location itself: planning nearby, protected designations and past flooding.
Getting Around
Nearest station
Nearest bus stop
Typical drive times
Straight-line distances from the advertised location; drive times are typical free-flow times over OpenStreetMap road data, so allow more at peak. Public transport locations from DfT NaPTAN.
Easy to reach matters. So do planning activity, flood history and ground risks: all in the full report.
Flood Risk
Natural Resources Wales open data, checked around the advertised map pin for the listed acreage. Long-term risk counts flood defences; the planning map's flood zones do not. Provided by LandSale, not the listing agent, and not part of the agent's particulars. Risk varies across a holding, so verify before committing.
Rivers and the sea
Not at the pin: mapped about 90 metres away.
Planning map: Flood Zone 3, about 60 metres away.
Surface water
Not at the pin: mapped about 10 metres away.
These bandings are the summary. Where this location sits on the flood maps, plus planning activity, heritage and ground risks, is in the full report.
Important notice: Information, maps and tags on this page are drawn from the advertising agent's marketing materials or generated automatically. LandSale has not verified them. Relying on these details is at your own risk, always carry out independent checks before committing to a purchase.
LandSale full disclaimer
Marketing information only - not formal particulars. The details on this website are provided for general guidance and do not constitute an offer or contract. Neither LandSale nor the advertising estate/land agent accepts responsibility for any inaccuracy.
1. Source of information
- Listing content: Core description, asking price, tenure, measurements, photographs and planning history originate from the marketing materials of the advertising estate or land agent. LandSale does not author this content and cannot guarantee its accuracy.
- Automated tags & categorisation: Property type, land-use class, acreage bands and similar labels may be applied by machine-learning models. They are intended as a helpful guide only and may not reflect the property's legal status or permitted use.
- Third-party & enriched data layers: Maps, boundary outlines, planning designations, soil reports, broadband coverage and other environmental or location-based insights are licensed from external suppliers. Such data are supplied “as is", may be incomplete or out of date and are subject to change without notice.
2. Verification required
Prospective purchasers must verify critical matters, including but not limited to planning permission, title boundaries, public rights of way, environmental constraints, acreage, services, access and VAT status, through their own inspections, specialist surveys, legal advisers and the selling agent before relying on the information or entering into any contract.
3. No warranty or liability
LandSale gives no warranty, express or implied, as to the accuracy, completeness or fitness for any particular purpose of the information displayed. LandSale shall not be liable for any loss, damage, cost or expense arising directly or indirectly from any use of or reliance on such information, save where liability may not be excluded by law.
4. Updates & feedback
If you believe any detail on this listing is inaccurate, please let us know. We will investigate and, where appropriate, update the listing or notify the agent.
© LandSale | Version 1.3 - August 2026

Listing agent
Country Living Group, Haverfordwest
Unit 29 Withybush Trading Estate Haverfordwest Pembrokeshire SA62 4BS
Contact Country Living Group, Haverfordwest
Unit 29 Withybush Trading Estate Haverfordwest Pembrokeshire SA62 4BS
View agent profileSimilar properties for sale
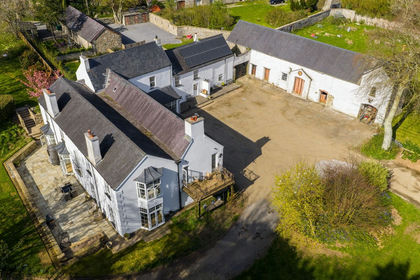
- Price
- Offers in Region of£1,750,000
- Size
- 10 acres
Johnston, Haverfordwest, SA62, Haverfordwest, Pembrokeshire SA62 Wales
Added on 18/04/2026Country Estate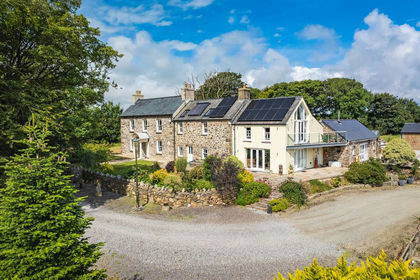
- Price
- Offers in Region of£1,500,000
- Size
- 9.22 acres
Haverfordwest, SA62, Haverfordwest, Pembrokeshire SA62 Wales
Added on 07/07/2026Country Estate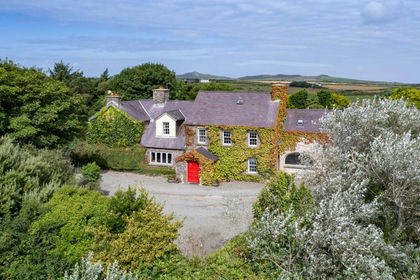
- Price
- Offers in Region of£1,400,000
- Size
- 15 acres
St Davids, Haverfordwest, SA62, St. David's and the Cathedral Close, Pembrokeshire SA62 Wales
Added on 23/07/2026House with Land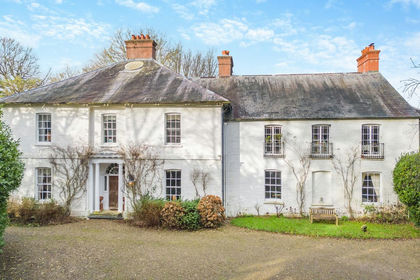
- Price
- Offers Over£1,200,000
- Size
- 14.6 acres
Added on 23/05/2026Stately Home