Beautifully Converted Barn | Four Bedrooms | Rural Setting
- Bedrooms
- 4
- Bathrooms
- 4
Key Features
- Guide Price £1.25m
- Two elegant principal suites, ideal for visiting family or guests
- A luxurious downsizer’s dream, offering space, privacy and comfort without compromise
- Versatile ground floor bedroom suite, perfect for single-level living or independent guest accommodation
- Beautifully landscaped, low-maintenance gardens with mature orchard and peaceful countryside views
- Underfloor heating throughout, bringing effortless warmth and everyday comfort
- Private driveway, generous parking and detached double garage, ideal for secure, easy living
- Light-filled contemporary interiors with lofty ceilings, elegant proportions and a refined sense of space
- Excellent access to Grantham Station, perfect for London connections while enjoying a quieter country lifestyle
Description
Orchard Barn
Experience the classic character of country living with the comfort of modern conveniences, at Orchard Barn, a rural refuge only ten minutes outside of Bingham and 25 minutes from Nottingham.
A blend of styles
Blending red brick barn traditionality and the clean line glass gable flourishes and balconies of a modern development, Orchard Barn is an utterly unique abode.
Pull along the 50-metre gated, gravel driveway, where an area of hardstanding offers parking for around ten vehicles, alongside a double garage, supplied with hot water, a sink and with significant storage above.
Exclusive rural setting
An exclusive farm development, home to only a handful of unique, spacious and private dwellings, an acre of landscaped lawns, orchard and paddock are framed by verdant countryside views of rolling fields as far as the eye can see.
Ahead, the existing barn has been harmoniously extended to meld traditional style living with modern open-plan, light filled luxury.
Light filled living
Make your way to the solid oak portico covered entrance, illuminated by patterned frets to the walls. Open the large, 2.4-metre-tall oak door into the entrance hall, where light pours in through glass windows to either side. Fully glazed on both sides, this light and airy arrival home sets the scene for Orchard Barn, a barn conversion like no other, where light and high ceilings pervade for a combination of clean and modern style, utilising natural materials such as oak. Warmth emanates from beneath the oak-effect Karndean, underfloor heating served by the Vaillant Air Source Heat Pump and running throughout the home.
Turning left, step through into the enormous lounge, where exposed redbrick harmonises with the king post trusses in the vaulted ceiling. Carpeted underfoot, this impressive entertaining space is awash with light from multiple windows. Sliding doors open out on to the manicured front garden, allowing you to soak up the stunning views beyond.
Room for all
Also nestled to this side of the building is the guest annexe, where high ceilings are dotted with large windows, showering light throughout the space. Exposed timber trusses add character, in this open-plan living space where there is an option to add a kitchen of your choice. Alongside a bedroom area, there is an exquisitely furnished shower room ensuite with blue Porcelanosa herringbone tiles to the shower, high window and Villeroy & Boch vanity unit wash basin and WC.
Returning to the entrance hallway, make your way through to the right, emerging into the double height dining room, where the wide oak staircase reaches up to a gallery landing above. Sociable and spacious, this room flows on to the stunning and capacious open-plan family-dining-kitchen.
Luxurious finish
Porcelain wood effect flooring stretches out underfoot, reaching out to the enormous full height sliding Rationel glass doors which open to a covered balcony terrace; perfect for dining alfresco, whilst retaining a constant connection with the countryside and garden whatever the weather.
Returning indoors, absorb the stunning design of this Steven Christopher bespoke design kitchen, with its spacious central oak island and breakfast bar. Cook up a feast for family and friends on the Bora induction hob with down draught extractor. Integrated appliances woven seamlessly into the cabinetry include a full height Liebherr fridge and freezer. Siemens executive cookers and microwave and a matte black Quooker instant boiling tap with matching sink. Ample preparation space is available on the marbled grey Quartz worktops. Overhead, light shines down from the impressive LED dropped ceiling.
Drink, dine, relax and unwind in this light-filled, sociable hub of the home.
Washing and drying facilities are available in the utility room, oak clad to one wall and with plenty of hooks for coats and dog leads when returning from a bracing walk through the orchard and fields. From the utility enter the plant room, with easy access to all your services.
Versatile spaces
Returning to the entrance hall, note the useful, accessible ground floor bedroom, which could also serve as a study. Next door is a handy shower room, furnished with shower, wash basin vanity unit, LED mirror and WC.
Make your way up the broad oak staircase to the gallery landing, where the glass balustrade offers seamless views over the dining hall below.
Soak & sleep
Turning left, rest and refreshment await in the spacious second bedroom, where closed-weave carpet extends underfoot and large windows frame verdant views out over the garden and countryside. Oak strip LED lighting shines down from above, whilst a large void space offers ample storage.
Refresh in the ensuite, furnished with Villeroy & Boch bath, shower, vanity unit wash basin and WC with LED mirror.
Make your way through to the master suite on the right, a sublimely spacious, light filled sanctuary, where full height windows frame unbroken views over garden, orchard and countryside to Belvoir Castle in the distance. Slide open the doors and wake up to the fresh air on your own private balcony.
Accessed via a substantially sized dressing room, furnished to your desires, there is ample space to design the dressing room of your dreams.
Soothe your senses in the large ensuite, with freestanding bath, large, double glass wash basin with double LED mirror. Soak in the bath and stare up at the stars through the Velux above.
Orchard garden
Outside, an acre of land encompasses landscaped lawns, paved patios and an orchard brimming with a variety of fruit trees including cherry trees, pear and apple trees.
The large garden, securely enclosed in post and rail fencing, backs seamlessly onto fields as far as the eye can see, offering ample space for children and pets. Follow the sun as it moves around the garden, enjoying the peace, privacy and tranquility of this setting.
On your doorstep
With countryside views in every direction as far as the eye can see, make the most of this rural setting and get to know the area by following the many footpaths and taking a tour of the quiet country lanes.
Visible from the bedroom, why not pay a visit to nearby Belvoir Castle, home to The Engine Yard, a vibrant collection of shops, bars, pizzerias and cafes. Head into Nottingham for a splash of culture at the arenas, theatres, restaurants and cinemas; it is only 25 minutes away by car.
Walk to the nearby village of Granby and call into the local pub the Marquis of Granby. On Sundays, catch one of the monthly services at the Grade-I listed Anglican All Saints Church.
Pick up your shopping at the supermarkets in the nearby village of Bingham, also served by a leisure centre and train station.
Families are ideally placed with the Grantham Grammar Schools on the doorstep, with good state schools close by in Radcliffe and Bingham.
Commute into London via Grantham Station, only a 20-minute drive away, with London an hour away by rail.
An utterly unique home where rustic barn charm and high specification modern living with premier products and classic materials combine, Orchard Barn offers the best of both worlds, in a secure, safe and sublime country setting.
Disclaimer
Smith & Co Estates use all reasonable endeavours to supply accurate property information in line with the Consumer Protection from Unfair trading Regulations 2008. These property details do not constitute any part of the offer or contract and all measurements are approximate. The matters in these particulars should be independently verified by prospective buyers. It should not be assumed that this property has all the necessary planning, building regulation or other consents. Any services, appliances and heating system(s) listed have not been checked or tested. Purchasers should make their own enquiries to the relevant authorities regarding the connection of any service. No person in the employment of Smith & Co Estates has any authority to make or give any representations or warranty whatever in relation to this property or these particulars or enter into any contract relating to this property on behalf of the vendor. Floor plan not to scale and for illustrative purposes only.
Some of the images and floorplans shown throughout the marketing and within the brochure are computer generated images and may not be accurate and therefore should not be relied upon for decision making. The accuracy of the dimensions, layout and visuals are not guaranteed and may be subject to change.
Map Location
Property details
- Tenure
- Freehold
- Council Tax Band
- F
- Date Posted
- 2026-01-29
Utilities & Restrictions
Utilities
- Electricity
- Mains
- Water
- Mains
- Heating
- Air Source Heat Pump
- Broadband
- Full Fibre (FTTP)
- Sewerage
- Septic Tank / Private
Rights & Restrictions
- Public Rights of Way
- Ask Agent
- Private Rights of Way
- Ask Agent
- Listed Property
- Ask Agent
- Restrictions
- Ask Agent
Listed status, conservation areas and planning constraints for this location are in the full report.
Property Features
- Accessibility
- Ask Agent
- Parking
- Parking Available
- Garden
- Garden
Beyond the particulars: planning activity, flood history, heritage and ground risks, checked for this exact spot.
Connectivity
Broadband
Fastest speed available at this postcode
1.8 Gbps
Gigabit full fibre · available to 17% of premises
Suitable for
- 4K streaming on every screen
- Full-time home working
- Online gaming & big downloads
Fixed wireless access may also be an option here.
Mobile signal
Outdoor predictions; indoor signal depends on building materials.
Ofcom Connected Nations postcode-level predictions. Speeds and signal are modelled, not measured, and vary between addresses and providers.
Signal is the easy part. Planning activity, flood history and protected designations here are in the full report.
Nearest Schools
Primary
- Orston Primary School1.3 milesOfsted: Good
- Ages
- 5 to 11
- Type
- Academy converter
- Archbishop Cranmer Church of England Academy1.3 milesOfsted: Outstanding
- Ages
- 4 to 11
- Pupils
- 189
- Type
- Academy converter
- Faith
- Church of England
- Carnarvon Primary School2.5 milesOfsted: Good
- Ages
- 4 to 11
- Pupils
- 430
- Type
- Community school
- Flintham Primary School2.8 milesOfsted: Good
- Ages
- 3 to 11
- Pupils
- 56
- Type
- Academy converter
- Robert Miles Junior School3.1 milesNo Ofsted rating
- Ages
- 7 to 11
- Pupils
- 236
- Type
- Academy converter
Secondary
- Toot Hill School3.3 milesOfsted: Good
- Ages
- 11 to 18
- Pupils
- 1,838
- Type
- Academy converter
- The Priory Belvoir Academy3.8 milesNo Ofsted rating
- Ages
- 11 to 16
- Pupils
- 672
- Type
- Academy converter
- South Nottinghamshire Academy6.5 milesNo Ofsted rating
- Ages
- 11 to 18
- Pupils
- 1,010
- Type
- Academy sponsor led
- The Suthers School6.8 milesOfsted: Good
- Ages
- 11 to 19
- Pupils
- 684
- Type
- Free schools
- The Newark Academy7.7 milesNo Ofsted rating
- Ages
- 11 to 18
- Pupils
- 1,164
- Type
- Academy sponsor led
Distances are straight-line from the advertised location. Source: the national school registers (DfE, Welsh Government, Scottish Government) and Ofsted.
Schools are just the start: sold prices nearby, planning activity and any flood history are in the full report.
Amenities
Supermarket
GP surgery
Pharmacy
Hospital
Straight-line distances from the advertised location. Sources: NHS records, Geolytix supermarket locations, OS Open Greenspace and the national trails registers.
The area stacks up? Now check the location itself: planning nearby, protected designations and past flooding.
Getting Around
Nearest station
Nearest bus stop
Typical drive times
Straight-line distances from the advertised location; drive times are typical free-flow times over OpenStreetMap road data, so allow more at peak. Public transport locations from DfT NaPTAN.
Easy to reach matters. So do planning activity, flood history and ground risks: all in the full report.
Flood Risk
From Environment Agency flood map open data, checked around the advertised map pin and allowing for the listed acreage where known. This summary comes from LandSale, the advertising platform, not from the listing agent, and is not part of the agent's particulars. Risk can vary across a single holding, so verify anything critical through your own searches before committing.
Rivers and the sea
Surface water
The detail behind these bandings
The full report pinpoints where this location sits on the flood maps, and runs the deeper checks that usually only surface after an offer.
- Exact flood zones & annual chances (included in the full report)
- Any recorded past flooding (included in the full report)
- Planning activity nearby (included in the full report)
- Heritage & conservation (included in the full report)
- Protected nature designations (included in the full report)
- Ground risks (included in the full report)
- Sold prices nearby (included in the full report)
£14.99 · one-off purchase
By LandSale, the platform. Not provided by the listing agent. Ready in about a minute.
Important notice: Information, maps and tags on this page are drawn from the advertising agent's marketing materials or generated automatically. LandSale has not verified them. Relying on these details is at your own risk, always carry out independent checks before committing to a purchase.
LandSale full disclaimer
Marketing information only - not formal particulars. The details on this website are provided for general guidance and do not constitute an offer or contract. Neither LandSale nor the advertising estate/land agent accepts responsibility for any inaccuracy.
1. Source of information
- Listing content: Core description, asking price, tenure, measurements, photographs and planning history originate from the marketing materials of the advertising estate or land agent. LandSale does not author this content and cannot guarantee its accuracy.
- Automated tags & categorisation: Property type, land-use class, acreage bands and similar labels may be applied by machine-learning models. They are intended as a helpful guide only and may not reflect the property's legal status or permitted use.
- Third-party & enriched data layers: Maps, boundary outlines, planning designations, soil reports, broadband coverage and other environmental or location-based insights are licensed from external suppliers. Such data are supplied “as is", may be incomplete or out of date and are subject to change without notice.
2. Verification required
Prospective purchasers must verify critical matters, including but not limited to planning permission, title boundaries, public rights of way, environmental constraints, acreage, services, access and VAT status, through their own inspections, specialist surveys, legal advisers and the selling agent before relying on the information or entering into any contract.
3. No warranty or liability
LandSale gives no warranty, express or implied, as to the accuracy, completeness or fitness for any particular purpose of the information displayed. LandSale shall not be liable for any loss, damage, cost or expense arising directly or indirectly from any use of or reliance on such information, save where liability may not be excluded by law.
4. Updates & feedback
If you believe any detail on this listing is inaccurate, please let us know. We will investigate and, where appropriate, update the listing or notify the agent.
© LandSale | Version 1.3 - August 2026
Listing agent
Smith & Co Estates Ltd, Mansfield
Smith and Co Estates Unwin Suite 1 Crow Hill Drive Mansfield NG19 7AE
Contact Smith & Co Estates Ltd, Mansfield
Smith and Co Estates Unwin Suite 1 Crow Hill Drive Mansfield NG19 7AE
View agent profileSimilar properties for sale
- Price
- £1,150,000
- Size
- 7 acres
Grantham Road, Whatton in the Vale, Nottingham, Whatton-in-the-Vale, Nottinghamshire NG13 England
Added on 06/09/2026House with Land
- Price
- £1,350,000
- Size
- 2.5 acres
Main Street, Syerston, Syerston, Nottinghamshire NG23 England
Added on 18/07/2026House with Land
- Price
- Offers Over£1,395,000
- Size
- 8 acres
Added on 12/04/2026Country Home
- Price
- Guide Price£1,150,000
- Size
- 4 acres
Goverton, Bleasby, Nottingham, Nottinghamshire, NG14, Bleasby, Nottinghamshire NG14 England
Added on 10/08/2026Equestrian property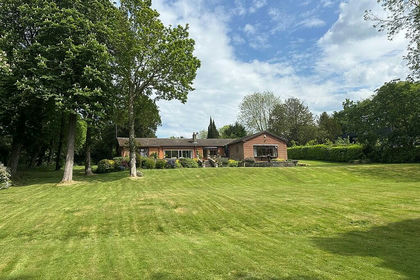
- Price
- Guide Price£1,150,000
- Size
- 1 acres
Added on 18/05/2026House with Land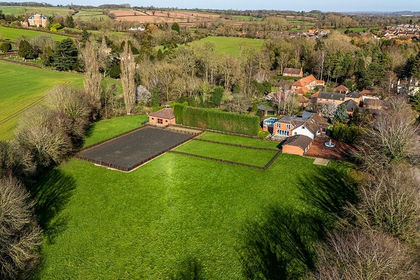
- Price
- Guide Price£1,375,000
- Size
- 3.9 acres
Greenacres, Lambley Road, Lowdham, Nottinghamshire, NG14, Lowdham, Nottinghamshire NG14 England
Added on 08/03/2026House with Land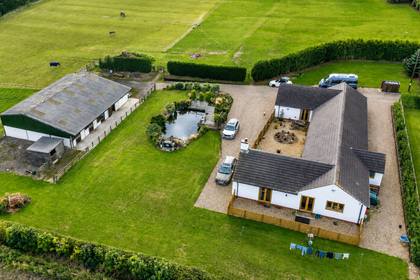
- Price
- £1,350,000
- Size
- 5 acres
Added on 22/06/2026Equestrian property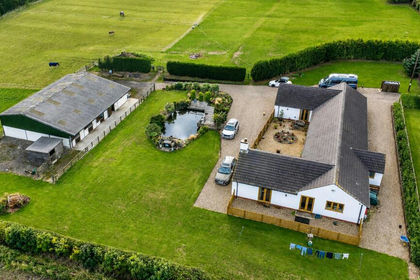
- Price
- £1,350,000
- Size
- 5 acres
Added on 05/08/2026House with Land
- Price
- £1,200,000
- Size
- 2.5 acres
Epperstone By Pass, Woodborough, Nottingham, Woodborough, Nottinghamshire NG14 England
Added on 24/07/2026House with Land
- Price
- Guide Price£1,100,000
- Size
- 1.5 acres
Added on 13/05/2026Country Home