Epperstone By Pass, Woodborough, Nottingham
- Land size
- 2.5 acres
- Bedrooms
- 5
- Bathrooms
- 3
Description
Doverbeck is a beautiful, lovingly maintained historic home set within approximately 2.5 acres of landscaped grounds and meadow, with views towards Epperstone Manor.
Once part of Woodborough Mill this property has a rich history dating back to the Domesday Book of 1086. The Church register shows marriage records for a family of Millars in the 1700’s with the original mill stone still located in the grounds. An archway leads into a courtyard framed by manicured gardens and surrounding outbuildings, creating an immediate sense of arrival, privacy and exclusivity.
The property offers generous and versatile living accommodation, including a 50 ft lounge with French doors opening onto the courtyard and in addition opening into a large garden room overlooking the grounds. This leads to a home office and offers versatile space for other activities e.g games room or further entertaining spaces. Each room has been thoughtfully presented and carefully maintained.
The kitchen sits at the heart of the home, complemented by a breakfast room, French Doors opening onto the garden, with a seamless flow into the dining room, and a distinctive pantry with a stone shelf ideal for storing cheese, drinks and entertaining essentials.
Each of the five bedrooms enjoys views over the grounds, while the main bedroom further benefits from a separate dressing room and countryside outlook.
The grounds attract a variety of wildlife, including peacocks and ducks, and offers a five-minute walk into Epperstone, passing Epperstone Manor.
Viewing this much-loved family home will be a pleasure, offering generous indoor and outdoor space designed to support a flexible and fulfilling lifestyle.
Boot Room - Door through to Entrance Hall.
Entrance Hall - 2.66 x 3.19 (8'8" x 10'5") - Entrance door to property and doors through to Utility Room and Kitchen.
Utilty Room - 2.87 x 2.40 (9'4" x 7'10") - Shelving unit, a central heating radiator, sink basin, space for washer/dryer and window to rear.
Kitchen - 3.81 x 4.80 (12'5" x 15'8") - A variety of wall and base units, Quartz work tops, inset sink with mixer tap and drainer, Range cooker, space for fridge/freezer and dishwasher and window to front.
Breakfast Room - 8.69 x 2.30 (28'6" x 7'6") - Two central heating radiators, window to side, two windows to rear, door to side, French doors to rear and stairs to first floor.
Dining Room - 3.58 x 4.75 (11'8" x 15'7") - A central heating radiator and window to front.
Lounge - 5.29 x 14.46 (17'4" x 47'5") - Four central heating radiators, log burner with slate hearth, window to side, window to rear, door through to bedroom 5 and French doors to the courtyard.
Garden Room - 2.84 x 15.72 (9'3" x 51'6") - Two central heating radiators, door to study and door to rear garden.
Study - 3.56 x 3.21 (11'8" x 10'6") - A central heating radiator, windows to side and front and French doors to front.
Landing - A central heating radiator and two windows to front.
Master Bedroom - 5.29 x 6.48 (17'4" x 21'3") - Three central heating radiators, vaulted ceiling, dual aspect to rear garden and courtyard, access to balcony, and door through to Dressing Room.
Dressing Room - 5.29 x 2.97 (17'4" x 9'8") - Fitted storage, a central heating radiator and arch window to front.
Bathroom - 2.45 x 2.43 (8'0" x 7'11") - Underfloor heating, low level flush WC, wash hand basin with mixer tap, bath with mixer tap, walk in shower, a heated towel rail and window to courtyard.
Bedroom 2 - 4.83 x 4.81 (15'10" x 15'9") - Dual aspect to side and rear, a central heating radiator, vaulted ceiling and internal arch window to landing.
Bedroom 3 - 3.59 x 3.75 (11'9" x 12'3") - Built-in storage cupboard, a central heating radiator and two windows to rear.
Bedroom 4 - 3.81 x 3.07 (12'5" x 10'0") - A central heating radiator, built-in storage cupboard and two windows to rear.
Shower Room - Low level flush WC, wash hand basin with mixer tap, walk-in shower, heated towel rail and window to front.
Bedroom 5 - 3.05 x 3.25 (10'0" x 10'7") - A central heating radiator, internal window to Sun Room, door through to Store and door to Ensuite.
Ensuite - Wet Room with walk-in shower, underfloor heating, low level flush WC, wash hand basin with mixer tap, heated towel rail and window to courtyard.
Store Room - 5.29 x 2.60 (17'4" x 8'6") -
Outside - Set within approximately 2.5 acres of beautifully landscaped gardens and meadow, Dover Beck Cottage enjoys an exceptional outdoor setting that perfectly complements its charming character. The archway leads into a private courtyard, framed by surrounding well maintained outbuildings and garage. The extensive grounds feature sweeping lawns, a tranquil pond, magnificent mature oak tree and established planting. The gardens are a haven for wildlife, regularly attracting peacocks, ducks a variety of native birds, and currently accommodating bee hives adding to the property's peaceful countryside setting. The courtyard also provides generous off-street parking, completing this truly remarkable outdoor space.
This information was obtained through the direct gov website. Emma Terry Homes offer no guarantee as to the accuracy of this information, we advise you to make further checks to confirm you are satisfied before entering into any agreement to purchase.
These particulars, whilst believed to be accurate are set out as a general outline only for guidance and do not constitute any part of an offer or contract. Intending purchasers should not rely on them as statements of representation of fact, but must satisfy themselves by inspection or otherwise as to their accuracy. No person in this firms employment has the authority to make or give any representation or warranty in respect of the property. Any fixtures and fittings not mentioned in these details are excluded from the sale price. No services or appliances which may have been included in these details have been tested by the selling agent and therefore cannot be guaranteed to be in good working order.
As part of the service we offer we may recommend ancillary services to you such as mortgage advice, solicitors and surveyors which we believe will help with your property transaction. We wish to make you aware that should you decide to proceed we may receive a referral fee or equivalent. This could be a fee, commission, payment or other reward. We will not refer your details unless you have provided consent for us to do so. You are not under any obligation to provide us with your consent or to use any of these services. You are also free to choose an alternative provider.
Purchaser information -The Money Laundering, Terrorist Financing and Transfer of Funds(Information on the Payer) Regulations 2017(MLR 2017) came into force on 26 June 2017. Emma Terry Homes require any successful purchasers proceeding with a property to provide two forms of identification i.e. passport or photocard driving license and a recent utility bill or bank statement. We are also required to obtain proof of funds and provide evidence of where the funds originated from. Once we are in receipt of these documents we will also carry out a AML check through a third party. This evidence will be required prior to Emma Terry Homes removing a property from the market and instructing solicitors for your purchase.
Map Location
Property details
- Tenure
- Freehold
- Council Tax Band
- G
- Date Posted
- 2026-07-24
Market Value Analysis
Compared with 746 Homes with Land listings in East Midlands (1+ acres).
Energy Performance Certificate
Energy Efficiency Rating
Based on UK Energy Performance Certificate standards (EU Directive 2002/91/EC)
Running costs are one side. Planning activity, flood history and ground risks for this location are in the full report.
Utilities & Restrictions
Utilities
- Electricity
- Ask Agent
- Water
- Ask Agent
- Heating
- Ask Agent
- Broadband
- Ask Agent
- Sewerage
- Ask Agent
Rights & Restrictions
- Public Rights of Way
- Ask Agent
- Private Rights of Way
- Ask Agent
- Listed Property
- Ask Agent
- Restrictions
- Ask Agent
Listed status, conservation areas and planning constraints for this location are in the full report.
Property Features
- Accessibility
- Ask Agent
- Parking
- Parking Available
- Garden
- Garden
Beyond the particulars: planning activity, flood history, heritage and ground risks, checked for this exact spot.
Connectivity
Broadband
Fastest speed available at this postcode
51 Mbps
Superfast · available to 83% of premises
Suitable for
- HD streaming
- Video calls
- Web & social
Mobile signal
Outdoor predictions; indoor signal depends on building materials.
Ofcom Connected Nations postcode-level predictions. Speeds and signal are modelled, not measured, and vary between addresses and providers.
Signal is the easy part. Planning activity, flood history and protected designations here are in the full report.
Nearest Schools
Primary
- Wood's Foundation CofE Primary School0.9 milesNo Ofsted rating
- Ages
- 4 to 11
- Type
- Academy converter
- Faith
- Church of England
- Lowdham CofE Primary School1.7 milesOfsted: Outstanding
- Ages
- 5 to 11
- Pupils
- 206
- Type
- Voluntary aided school
- Faith
- Church of England
- St Wilfrid's CofE Primary School2 milesOfsted: Good *
- Ages
- 4 to 11
- Pupils
- 208
- Type
- Voluntary controlled school
- Faith
- Church of England
- Lambley Primary School2.1 milesNo Ofsted rating
- Ages
- 4 to 11
- Pupils
- 189
- Type
- Community school
- Manor Park Infant and Nursery School2.2 milesOfsted report card · Jan 2026
- Ages
- 3 to 7
- Pupils
- 191
- Type
- Community school
Secondary
- Colonel Frank Seely Academy2.2 milesOfsted: Good
- Ages
- 11 to 18
- Pupils
- 895
- Type
- Academy sponsor led
- Christ The King Voluntary Academy3.5 milesNo Ofsted rating
- Ages
- 11 to 18
- Pupils
- 857
- Type
- Academy converter
- Faith
- Roman Catholic
- Carlton le Willows Academy3.7 milesOfsted: Inadequate
- Ages
- 11 to 18
- Pupils
- 1,803
- Type
- Academy converter
- Arnold Hill Spencer Academy3.9 milesOfsted: Good *
- Ages
- 11 to 18
- Pupils
- 1,552
- Type
- Academy converter
- Redhill Academy4 milesOfsted: Outstanding
- Ages
- 11 to 18
- Pupils
- 1,582
- Type
- Academy converter
* Latest graded judgement covers quality of education only; no overall grade was issued under the 2024-25 inspection framework.
Distances are straight-line from the advertised location. Source: the national school registers (DfE, Welsh Government, Scottish Government) and Ofsted.
Schools are just the start: sold prices nearby, planning activity and any flood history are in the full report.
Amenities
Supermarket
GP surgery
Pharmacy
Hospital
Green space
Straight-line distances from the advertised location. Sources: NHS records, Geolytix supermarket locations, OS Open Greenspace and the national trails registers.
The area stacks up? Now check the location itself: planning nearby, protected designations and past flooding.
Getting Around
Nearest station
Nearest bus stop
Typical drive times
Straight-line distances from the advertised location; drive times are typical free-flow times over OpenStreetMap road data, so allow more at peak. Public transport locations from DfT NaPTAN.
Easy to reach matters. So do planning activity, flood history and ground risks: all in the full report.
Flood Risk
From Environment Agency flood map open data, checked around the advertised map pin and allowing for the listed acreage where known. This summary comes from LandSale, the advertising platform, not from the listing agent, and is not part of the agent's particulars. Risk can vary across a single holding, so verify anything critical through your own searches before committing.
Rivers and the sea
Surface water
The detail behind these bandings
The full report pinpoints where this location sits on the flood maps, and runs the deeper checks that usually only surface after an offer.
- Exact flood zones & annual chances (included in the full report)
- Any recorded past flooding (included in the full report)
- Planning activity nearby (included in the full report)
- Heritage & conservation (included in the full report)
- Protected nature designations (included in the full report)
- Ground risks (included in the full report)
- Sold prices nearby (included in the full report)
£14.99 · one-off purchase
By LandSale, the platform. Not provided by the listing agent. Ready in about a minute.
Important notice: Information, maps and tags on this page are drawn from the advertising agent's marketing materials or generated automatically. LandSale has not verified them. Relying on these details is at your own risk, always carry out independent checks before committing to a purchase.
LandSale full disclaimer
Marketing information only - not formal particulars. The details on this website are provided for general guidance and do not constitute an offer or contract. Neither LandSale nor the advertising estate/land agent accepts responsibility for any inaccuracy.
1. Source of information
- Listing content: Core description, asking price, tenure, measurements, photographs and planning history originate from the marketing materials of the advertising estate or land agent. LandSale does not author this content and cannot guarantee its accuracy.
- Automated tags & categorisation: Property type, land-use class, acreage bands and similar labels may be applied by machine-learning models. They are intended as a helpful guide only and may not reflect the property's legal status or permitted use.
- Third-party & enriched data layers: Maps, boundary outlines, planning designations, soil reports, broadband coverage and other environmental or location-based insights are licensed from external suppliers. Such data are supplied “as is", may be incomplete or out of date and are subject to change without notice.
2. Verification required
Prospective purchasers must verify critical matters, including but not limited to planning permission, title boundaries, public rights of way, environmental constraints, acreage, services, access and VAT status, through their own inspections, specialist surveys, legal advisers and the selling agent before relying on the information or entering into any contract.
3. No warranty or liability
LandSale gives no warranty, express or implied, as to the accuracy, completeness or fitness for any particular purpose of the information displayed. LandSale shall not be liable for any loss, damage, cost or expense arising directly or indirectly from any use of or reliance on such information, save where liability may not be excluded by law.
4. Updates & feedback
If you believe any detail on this listing is inaccurate, please let us know. We will investigate and, where appropriate, update the listing or notify the agent.
© LandSale | Version 1.3 - August 2026
Listing agent
Emma Terry, Nottingham
The Granary Main Street Hoveringham Nottingham NG14 7JR
Contact Emma Terry, Nottingham
The Granary Main Street Hoveringham Nottingham NG14 7JR
View agent profileSimilar properties for sale
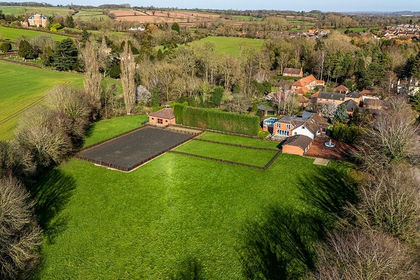
- Price
- Guide Price£1,375,000
- Size
- 3.9 acres
Greenacres, Lambley Road, Lowdham, Nottinghamshire, NG14, Lowdham, Nottinghamshire NG14 England
Added on 08/03/2026House with Land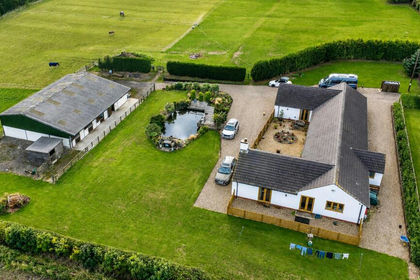
- Price
- £1,350,000
- Size
- 5 acres
Added on 05/08/2026House with Land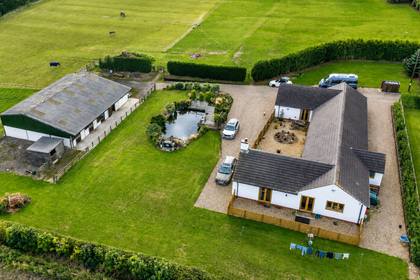
- Price
- £1,350,000
- Size
- 5 acres
Added on 22/06/2026Equestrian property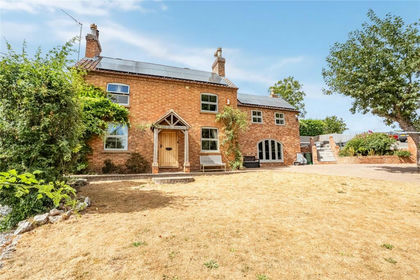
- Price
- Guide Price£1,150,000
- Size
- 4 acres
Goverton, Bleasby, Nottingham, Nottinghamshire, NG14, Bleasby, Nottinghamshire NG14 England
Added on 10/08/2026Equestrian property
- Price
- £1,350,000
- Size
- 2.5 acres
Main Street, Syerston, Syerston, Nottinghamshire NG23 England
Added on 18/07/2026House with Land
- Price
- Guide Price£1,100,000
- Size
- 1.5 acres
Added on 13/05/2026Country Home
- Price
- £980,000
- Size
- 3.08 acres
New Farm, Mansfield Road, Blidworth, Rainworth, Nottinghamshire NG21 England
Added on 29/01/2026Farmhouse
- Price
- Offers in Region of£995,000
- Size
- 1.3 acres
Haggnook Wood, Ravenshead, Nottingham, Ravenshead, Nottinghamshire NG15 England
Added on 29/01/2026House with Land
- Price
- £1,150,000
- Size
- 7 acres
Grantham Road, Whatton in the Vale, Nottingham, Whatton-in-the-Vale, Nottinghamshire NG13 England
Added on 06/09/2026House with Land
- Price
- £1,250,000
- Size
- 3 acres
Kimberley Road, Nuthall, Nottingham, Nuthall, Nottinghamshire NG16 England
Added on 12/08/2026House with Land