Castley Bank, Grayrigg, Kendal, LA8
- Land size
- 1.25 acres
- Bedrooms
- 4
- Bathrooms
- 2
Description
Home:
* 17th century traditional farmhouse with symmetrical façade
* 4 bedrooms and 2 bathrooms
* Full of character and period features - wooden beams and panelling throughout
* 4 reception rooms - perfect for entertaining
* 2 outbuildings with lighting for extra storage
Services:
* Mains electricity and water
* Electric heating via bespoke German radiators
* Private drainage
* B4RN Wi-Fi
* Most mobile providers reach this home
Grounds and Location:
* 1.25-acre plot
* Landscaped, easy to maintain gardens
* Peaceful and secluded location
* Parking for 4 cars
* 10 miles from Kendal - with plenty of amenities and restaurants
* 10-minute drive from the M6 motorway
Set on 1.25 acres of formal and informal gardens, this handsome 4-bedroom traditional farmhouse has been lovingly and tastefully restored to create a beautiful family home suitable for 21st-century living. With two attached barns, plenty of parking, spacious living accommodation, 4 good-sized bedrooms, a large plot filled with possibilities, as well as newly rewired with USB points in the bedrooms and bespoke state-of-the-art electric radiators throughout, Castley Bank is a splendid home seeking its next custodian.
Embracing the serene nature will be easy in this rural setting, yet all your daily necessities can be found just a 10-minute drive away in Kendal, creating a home that epitomises the best of both worlds.
The home's beauty is instantly apparent as you make your way up the private driveway, shared by just 1 neighbour, to the parking for 4 cars between the barn and home.
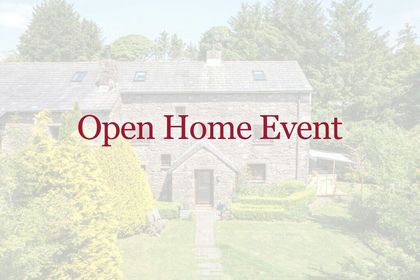
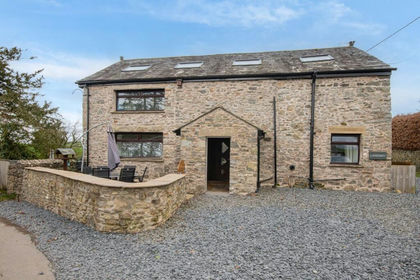
Be greeted by the crisp white rendered stonework and symmetrical façade of this 17th-century farmhouse, complete with a traditional picturesque front garden surrounded by a low drystone wall, only giving a hint of the character and charm found inside.
Step under the arch of the outer porchway, sit on the sill, and doff your boots on the flagstone flooring, giving just a taste of the original heritage before entering the characterful home.
Welcome guests into the inviting hallway where striking painted panelled walls draw your eye down the corridor to the light that streams in from the staircase.
Rich Amtico flooring moves seamlessly into the rooms leading from the front door, creating a continuation that is both easy to maintain and beautiful, matching the original varnished oak that remains.
Pop your head into the dining room, on your immediate left, where it is easy to imagine elegant dinner parties and family celebrations. Like something out of a story, place the Christmas tree at the window, lights twinkling through the panes, fire crackling in the original fireplace, table set for a feast.
Across the hall stands the sitting room, an almost mirror image of the dining room, overflowing with character and warmth, focused around an outstanding log burner. Light the fire and sink into the sofa next to the original spice cupboard beneath the exposed beams, whilst you enjoy your favourite book. The second door leads into the rear corridor, creating an effortless flow between the rooms.
Continue along the hallway and find a versatile room, currently used as a study with built-in bookcases displaying a wealth of knowledge. This would be an ideal room for the kids to escape to, ensuring toys and games are kept in one place.
One of the beautiful features of Castley Bank is the exposed woodwork that adorns the walls and ceilings, even found in the understairs alcove, an ideal wine store.
Here, the exposed stonework of the hallway has been painted white, opening into a light and bright seating area before stepping down into the kitchen.
Move down to the kitchen, a more modern extension from the 1980s, which, along with the garden room, acts as a fantastic hub to the home.
Red tiles underfoot, large electric range cooker with induction hob, Honister slate and wooden work surfaces, an abundance of upper and lower cabinetry, built-in dishwasher, and washing machine, as well as space for a fridge freezer and breakfast table, support a busy life. Glimpse the wildlife that appears in the garden whilst you wash up at the Belfast sink.
Step through to the garden room, adjacent, that brings the external beauty of the garden in through the wraparound glazing. It is relaxed and informal yet luxurious with beamed vaulted ceilings. Enjoy quiet weekends at the large table, or read the paper by the log burner in the seating zone.
Return to the original central oak staircase taking you up to a large landing, rich and romantic with panelled walls. Take a seat and carry on with your current book in the reading nook set beneath the window at the far end.
First, to the left, you will find the large contemporary family bathroom, designed with storage and comfort in mind. It comprises a timeless Villeroy and Boch suite, a separate bath and walk-in shower, a floating vanity unit ideal for toiletries, and a heated towel rail.
Sharing the family bathroom, the 3 bedrooms on this floor are spacious, with room for double beds, bedside tables and wardrobes, all featuring unique features and offering pretty views of the garden and surrounding countryside from the cottage-style windows - calming and cosy retreats to escape to after a busy day.
Ascend the stairs to the final bedroom, set into the eaves, exposed beams reach high to the apex of the ceiling, and Velux windows flood the space with light. It's full of character and warmth and would make a master suite of dreams or a special hideaway for visitors to stay. A cupboard provides storage for clothing and possessions, and the adjacent en-suite shower room makes this floor convenient and a stand-alone haven.
If you are looking for a home where you can relax as well as live, then Castley Bank is the one for you, and this extends out into the gardens. With just one neighbour, this is a garden that oozes peace and tranquility, priding itself on areas to entertain, sit and enjoy the warmth of the sunshine, to plant and watch things grow, and to have animals.
With not one but two attached traditional stone barns, you don't just have a multitude of options for storage, but also space for a ride-on mower, areas to create a workshop to tinker in, perhaps an artist studio, or auxiliary accommodation could be on the cards.
Across from the pretty front garden brimming with flowers, discover a large, lush, grassy area bordered with fencing and hedgerows that used to be an allotment, which could easily be reinstated. As this section is secure and contained, it would also make for a child's haven with a trampoline and playset.
Get easy access to the formal garden from both the barn and the garden room, creating a beautiful flow between inside and out. Dine alfresco on the flagstones of the terrace, edged by low drystone walls and pretty roses awakening notions of an English country garden. Put the lights on, plug in the speakers, and allow the party to continue into the evening.
Here, flow effortlessly onto the manicured lawn that stretches before you, bordered by large hedges and well-established borders of shrubs and evergreens, adding a luxurious and thriving feel to rest and relax.
To the left stands a versatile field that wraps around the rest of the home, rounding to the driveway where you will find another spot for parking, ideal for visiting guests. For those looking to live out their dream life in the countryside, the field could provide a space for goats or chickens.
** For more photos and information, download the brochure on desktop. For your own hard copy brochure, or to book a viewing please call the team **
As prescribed by the Money Laundering Regulations 2017, we are by law required to conduct anti-money laundering checks on all potential buyers, and we take this responsibility very seriously. In line with HMRC guidelines, our trusted partner, Coadjute, will securely manage these checks on our behalf. A non-refundable fee of £47 + VAT per person (£120 + VAT if purchasing via a registered company) will apply for these checks, and Coadjute will handle the payment for this service. These anti-money laundering checks must be completed before we can send the memorandum of sale. Please contact the office if you have any questions in relation to this.
Map Location
Property details
- Tenure
- Ask Agent
- Council Tax Band
- Ask Agent
- Date Posted
- 2026-01-29
Market Value Analysis
Compared with 801 Homes with Land listings in North West England (1+ acres).
Energy Performance Certificate
View the official EPC certificate for detailed energy efficiency information.
View official EPC certificate ↗
Running costs are one side. Planning activity, flood history and ground risks for this location are in the full report.
Utilities & Restrictions
Utilities
- Electricity
- Ask Agent
- Water
- Ask Agent
- Heating
- Ask Agent
- Broadband
- Ask Agent
- Sewerage
- Ask Agent
Rights & Restrictions
- Public Rights of Way
- Ask Agent
- Private Rights of Way
- Ask Agent
- Listed Property
- Ask Agent
- Restrictions
- Ask Agent
Listed status, conservation areas and planning constraints for this location are in the full report.
Property Features
- Accessibility
- Ask Agent
- Parking
- Parking Available
- Garden
- Garden
Beyond the particulars: planning activity, flood history, heritage and ground risks, checked for this exact spot.
Connectivity
Broadband
Fastest speed available at this postcode
1 Gbps
Gigabit full fibre
Suitable for
- 4K streaming on every screen
- Full-time home working
- Online gaming & big downloads
Mobile signal
Outdoor predictions; indoor signal depends on building materials.
Ofcom Connected Nations postcode-level predictions. Speeds and signal are modelled, not measured, and vary between addresses and providers.
Signal is the easy part. Planning activity, flood history and protected designations here are in the full report.
Nearest Schools
Primary
- Grayrigg CofE School534 metresOfsted: Good
- Ages
- 4 to 11
- Pupils
- 67
- Type
- Voluntary aided school
- Faith
- Church of England
- Selside Endowed CofE Primary School2.9 milesNo Ofsted rating
- Ages
- 4 to 11
- Pupils
- 33
- Type
- Voluntary aided school
- Faith
- Church of England
- Castle Park School4.1 milesOfsted: Good *
- Ages
- 2 to 11
- Pupils
- 326
- Type
- Academy converter
- Stramongate Primary School4.7 milesOfsted: Good *
- Ages
- 4 to 11
- Pupils
- 237
- Type
- Academy converter
- St Thomas's CofE Primary School4.8 milesOfsted: Good *
- Ages
- 3 to 11
- Pupils
- 239
- Type
- Voluntary aided school
- Faith
- Church of England
Secondary
- The Queen Katherine School4.1 milesOfsted report card · May 2026
- Ages
- 11 to 19
- Pupils
- 910
- Type
- Academy converter
- Kirkbie Kendal School5.1 milesNo Ofsted rating
- Ages
- 11 to 18
- Pupils
- 1,029
- Type
- Academy converter
- Settlebeck School5.8 milesOfsted: Good *
- Ages
- 11 to 16
- Pupils
- 203
- Type
- Academy converter
- Dallam School11 milesOfsted report card · Apr 2026
- Ages
- 11 to 18
- Pupils
- 761
- Type
- Academy converter
- The Lakes School11 milesOfsted: Good
- Ages
- 11 to 18
- Pupils
- 445
- Type
- Community school
* Latest graded judgement covers quality of education only; no overall grade was issued under the 2024-25 inspection framework.
Distances are straight-line from the advertised location. Source: the national school registers (DfE, Welsh Government, Scottish Government) and Ofsted.
Schools are just the start: sold prices nearby, planning activity and any flood history are in the full report.
Amenities
Supermarket
GP surgery
Pharmacy
Hospital
Straight-line distances from the advertised location. Sources: NHS records, Geolytix supermarket locations, OS Open Greenspace and the national trails registers.
The area stacks up? Now check the location itself: planning nearby, protected designations and past flooding.
Getting Around
Nearest station
Nearest bus stop
Typical drive times
Straight-line distances from the advertised location; drive times are typical free-flow times over OpenStreetMap road data, so allow more at peak. Public transport locations from DfT NaPTAN.
Easy to reach matters. So do planning activity, flood history and ground risks: all in the full report.
Flood Risk
From Environment Agency flood map open data, checked around the advertised map pin and allowing for the listed acreage where known. This summary comes from LandSale, the advertising platform, not from the listing agent, and is not part of the agent's particulars. Risk can vary across a single holding, so verify anything critical through your own searches before committing.
Rivers and the sea
Surface water
The detail behind these bandings
The full report pinpoints where this location sits on the flood maps, and runs the deeper checks that usually only surface after an offer.
- Exact flood zones & annual chances (included in the full report)
- Any recorded past flooding (included in the full report)
- Planning activity nearby (included in the full report)
- Heritage & conservation (included in the full report)
- Protected nature designations (included in the full report)
- Ground risks (included in the full report)
- Sold prices nearby (included in the full report)
£14.99 · one-off purchase
By LandSale, the platform. Not provided by the listing agent. Ready in about a minute.
Important notice: Information, maps and tags on this page are drawn from the advertising agent's marketing materials or generated automatically. LandSale has not verified them. Relying on these details is at your own risk, always carry out independent checks before committing to a purchase.
LandSale full disclaimer
Marketing information only - not formal particulars. The details on this website are provided for general guidance and do not constitute an offer or contract. Neither LandSale nor the advertising estate/land agent accepts responsibility for any inaccuracy.
1. Source of information
- Listing content: Core description, asking price, tenure, measurements, photographs and planning history originate from the marketing materials of the advertising estate or land agent. LandSale does not author this content and cannot guarantee its accuracy.
- Automated tags & categorisation: Property type, land-use class, acreage bands and similar labels may be applied by machine-learning models. They are intended as a helpful guide only and may not reflect the property's legal status or permitted use.
- Third-party & enriched data layers: Maps, boundary outlines, planning designations, soil reports, broadband coverage and other environmental or location-based insights are licensed from external suppliers. Such data are supplied “as is", may be incomplete or out of date and are subject to change without notice.
2. Verification required
Prospective purchasers must verify critical matters, including but not limited to planning permission, title boundaries, public rights of way, environmental constraints, acreage, services, access and VAT status, through their own inspections, specialist surveys, legal advisers and the selling agent before relying on the information or entering into any contract.
3. No warranty or liability
LandSale gives no warranty, express or implied, as to the accuracy, completeness or fitness for any particular purpose of the information displayed. LandSale shall not be liable for any loss, damage, cost or expense arising directly or indirectly from any use of or reliance on such information, save where liability may not be excluded by law.
4. Updates & feedback
If you believe any detail on this listing is inaccurate, please let us know. We will investigate and, where appropriate, update the listing or notify the agent.
© LandSale | Version 1.3 - August 2026
Listing agent
AshdownJones, The Lakes and Lune Valley
1C Low Cleabarrow Business Centre Windermere Cumbria LA23 3FA
Contact AshdownJones, The Lakes and Lune Valley
1C Low Cleabarrow Business Centre Windermere Cumbria LA23 3FA
View agent profileSimilar properties for sale
- Price
- Offers Over£595,000
Firbank, Sedbergh, Cumbria, Firbank, Westmorland and Furness LA10 England
Added on 05/06/2026Barn Conversion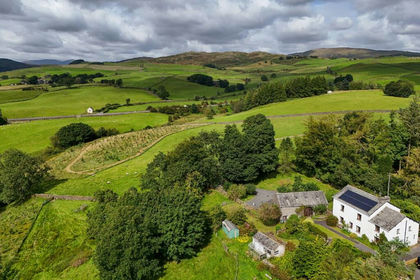
- Price
- £800,000
- Size
- 7 acres
Added on 10/04/2026Farmhouse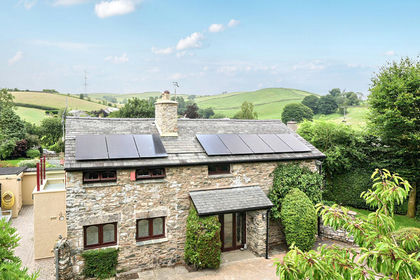
- Price
- £595,000
Added on 29/01/2026Barn Conversion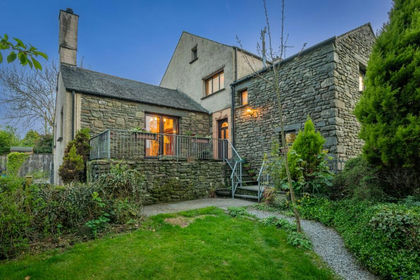
- Price
- £845,000
- Size
- 8 acres
Added on 10/03/2026Country Home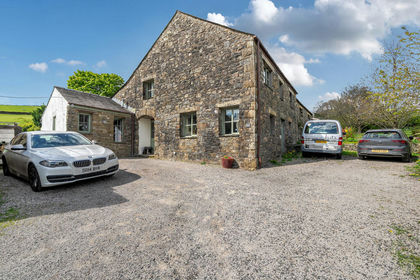 Added on 28/01/2026Barn Conversion
 Added on 28/03/2026Barn Conversion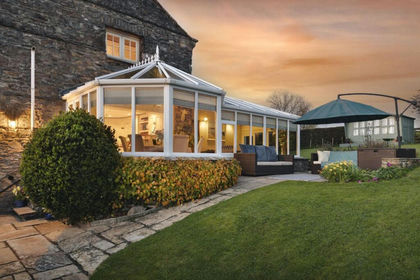
- Price
- £730,000
- Size
- 0.33 acres
The Drumlins, Halfpenny, Kendal, LA8, Stainton, Westmorland and Furness LA8 England
Added on 29/01/2026Barn Conversion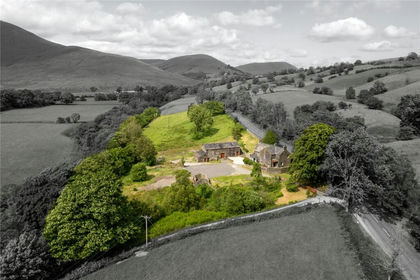
- Price
- Guide Price£595,000
- Size
- 4.94 acres
Cautley, Sedbergh, Sedbergh, Westmorland and Furness LA10 England
Added on 19/03/2026Farmhouse Added on 20/05/2026Barn Conversion
- Price
- £650,000
Top O'th Hill, Wellheads Lane, Sedgwick, Kendal, LA8, Sedgwick, Westmorland and Furness LA8 England
Added on 29/04/2026Residential