Top O'th Hill, Wellheads Lane, Sedgwick, Kendal, LA8
- Bedrooms
- 4
- Bathrooms
- 2
Key Features
- Semi-detached period property
- Quiet village location
- Generous plot with mature gardens
- Four double bedrooms
- Two reception rooms plus garden room
- Kitchen with integrated appliances
- Planning permission granted for an additional dwelling
- Easy access to M6 (J36) for commuting
- No upward chain
- Superfast Broadband Speed*
Description
Situated within a quiet development on the fringe of Sedgwick village, Top o'th Hill is a charming semi-detached home set in a peaceful rural location and surrounded by generous gardens. The property also benefits from a substantial detached wood store which has planning permission in place for conversion into a three-bedroom bungalow, presenting a fantastic development opportunity. Offering a wealth of period character, the main house provides an exciting opportunity for new owners to modernise and create a home tailored to their own tastes and requirements. The location combines tranquil countryside living with excellent accessibility, being within easy reach of the Lake District National Park and the bustling market town of Kendal.
The centre of the village is just a short walk away, along with the popular cricket club set within the grounds of Sedgwick House. The area is ideal for a variety of buyers, whether commuting, working from home, enjoying leisure pursuits or seeking a peaceful retirement setting. The property is conveniently located approximately 5 miles from Junction 36 of the M6 and offers easy access to Oxenholme Lake District railway station, as well as local amenities including Kendal Leisure Centre, Westmorland General Hospital, supermarkets, schools and healthcare facilities.
Internally, the property opens into an entrance porch with a useful bench and space for coats and shoes, leading into the living room. The living room enjoys a front aspect and features a characterful stone fireplace with open fire, along with a useful storage cupboard and access to both the kitchen and a second reception room. The second reception room also benefits from a front aspect, a feature fireplace and built-in storage.
The kitchen is fitted with a range of wall and base units with complementary work surfaces and part tiled walls. Integrated appliances include a double Lamona oven, Neff four-ring induction hob with concealed extractor, Lamona dishwasher and fridge/freezer. The kitchen also provides access to the first floor, a utility area with plumbing for a washing machine, and a ground floor WC.
A few steps lead down to the garden room, a bright and versatile additional reception space with views across the rear garden and patio doors opening onto a balcony. From here, there is access to bedroom four, a double room overlooking the garden, complete with an en-suite bathroom featuring a panel bath, corner shower cubicle, WC and wash hand basin.
To the first floor, the landing provides access to the loft space and a storage cupboard housing the hot water cylinder and boiler. There are three further double bedrooms. Bedroom one enjoys a front aspect, bedroom two benefits from a side aspect with Velux roof light and under eaves storage, and bedroom three also enjoys a front aspect. The shower room is fitted with a shower cubicle, vanity unit with wash hand basin and WC, complemented by part tiled walls and a heated towel rail.
Externally, the property continues to impress with a glass-fronted balcony overlooking the rear garden. The garden itself is a generous and established orchard, well stocked with mature apple trees alongside a variety of shrubs and planting, creating a beautiful and productive outdoor space. The property also benefits from a detached double garage, with additional planning permission in place for a further detached garage.
In addition, the substantial wood store located within the grounds has planning permission granted for conversion into a three-bedroom bungalow, offering excellent potential for further development or multi-generational living.
Offered with no upward chain, this delightful period property offers fantastic potential in a sought-after village setting. Early viewing is highly recommended to fully appreciate all that it has to offer.
Accommodation with approximate dimensions:
Ground Floor
Entrance Porch
Living Room 12' 10" x 13' 3" (3.93m x 4.06m)
Sitting Room 11' 0" x 13' 7" (3.36m x 4.16m)
Kitchen 9' 8" x 12' 2" (2.96m x 3.73m)
Utility area
Downstairs WC
Garden Room 13' 1" x 8' 3" (4.01m x 2.53m)
Bedroom Four 15' 1" x 8' 8" (4.60m x 2.66m)
Ensuite Bathroom
First Floor
Landing
Bedroom One 14' 9" x 8' 5" (4.50m x 2.58m)
Bedroom Two 9' 7" x 13' 7" (2.94m x 4.16m)
Bedroom Three 11' 6" x 12' 1" (3.52m x 3.69m)
Shower Room
Parking: Off road parking.
Property Information:
Tenure: Freehold.
Council Tax: Westmorland and Furness Council - Band D.
Services: Mains gas, mains water, mains electricity and mains drainage.
Energy Performance Certificate: The full Energy Performance Certificate is available on our website and also at any of our offices.
What3Words & Directions: ///hatch.frosted.crows
Take the A65 Burton Road south out of Kendal. At the Romney Road roundabout, follow signs for Natland and Sedgwick and continue through Natland into Sedgwick. On reaching the village, take the second left onto Wellheads Lane. Follow the lane uphill and take the first right. Continue down the lane, passing the barns on the left and Top O'th Hill can be found towards the bottom of the lane as it bears right.
Viewings: Strictly by appointment with Hackney & Leigh.
Anti Money Laundering Regulations: Please note that when an offer is accepted on a property, we must follow government legislation and carry out identification checks on all buyers under the Anti-Money Laundering Regulations (AML). We use a specialist third-party company to carry out these checks at a charge of £60.00 (inc. VAT) per individual or £50.00 (incl. vat) per individual, if more than one person is involved in the purchase (provided all individuals pay in one transaction). The charge is non-refundable, and you will be unable to proceed with the purchase of the property until these checks have been completed. In the event the property is being purchased in the name of a company, the charge will be £150 (incl. vat).
Disclaimer: All permits to view and particulars are issued on the understanding that negotiations are conducted through the agency of Messrs. Hackney & Leigh Ltd. Properties for sale by private treaty are offered subject to contract. No responsibility can be accepted for any loss or expense incurred in viewing or in the event of a property being sold, let, or withdrawn. Please contact us to confirm availability prior to travel. These particulars have been prepared for the guidance of intending buyers. No guarantee of their accuracy is given, nor do they form part of a contract. *Broadband speeds estimated and checked by on 14/04/2026.
Agent Note: We are advised that the property has an unregistered title and buyers need to be made aware that the conveyance may take longer to reach completion.
Map Location
Property details
- Tenure
- Freehold
- Council Tax Band
- D
- Date Posted
- 2026-04-29
Energy Performance Certificate
View the official EPC certificate for detailed energy efficiency information.
View official EPC certificate ↗
Running costs are one side. Planning activity, flood history and ground risks for this location are in the full report.
Utilities & Restrictions
Utilities
- Electricity
- Ask Agent
- Water
- Ask Agent
- Heating
- Ask Agent
- Broadband
- Ask Agent
- Sewerage
- Ask Agent
Rights & Restrictions
- Public Rights of Way
- Ask Agent
- Private Rights of Way
- Ask Agent
- Listed Property
- Ask Agent
- Restrictions
- Ask Agent
Listed status, conservation areas and planning constraints for this location are in the full report.
Property Features
- Accessibility
- Ask Agent
- Parking
- Garage, Off-Street Parking
- Garden
- Garden
Beyond the particulars: planning activity, flood history, heritage and ground risks, checked for this exact spot.
Connectivity
Broadband
Fastest speed available at this postcode
80 Mbps
Superfast
Suitable for
- HD streaming
- Video calls
- Web & social
Mobile signal
Predicted 4G and 5G signal; indoor signal depends on building materials.
Ofcom Connected Nations postcode-level predictions. Speeds and signal are modelled, not measured, and vary between addresses and providers.
Signal is the easy part. Planning activity, flood history and protected designations here are in the full report.
Nearest Schools
Primary
- Crosscrake CofE Primary School895 metresNo Ofsted rating
- Ages
- 2 to 11
- Pupils
- 55
- Type
- Voluntary aided school
- Faith
- Church of England
- St Mark's CofE Primary School1.5 milesNo Ofsted rating
- Ages
- 4 to 11
- Pupils
- 184
- Type
- Voluntary aided school
- Faith
- Church of England
- Levens CofE School1.7 milesNo Ofsted rating
- Ages
- 3 to 11
- Pupils
- 98
- Type
- Voluntary controlled school
- Faith
- Church of England
- St Patrick's CofE School2 milesNo Ofsted rating
- Ages
- 2 to 11
- Pupils
- 92
- Type
- Voluntary aided school
- Faith
- Church of England
- Dean Gibson Catholic Primary School, Kendal2.8 milesNo Ofsted rating
- Ages
- 3 to 11
- Pupils
- 134
- Type
- Academy converter
- Faith
- Roman Catholic
Secondary
- Kirkbie Kendal School2.9 milesNo Ofsted rating
- Ages
- 11 to 18
- Pupils
- 1,029
- Type
- Academy converter
- Dallam School3.4 milesOfsted report card · Apr 2026
- Ages
- 11 to 18
- Pupils
- 761
- Type
- Academy converter
- The Queen Katherine School4.4 milesOfsted report card · May 2026
- Ages
- 11 to 19
- Pupils
- 910
- Type
- Academy converter
- Queen Elizabeth Studio School7.8 milesOfsted report card · Jun 2026
- Ages
- 14 to 19
- Pupils
- 329
- Type
- Studio schools
- Queen Elizabeth School7.8 milesOfsted: Good
- Ages
- 11 to 18
- Pupils
- 1,155
- Type
- Academy converter
Distances are straight-line from the advertised location. Source: the national school registers (DfE, Welsh Government, Scottish Government) and Ofsted.
Schools are just the start: sold prices nearby, planning activity and any flood history are in the full report.
Amenities
Supermarket
GP surgery
Pharmacy
Hospital
Green space
Straight-line distances from the advertised location. Sources: NHS records, Geolytix supermarket locations, OS Open Greenspace and the national trails registers.
The area stacks up? Now check the location itself: planning nearby, protected designations and past flooding.
Getting Around
Nearest station
Nearest bus stop
Typical drive times
Straight-line distances from the advertised location; drive times are typical free-flow times over OpenStreetMap road data, so allow more at peak. Public transport locations from DfT NaPTAN.
Easy to reach matters. So do planning activity, flood history and ground risks: all in the full report.
Flood Risk
Environment Agency open data, checked around the advertised map pin for the listed acreage. Long-term risk counts flood defences; the planning map's flood zones do not. Provided by LandSale, not the listing agent, and not part of the agent's particulars. Risk varies across a holding, so verify before committing.
Rivers and the sea
Planning map: Flood Zone 1.
Surface water
These bandings are the summary. Where this location sits on the flood maps, plus planning activity, heritage and ground risks, is in the full report.
Important notice: Information, maps and tags on this page are drawn from the advertising agent's marketing materials or generated automatically. LandSale has not verified them. Relying on these details is at your own risk, always carry out independent checks before committing to a purchase.
LandSale full disclaimer
Marketing information only - not formal particulars. The details on this website are provided for general guidance and do not constitute an offer or contract. Neither LandSale nor the advertising estate/land agent accepts responsibility for any inaccuracy.
1. Source of information
- Listing content: Core description, asking price, tenure, measurements, photographs and planning history originate from the marketing materials of the advertising estate or land agent. LandSale does not author this content and cannot guarantee its accuracy.
- Automated tags & categorisation: Property type, land-use class, acreage bands and similar labels may be applied by machine-learning models. They are intended as a helpful guide only and may not reflect the property's legal status or permitted use.
- Third-party & enriched data layers: Maps, boundary outlines, planning designations, soil reports, broadband coverage and other environmental or location-based insights are licensed from external suppliers. Such data are supplied “as is", may be incomplete or out of date and are subject to change without notice.
2. Verification required
Prospective purchasers must verify critical matters, including but not limited to planning permission, title boundaries, public rights of way, environmental constraints, acreage, services, access and VAT status, through their own inspections, specialist surveys, legal advisers and the selling agent before relying on the information or entering into any contract.
3. No warranty or liability
LandSale gives no warranty, express or implied, as to the accuracy, completeness or fitness for any particular purpose of the information displayed. LandSale shall not be liable for any loss, damage, cost or expense arising directly or indirectly from any use of or reliance on such information, save where liability may not be excluded by law.
4. Updates & feedback
If you believe any detail on this listing is inaccurate, please let us know. We will investigate and, where appropriate, update the listing or notify the agent.
© LandSale | Version 1.3 - August 2026
Listing agent
Hackney & Leigh, Kendal
100 Stricklandgate Kendal Cumbria LA9 4PU
Similar properties for sale
- Price
- £525,000
- Size
- 1 acres
1 Stainton Court, Stainton, Kendal, LA8, Stainton, Westmorland and Furness LA8 England
Added on 02/09/2026Barn Conversion Added on 28/03/2026Barn Conversion
- Price
- £700,000
- Size
- 0.33 acres
The Drumlins, Halfpenny, Kendal, LA8, Stainton, Westmorland and Furness LA8 England
Added on 05/10/2026Barn Conversion Added on 09/09/2026Barn Conversion
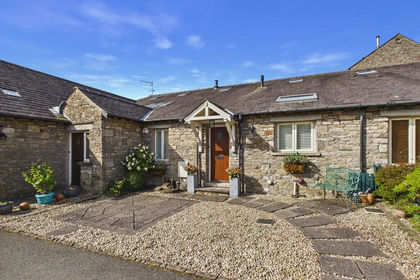 Added on 24/03/2026Barn Conversion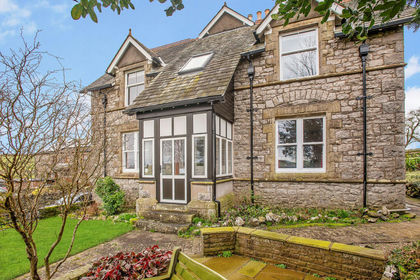
- Price
- £799,000
- Size
- 1.5 acres
Haverflatts Lane, Milnthorpe, LA7, Heversham, Westmorland and Furness LA7 England
Added on 28/02/2026Farmhouse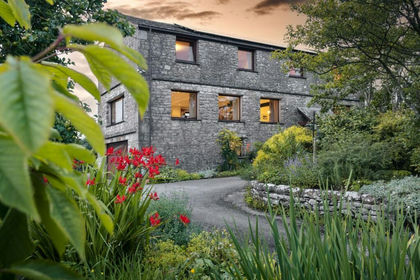
- Price
- £650,000
Kerine, Crooklands, Nr Kirkby Lonsdale, LA7, Preston Patrick, Westmorland and Furness LA7 England
Added on 28/01/2026Barn Conversion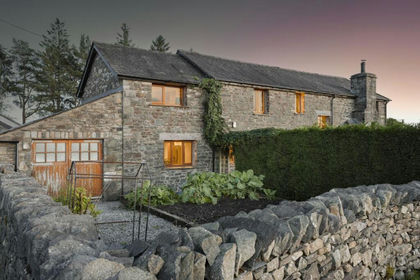
- Price
- £750,000
Added on 09/10/2026Barn Conversion
- Price
- £499,950
Middle Foulshaw, Levens, LA8, Witherslack, Meathop and Ulpha, Westmorland and Furness LA8 England
Added on 09/06/2026Barn Conversion
- Price
- £595,000
Added on 29/01/2026Barn Conversion