Theydon Road, Essex, CM16
- Land size
- 3 acres
- Bedrooms
- 10
- Bathrooms
- 9
Key Features
- Prestigious forest side address on Theydon Road CM16, one of the most sought after locations within the Epping Forest district
- Substantial Victorian residence offering over 15,469 square feet of beautifully appointed accommodation
- Set within approximately three acres of meticulously landscaped private grounds, approached via a sweeping tree lined driveway and electric gates
- Exceptional kitchen and family living space with bespoke cabinetry and premium integrated appliances, designed for both everyday living and large scale entertaining
- Multiple formal and informal reception rooms including lounge, dining room, cinema room, games room and private study
- Luxurious principal suite featuring private salon, dressing rooms and a spa style bathroom, complemented by four further en suite bedroom suites
- Advanced smart home technology throughout including integrated sound system, zoned air conditioning and comprehensive security
- Outstanding leisure facilities including heated swimming pool, Jacuzzi, tennis court, gym, steam room and extensive outdoor entertaining areas
- Fully self contained cottage providing independent accommodation ideal for guests, extended family or staff
- Additional outbuilding comprising a six car garage with a separate self contained apartment above, offering flexible ancillary living or home office space
Description
A truly rare opportunity to acquire a landmark Victorian residence that flawlessly combines historic grandeur with uncompromising modern luxury, all set within approximately twenty two miles of Central London and within easy reach of Theydon Bois and Epping Central Line stations.
Madison Fox are proud to present this extraordinary country estate, enviably positioned on the edge of Epping Forest in the highly sought after village of Theydon Bois. Meticulously restored and comprehensively enhanced, this remarkable home now offers an exceptional standard of living that rivals the finest residences in the region.
Approached via a sweeping tree lined driveway and secured behind electric gates, the property sits within approximately three acres of beautifully landscaped grounds. From the moment of arrival, the sense of scale, privacy and prestige is unmistakable.
The principal residence extends to over ten thousand square feet and is arranged across four impressive floors. A grand marble floored entrance hall sets the tone, immediately showcasing the attention to detail and architectural presence found throughout the home.
The formal reception rooms are elegant and refined. The main lounge features beautifully restored parquet flooring and a bespoke Bang and Olufsen media installation, creating a sophisticated yet inviting space. The adjoining formal dining room is equally impressive, complete with a Baccarat dining suite and a striking statement chandelier.
At the heart of the home lies an outstanding kitchen and breakfast room, expertly designed for both family life and entertaining on a grand scale. This bespoke space is fully equipped with an extensive range of integrated Gaggenau appliances, including multiple ovens, steam and rotisserie functions, gas and electric hobs, a Teppanyaki hot plate, four fridges and two dishwashers. Two substantial central islands provide generous preparation and seating areas, while French doors open directly onto the sun terrace and swimming pool. Flowing seamlessly from the kitchen, the family room is flooded with natural light through its triple aspect windows, offering panoramic views across the landscaped gardens.
Further ground floor accommodation includes a beautifully appointed study overlooking the driveway, a dedicated cinema room, and a games room designed for refined leisure. A spacious utility room houses twin Miele washing machines and dryers, along with a dedicated communications room that controls the fire alarm system, Sonos and Control4 smart home technology.
Every room throughout the house benefits from integrated Sonos speakers and individually zoned air conditioning, all easily controlled via wall mounted tablets or mobile devices, ensuring comfort and convenience throughout the year.
The first floor is home to an exceptional principal suite that delivers a true private sanctuary. This palatial space includes a private salon with a fixed hair styling chair, backwash basin and a dedicated massage room, bringing spa level luxury into everyday living. His and hers dressing rooms are beautifully fitted with bespoke cabinetry by Smallbones of Devizes. The principal bathroom is finished in Porcelanosa stone and features a Jacuzzi bath, walk in shower, twin basins and a Japanese smart toilet.
The top floor offers four further bedroom suites, each finished to an equally luxurious standard. All bedrooms feature en suite bath or shower rooms, with three benefitting from private dressing rooms.
Below the main house sits an impressive wine cellar, also crafted by Smallbones of Devizes, providing an ideal environment for collectors and entertaining.
The Cottage
In addition to the main residence, the estate includes a fully self contained cottage finished to the same impeccable standard. The cottage offers a principal bedroom suite, two further bedrooms, a family bathroom, a fitted kitchen and breakfast room, and a generous sitting and dining area with doors opening onto a terrace overlooking the grounds and private lake.
Pool House
The pool house is a destination in its own right. It incorporates a fully equipped gym with premium Technogym equipment, modern changing facilities with a MegaSun sunbed, and a relaxing steam room. The upper level provides a private staff apartment with a kitchen and sitting area, bedroom and bathroom, alongside a balcony enjoying elevated views across the pool and gardens.
Garage and Apartment
An immaculately maintained garage block provides secure parking for up to six vehicles via three electric doors. Above, a self contained apartment offers a modern kitchen and stylish bathroom, making it ideal for guests, staff or independent living.
Gardens and Grounds
The grounds are exquisitely landscaped, featuring tiered gardens, formal box hedging, sculpted topiary, mature trees and a picturesque lake with a water feature. The estate is further enhanced by extensive outdoor lighting, an advanced irrigation system and comprehensive CCTV coverage.
Outdoor amenities include a tennis court, heated swimming pool, Jacuzzi and an impressive entertainment area with integrated outdoor sound. A covered barbeque area, multiple alfresco dining spaces and premium parasols with built in heaters and television facilities provide the perfect setting for year round entertaining.
This is an exceptional home of rare quality, offering complete privacy, outstanding leisure facilities and effortless access to London, all within one of Essex’s most prestigious village settings.
Please note that the information stated in regard to this property does not establish an offer or contract, neither will it be considered as representations. It is in the responsibility and obligation of all interested parties to confirm exactitude and your solicitor must check tenure and all lease information, fixtures and fittings, and any planning/building regulations where the property has been extended/converted. All measurements and dimensions are estimated and noted exclusively for guidance purposes as floor plans are not to scale and their exactness cannot be confirmed. Reference to appliances and/or facilities does not imply that they are necessarily operational or functioning for the purpose.
Map Location
Property details
- Tenure
- Freehold
- Council Tax Band
- H
- Date Posted
- 2026-01-29
Market Value Analysis
Compared with 1,144 Homes with Land listings in East Anglia (1+ acres).
Energy Performance Certificate
Energy Efficiency Rating
Based on UK Energy Performance Certificate standards (EU Directive 2002/91/EC)
Running costs are one side. Planning activity, flood history and ground risks for this location are in the full report.
Utilities & Restrictions
Utilities
- Electricity
- Ask Agent
- Water
- Ask Agent
- Heating
- Ask Agent
- Broadband
- Ask Agent
- Sewerage
- Ask Agent
Rights & Restrictions
- Public Rights of Way
- Ask Agent
- Private Rights of Way
- Ask Agent
- Listed Property
- Ask Agent
- Restrictions
- Ask Agent
Listed status, conservation areas and planning constraints for this location are in the full report.
Property Features
- Accessibility
- Ask Agent
- Parking
- Parking Available
- Garden
- Garden
Beyond the particulars: planning activity, flood history, heritage and ground risks, checked for this exact spot.
Connectivity
Broadband
Fastest speed available at this postcode
1.8 Gbps
Gigabit full fibre · available to 90% of premises
Suitable for
- 4K streaming on every screen
- Full-time home working
- Online gaming & big downloads
Mobile signal
Predicted 4G and 5G signal; indoor signal depends on building materials.
Ofcom Connected Nations postcode-level predictions. Speeds and signal are modelled, not measured, and vary between addresses and providers.
Signal is the easy part. Planning activity, flood history and protected designations here are in the full report.
Nearest Schools
Primary
- Theydon Bois Primary School761 metresNo Ofsted rating
- Ages
- 5 to 11
- Pupils
- 319
- Type
- Academy converter
- Ivy Chimneys Primary School0.9 milesNo Ofsted rating
- Ages
- 4 to 11
- Pupils
- 338
- Type
- Academy converter
- Hereward Primary School1.4 milesOfsted: Outstanding
- Ages
- 3 to 11
- Pupils
- 445
- Type
- Academy converter
- Epping Primary School1.7 milesOfsted: Good
- Ages
- 4 to 11
- Pupils
- 418
- Type
- Community school
- St John Fisher Catholic Primary School1.9 milesOfsted report card · Dec 2025
- Ages
- 5 to 11
- Pupils
- 268
- Type
- Academy converter
- Faith
- Roman Catholic
Secondary
- Davenant Foundation School1.2 milesOfsted report card · Jan 2026
- Ages
- 11 to 18
- Pupils
- 1,199
- Type
- Academy converter
- Faith
- Church of England
- Epping St John's Church of England School1.2 milesOfsted report card · Mar 2026
- Ages
- 11 to 18
- Pupils
- 1,036
- Type
- Academy sponsor led
- Faith
- Church of England
- Debden Park High School1.7 milesOfsted: Good *
- Ages
- 11 to 18
- Pupils
- 1,046
- Type
- Academy converter
- Roding Valley High School2.9 milesOfsted: Good
- Ages
- 11 to 18
- Pupils
- 1,473
- Type
- Academy converter
- King Harold Business & Enterprise Academy3.4 milesOfsted report card · Apr 2026
- Ages
- 11 to 16
- Pupils
- 812
- Type
- Academy converter
* Latest graded judgement covers quality of education only; no overall grade was issued under the 2024-25 inspection framework.
Distances are straight-line from the advertised location. Source: the national school registers (DfE, Welsh Government, Scottish Government) and Ofsted.
Schools are just the start: sold prices nearby, planning activity and any flood history are in the full report.
Amenities
Supermarket
GP surgery
Pharmacy
Hospital
Green space
Straight-line distances from the advertised location. Sources: NHS records, Geolytix supermarket locations, OS Open Greenspace and the national trails registers.
The area stacks up? Now check the location itself: planning nearby, protected designations and past flooding.
Getting Around
Nearest station
Nearest bus stop
Typical drive times
Straight-line distances from the advertised location; drive times are typical free-flow times over OpenStreetMap road data, so allow more at peak. Public transport locations from DfT NaPTAN.
Easy to reach matters. So do planning activity, flood history and ground risks: all in the full report.
Flood Risk
Environment Agency open data, checked around the advertised map pin for the listed acreage. Long-term risk counts flood defences; the planning map's flood zones do not. The map pin for this listing is approximate, so these readings describe the surrounding area. Provided by LandSale, not the listing agent, and not part of the agent's particulars. Risk varies across a holding, so verify before committing.
Rivers and the sea
Planning map: Flood Zone 1.
Surface water
These bandings are the summary. Where this location sits on the flood maps, plus planning activity, heritage and ground risks, is in the full report.
Important notice: Information, maps and tags on this page are drawn from the advertising agent's marketing materials or generated automatically. LandSale has not verified them. Relying on these details is at your own risk, always carry out independent checks before committing to a purchase.
LandSale full disclaimer
Marketing information only - not formal particulars. The details on this website are provided for general guidance and do not constitute an offer or contract. Neither LandSale nor the advertising estate/land agent accepts responsibility for any inaccuracy.
1. Source of information
- Listing content: Core description, asking price, tenure, measurements, photographs and planning history originate from the marketing materials of the advertising estate or land agent. LandSale does not author this content and cannot guarantee its accuracy.
- Automated tags & categorisation: Property type, land-use class, acreage bands and similar labels may be applied by machine-learning models. They are intended as a helpful guide only and may not reflect the property's legal status or permitted use.
- Third-party & enriched data layers: Maps, boundary outlines, planning designations, soil reports, broadband coverage and other environmental or location-based insights are licensed from external suppliers. Such data are supplied “as is", may be incomplete or out of date and are subject to change without notice.
2. Verification required
Prospective purchasers must verify critical matters, including but not limited to planning permission, title boundaries, public rights of way, environmental constraints, acreage, services, access and VAT status, through their own inspections, specialist surveys, legal advisers and the selling agent before relying on the information or entering into any contract.
3. No warranty or liability
LandSale gives no warranty, express or implied, as to the accuracy, completeness or fitness for any particular purpose of the information displayed. LandSale shall not be liable for any loss, damage, cost or expense arising directly or indirectly from any use of or reliance on such information, save where liability may not be excluded by law.
4. Updates & feedback
If you believe any detail on this listing is inaccurate, please let us know. We will investigate and, where appropriate, update the listing or notify the agent.
© LandSale | Version 1.3 - August 2026
Listing agent
Madison Fox, Loughton
94 High Road Loughton IG10 4HT
Similar properties for sale
- Price
- Offers in Excess of£7,000,000
- Size
- 3.7 acres
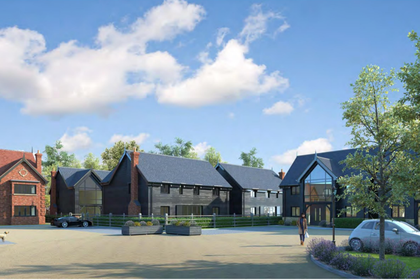
Mylands Farm, Broxhill Road, Havering-atte-bower, Romford, Havering, Romford, Havering RM4 England
Added on 17/07/2026Development Land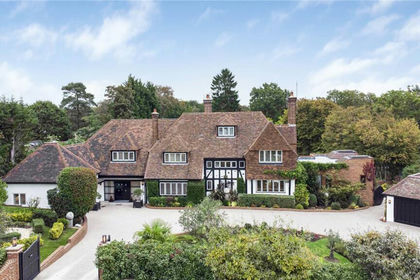
- Price
- £7,500,000
- Size
- 4 acres
Homewood Lane, Northaw, Hertfordshire, EN6, Northaw and Cuffley, Hertfordshire EN6 England
Added on 02/09/2026House with Land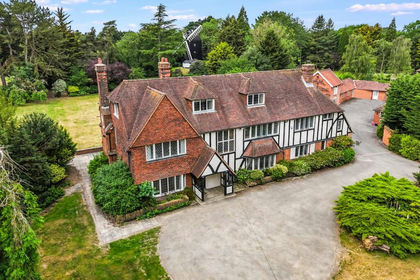
- Price
- £7,950,000
- Size
- 3 acres
Mill Green Road, Mill Green, Fryerning, CM4, Ingatestone and Fryerning, Essex CM4 England
Added on 10/06/2026Country Home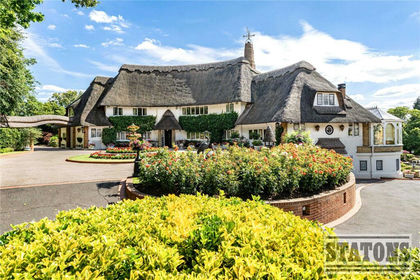
- Price
- £7,000,000
- Size
- 6 acres
Nan Clarks Lane, London, NW7, Chipping Barnet, Barnet NW7 England
Added on 18/08/2026House with Land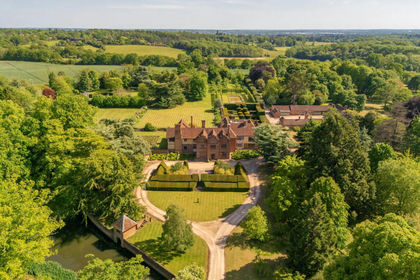
- Price
- £9,500,000
- Size
- 21 acres
Ayot St. Peter, Welwyn, Ayot St Peter, Hertfordshire AL6 England
Added on 08/06/2026Country Estate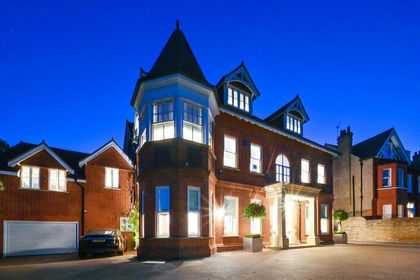
- Price
- £8,950,000
- Size
- 1 acres
Westbury Road, W5, Ealing Central and Acton, Ealing W5 England
Added on 07/09/2026House with Land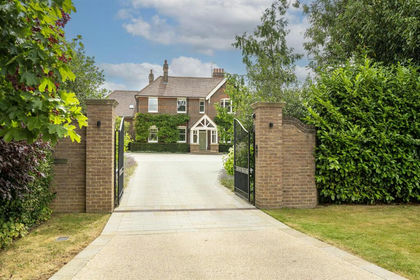
- Price
- Guide Price£6,950,000
- Size
- 1 acres
Hatching Green, Harpenden, Harpenden Town, Hertfordshire AL5 England
Added on 22/04/2026House with Land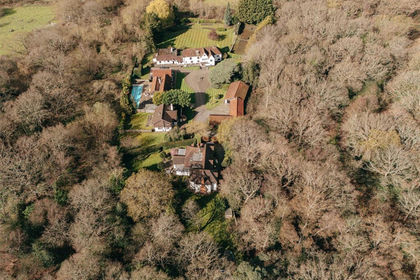
- Price
- £8,950,000
- Size
- 2 acres
Camp Road, Wimbledon, London, SW19, Richmond Park, Kingston upon Thames SW20 England
Added on 14/09/2026Estate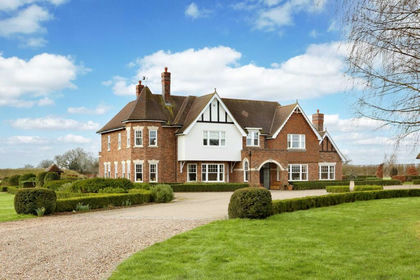
- Price
- Offers in Excess of£8,250,000
- Size
- 40 acres
Chenies Hill, Latimer, HP5, Flaunden, Hertfordshire HP5 England
Added on 19/03/2026Stately Home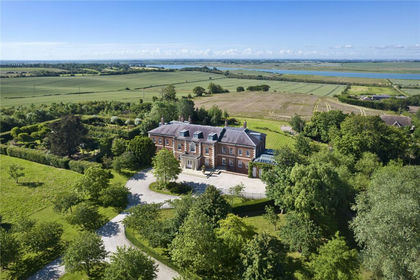
- Price
- Guide Price£9,900,000
- Size
- 44 acres
Stokes Hall, Althorne, Chelmsford, Essex, Althorne, Essex CM3 England
Added on 29/01/2026Country Estate