Llanegryn, Tywyn, Gwynedd, LL36
- Land size
- 89.01 acres
- Bedrooms
- 14
- Bathrooms
- 2
Description
Set amidst the breathtaking landscapes of Gwynedd, just a short drive from the charming village of Llanegryn, this exceptional Grade II listed period residence offers a rare combination of historical grandeur, extensive grounds, and versatile accommodation.
Dating back to the 19th century, the main house has been tastefully renovated and modernised to the highest standard, preserving its exquisite period features and timeless character while offering all the comforts of contemporary living.
The spacious layout includes seven bedrooms, with scope to convert the second floor into additional bedroom accommodation if desired.
The property extends to over 70 acres, comprising approximately 47 acres of ancient woodland, 17 acres of pastureland, and beautifully maintained gardens, including an impressive three-acre front garden. Within the grounds are three further dwellings, including a four-bedroom farm house, with outbuildings, and two one bedroom cottages within the grounds. Each in need of renovation, yet perfect for additional living, guest accommodation or income potential.
In addition to the extended living accommodation, the property features a range of outbuildings and former coach house, with potential for further development subject to the necessary permissions.
This is a rare opportunity to acquire an elegant historic estate with outstanding natural surroundings, extensive land, and multiple residences — offering privacy, prestige, and endless possibilities.
Peniarth Uchaf
Peniarth Uchaf offers a substantial kitchen and breakfast room with fitted quartz worktops, a double Belfast sink, centre island, and dual-aspect windows opening to the rear garden. The formal dining room features a part-marble open fireplace, while the living room is complete with exposed floorboards, a marble fireplace, and a multi-fuel burning stove. A separate reading room provides a peaceful retreat, with an open fireplace and period flooring. The entrance hallway, with mosaic-style flooring and a grand staircase, creates a striking first impression. Additional ground floor rooms include a cloakroom, plant room, utility room, office, and hallway.
The first floor is arranged around a series of half-landings, leading to generously proportioned bedrooms, many with dual-aspect windows and original fireplaces in marble or cast iron. Bathrooms are elegantly appointed with roll-top baths, walk-in showers, and classic period detailing. In total the first floor comprises of seven tastefully decorated bedrooms, three contemporary bathrooms and an additional shower room.
The second floor offers excellent potential for further accommodation, currently providing open rooms ready for development — perfect for additional bedrooms, leisure spaces, or a self-contained apartment.
Cormorant Cottage
Cormorant Cottage is a charming one-bedroom detached property, currently stripped back and ready for renovation. The ground floor offers a living room with dual-aspect windows, vaulted ceiling with skylights, and a multi-fuel stove. A shower room and a kitchen area are in place with plumbing and electric connections, and a hallway with staircase leads to the first floor. Upstairs is a bedroom with dual-aspect skylights. Outside, the cottage benefits from an enclosed garden with mature hedging, a stone outbuilding with slate roof, and a gated entrance.
Gamekeepers Cottage
Gamekeepers Cottage is a one-bedroom detached home offering character and comfort. The ground floor features a welcoming living room with stone fireplace and double doors leading to a patio, which opens through to a sitting room with wooden fireplace. A half-staircase leads to the kitchen, fitted with units, electric oven, ceramic hob, and space for appliances. The first floor includes a bedroom with exposed beams and built-in wardrobe, alongside a bathroom with bath and shower. Outside, there is a covered patio supported by columns and an enclosed rear garden with a part-stone, part-wrought-iron fence and a stone-built pagoda.
Tyn Y Cornel (Former Farmhouse)
Tyn Y Cornel is a listed four-bedroom detached former farmhouse, accompanied by its own listed barns. The ground floor comprises a farmhouse kitchen with oil-fired range stove, fitted base units, and Belfast sink, complemented by a utility room with additional sink and storage. A spacious living and dining room retains character with exposed beams, flagstone flooring, and a multi-fuel stove. There is also an office with fitted shelving. Upstairs, the split landing leads to four bedrooms, a family bathroom, and a separate shower room. Outside, a gated entrance opens to a gravel driveway with ample parking, a patio, and a lawned area. Former outbuildings, including an outhouse and a stone barn, provide potential for further development. Tyn Y Cornel has potential for solar panels and a private borehole.
Note:
It is understood that there are small pockets of Japanese Knotweed away from the foundations of the residential properties.
‘Please note that a charge of £36 per person will be applied to cover mandatory anti-money laundering checks’
The grounds extend to approximately 70.76 acres, comprising around 47 acres of mature broadleaf ancient woodland and 17 acres of pastureland, with the remainder made up of the walled garden, redundant farm buildings, and residential dwellings.
The Derelict Stables/Coach House (listed) is situated near Gamekeepers Cottage — a substantial stone-built structure now in disrepair, offering scope for sensitive restoration.
The Walled Garden, extending to about 0.46 acres, has been sensitively restored and is beautifully maintained, with lawns, mature borders, and an original greenhouse. Adjacent to this lies the Orchard, around 0.16 acres, planted with traditional heritage fruit trees in permanent pasture.
The Woodland has been designated as ancient woodland by Natural Resources Wales and benefits from access tracks throughout. Primarily comprising mature broadleaf trees, with rhododendron covering significant areas, it also features a moderately sized lake with an adjoining waterfall.
The Pastureland, located to the south and west of the main residence, is currently grazed by livestock.
The Front Lawn, extending to about 3.76 acres, is immaculately maintained and is bisected by a sweeping driveway leading from the property’s electric gates with intercom system (currently not operational). The lawn is enclosed by traditional park railings and mature woodland.
Historic features within the grounds include the Cock Pit, a Grade II listed structure, and to the rear of Gamekeepers Cottage, a Grade II listed Game Larder constructed of Welsh stone under a Welsh slate roof, which remains in good condition.
Afon Dysynni – The riverbed forms part of the freehold title, extending to approximately 18.25 acres and stretching for around 3.5 miles.
Note:
It is understood that a public right of way runs through part of the property.
Map Location
Property details
- Tenure
- Freehold
- Council Tax Band
- TBC
- Date Posted
- 2026-01-29
Market Value Analysis
Compared with 9 Homes with Land listings in Wales (75+ acres).
Energy Performance Certificate
Energy Efficiency Rating
Based on UK Energy Performance Certificate standards (EU Directive 2002/91/EC)
View official EPC certificate ↗
Running costs are one side. Planning activity, flood history and ground risks for this location are in the full report.
Utilities & Restrictions
Utilities
- Electricity
- Ask Agent
- Water
- Ask Agent
- Heating
- Ask Agent
- Broadband
- Ask Agent
- Sewerage
- Ask Agent
Rights & Restrictions
- Public Rights of Way
- Ask Agent
- Private Rights of Way
- Ask Agent
- Listed Property
- Ask Agent
- Restrictions
- Ask Agent
Listed status, conservation areas and planning constraints for this location are in the full report.
Property Features
- Accessibility
- Ask Agent
- Parking
- Parking Available
- Garden
- Garden
Beyond the particulars: planning activity, flood history, heritage and ground risks, checked for this exact spot.
Connectivity
Broadband
Fastest speed available at this postcode
1.8 Gbps
Gigabit full fibre · available to 54% of premises
Suitable for
- 4K streaming on every screen
- Full-time home working
- Online gaming & big downloads
Mobile signal
Predicted 4G and 5G signal; indoor signal depends on building materials.
Ofcom Connected Nations postcode-level predictions. Speeds and signal are modelled, not measured, and vary between addresses and providers.
Signal is the easy part. Planning activity, flood history and protected designations here are in the full report.
Nearest Schools
Primary
- Ysgol Craig y Deryn2.6 miles
- Pupils
- 95
- Type
- Nursery, Infants & Juniors
- Language
- Welsh medium school / provision (including transitional)
- Ysgol Gynradd Penybryn5 miles
- Pupils
- 240
- Type
- Infants & Juniors
- Language
- Welsh medium school / provision (including transitional)
- Ysgol y Traeth5.7 miles
- Pupils
- 185
- Type
- Nursery, Infants & Juniors
- Language
- Welsh medium school / provision (including transitional)
- Ysgol Gynradd Pennal5.9 miles
- Pupils
- 34
- Type
- Nursery, Infants & Juniors
- Language
- Welsh medium school / provision (including transitional)
- Ysgol Gynradd Dyffryn Dulas7.6 miles
- Pupils
- 33
- Type
- Nursery, Infants & Juniors
- Language
- Welsh medium school / provision (including transitional)
Secondary
- Ysgol Uwchradd Tywyn5.1 miles
- Pupils
- 376
- Type
- Secondary (ages 11-16)
- Language
- Dual language school / provision (Welsh and English) (including transitional)
- Ysgol Bro Hyddgen8.1 miles
- Pupils
- 441
- Type
- Middle (ages 4-19)
- Language
- Welsh medium school / provision (including transitional)
- Bro Idris8.9 miles
- Pupils
- 541
- Type
- Middle (ages 3-16)
- Language
- Welsh medium school / provision (including transitional)
- Ysgol Ardudwy15 miles
- Pupils
- 331
- Type
- Secondary (ages 11-16)
- Language
- Welsh medium school / provision (including transitional)
- Penglais School16 miles
- Pupils
- 1,120
- Type
- Secondary (ages 11-19)
- Language
- English medium school / provision
Distances are straight-line from the advertised location. Source: the national school registers (DfE, Welsh Government, Scottish Government) and Ofsted.
Schools are just the start: sold prices nearby, planning activity and any flood history are in the full report.
Amenities
Supermarket
GP surgery
Pharmacy
Straight-line distances from the advertised location. Sources: NHS records, Geolytix supermarket locations, OS Open Greenspace and the national trails registers.
The area stacks up? Now check the location itself: planning nearby, protected designations and past flooding.
Getting Around
Nearest station
Nearest bus stop
Typical drive times
Straight-line distances from the advertised location; drive times are typical free-flow times over OpenStreetMap road data, so allow more at peak. Public transport locations from DfT NaPTAN.
Easy to reach matters. So do planning activity, flood history and ground risks: all in the full report.
Flood Risk
Natural Resources Wales open data, checked around the advertised map pin for the listed acreage. Long-term risk counts flood defences; the planning map's flood zones do not. Provided by LandSale, not the listing agent, and not part of the agent's particulars. Risk varies across a holding, so verify before committing.
Rivers and the sea
Not at the pin: mapped about 320 metres away.
Planning map: Flood Zone 3, about 320 metres away.
Surface water
Not at the pin: mapped about 10 metres away.
These bandings are the summary. Where this location sits on the flood maps, plus planning activity, heritage and ground risks, is in the full report.
Important notice: Information, maps and tags on this page are drawn from the advertising agent's marketing materials or generated automatically. LandSale has not verified them. Relying on these details is at your own risk, always carry out independent checks before committing to a purchase.
LandSale full disclaimer
Marketing information only - not formal particulars. The details on this website are provided for general guidance and do not constitute an offer or contract. Neither LandSale nor the advertising estate/land agent accepts responsibility for any inaccuracy.
1. Source of information
- Listing content: Core description, asking price, tenure, measurements, photographs and planning history originate from the marketing materials of the advertising estate or land agent. LandSale does not author this content and cannot guarantee its accuracy.
- Automated tags & categorisation: Property type, land-use class, acreage bands and similar labels may be applied by machine-learning models. They are intended as a helpful guide only and may not reflect the property's legal status or permitted use.
- Third-party & enriched data layers: Maps, boundary outlines, planning designations, soil reports, broadband coverage and other environmental or location-based insights are licensed from external suppliers. Such data are supplied “as is", may be incomplete or out of date and are subject to change without notice.
2. Verification required
Prospective purchasers must verify critical matters, including but not limited to planning permission, title boundaries, public rights of way, environmental constraints, acreage, services, access and VAT status, through their own inspections, specialist surveys, legal advisers and the selling agent before relying on the information or entering into any contract.
3. No warranty or liability
LandSale gives no warranty, express or implied, as to the accuracy, completeness or fitness for any particular purpose of the information displayed. LandSale shall not be liable for any loss, damage, cost or expense arising directly or indirectly from any use of or reliance on such information, save where liability may not be excluded by law.
4. Updates & feedback
If you believe any detail on this listing is inaccurate, please let us know. We will investigate and, where appropriate, update the listing or notify the agent.
© LandSale | Version 1.3 - August 2026
Listing agent
Morris Marshall & Poole, Tywyn
High Street, Tywyn, LL36 9AD
Similar properties for sale
- Price
- Guide Price£1,500,000
- Size
- 1 acres
Added on 06/07/2026House with Land
- Price
- £1,525,000
- Size
- 2 acres
Added on 12/06/2026Beachfront property
- Price
- Offers in Region of£1,500,000
- Size
- 17.74 acres
Hendy, Abersoch - 17 acre Holding, Llanengan, Gwynedd LL53 Wales
Added on 29/01/2026Farmhouse
- Price
- Offers in Region of£2,000,000
- Size
- 450 acres
Rhwng Ddwy Afon Farm, Cwm Pennant, Gwynedd, LL51, Dolbenmaen, Gwynedd LL51 Wales
Added on 21/07/2026Farm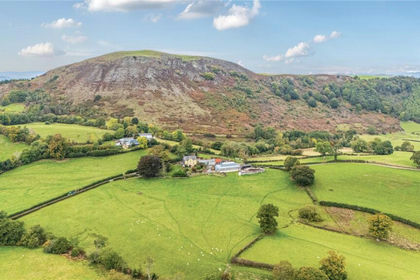
- Price
- Guide Price£1,500,000
- Size
- 75.42 acres
Gelli, Llanfair Caereinion, Welshpool, Powys, SY21, Llanfair Caereinion, Powys SY21 Wales
Added on 29/07/2026Farm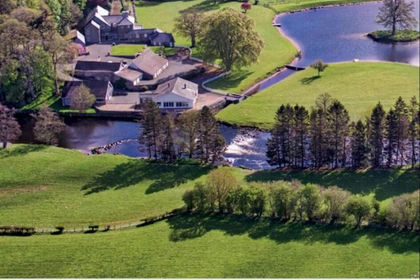
- Price
- £2,999,999
- Size
- 75 acres
Added on 20/03/2026Country Estate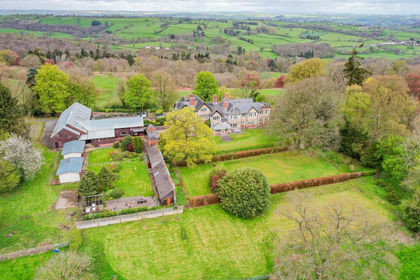
- Price
- Guide Price£1,500,000
- Size
- 8 acres
Tregynon Hall, Tregynon, Newtown, Tregynon, Powys SY16 Wales
Added on 01/05/2026House with Land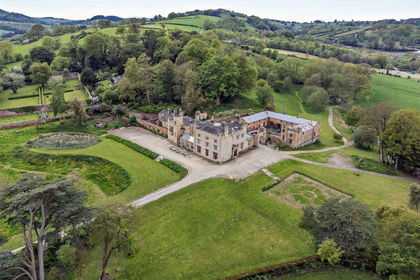
- Price
- Guide Price£1,650,000
- Size
- 11.63 acres
Llanerchydol Hall, Llanerchydol, Welshpool, Powys, Welshpool, Powys SY21 Wales
Added on 24/05/2026House with Land
- Price
- £1,820,000
- Size
- 162.83 acres
Added on 21/09/2026Farm
- Price
- £1,600,000
- Size
- 155 acres
Tregeiriog, Llangollen, Wrexham, LL20, Ceiriog Ucha, Wrexham LL20 Wales
Added on 29/01/2026Farm