Wickham Road, Thwaite
- Land size
- 1.3 acres
- Bedrooms
- 5
- Bathrooms
- 3
Key Features
- Development potential with planning permission granted for the garage and pre-planning approved for development to the rear of the main house and a second property to be built
- Self-contained annexe with an en-suite bathroom, ideal for an office, guest accommodation, independent living for family members, or as a high-quality Airbnb
- Spacious and sociable sitting and dining rooms with exposed beams, brickwork, and a large inglenook fireplace, providing a welcoming heart for family life and entertaining
- Four/Five-bedroom versatile layout including a principal bedroom with en-suite, an additional ground-floor bedroom (office/gym or even additional kitchen), and two first-floor double bedrooms
- Bespoke country-style kitchen featuring locally crafted shaker-style cabinetry, integrated appliances, patterned floor tiles, and a central breakfast bar for casual dining
- Separate library or snug/music room offering a flexible space for music, reading, study, or a children’s playroom
- Stylish and thoughtfully finished bathrooms including en-suites in the principal bedroom and annexe, and a roll-top bath in the family bathroom
- Extensive landscaped grounds with sweeping lawns, mature trees, a wildlife pond, a greenhouse, vegetable patch with productive fruit bushes, outbuildings and a summerhouse
- Double-width garage with inspection pit, side door and windows, providing ample parking and storage, ideal for storing vehicles or a workshop space
Description
Sold with no onward chain. Imagine a home where history and modern life coexist effortlessly, where mornings are spent in sun-dappled gardens and evenings beside a glowing open fire. Honeypot Cottage offers just that and more with an opportunity to further develop, given its rare non-listed status. This beautifully thatched home, believed to date back prior to the 16th Century, is set within 1.3 acres of sweeping lawns, mature trees, an orchard and a beautiful wildlife pond; all overlooking rolling Suffolk fields (stms). Inside, spaces flow with ease, from cosy nooks for reading or work, to a kitchen made for casual breakfasts and lively conversation. With flexible bedrooms, including a self-contained annexe for guests or short-term rental, this is a home that adapts to your life, not the other way around. Beyond the walls, the countryside beckons with walks along the Suffolk Way, whilst the nearby village and towns offer a friendly community and easy access to city connections. Honeypot Cottage isn’t just a house—it’s a lifestyle: a place to slow down, enjoy the seasons, and make lasting memories.
The Location
The property enjoys a delightful semi-rural setting on the outskirts of the charming Suffolk village of Thwaite. Nestled amidst gently rolling countryside, it offers a wonderful balance of peace and accessibility. The village itself is small and picturesque, with a close-knit community, characterful homes, and a relaxed pace of life that perfectly captures the essence of country living. Set back from the road, the property benefits from privacy and calm, whilst being just a short stroll to a popular local gastro-pub, The Walnut Tree, which provides a friendly spot for food, drink, and socialising.
Thwaite is surrounded by beautiful countryside, offering an abundance of scenic walks, quiet lanes, and bridleways to explore. It’s an ideal location for those who enjoy outdoor pursuits such as walking, cycling, or simply taking in the natural beauty of the area.
Despite its peaceful atmosphere, the village is well placed for everyday amenities. The historic market towns of Eye, Diss and Stowmarket are within easy reach – Eye being just 4 miles away, Diss around 8 miles to the north and Stowmarket 9 miles to the southwest. All offer an excellent range of shops, cafés, restaurants, and community facilities, with Diss and Stowmarket home to theatres, supermarkets, leisure centres, and a traditional weekly market.
For commuters, Thwaite is particularly convenient. The mainline railway stations at Diss and Stowmarket are equidistant, both around 9–10 miles away, offering regular and direct services to London Liverpool Street, Cambridge and Norwich. Road connections are equally good, with the nearby A140 providing easy access north towards Norwich, west towards Cambridge and south towards Ipswich. Altogether, Thwaite offers the best of both worlds – a tranquil rural lifestyle within easy reach of towns, transport links, and amenities.
Honeypot Cottage, Thwaite
Set behind hedgerows on the edge of the well-regarded village of Thwaite, Honeypot Cottage is a beautifully evolved 16th century thatched home that captures the essence of Suffolk country living. Thoughtfully modernised and extended over time, the house remains true to its origins, with character and comfort existing in quiet harmony throughout. The original part of the residence features four Mullion windows, while at the back a sympathetic 1970s extension provides additional space without compromising the historic charm.
From the moment you arrive, the sense of space and calm is unmistakable. Inside, the house feels welcoming and generous, with excellent ceiling heights provided by lowered floors in the original cottage enhancing the sense of space, and a natural flow that suits both everyday family life and relaxed entertaining. The main sitting and dining rooms open to one another, creating a sociable heart to the home. Exposed beams, brickwork, and a large inglenook fireplace lend warmth and authenticity, making this a space that invites lingering conversations, winter fires, and slow Sundays. A separate music room offers a quieter retreat, ideal as a reading room, children’s playroom, or creative space. The music room is particularly striking, with oak beams and a traditional Suffolk latch door leading to the family bathroom. An oak staircase rises gracefully to the first floor of the cottage, adding further character and continuity.
The kitchen is a true country kitchen: bespoke shaker-style cabinetry crafted locally ensures durability, while a range-style cooker and space for appliances make it a joy to cook in. Patterned floor tiles catch the eye and add a sense of character and vibrancy, perfectly complementing the period features of the house. A central breakfast bar offers casual dining space for family breakfasts or informal gatherings, while triple aspect windows overlook the gardens allowing natural light to flood in and connect the kitchen to the outdoors. Multiple pathways wind their way from the front door and around the garden to the kitchen, creating a sense of journey and discovery throughout the grounds. It is a room designed to be lived in, where cooking, conversation, and day-to-day life come together effortlessly.
One of the great strengths of Honeypot Cottage is its flexibility. With bedrooms arranged over two floors, including a principal bedroom on the ground floor with its own generous en-suite, the house adapts easily to changing needs. In addition to the principal, there is a further ground-floor bedroom (or study), while the first-floor houses two well-proportioned double bedrooms, complemented by thoughtfully finished bathrooms that echo the cottage’s period charm. The layout is extremely versatile, accommodating modern family life, home working, or creative use with ease.
Particularly appealing is the self-contained annexe, discreetly incorporated into the house. Previously used as an artist’s studio, it is filled with natural light and enjoys cross-country views. Ideal for guest accommodation, independent living for family members, or a high-quality Airbnb opportunity, it includes its own en-suite and private access, enhancing the property’s adaptability.
Outside, the property is equally impressive. Set within around 1.3 acres of established grounds, the landscape unfolds as a series of gently connected outdoor rooms (stms). Sweeping lawns are framed by mature trees and hedging, opening to surrounding country fields and far-reaching rural views. The rear of the garden is mainly laid to lawn and is home to ancient apple trees, cherry trees, plum trees, quince, and a newly planted orchard of modern and varied apple and pear trees, all highly productive. A charming summerhouse provides a peaceful spot for comfortable seating, while a manmade pond, home to the current geese, adds interest to the grounds. Multiple outbuildings support practical and creative pursuits, including a ‘tractor’ shed, ‘Dad’s’ shed, a summerhouse, greenhouse, and a large, attractive chicken house with cage. A substantial double garage and generous parking for 4–8 vehicles complete the picture.
Honeypot Cottage is a home that feels established yet adaptable, refined yet unpretentious, a place where modern life sits easily within centuries-old walls, and where the lifestyle is as compelling as the house itself.
Planning & Development Potential
Ongoing planning permission is underway for the conversion of the garage to create a triple garage with accommodation above. Pre-approved plans are available for modernising the rear of the main house including developing the Annex extension to create a first floor open-plan kitchen/living space with panoramic views, internalise the staircase and enclose the courtyard into a beautiful orangery/dining space and in addition, an option to build a separate three-bedroom property within the grounds.
Agents Note
Sold Freehold
Connected to mains water, electricity, septic tank and oil-fired heating.
EPC Rating: D
Disclaimer
Minors and Brady (M&B), along with their representatives, aren’t authorised to provide assurances about the property, whether on their own behalf or on behalf of their client. We don’t take responsibility for any statements made in these particulars, which don’t constitute part of any offer or contract. To comply with AML regulations, £52 is charged to each buyer which covers the cost of the digital ID check. It’s recommended to verify leasehold charges provided by the seller through legal representation. All mentioned areas, measurements, and distances are approximate, and the information, including text, photographs, and plans, serves as guidance and may not cover all aspects comprehensively. It shouldn’t be assumed that the property has all necessary planning, building regulations, or other consents. Services, equipment, and facilities haven’t been tested by M&B, and prospective purchasers are advised to verify the information to their satisfaction through inspection or other means.
Map Location
Property details
- Tenure
- Freehold
- Council Tax Band
- F
- Date Posted
- 2026-01-29
Market Value Analysis
Compared with 1,167 Homes with Land listings in East Anglia (1+ acres).
Energy Performance Certificate
Energy Efficiency Rating
Based on UK Energy Performance Certificate standards (EU Directive 2002/91/EC)
Running costs are one side. Planning activity, flood history and ground risks for this location are in the full report.
Utilities & Restrictions
Utilities
- Electricity
- Mains
- Water
- Mains
- Heating
- Oil Heating
- Broadband
- Ask Agent
- Sewerage
- Septic Tank / Private
Rights & Restrictions
- Public Rights of Way
- Ask Agent
- Private Rights of Way
- Ask Agent
- Listed Property
- Ask Agent
- Restrictions
- Ask Agent
Listed status, conservation areas and planning constraints for this location are in the full report.
Property Features
- Accessibility
- Ask Agent
- Parking
- Parking Available
- Garden
- Garden
Beyond the particulars: planning activity, flood history, heritage and ground risks, checked for this exact spot.
Connectivity
Broadband
Fastest speed available at this postcode
63 Mbps
Superfast
Suitable for
- HD streaming
- Video calls
- Web & social
Mobile signal
Outdoor predictions; indoor signal depends on building materials.
Ofcom Connected Nations postcode-level predictions. Speeds and signal are modelled, not measured, and vary between addresses and providers.
Signal is the easy part. Planning activity, flood history and protected designations here are in the full report.
Nearest Schools
Primary
- Wetheringsett Church of England Primary School1.2 milesNo Ofsted rating
- Ages
- 4 to 11
- Pupils
- 40
- Type
- Academy converter
- Faith
- Church of England
- Mendlesham Primary School1.8 milesOfsted: Good *
- Ages
- 4 to 11
- Pupils
- 100
- Type
- Academy converter
- Thorndon Church of England Primary School1.9 milesOfsted report card · Jan 2026
- Ages
- 4 to 11
- Pupils
- 58
- Type
- Academy converter
- Faith
- Church of England
- Occold Primary School3 milesNo Ofsted rating
- Ages
- 4 to 11
- Pupils
- 53
- Type
- Academy converter
- Gislingham Church of England Primary School3.2 milesOfsted: Good
- Ages
- 5 to 11
- Pupils
- 144
- Type
- Academy converter
- Faith
- Church of England
Secondary
- Hartismere School3.9 milesOfsted: Good *
- Ages
- 11 to 18
- Pupils
- 1,062
- Type
- Academy converter
- Debenham High School4.5 milesOfsted: Good
- Ages
- 11 to 16
- Pupils
- 714
- Type
- Academy converter
- Faith
- Church of England
- Stowupland High School5.9 milesOfsted: Requires improvement
- Ages
- 11 to 18
- Pupils
- 846
- Type
- Academy converter
- Stowmarket High School7.5 milesOfsted: Good *
- Ages
- 11 to 16
- Pupils
- 901
- Type
- Academy sponsor led
- Diss High School7.5 milesNo Ofsted rating
- Ages
- 11 to 18
- Pupils
- 877
- Type
- Academy converter
* Latest graded judgement covers quality of education only; no overall grade was issued under the 2024-25 inspection framework.
Distances are straight-line from the advertised location. Source: the national school registers (DfE, Welsh Government, Scottish Government) and Ofsted.
Schools are just the start: sold prices nearby, planning activity and any flood history are in the full report.
Amenities
Supermarket
GP surgery
Pharmacy
Hospital
Straight-line distances from the advertised location. Sources: NHS records, Geolytix supermarket locations, OS Open Greenspace and the national trails registers.
The area stacks up? Now check the location itself: planning nearby, protected designations and past flooding.
Getting Around
Nearest station
Nearest bus stop
Typical drive times
Straight-line distances from the advertised location; drive times are typical free-flow times over OpenStreetMap road data, so allow more at peak. Public transport locations from DfT NaPTAN.
Easy to reach matters. So do planning activity, flood history and ground risks: all in the full report.
Flood Risk
From Environment Agency flood map open data, checked around the advertised map pin and allowing for the listed acreage where known. This summary comes from LandSale, the advertising platform, not from the listing agent, and is not part of the agent's particulars. Risk can vary across a single holding, so verify anything critical through your own searches before committing.
Rivers and the sea
Surface water
The detail behind these bandings
The full report pinpoints where this location sits on the flood maps, and runs the deeper checks that usually only surface after an offer.
- Exact flood zones & annual chances (included in the full report)
- Any recorded past flooding (included in the full report)
- Planning activity nearby (included in the full report)
- Heritage & conservation (included in the full report)
- Protected nature designations (included in the full report)
- Ground risks (included in the full report)
- Sold prices nearby (included in the full report)
£14.99 · one-off purchase
By LandSale, the platform. Not provided by the listing agent. Ready in about a minute.
Important notice: Information, maps and tags on this page are drawn from the advertising agent's marketing materials or generated automatically. LandSale has not verified them. Relying on these details is at your own risk, always carry out independent checks before committing to a purchase.
LandSale full disclaimer
Marketing information only - not formal particulars. The details on this website are provided for general guidance and do not constitute an offer or contract. Neither LandSale nor the advertising estate/land agent accepts responsibility for any inaccuracy.
1. Source of information
- Listing content: Core description, asking price, tenure, measurements, photographs and planning history originate from the marketing materials of the advertising estate or land agent. LandSale does not author this content and cannot guarantee its accuracy.
- Automated tags & categorisation: Property type, land-use class, acreage bands and similar labels may be applied by machine-learning models. They are intended as a helpful guide only and may not reflect the property's legal status or permitted use.
- Third-party & enriched data layers: Maps, boundary outlines, planning designations, soil reports, broadband coverage and other environmental or location-based insights are licensed from external suppliers. Such data are supplied “as is", may be incomplete or out of date and are subject to change without notice.
2. Verification required
Prospective purchasers must verify critical matters, including but not limited to planning permission, title boundaries, public rights of way, environmental constraints, acreage, services, access and VAT status, through their own inspections, specialist surveys, legal advisers and the selling agent before relying on the information or entering into any contract.
3. No warranty or liability
LandSale gives no warranty, express or implied, as to the accuracy, completeness or fitness for any particular purpose of the information displayed. LandSale shall not be liable for any loss, damage, cost or expense arising directly or indirectly from any use of or reliance on such information, save where liability may not be excluded by law.
4. Updates & feedback
If you believe any detail on this listing is inaccurate, please let us know. We will investigate and, where appropriate, update the listing or notify the agent.
© LandSale | Version 1.3 - August 2026
Listing agent
Minors & Brady, Diss
46 - 47 Mere Street, Diss, IP22 4AG
Similar properties for sale
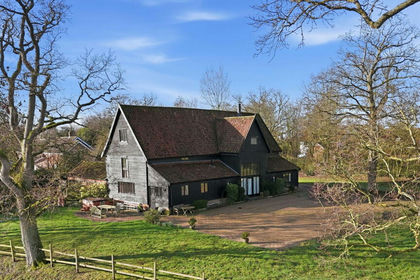
- Price
- Guide Price£784,000
- Size
- 0.77 acres
High Street, Thorndon, Eye, IP23, Thorndon, Suffolk IP23 England
Added on 29/03/2026Barn Conversion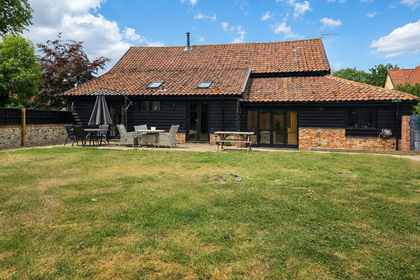
- Price
- Guide Price£650,000
Gislingham Road, Finningham, IP14, Finningham, Suffolk IP14 England
Added on 01/08/2026Barn Conversion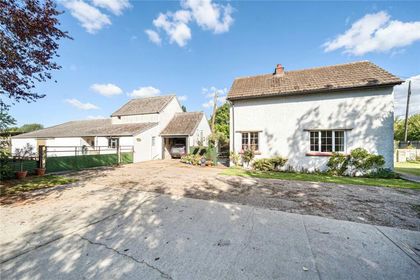
- Price
- Offers in Excess of£750,000
- Size
- 4.02 acres
Broad Road, Bacton, Stowmarket, Suffolk, IP14, Bacton, Suffolk IP14 England
Added on 29/01/2026House with Land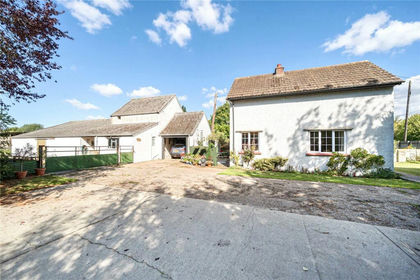
- Price
- Offers in Excess of£750,000
- Size
- 4.03 acres
Broad Road, Bacton, Stowmarket, Suffolk, IP14, Bacton, Suffolk IP14 England
Added on 29/01/2026Smallholding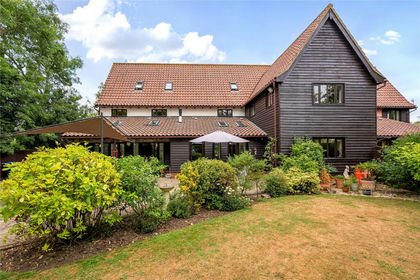
- Price
- Guide Price£750,000
- Size
- 0.7 acres
Cow Pasture Barn, The Common, Mellis, Suffolk, IP23, Mellis, Suffolk IP23 England
Added on 31/07/2026Barn Conversion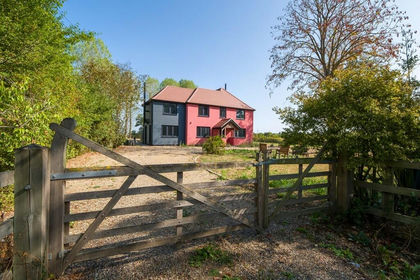
- Price
- Guide Price£850,000
- Size
- 2 acres
Middlewood Green, Stowmarket, Earl Stonham, Suffolk IP14 England
Added on 03/09/2026House with Land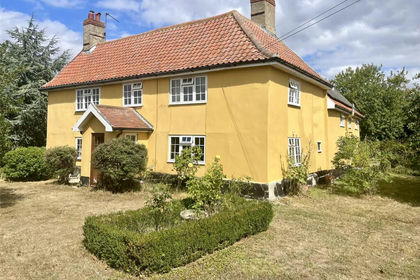
- Price
- Guide Price£650,000
- Size
- 2.04 acres
Added on 02/09/2026House with Land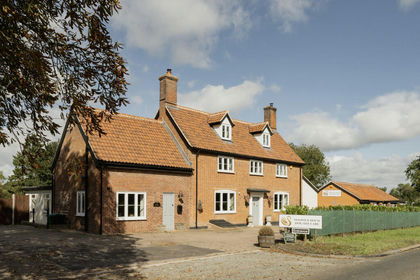
- Price
- Offers in Excess of£850,000
- Size
- 2 acres
Norwich Road, Brome, IP23, Brome and Oakley, Suffolk IP23 England
Added on 25/05/2026House with Land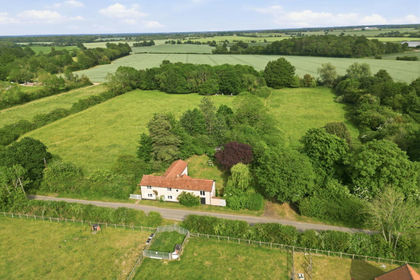
- Price
- Guide Price£550,000
- Size
- 2 acres
The Common, Botesdale, Diss IP22, Botesdale, Suffolk IP22 England
Added on 03/06/2026Cottage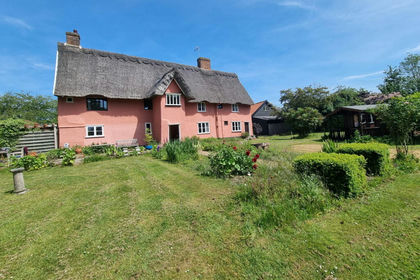
- Price
- Offers Over£695,000
- Size
- 3.56 acres
Stonham Aspal, Nr Stowmarket, Suffolk, Stonham Aspal, Suffolk IP14 England
Added on 30/05/2026Farmhouse