Rues Lane, Timble
- Land size
- 0.93 acres
- Bedrooms
- 4
- Bathrooms
- 5
Key Features
- Outstanding Location With Stunning Views In A Private & Peaceful Setting
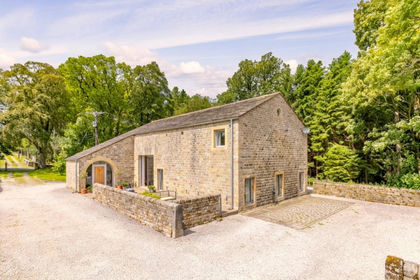
- Stone Built Barn Conversion Set In 0.93 of an acre
- Four First Floor Double Bedrooms, All With En-suite Areas
- Sitting Room, Dining Room, Home Office, A Boot Room & Dining KItchen
- Further Potential Living Space To The First Fixed Side Rooms
- Ample Parking For Several Vehicles
- Ground Source Heat Pump & Outstanding Insulation Factors Throughout
- Luxurious Zoned Underfloor Heating Throughout
- Smart Modern Bathroom Fittings Throughout
- EPC Rating B / Tenure Freehold / Council Tax Band G
Description
With breathtaking views over the adjoining countryside, located in an area noted for its outstanding natural beauty, we are delighted to offer for sale a rare opportunity to purchase a handsome stone built barn conversion offering an impressive 3700 sq ft of accommodation set in a total plot size of 0.93 of an acre. Painstakingly re-built over many a year, the owners have utilised modern technologies and technics to provide a highly insulated home that includes a ground source heat pump and heat recovery system with underfloor heating throughout, all time and temperature zone controlled giving this fine home an outstanding energy rating of 84 (EPC B) creating a warm and energy efficient home.
The living space to the ground floor flows seamlessly from the spacious central hallway with a feature double height barn window through to the large sitting room. There is also a dining room, a valuable home office and the dining kitchen. Utility room, a boot room and downstairs shower room, together with the two large side rooms yet to be fully developed. Although most of the work has been painstakingly completed on this fine property, and to a very high standard throughout, there is still an area where a new owner can easily put their own personal stamp on this home. There are as mentioned above, two large adjoining rooms located to the ground floor, simply separated by a stud wall, which had the owners not been moving had planned to turn this combined area into a highly impressive 30' x 20' living and dining kitchen that would become the showpiece of the home. A lot of the first fix has already been put in place for this and the owners are happy to share the plans and visuals they had prepared for this area.
The first floor incorporates four spacious double bedrooms with each one having its very own en-suite areas with just the en-suite to finish in the principle bedroom and you will have a truly outstanding character and energy efficient home to enjoy for many a year.
With breathtaking views over the adjoining countryside, located in an area noted for its outstanding natural beauty, we are delighted to offer for sale a rare opportunity to purchase a handsome stone built barn conversion offering an impressive 3700 sq ft of accommodation set in a total plot size of 0.93 of an acre. Painstakingly re-built over many a year, the owners have utilised modern technologies and technics to provide a highly insulated home that includes a ground source heat pump and heat recovery system with underfloor heating throughout, all time and temperature zone controlled giving this fine home an outstanding energy rating of 84 (EPC B) creating a warm and energy efficient home.
The living space to the ground floor flows seamlessly from the spacious central hallway with a feature double height barn window through to the large sitting room. There is also a dining room, a valuable home office and the dining kitchen. Utility room, a boot room and downstairs shower room, together with the two large side rooms yet to be fully developed. Although most of the work has been painstakingly completed on this fine property, and to a very high standard throughout, there is still an area where a new owner can easily put their own personal stamp on this home. There are as mentioned above, two large adjoining rooms located to the ground floor, simply separated by a stud wall, which had the owners not been moving had planned to turn this combined area into a highly impressive 30' x 20' living and dining kitchen that would become the showpiece of the home. A lot of the first fix has already been put in place for this and the owners are happy to share the plans and visuals they had prepared for this area.
The first floor incorporates four spacious double bedrooms with each one having its very own en-suite areas with just the en-suite to finish in the principle bedroom and you will have a truly outstanding character and energy efficient home to enjoy for many a year.
Information From The Sellers - Low Wood Farm, the property is super insulated boasting 75mm of PIR foam cavity wall insulation fitted to the inner 100mm blockwork cavity walls with a 75mm clear cavity from the 150mm natural stonework outer skin, fitted with100mm PIR foam floor insulation, 100mm of PIR roof insulation at apex level with 175mm of PIR foam insulation at ceiling level.
The first floor has 50mm of PIR foam insulation with 2 layers of sheep's wool providing superior both heat and sound insulation between the ground and first floor. All the internal dividing walls are 95mm blockwork or 95mm timber stud dividing walls and are insulated with sheep's wool fitted between the stud work.
The property has the benefit of the heating and hot water provided by a Nibe S1155 Ground source heat pump, the heat pump efficiency is A+++ one of the most efficient heat pumps on the market today, heat is gathered from 4 x ground loops with a total of 800 linea metre's of ground loops buried 1metre below the ground located in the garden area at the rear of the barn. The hot water is supplied from a super insulated 500 litre hot water tank with a timed bronze circulation pump to ensure there is little or no delay in drawing hot water from any part of the barn. The tank is located to the side of the Nile heat pump, all of this equipment is located in the utility room discreetly hidden by kitchen cabinets. The Nibe heat pump has a Smart Control which has an outside temperature sensor which measures the outside temperature and provides a heat curve based on this sensor and the internal flow and return sensors to provide a consistent temperature throughout the whole building. The heating is distributed via underfloor heating pipes to both the ground and first floor areas, room stats are located in every rooms to allow monitoring of the room temperatures.
All of the internal distributing pipework is insulated copper with the exception of the underfloor heating pipework which is 16mm PE-AL-RT pipework at 100mm centres.
All the internal taps and shower valves are premium Hansgrohe with the expiation of the in bedroom bath floor mounted tap set which is Victoria & Albert again a truly premium product. All the sanitary fitting and shower trays are all premium quality. The bedroom bath is a luxury ‘Jacuzzi’ bath complemented with LED lighting.
The property occupies a very private position on the edge of Timble, a small village on the slopes of the Washburn Valley, with amenities including a village hall and a public house, the Timble Inn. Timble itself offers easy access to the thriving towns of Harrogate, Ilkley, Otley and Skipton all offering a wide choice of shopping and recreational facilities. The stunning countryside of the Nidderdale Area of Outstanding Natural Beauty, offers many walks such as Fewston or Swinsty Reservoirs, cycling, and riding routes, all within easy reach.
Tenure, Services And Parking - Tenure: Freehold
Mains Water and Electric. Sewerage to a private waste treatment plant.
Parking: Ample parking for several vehicles.
Council Tax Harrogate - North Yorkshire Council Tax Band G.
Internet And Mobile Coverage - Independently checked information via Ofcom shows that Ultrafast Broadband up to 1000 Mbps download speed is available to this property. Mobile Phone coverage is available to two of the four main carriers, being O2 and Vodafone. For further information please refer to:
Viewing Arrangements - We would be delighted to arrange a viewing for you on this property. To view, please contact Shankland Barraclough Estate Agents on , e-mail us or call in to our office at 26 Kirkgate, Otley LS21 3HJ.
Opening Hours - Monday to Friday 9am - 5.30pm
Saturdays 9am - 4pm
Offer Acceptance & Aml Regulations - Money Laundering, Terrorist Financing & Transfer of Funds Regulations 2017. To enable us to comply with the expanded Money Laundering Regulations we are required to obtain proof of how the property purchase is to be financed as well as identification from all prospective buyers. Buyers are asked to please assist with this so that there is no delay in agreeing a sale. The cost payable by the successful buyer(s) for this is £20 (inclusive of VAT) per named buyer and is paid to the firm that administers the money laundering ID checks, Movebutler. Please note the property will not be marked as sold subject to contract until appropriate identification has been provided and all AML checks are completed.
Please Note - The extent of the property and its boundaries are subject to verification by inspection of the title deeds. The measurements in these particulars are approximate and have been provided for guidance purposes only. The fixtures, fittings and appliances have not been tested and therefore no guarantee can be given that they are in working order. The internal photographs used in these particulars are reproduced for general information and it cannot be inferred that any item is included in the sale. The containers and building materials to the side of the house will all be removed prior to completion.
Map Location
Property details
- Tenure
- Freehold
- Council Tax Band
- G
- Date Posted
- 2026-01-28
Energy Performance Certificate
Energy Efficiency Rating
Based on UK Energy Performance Certificate standards (EU Directive 2002/91/EC)
Running costs are one side. Planning activity, flood history and ground risks for this location are in the full report.
Utilities & Restrictions
Utilities
- Electricity
- Mains
- Water
- Mains
- Heating
- Ground Source Heat Pump, Underfloor Heating
- Broadband
- Ask Agent
- Sewerage
- Septic Tank / Private
Rights & Restrictions
- Public Rights of Way
- Ask Agent
- Private Rights of Way
- Ask Agent
- Listed Property
- Ask Agent
- Restrictions
- Ask Agent
Listed status, conservation areas and planning constraints for this location are in the full report.
Property Features
- Accessibility
- Ask Agent
- Parking
- Driveway
- Garden
- Garden
Beyond the particulars: planning activity, flood history, heritage and ground risks, checked for this exact spot.
Connectivity
Broadband
Fastest speed available at this postcode
1.8 Gbps
Gigabit full fibre
Suitable for
- 4K streaming on every screen
- Full-time home working
- Online gaming & big downloads
Fixed wireless access may also be an option here.
Mobile signal
Predicted 4G and 5G signal; indoor signal depends on building materials.
Ofcom Connected Nations postcode-level predictions. Speeds and signal are modelled, not measured, and vary between addresses and providers.
Signal is the easy part. Planning activity, flood history and protected designations here are in the full report.
Nearest Schools
Primary
- Askwith Primary School3.4 milesOfsted: Outstanding
- Ages
- 3 to 11
- Pupils
- 105
- Type
- Academy converter
- Dacre Braithwaite Church of England Primary School4 milesOfsted: Good
- Ages
- 5 to 11
- Pupils
- 77
- Type
- Academy converter
- Faith
- Church of England
- Darley Primary School4.1 milesNo Ofsted rating
- Ages
- 2 to 11
- Pupils
- 88
- Type
- Academy converter
- Kettlesing Felliscliffe Community Primary School4.2 milesOfsted: Good *
- Ages
- 4 to 11
- Pupils
- 37
- Type
- Community school
- Ben Rhydding Primary School4.5 milesNo Ofsted rating
- Ages
- 4 to 11
- Pupils
- 190
- Type
- Community school
Secondary
- Ilkley Grammar School5 milesOfsted: Outstanding *
- Ages
- 11 to 18
- Pupils
- 2,219
- Type
- Academy converter
- Otley Prince Henry's Grammar School Specialist Language College5.1 milesOfsted: Outstanding *
- Ages
- 11 to 18
- Pupils
- 1,641
- Type
- Academy converter
- St. Mary's Menston, a Catholic Voluntary Academy6.9 milesOfsted: Outstanding *
- Ages
- 11 to 18
- Pupils
- 1,211
- Type
- Academy converter
- Faith
- Roman Catholic
- Nidderdale High School7.6 milesOfsted report card · Apr 2026
- Ages
- 11 to 16
- Pupils
- 404
- Type
- Academy converter
- Guiseley School7.6 milesOfsted: Good
- Ages
- 11 to 18
- Pupils
- 1,431
- Type
- Foundation school
* Latest graded judgement covers quality of education only; no overall grade was issued under the 2024-25 inspection framework.
Distances are straight-line from the advertised location. Source: the national school registers (DfE, Welsh Government, Scottish Government) and Ofsted.
Schools are just the start: sold prices nearby, planning activity and any flood history are in the full report.
Amenities
Supermarket
GP surgery
Pharmacy
Hospital
Straight-line distances from the advertised location. Sources: NHS records, Geolytix supermarket locations, OS Open Greenspace and the national trails registers.
The area stacks up? Now check the location itself: planning nearby, protected designations and past flooding.
Getting Around
Nearest station
Nearest bus stop
Typical drive times
Straight-line distances from the advertised location; drive times are typical free-flow times over OpenStreetMap road data, so allow more at peak. Public transport locations from DfT NaPTAN.
Easy to reach matters. So do planning activity, flood history and ground risks: all in the full report.
Flood Risk
Environment Agency open data, checked around the advertised map pin for the listed acreage. Long-term risk counts flood defences; the planning map's flood zones do not. Provided by LandSale, not the listing agent, and not part of the agent's particulars. Risk varies across a holding, so verify before committing.
Rivers and the sea
Planning map: Flood Zone 1.
Surface water
These bandings are the summary. Where this location sits on the flood maps, plus planning activity, heritage and ground risks, is in the full report.
Important notice: Information, maps and tags on this page are drawn from the advertising agent's marketing materials or generated automatically. LandSale has not verified them. Relying on these details is at your own risk, always carry out independent checks before committing to a purchase.
LandSale full disclaimer
Marketing information only - not formal particulars. The details on this website are provided for general guidance and do not constitute an offer or contract. Neither LandSale nor the advertising estate/land agent accepts responsibility for any inaccuracy.
1. Source of information
- Listing content: Core description, asking price, tenure, measurements, photographs and planning history originate from the marketing materials of the advertising estate or land agent. LandSale does not author this content and cannot guarantee its accuracy.
- Automated tags & categorisation: Property type, land-use class, acreage bands and similar labels may be applied by machine-learning models. They are intended as a helpful guide only and may not reflect the property's legal status or permitted use.
- Third-party & enriched data layers: Maps, boundary outlines, planning designations, soil reports, broadband coverage and other environmental or location-based insights are licensed from external suppliers. Such data are supplied “as is", may be incomplete or out of date and are subject to change without notice.
2. Verification required
Prospective purchasers must verify critical matters, including but not limited to planning permission, title boundaries, public rights of way, environmental constraints, acreage, services, access and VAT status, through their own inspections, specialist surveys, legal advisers and the selling agent before relying on the information or entering into any contract.
3. No warranty or liability
LandSale gives no warranty, express or implied, as to the accuracy, completeness or fitness for any particular purpose of the information displayed. LandSale shall not be liable for any loss, damage, cost or expense arising directly or indirectly from any use of or reliance on such information, save where liability may not be excluded by law.
4. Updates & feedback
If you believe any detail on this listing is inaccurate, please let us know. We will investigate and, where appropriate, update the listing or notify the agent.
© LandSale | Version 1.3 - August 2026
Listing agent
Shankland Barraclough, Otley & Surrounding
26 Kirkgate, Otley, LS21 3HJ
Similar properties for sale
- Price
- £1,150,000
Added on 19/08/2026Barn Conversion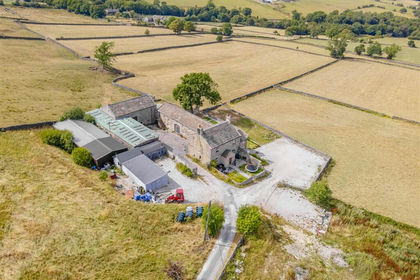
- Price
- £1,500,000
- Size
- 3 acres
Moorcock Lane, Darley, Darley and Menwith, North Yorkshire HG3 England
Added on 14/08/2026Development Land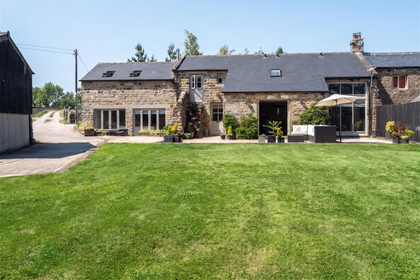
- Price
- £1,075,000
- Size
- 6 acres
Cote Hill Road, Harrogate, Felliscliffe, Felliscliffe, North Yorkshire HG3 England
Added on 23/07/2026Barn Conversion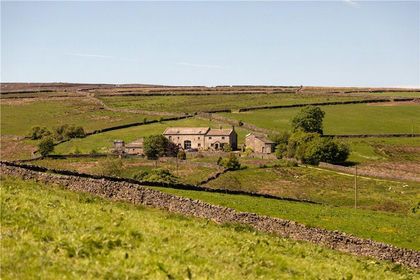
- Price
- Guide Price£1,200,000
- Size
- 1.94 acres
Bullace Farm, West End, Harrogate, North Yorkshire, HG3, Thruscross, North Yorkshire HG3 England
Added on 21/07/2026House with Land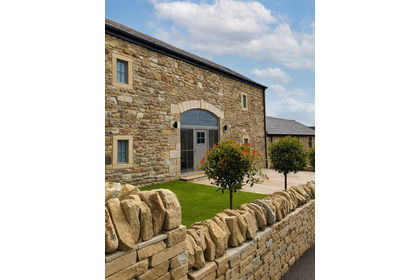
- Price
- £1,200,000
Carters Lane, Middleton, LS29, Ilkley, Bradford LS29 England
Added on 26/08/2026Barn Conversion
- Price
- Guide Price£1,395,000
- Size
- 48.92 acres
Farnley Lane, Farnley, Otley, North Yorkshire, LS21, Farnley, North Yorkshire LS21 England
Added on 25/08/2026House with Land
- Price
- £1,300,000
- Size
- 2 acres
Station Road, Darley, Harrogate, North Yorkshire, Darley and Menwith, North Yorkshire HG3 England
Added on 29/09/2026House with Land
- Price
- Guide Price£1,095,000
- Size
- 2 acres
Added on 14/06/2026House with Land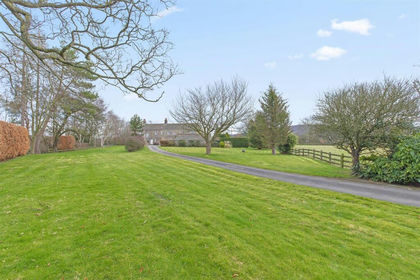
- Price
- £1,395,000
- Size
- 2.96 acres
Added on 26/02/2026Farmhouse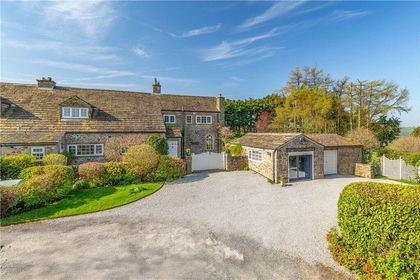
- Price
- Guide Price£1,450,000
- Size
- 1.6 acres
Added on 15/04/2026House with Land