Farnley Wood, Farnley Tyas, Huddersfield
- Land size
- 4.5 acres
- Bedrooms
- 4
- Bathrooms
- 2
Key Features
- IMPRESSIVE 4 BED DETACHED CHARACTER PROPERTY
- APPROX 4.5 ACRES OF FORMAL GARDEN AND PADDOCK
- OFF ROAD PARKING FOR MULTIPLE VEHICLES
- 2 GENEROUSLY SIZED RECEPTION ROOMS
- WELL PRESENTED BREAKFAST KITCHEN + UTILITY ROOM
- DOUBLE GARAGE WITH FIRST FLOOR STORAGE AND ADDITIONAL WORKSHOP/GARDEN STORE
- IDEAL FOR THOSE WITH A GROWING FAMILY
- STABLES AND PADDOCK IDEAL FOR THOSE WITH EQUESTRIAN INTERESTS
- INTERNAL VIEWING A MUST TO APPRECIATE THE SIZE, POSITION AND POTENTIAL ON OFFER
- SUPERB FAR REACHING VIEWS OVER ADJACENT COUNTRYSIDE
Description
Farnley Wood House – A Rare Gem of 18th-Century Charm Amidst 4.5 Acres of Idyllic Countryside
Nestled on the edge of the prestigious Woodsome Hall Golf Course, Farnley Wood House is a truly exceptional Grade II listed, 4 bedroom detached cottage offering timeless character, privacy, and rural elegance. Dating back to the 18th century, this remarkable residence is set within approximately 4.5 acres of beautifully maintained gardens, paddock, and mature woodland, providing an enchanting setting that blends history with nature.
Steeped in period charm, the property showcases a wealth of original features, including a Ha-ha, exposed beams and trusses, rustic stonework, and architectural details that speak to its rich heritage. Spacious and full of character, the interior combines traditional craftsmanship with the potential for modern comfort.
Externally, the grounds offer not only privacy and space but also practical additions for equestrian or country living, including a stable and a detached double garage. Whether you're seeking a peaceful retreat, a family home with room to grow, or a unique lifestyle opportunity adjacent to one of the region’s finest golf courses, Farnley Wood House delivers.
Ground Floor: - Enter the property through a solid timber external door.
Entrance Hall - With sunken LED lighting, central heating radiator and feature exposed stone work.
Lounge - 6.32m x 3.99m (20'9" x 13'1") - A spacious living room which has exposed ceiling beams, solid fuel stove recessed into a rustic brick fireplace with stone hearth, heavy cheeks and mantel above. There is also a central heating radiator, rear access door and mullion windows to the rear.
Dining Room - 4.83m x 3.99m (15'10" x 13'1") - Having exposed beams and feature stone mullion windows, with window seat beneath. There are 2 central heating radiators, 4 wall light points, feature exposed stone work and craftsman made built-in book shelving, cupboards and glass fronted display cabinet.
Breakfast Kitchen - 5.18m x 3.96m (17'0" x 13'0") - This superb family kitchen is fitted with a range of modern wall and base units with concealed lighting to the wall units and polished wood block, working surfaces. There is a tiled floor, 1.5 bowl Franke stainless steel sink unit with mixer taps, waste disposal and side drainer, 4 ring gas hob with built-in oven and overhead extractor fan and light, integral fridge and gas fired AGA.
Cloakroom/Wc - 3.66m x 2.01m (12'0" x 6'7") - A most spacious cloakroom which is furnished with a 2 piece suite comprising of a low flush WC and pedestal wash basin. There is also a central heating radiator and a bank of fitted cupboards incorporating the central heating boiler and providing hanging and shelving facilities.
Utility Room - 3.28m x 2.13m (10'9" x 7'0") - Fitted with a range of matching wall and base units with laminated work surfaces, inset stainless steel sink unit with side drainer, plumbing for a washing machine, tiled floor and housing the American style fridge freezer.
First Floor: -
Landing -
Master Bedroom - 5.23m x 4.06m (17'2" x 13'4") - A most spacious master suite, being dominated by the superb exposed beams. There is sunken LED lighting and sealed unit double glazed mullion windows with window seat beneath, which enjoy far reaching views over the paddock and woodland beyond. Doors provide access to the en suite and dressing room.
Dressing Room - 2.64m x 4.06m (8'8" x 13'4") - Comprehensively fitted with a range of hanging and shelving facilities, sunken LED lighting, dressing table with vanity mirror above, central heating radiator and window to the side.
En Suite Bathroom - Furnished with a modern 3 piece suite comprising of a panelled bath, concealed cistern WC and a vanity wash basin with cupboard beneath. There is also a chrome ladder style radiator/towel rail, stone mullion windows and part tiled walls.
Guest Bedroom - 4.90m x 3.99m (16'1" x 13'1") - A most spacious guest room which has a magnificent exposed beam, sunken low voltage lighting, central heating radiator and a pedestal wash basin with vanity mirror above and adjacent electric shaver point. Stone, mullion windows to the side with window seats beneath, provide superb far reaching views across Woodsome valley.
Bedroom 3 - 3.35m x 3.12m (11'0" x 10'3") - Situated to the front of the property, with superb views through the stone mullion windows, which have a window seat beneath. There is also a central heating radiator, sunken low voltage lighting, pedestal wash basin and built-in wardrobes with overhead store cupboards.
Bedroom 4 - 4.78m x 2.54m plus wardrobes (15'8" x 8'4" plus wa - Having full width, fitted 5 door wardrobes with hanging and shelving facilities with cupboards above. There is a central heating radiator, pedestal wash basin with vanity light above and sunken low voltage lighting.
Bathroom - Furnished with a 4 piece white suite comprising of a low flush WC, pedestal wash basin, deep sunk bath with central mixer taps and fully tiled shower cubicle. There is also a central heating radiator/towel rail.
Outside: - Automated wrought iron entrance gates, lead to a block paved driveway with adjacent parking apron and additional parking for multiple vehicles. To the front of the property, there is a wonderful open aspect over the manicured lawns which are enclosed by wrought iron perimeter fencing, natural stone boundary walling with raised beds and extensive Yorkshire stone flagged patio seating areas which wrap round the side of the property, with raised flowerbeds above and a covered log store. There is an adjacent enclosed paddock with access gates leading to the stable block, which has power and light, hot/cold water tap and a further 5 bar entrance gate leads to the adjacent enclosed paddock. The gardens and paddock are surrounded by mature woodland.
Garage - 5.56m x 6.30m (18'3" x 20'8") - A detached stone built double garage, with remote controlled up and over door. There are power/light points and water tap. A staircase rises to the first floor.
Garage - First Floor - With superb boarded storage.
Lower Ground Floor Garden Store/Workshop - 6.35m x 2.69m (20'10" x 8'10") - Located beneath the garage, with its own independent access is this most useful space. With power/light points, water tap and a set of timber double doors which provide easy access for garden machinery.
Stable - 9.53m x 3.61m (31'3" x 11'10") -
Covered Area - 3.45m x 3.45m (11'4" x 11'4") - Having power and light points, hot and cold water supply.
Boundaries & Ownerships: - The boundaries and ownerships have not been checked on the title deeds for any discrepancies or rights of way. All prospective purchasers should make their own enquiries before proceeding to exchange of contracts.
Directions: - Leave Huddersfield via Wakefield Road (A629) and proceed through to Waterloo, here bear right into Penistone Road and continue straight ahead, passing Morrisons supermarket and Harveys Bar on the left. After 1/2 mile turn right into Woodsome Road, following the road past Woodsome Golf Club and continue along. After passing the junction down to St Helens Gate, keep forward and the shared drive entrance will be found as a sharp turn on the left. Proceed up the drive and the property will be found at the top, straight ahead.
Tenure: - Freehold
Council Tax Band: - Currently Band A - Please note, this will change once a sale completes on the property. As the current market value will be subject to a reassessment by Kirklees Council.
Mortgages: - Bramleys have partnered up with a small selection of independent mortgage brokers who can search the full range of mortgage deals available and provide whole of the market advice, ensuring the best deal for you. YOUR HOME IS AT RISK IF YOU DO NOT KEEP UP REPAYMENTS ON A MORTGAGE OR OTHER LOAN SECURED ON IT.
Online Conveyancing Services: - Available through Bramleys in conjunction with leading local firms of solicitors. No sale no legal fee guarantee (except for the cost of searches on a purchase) and so much more efficient. Ask a member of staff for details.
Viewings: - Please call our office to book a viewing on .
Map Location
Property details
- Tenure
- Freehold
- Council Tax Band
- Ask Agent
- Date Posted
- 2026-01-29
Market Value Analysis
Compared with 670 Homes with Land listings in Yorkshire and The Humber (1+ acres).
Utilities & Restrictions
Utilities
- Electricity
- Mains
- Water
- Mains
- Heating
- Gas Central Heating
- Broadband
- Ask Agent
- Sewerage
- Mains
Rights & Restrictions
- Public Rights of Way
- Ask Agent
- Private Rights of Way
- Ask Agent
- Listed Property
- Yes
- Restrictions
- Ask Agent
Listed status, conservation areas and planning constraints for this location are in the full report.
Property Features
- Accessibility
- Ask Agent
- Parking
- Parking Available
- Garden
- Garden
Beyond the particulars: planning activity, flood history, heritage and ground risks, checked for this exact spot.
Connectivity
Broadband
Fastest speed available at this postcode
24 Mbps
Standard (10-30 Mbps)
Suitable for
- Web & social
- Music streaming
- Standard video calls
Mobile signal
Predicted 4G and 5G signal; indoor signal depends on building materials.
Ofcom Connected Nations postcode-level predictions. Speeds and signal are modelled, not measured, and vary between addresses and providers.
Signal is the easy part. Planning activity, flood history and protected designations here are in the full report.
Nearest Schools
Primary
- All Hallows' CofE (VA) Primary School0.6 milesOfsted report card · Jan 2026
- Ages
- 4 to 11
- Pupils
- 183
- Type
- Voluntary aided school
- Faith
- Church of England
- Hill View Academy1.1 milesOfsted: Good
- Ages
- 3 to 11
- Pupils
- 216
- Type
- Academy sponsor led
- Farnley Tyas Church of England Voluntary Controlled First School1.2 milesOfsted: Good
- Ages
- 4 to 10
- Pupils
- 56
- Type
- Voluntary controlled school
- Faith
- Church of England
- Lepton CofE Primary Academy1.2 milesNo Ofsted rating
- Ages
- 3 to 11
- Pupils
- 167
- Type
- Academy converter
- Faith
- Church of England
- Lowerhouses CofE Primary School1.2 milesNo Ofsted rating
- Ages
- 3 to 11
- Pupils
- 199
- Type
- Academy converter
- Faith
- Church of England
Secondary
- King James's School580 metresOfsted: Good
- Ages
- 11 to 16
- Pupils
- 1,055
- Type
- Academy converter
- Kirkburton Middle School1.9 milesOfsted report card · Feb 2026
- Ages
- 10 to 13
- Pupils
- 495
- Type
- Academy converter
- Newsome Academy2 milesOfsted: Good
- Ages
- 11 to 16
- Pupils
- 824
- Type
- Academy sponsor led
- Honley High School2.1 milesNo Ofsted rating
- Ages
- 11 to 16
- Pupils
- 1,240
- Type
- Academy converter
- Netherhall Learning Campus High School2.2 milesOfsted: Requires improvement
- Ages
- 11 to 19
- Pupils
- 823
- Type
- Community school
Distances are straight-line from the advertised location. Source: the national school registers (DfE, Welsh Government, Scottish Government) and Ofsted.
Schools are just the start: sold prices nearby, planning activity and any flood history are in the full report.
Amenities
Supermarket
GP surgery
Pharmacy
Hospital
Green space
Straight-line distances from the advertised location. Sources: NHS records, Geolytix supermarket locations, OS Open Greenspace and the national trails registers.
The area stacks up? Now check the location itself: planning nearby, protected designations and past flooding.
Getting Around
Nearest station
Nearest bus stop
Typical drive times
Straight-line distances from the advertised location; drive times are typical free-flow times over OpenStreetMap road data, so allow more at peak. Public transport locations from DfT NaPTAN.
Easy to reach matters. So do planning activity, flood history and ground risks: all in the full report.
Flood Risk
Environment Agency open data, checked around the advertised map pin for the listed acreage. Long-term risk counts flood defences; the planning map's flood zones do not. Provided by LandSale, not the listing agent, and not part of the agent's particulars. Risk varies across a holding, so verify before committing.
Rivers and the sea
Planning map: Flood Zone 1.
Surface water
These bandings are the summary. Where this location sits on the flood maps, plus planning activity, heritage and ground risks, is in the full report.
Important notice: Information, maps and tags on this page are drawn from the advertising agent's marketing materials or generated automatically. LandSale has not verified them. Relying on these details is at your own risk, always carry out independent checks before committing to a purchase.
LandSale full disclaimer
Marketing information only - not formal particulars. The details on this website are provided for general guidance and do not constitute an offer or contract. Neither LandSale nor the advertising estate/land agent accepts responsibility for any inaccuracy.
1. Source of information
- Listing content: Core description, asking price, tenure, measurements, photographs and planning history originate from the marketing materials of the advertising estate or land agent. LandSale does not author this content and cannot guarantee its accuracy.
- Automated tags & categorisation: Property type, land-use class, acreage bands and similar labels may be applied by machine-learning models. They are intended as a helpful guide only and may not reflect the property's legal status or permitted use.
- Third-party & enriched data layers: Maps, boundary outlines, planning designations, soil reports, broadband coverage and other environmental or location-based insights are licensed from external suppliers. Such data are supplied “as is", may be incomplete or out of date and are subject to change without notice.
2. Verification required
Prospective purchasers must verify critical matters, including but not limited to planning permission, title boundaries, public rights of way, environmental constraints, acreage, services, access and VAT status, through their own inspections, specialist surveys, legal advisers and the selling agent before relying on the information or entering into any contract.
3. No warranty or liability
LandSale gives no warranty, express or implied, as to the accuracy, completeness or fitness for any particular purpose of the information displayed. LandSale shall not be liable for any loss, damage, cost or expense arising directly or indirectly from any use of or reliance on such information, save where liability may not be excluded by law.
4. Updates & feedback
If you believe any detail on this listing is inaccurate, please let us know. We will investigate and, where appropriate, update the listing or notify the agent.
© LandSale | Version 1.3 - August 2026
Similar properties for sale
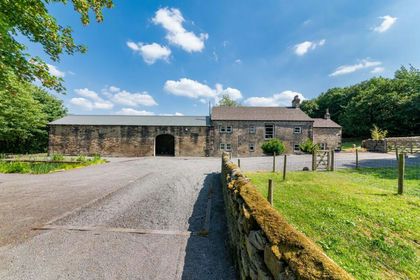
- Price
- Offers in Region of£1,500,000
- Size
- 7 acres
Added on 10/07/2026Farmhouse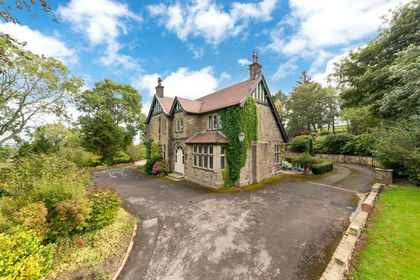
- Price
- Offers in Region of£1,375,000
- Size
- 3.5 acres
One Acre, Lane Head Road, Shepley, HD8, Kirkburton, Kirklees HD8 England
Added on 30/09/2026House with Land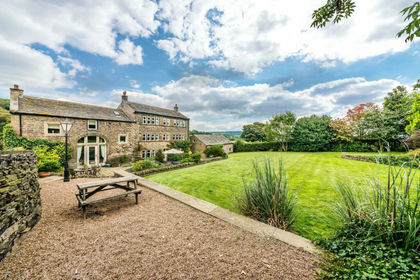
- Price
- Offers in Region of£1,500,000
- Size
- 7.23 acres
Sands Farm, Moor Lane, Netherthong, Holmfirth, Holme Valley, Kirklees HD9 England
Added on 18/06/2026House with Land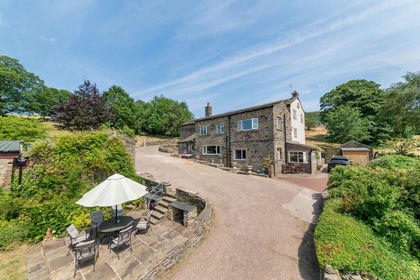
- Price
- Offers in Region of£1,100,000
- Size
- 9 acres
Added on 11/09/2026Farmhouse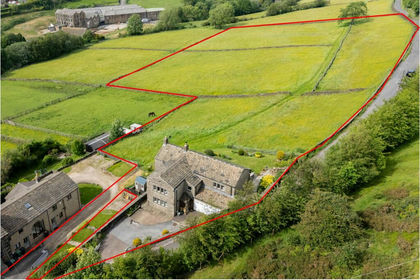
- Price
- Offers in Region of£1,250,000
- Size
- 5.3 acres
Whites Cottage Farm, Choppards, Holmfirth, HD9, Holme Valley, Kirklees HD9 England
Added on 22/06/2026House with Land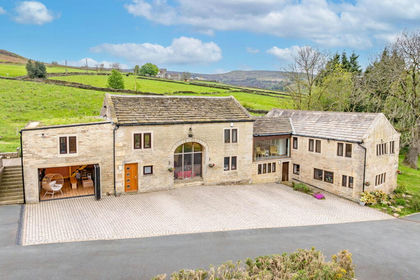
- Price
- Offers Over£1,500,000
- Size
- 24 acres
Royd Road, Meltham, Holmfirth, HD9, Meltham, Kirklees HD9 England
Added on 21/05/2026Country Home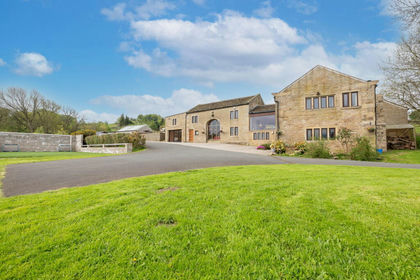
- Price
- Offers Over£1,350,000
- Size
- 3 acres
Royd Road, Meltham, Holmfirth, HD9, Meltham, Kirklees HD9 England
Added on 03/10/2026House with Land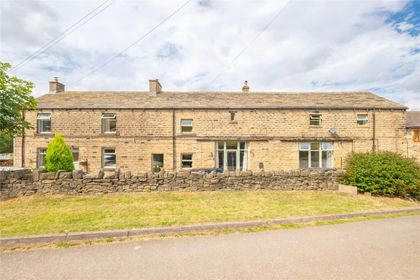
- Price
- Offers in Region of£1,000,000
- Size
- 4.5 acres
Holt Head Road, Slaithwaite, Huddersfield, HD7, Colne Valley, Kirklees HD7 England
Added on 24/06/2026House with Land
- Price
- £1,095,000
- Size
- 3.5 acres
Round Ings Road, Outlane, Colne Valley, Kirklees HD3 England
Added on 07/10/2026Barn Conversion
- Price
- Offers in Region of£950,000
- Size
- 2.71 acres
Dunford Road, Hade Edge, Holmfirth, HD9, Holme Valley, Kirklees HD9 England
Added on 17/07/2026House with Land