Station Road, Hellingly, Hailsham, BN27
- Land size
- 8 acres
- Bedrooms
- 6
- Bathrooms
- 4
Key Features
- 8 acres in total – landscaped grounds in the heart of Sussex
- Glorious setting – walled parterre gardens, sweeping lawns, ponds and specimen trees
- Extensive ancillary buildings – garaging for eight cars with flat above, plus converted stables cottage
- Leisure and lifestyle – billiard room, gymnasium, swimming pool with pavilion and formal gardens
- Flexible living – library/bedroom with private entrance and a self-contained two-bedroom annexe
- Distinguished accommodation – five principal bedrooms with vaulted ceilings and stone fireplaces
- Grand reception spaces – Great Parlour, oak-panelled dining hall, study and west-facing snug
- Rock and roll heritage – once home to Peter Grant, legendary manager of Led Zeppelin
- A moated medieval masterpiece – exceptional Grade I Listed manor with fifteenth-century origins
Description
Nestled in the idyllic Sussex countryside, Horselunges Manor is an exceptional Grade I Listed moated manor house that dates back to the fifteenth century. Steeped in history and rich in medieval charm, this remarkable property retains an abundance of original detail and offers a rare opportunity to create a country estate of real distinction. Once the residence of Peter Grant, the legendary manager of Led Zeppelin, the manor also holds a unique place in rock and roll history.
A pair of electronically operated wrought iron gates opens onto a sweeping gravelled drive, flanked by wildflower grassland and specimen trees. The approach culminates in a large parking area in front of the garaging complex, with three tranquil ponds enhancing the sense of arrival. The eastern elevation of the house is striking, with close-studded plaster infilling, moulded bressumer beams, heraldic stained glass windows, and projecting oriel bays that together create a façade of great architectural importance.
Inside, the studded oak front door opens to a hall that leads to the Great Parlour. With soaring ceilings, an open timbered framework, a magnificent brick fireplace, and deep window seats overlooking the gardens, this is a room of historic character and warmth. The adjacent study continues the theme with oak panelling, a stone and brick fireplace, and double-aspect windows overlooking the grounds. A west-facing snug provides a more intimate retreat.
The dining room, with exposed timber framework and an oak-panelled fireplace, offers an atmospheric setting for entertaining. The kitchen and breakfast room feature flagstone floors, granite work surfaces, and a four-oven Aga, complemented by a utility room with additional storage and service space.
For leisure, the manor offers a billiard room with French windows opening to the garden, and a gymnasium with vaulted ceiling, mirrors, and access to the grounds. A secondary staircase links this space to the first-floor library, creating flexibility of use.
The principal staircase, one of the earliest known Well staircases in England, rises to a vaulted landing with exposed timbers. The Great Chamber, now the master suite, is a remarkable space with a vaulted ceiling, oak panelling, immense tie beams, and a concealed door leading to a dressing room and bathroom. Further bedrooms include a suite with Victorian hand-painted bathroom, rooms with vaulted ceilings and stone fireplaces, and a versatile library-bedroom with its own entrance.
Attached to the house is a charming single-storey brick annexe with two bedrooms, sitting room, kitchen, and shower room, ideal for guests or family.
The grounds extend to approximately 8 acres, with formal walled gardens featuring espalier fruit trees, parterre borders, sweeping lawns, and a heated swimming pool with pavilion. Outbuildings include a substantial garaging complex with self-contained flat, a converted stables cottage, workshops and barn, the stunning mature grounds provide a tranquil rural backdrop. Further land available by separate negotiation.
Local Amenities
Hellingly offers a village church, primary school, recreation ground, and community facilities. Hailsham, only two miles away, provides supermarkets including Waitrose, while Heathfield, Tunbridge Wells, Lewes, and Brighton are all within easy reach.
Transport
Rail services from Berwick and Polegate, both around six miles, connect to Eastbourne, Lewes, and London Victoria. Gatwick Airport is about twenty-five miles.
Education
Local schools include Hellingly Primary, Herstmonceux Primary, Hailsham Community College, and Bede’s at Upper Dicker. Independent schools in the wider area include St Andrew’s and Eastbourne College, as well as Marlborough House and St Ronan’s.
Leisure
Nearby attractions include Herstmonceux Castle, the Cuckoo Trail, and Cuckmere Valley for walking and cycling. Wellshurst Golf and Country Club, the coastline at Birling Gap and Eastbourne, as well as theatres in Eastbourne and Tunbridge Wells, offer further leisure options. The renowned Glyndebourne Opera House is also within reach.
Healthcare
Eastbourne District General Hospital and Conquest Hospital at Hastings provide nearby healthcare facilities.
Horselunges Manor is not simply a house but a living piece of English heritage. With its remarkable architecture, Led Zeppelin legacy, and extensive grounds, it offers a lifestyle defined by history, character, and distinction, with scope for sympathetic improvement.
Map Location
Property details
- Tenure
- Freehold
- Council Tax Band
- F
- Date Posted
- 2026-01-29
Market Value Analysis
Compared with 462 Homes with Land listings in South East England (5+ acres).
Utilities & Restrictions
Utilities
- Electricity
- Ask Agent
- Water
- Ask Agent
- Heating
- Ask Agent
- Broadband
- Ask Agent
- Sewerage
- Ask Agent
Rights & Restrictions
- Public Rights of Way
- Ask Agent
- Private Rights of Way
- Ask Agent
- Listed Property
- Yes
- Restrictions
- Ask Agent
Listed status, conservation areas and planning constraints for this location are in the full report.
Property Features
- Accessibility
- No Wheelchair Access
- Parking
- Garage, Driveway
- Garden
- Private Garden
Beyond the particulars: planning activity, flood history, heritage and ground risks, checked for this exact spot.
Connectivity
Broadband
Fastest speed available at this postcode
1.8 Gbps
Gigabit full fibre
Suitable for
- 4K streaming on every screen
- Full-time home working
- Online gaming & big downloads
Mobile signal
Outdoor predictions; indoor signal depends on building materials.
Ofcom Connected Nations postcode-level predictions. Speeds and signal are modelled, not measured, and vary between addresses and providers.
Signal is the easy part. Planning activity, flood history and protected designations here are in the full report.
Nearest Schools
Primary
- Hellingly Community Primary School873 metresNo Ofsted rating
- Ages
- 4 to 11
- Pupils
- 195
- Type
- Academy converter
- Hawkes Farm Academy0.6 milesOfsted: Good *
- Ages
- 4 to 11
- Pupils
- 328
- Type
- Academy sponsor led
- Grovelands Community Primary School1.2 milesOfsted: Good
- Ages
- 2 to 11
- Pupils
- 694
- Type
- Academy converter
- Hailsham Academy1.4 milesOfsted: Inadequate
- Ages
- 2 to 18
- Pupils
- 1,577
- Type
- Academy converter
- White House Academy1.5 milesOfsted: Good
- Ages
- 4 to 11
- Pupils
- 190
- Type
- Academy sponsor led
Secondary
- Hailsham Academy1.4 milesOfsted: Inadequate
- Ages
- 2 to 18
- Pupils
- 1,577
- Type
- Academy converter
- Willingdon Community School5.2 milesNo Ofsted rating
- Ages
- 11 to 16
- Pupils
- 1,117
- Type
- Community school
- The Turing School5.7 milesOfsted report card · Feb 2026
- Ages
- 11 to 16
- Pupils
- 771
- Type
- Academy sponsor led
- Heathfield Community College5.7 milesOfsted: Good
- Ages
- 11 to 18
- Pupils
- 1,416
- Type
- Community school
- The Eastbourne Academy5.9 milesOfsted: Inadequate *
- Ages
- 11 to 16
- Pupils
- 776
- Type
- Academy sponsor led
* Latest graded judgement covers quality of education only; no overall grade was issued under the 2024-25 inspection framework.
Distances are straight-line from the advertised location. Source: the national school registers (DfE, Welsh Government, Scottish Government) and Ofsted.
Schools are just the start: sold prices nearby, planning activity and any flood history are in the full report.
Amenities
Supermarket
GP surgery
Pharmacy
Hospital
Green space
Straight-line distances from the advertised location. Sources: NHS records, Geolytix supermarket locations, OS Open Greenspace and the national trails registers.
The area stacks up? Now check the location itself: planning nearby, protected designations and past flooding.
Getting Around
Nearest station
Nearest bus stop
Typical drive times
Straight-line distances from the advertised location; drive times are typical free-flow times over OpenStreetMap road data, so allow more at peak. Public transport locations from DfT NaPTAN.
Easy to reach matters. So do planning activity, flood history and ground risks: all in the full report.
Flood Risk
From Environment Agency flood map open data, checked around the advertised map pin and allowing for the listed acreage where known. This summary comes from LandSale, the advertising platform, not from the listing agent, and is not part of the agent's particulars. Risk can vary across a single holding, so verify anything critical through your own searches before committing.
Rivers and the sea
Surface water
Mapped within the area searched, not at the advertised map pin itself.
The detail behind these bandings
The full report pinpoints where this location sits on the flood maps, and runs the deeper checks that usually only surface after an offer.
- Exact flood zones & annual chances (included in the full report)
- Any recorded past flooding (included in the full report)
- Planning activity nearby (included in the full report)
- Heritage & conservation (included in the full report)
- Protected nature designations (included in the full report)
- Ground risks (included in the full report)
- Sold prices nearby (included in the full report)
£14.99 · one-off purchase
By LandSale, the platform. Not provided by the listing agent. Ready in about a minute.
Important notice: Information, maps and tags on this page are drawn from the advertising agent's marketing materials or generated automatically. LandSale has not verified them. Relying on these details is at your own risk, always carry out independent checks before committing to a purchase.
LandSale full disclaimer
Marketing information only - not formal particulars. The details on this website are provided for general guidance and do not constitute an offer or contract. Neither LandSale nor the advertising estate/land agent accepts responsibility for any inaccuracy.
1. Source of information
- Listing content: Core description, asking price, tenure, measurements, photographs and planning history originate from the marketing materials of the advertising estate or land agent. LandSale does not author this content and cannot guarantee its accuracy.
- Automated tags & categorisation: Property type, land-use class, acreage bands and similar labels may be applied by machine-learning models. They are intended as a helpful guide only and may not reflect the property's legal status or permitted use.
- Third-party & enriched data layers: Maps, boundary outlines, planning designations, soil reports, broadband coverage and other environmental or location-based insights are licensed from external suppliers. Such data are supplied “as is", may be incomplete or out of date and are subject to change without notice.
2. Verification required
Prospective purchasers must verify critical matters, including but not limited to planning permission, title boundaries, public rights of way, environmental constraints, acreage, services, access and VAT status, through their own inspections, specialist surveys, legal advisers and the selling agent before relying on the information or entering into any contract.
3. No warranty or liability
LandSale gives no warranty, express or implied, as to the accuracy, completeness or fitness for any particular purpose of the information displayed. LandSale shall not be liable for any loss, damage, cost or expense arising directly or indirectly from any use of or reliance on such information, save where liability may not be excluded by law.
4. Updates & feedback
If you believe any detail on this listing is inaccurate, please let us know. We will investigate and, where appropriate, update the listing or notify the agent.
© LandSale | Version 1.3 - August 2026
Listing agent
Tim Phillips, Country Houses
Nationwide
Similar properties for sale
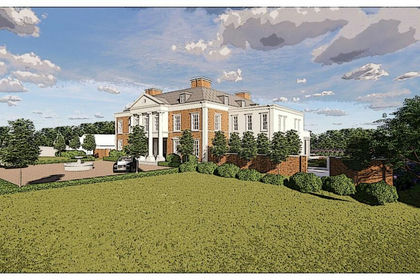
- Price
- From£3,500,000
- Size
- 28 acres
Gun Hill, Chiddingly, East Sussex, TN21, Chiddingly, East Sussex TN21 England
Added on 29/01/2026Building Plot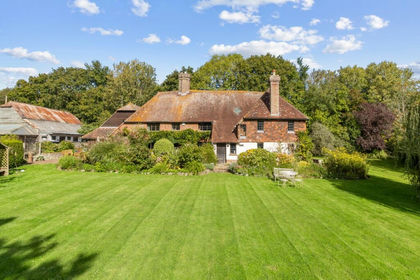
- Price
- £2,900,000
- Size
- 200 acres
Park Lane, Laughton, Lewes, BN8, Laughton, East Sussex BN8 England
Added on 29/01/2026Country Estate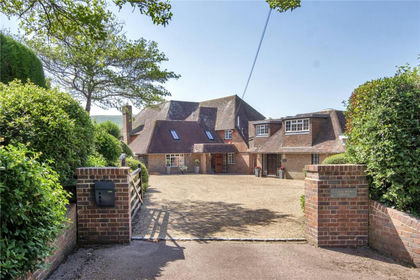
- Price
- Guide Price£2,250,000
- Size
- 4 acres
Milton Street, Alfriston, East Sussex, BN26, Long Man, East Sussex BN26 England
Added on 18/07/2026Country Home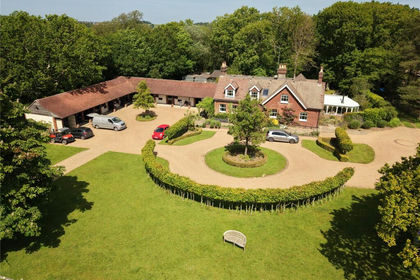
- Price
- Guide Price£2,400,000
- Size
- 21 acres
Greenwoods Lane, Punnetts Town, Heathfield, TN21, Heathfield and Waldron, East Sussex TN21 England
Added on 21/07/2026House with Land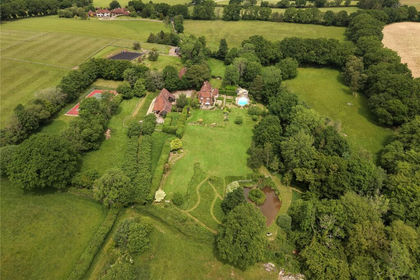
- Price
- Guide Price£2,250,000
- Size
- 13.9 acres
Burwash Common, Etchingham, TN19, Heathfield and Waldron, East Sussex TN19 England
Added on 11/06/2026Country Home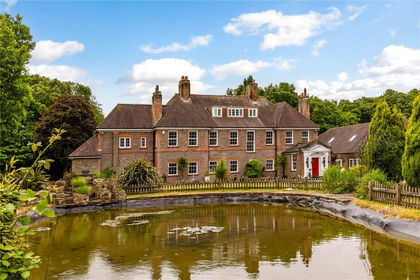
- Price
- Guide Price£3,500,000
- Size
- 16.5 acres
Powdermill Lane, Battle, East Sussex, TN33, Battle, East Sussex TN33 England
Added on 29/01/2026Country Estate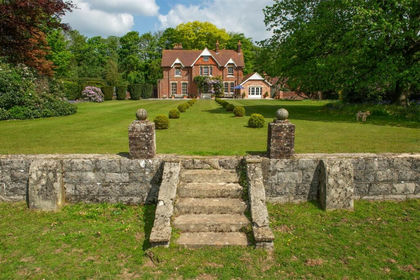
- Price
- Guide Price£2,295,000
- Size
- 23.2 acres
Added on 02/05/2026Country Home- Price
- Guide Price£3,500,000
- Size
- 24 acres
Added on 02/05/2026Country Home
- Price
- £3,250,000
- Size
- 9 acres
Fowley Lane, High Hurstwood, TN22, Buxted, East Sussex TN22 England
Added on 28/07/2026Country Estate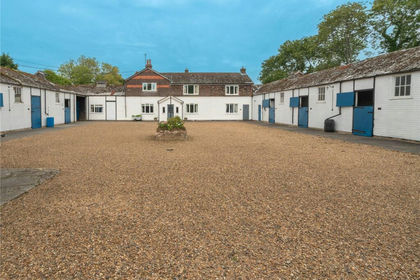
- Price
- Guide Price£2,750,000
- Size
- 60 acres
Added on 29/01/2026Country Estate