Cribyn, Lampeter, Ceredigion, SA48
- Land size
- 36 acres
- Bedrooms
- 4
- Bathrooms
- 2
Key Features
- 4 Bedrooms
- 2 Reception Rooms
- 2 Bathrooms
- Planning permission for 2-bedroom holiday let
- Approx. 36 acres of land
- Ample Outbuildings
- Rural Setting
Description
*ONLINE WALK-THROUGH AVAILABLE*
IMPRESSIVE MODERNISED 4-BEDROOM SMALLHOLDING WITH 36 ACRES, OUTBUILDINGS & DEVELOPMENT POTENTIAL
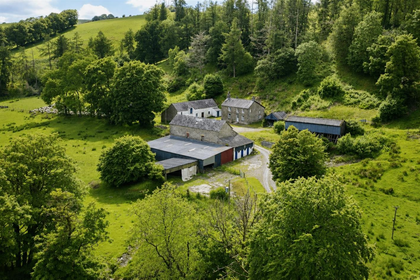
Set in a wonderfully private rural location, this superbly modernised 4-bedroom, 2-bathroom split level residence sits within approximately 36 acres of land, offering an exceptional lifestyle opportunity for those seeking space, versatility, and countryside living.
Of the total acreage, approximately 30 acres are quality pastureland—ideal for grazing—with natural water supply running through, and the remainder comprising established woodland, adding privacy, character, and potential for recreational use.
The main residence has been fully renovated, re-roofed and modernised throughout, including new wiring and insulation, creating a comfortable and energy-efficient home. The layout offers spacious accommodation with four bedrooms and three bathrooms, ideal for families or multi-generational living.
Outbuildings & Development Potential:
• Dairy with Planning Permission: A detached former dairy building with existing planning permission for conversion into a 2-bedroom holiday let—a fantastic income opportunity.
• Attached Outbuilding: Previously used as kennels, now functioning as storage. This building presents further conversion potential (subject to planning).
• Double Garage/Workshop: An electrically powered double garage currently used as a workshop, ideal for hobbyists or small-scale enterprise.
• Open-sided Barn: A large, open-plan structure currently used as a wood store, ideal for additional storage or agricultural use.
Accessed via a private track, the property offers a spacious driveway with turning area, ensuring privacy and ease of access.
Located in the quiet village of Cribyn, the property is just a 10-minute drive from Lampeter, a thriving university town offering a wide range of amenities including:
• A variety of independent shops, supermarkets, and cafes
• Traditional pubs and eateries
• Doctor’s surgery and dental clinics
• Primary and secondary schools, as well as University of Wales Trinity Saint David
• Regular public transport links and essential services
For those who love the coast, the charming seaside towns of Aberaeron and New Quay are both within a 20-minute drive. Aberaeron boasts harbour side dining, boutique shopping, and Blue Flag beaches, while New Quay is a paradise for nature lovers and outdoor enthusiasts. Famous for its resident bottlenose dolphins, New Quay offers incredible boat trips where you can spot marine wildlife, as well as opportunities for sailing, kayaking, and fishing. Its sandy beaches, colourful harbour, and vibrant seaside atmosphere make it a perfect escape for relaxation and adventure alike.
This exceptional property combines modern comfort with traditional rural charm, and with its extensive land, outbuildings, and development potential, it offers a rare opportunity to create a dream lifestyle in the heart of Ceredigion.
Smallholding-Farm
Please note that an AML fee is chargeable once an offer is accepted to cover the cost of carrying out the required identity and anti-money laundering checks.
GROUND FLOOR
Entrance Hall
Featuring front-facing double doors and a double-glazed UPVC window, this space also includes commercial tiled vinyl flooring, a wall-mounted radiator, and convenient coat hooks. Additional highlights include under-stair storage and an exposed stone wall at the rear.
Living Room
With an 8kw multi-fuel burner with shelving above, French doors opening to the rear garden, two wall-mounted radiators, exposed wooden beams, front-facing double-glazed windows, and elegant engineered oak flooring.
Snug
Boasting a wall-mounted radiator, a deep rear-facing double-glazed window, built-in storage with a seating area, an exposed stone wall, and stylish engineered oak flooring.
Kitchen/Dining Room
The newly fitted kitchen showcases a charming Belfast sink, 5 burner gas hob, double oven, built-in fridge freezer, and spice drawer, along with a range of wall- and floor-mounted cupboards. A recently installed 4kW log burner adds both warmth and character, complemented by sheet vinyl flooring and an exposed stone wall. A breakfast bar opens into the sunroom, creating a bright and inviting space. The dining area features a wall-mounted radiator, a gently rounded wall with a double-glazed window, exposed wooden beams, integrated shelving, and a cozy seating nook—ideal for relaxed meals or casual entertaining. Just behind the kitchen, the utility area adds practicality with a large rear-facing double-glazed window, a sink and drainer, floor-mounted cupboards, and space for a dishwasher or washing machine.
Sun Room
This light-filled space boasts a double-glazed roof lantern, with natural light streaming in through two side-facing windows, a front-facing window, and both front and rear external glass doors. Additional features include vinyl flooring and a wall-mounted radiator.
Cloakroom
Includes a Villeroy and Boch toilet and water basin, fitted shelving, plumbing for a washing machine and dryer, a side-facing double-glazed frosted glass window and sun tube.
FIRST FLOOR
Bedroom 1
The master bedroom features carpeted flooring, front and both side-facing double-glazed windows, fitted wardrobes, a wall-mounted radiator, and tall, vaulted ceilings.
Bedroom 2
With carpeted flooring, a walk-in wardrobe, a wall-mounted radiator, rear and side-facing double-glazed windows, and a borrowed light internal window.
Bedroom 3
Small double bedroom with carpeted flooring, a rear-facing double-glazed window, wall-mounted radiator, built-in shelving, and spotlights.
Bedroom 4
Small double bedroom featuring slightly sloped ceilings, oak flooring, a front-facing double-glazed window, spotlights, and a wall-mounted radiator.
Shower Room
Includes an Old London basin and cabinet, a toilet, a shower, an illuminated shaving mirror, a rear-facing double-glazed window, a wall-mounted radiator, built-in storage space, robe hooks, sheet vinyl flooring and vaulted ceilings.
Bathroom
Featuring a freestanding bathtub, toilet, Marble topped vanity unit and an illuminated, heated mirror. The bathroom also includes a front-facing Velux window, a front-facing double-glazed window, a wall-mounted heated towel rail, and sheet vinyl flooring.
EXTERNAL
Garden
Front — Gated access opens onto a track leading to the property, with a spacious driveway and turning area. Rear- To the rear, the property features a spacious private lawned area that extends into a wooded section, creating a true wilderness retreat. Additional highlights include a polytunnel, a base for a greenhouse, a well, chicken coop, and a wildlife pond.
LAND
The 30 acres of pasture have been thoughtfully divided into 17 paddocks, offering a mix of flat and sloped terrain. Designed with equestrian potential in mind, the paddocks benefit from mains water access, two wildlife ponds, and access to a natural spring. A wooded area near the house features a scenic footpath, teeming with wildlife and bordered by mature flowering plants, creating a serene, natural retreat. An additional 6 acres of woodland is situated toward the rear boundary of the property, providing a rich habitat for a variety of wildlife. Externally, the property aslo benefits from a chicken coop and run.
OUTBUILDINGS
Log Store (27'7" x 18'6") with power and lighting. Comes with approximately two years’ worth of firewood, which will stay with the property. Storage/ Former Kennels (27'7" x 9'8") attached to the property, featuring lighting and power. Open-Sided Barn (60" x 30'2") Dairy (38'6" x 17'6") *CONTACT THE OFFICE FOR FURTHER DETAILS ON PROPOSED PLANNING* The dairy benefits from planning permission for conversion into a two-bedroom holiday let. Workshop/ Double Garage (39'11" x 17'6") Featuring power and lighting, workbenches, ample sockets, and a front-facing window.
Services
We have been advised that the property benefits from mains electricity and water. It has private drainage via a septic tank and features gas central heating, with the gas tank located in the rear garden. Additional heating is provided by a log burner in the kitchen and a multi-fuel burner in the living room. Council Tax Band: D EER: TBC
Map Location
Property details
- Tenure
- Freehold
- Council Tax Band
- D
- Date Posted
- 2026-01-28
Market Value Analysis
Compared with 117 Farmland & Pasture listings in Wales (25+ acres).
Energy Performance Certificate
Energy Efficiency Rating
Based on UK Energy Performance Certificate standards (EU Directive 2002/91/EC)
Running costs are one side. Planning activity, flood history and ground risks for this location are in the full report.
Utilities & Restrictions
Utilities
- Electricity
- Mains
- Water
- Mains
- Heating
- Gas Central Heating, Wood Burner
- Broadband
- Ask Agent
- Sewerage
- Septic Tank / Private
Rights & Restrictions
- Public Rights of Way
- Ask Agent
- Private Rights of Way
- Ask Agent
- Listed Property
- Ask Agent
- Restrictions
- Ask Agent
Listed status, conservation areas and planning constraints for this location are in the full report.
Property Features
- Accessibility
- Ask Agent
- Parking
- Parking Available
- Garden
- Garden
Beyond the particulars: planning activity, flood history, heritage and ground risks, checked for this exact spot.
Connectivity
Broadband
Fastest speed available at this postcode
3 Mbps
Under 10 Mbps here
Suitable for
- Basic browsing & email
Mobile signal
Outdoor predictions; indoor signal depends on building materials.
Ofcom Connected Nations postcode-level predictions. Speeds and signal are modelled, not measured, and vary between addresses and providers.
Signal is the easy part. Planning activity, flood history and protected designations here are in the full report.
Nearest Schools
Primary
- Ysgol Dyffryn Aeron1.4 miles
- Pupils
- 180
- Type
- Nursery, Infants & Juniors
- Language
- Welsh medium school / provision (including transitional)
- Ysgol Bro Pedr4.8 miles
- Pupils
- 967
- Type
- Middle (ages 3-19)
- Language
- Dual language school / provision (Welsh and English) (including transitional)
- Ysgol Gynradd Dyffryn Cledlyn5.1 miles
- Pupils
- 107
- Type
- Nursery, Infants & Juniors
- Language
- Welsh medium school / provision (including transitional)
- Ysgol Gymunedol Y Dderi5.3 miles
- Pupils
- 99
- Type
- Nursery, Infants & Juniors
- Language
- Welsh medium school / provision (including transitional)
- Carreg Hirfaen6 miles
- Pupils
- 164
- Type
- Nursery, Infants & Juniors
- Language
- Welsh medium school / provision (including transitional)
Secondary
- Ysgol Bro Pedr4.8 miles
- Pupils
- 967
- Type
- Middle (ages 3-19)
- Language
- Dual language school / provision (Welsh and English) (including transitional)
- Gyfun Aberaeron Comprehensive6.7 miles
- Pupils
- 573
- Type
- Secondary (ages 11-19)
- Language
- Welsh medium school / provision (including transitional)
- Ysgol Bro Teifi10 miles
- Pupils
- 861
- Type
- Middle (ages 3-19)
- Language
- Welsh medium school / provision (including transitional)
- Ysgol Henry Richard10 miles
- Pupils
- 387
- Type
- Middle (ages 3-16)
- Language
- Welsh medium school / provision (including transitional)
- Ysgol Gyfun Emlyn16 miles
- Pupils
- 502
- Type
- Secondary (ages 11-19)
- Language
- Dual language school / provision (Welsh and English) (including transitional)
Distances are straight-line from the advertised location. Source: the national school registers (DfE, Welsh Government, Scottish Government) and Ofsted.
Schools are just the start: sold prices nearby, planning activity and any flood history are in the full report.
Amenities
Supermarket
GP surgery
Pharmacy
Straight-line distances from the advertised location. Sources: NHS records, Geolytix supermarket locations, OS Open Greenspace and the national trails registers.
The area stacks up? Now check the location itself: planning nearby, protected designations and past flooding.
Getting Around
Nearest station
Nearest bus stop
Typical drive times
Straight-line distances from the advertised location; drive times are typical free-flow times over OpenStreetMap road data, so allow more at peak. Public transport locations from DfT NaPTAN.
Easy to reach matters. So do planning activity, flood history and ground risks: all in the full report.
Flood Risk
From Natural Resources Wales flood map open data, checked around the advertised map pin and allowing for the listed acreage where known. This summary comes from LandSale, the advertising platform, not from the listing agent, and is not part of the agent's particulars. Risk can vary across a single holding, so verify anything critical through your own searches before committing.
Rivers and the sea
Surface water
Mapped within the area searched, not at the advertised map pin itself.
The detail behind these bandings
The full report pinpoints where this location sits on the flood maps, and runs the deeper checks that usually only surface after an offer.
- Exact flood zones & annual chances (included in the full report)
- Any recorded past flooding (included in the full report)
- Planning activity nearby (included in the full report)
- Heritage & conservation (included in the full report)
- Protected nature designations (included in the full report)
- Ground risks (included in the full report)
- Sold prices nearby (included in the full report)
£14.99 · one-off purchase
By LandSale, the platform. Not provided by the listing agent. Ready in about a minute.
Important notice: Information, maps and tags on this page are drawn from the advertising agent's marketing materials or generated automatically. LandSale has not verified them. Relying on these details is at your own risk, always carry out independent checks before committing to a purchase.
LandSale full disclaimer
Marketing information only - not formal particulars. The details on this website are provided for general guidance and do not constitute an offer or contract. Neither LandSale nor the advertising estate/land agent accepts responsibility for any inaccuracy.
1. Source of information
- Listing content: Core description, asking price, tenure, measurements, photographs and planning history originate from the marketing materials of the advertising estate or land agent. LandSale does not author this content and cannot guarantee its accuracy.
- Automated tags & categorisation: Property type, land-use class, acreage bands and similar labels may be applied by machine-learning models. They are intended as a helpful guide only and may not reflect the property's legal status or permitted use.
- Third-party & enriched data layers: Maps, boundary outlines, planning designations, soil reports, broadband coverage and other environmental or location-based insights are licensed from external suppliers. Such data are supplied “as is", may be incomplete or out of date and are subject to change without notice.
2. Verification required
Prospective purchasers must verify critical matters, including but not limited to planning permission, title boundaries, public rights of way, environmental constraints, acreage, services, access and VAT status, through their own inspections, specialist surveys, legal advisers and the selling agent before relying on the information or entering into any contract.
3. No warranty or liability
LandSale gives no warranty, express or implied, as to the accuracy, completeness or fitness for any particular purpose of the information displayed. LandSale shall not be liable for any loss, damage, cost or expense arising directly or indirectly from any use of or reliance on such information, save where liability may not be excluded by law.
4. Updates & feedback
If you believe any detail on this listing is inaccurate, please let us know. We will investigate and, where appropriate, update the listing or notify the agent.
© LandSale | Version 1.3 - August 2026
Listing agent
John Francis, Lampeter
8 Harford Square, Lampeter, SA48 7DX
Similar properties for sale
- Price
- Guide Price£850,000
- Size
- 140 acres
Added on 11/06/2026Farmland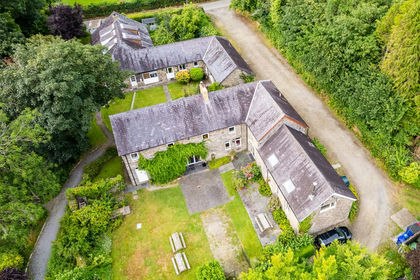
- Price
- £1,000,000
- Size
- 3.6 acres
Waunifor Mansion, Maesycrugiau, Pencader, SA39, Pencader, Ceredigion SA39 Wales
Added on 29/01/2026Development Land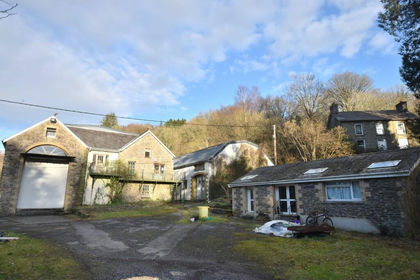
- Price
- Offers in Region of£795,000
- Size
- 9 acres
Dolbantau, Llanfihangel-Ar-Arth, Carms. SA39, Llandysul, Ceredigion SA39 Wales
Added on 02/04/2026Industrial Land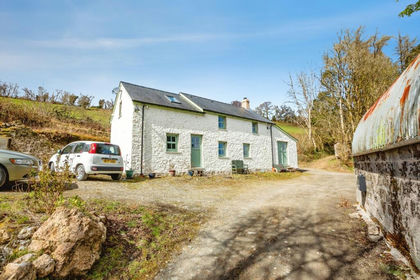
- Price
- £675,000
- Size
- 21.5 acres
Pencader, Carmarthenshire, SA39, Llanfihangel-ar-Arth, Carmarthenshire SA39 Wales
Added on 02/04/2026Agricultural Land
- Price
- Guide Price£795,000
- Size
- 1.15 acres
Limegrove Avenue, Carmarthen, SA31, Carmarthen, Carmarthenshire SA31 Wales
Added on 29/01/2026Development Land
- Price
- £895,000
- Size
- 13 acres
Tegryn, Llanfyrnach, Tegryn, Llanfyrnach, SA35, Clydau, Pembrokeshire SA35 Wales
Added on 30/04/2026Agricultural Land
- Price
- Offers in Region of£599,950
- Size
- 6 acres
Llanddeusant, Llangadog, Llanddeusant, Carmarthenshire SA19 Wales
Added on 26/06/2026Camping Land
- Price
- Offers in Region of£725,000
- Size
- 65 acres
Lletty Farm, Llannon, Llanelli, Carmarthenshire, Llannon, Carmarthenshire SA14 Wales
Added on 22/06/2026Farmland
- Price
- Offers Over£1,000,000
- Size
- 2.4 acres
Adj To Feidr Pen Y Bont, Newport, SA42, Newport, Pembrokeshire SA42 Wales
Added on 29/01/2026Development Land
- Price
- £875,000
- Size
- 57.7 acres
Hayscastle, Haverfordwest, Pembrokeshire, SA62, Camrose, Pembrokeshire SA62 Wales
Added on 08/08/2026Agricultural Land