Westfield House & The Coach House, Longhoughton, Alnwick, Northumberland
- Land size
- 1.33 acres
- Bedrooms
- 4
- Bathrooms
- 2
Key Features
- Four Bedroom Former Georgian Vicarage
- Detached One Bedroom Coach House
- Significant Income Potential
- Beautiful Formal Gardens
- Short Walk to Stunning Coastline
- Peaceful Location
- Flexible Attic Space
- Equestrian Facilities
Description
Accommodation in Brief
Westfield House
Ground Floor
Entrance Vestibule | Hall | Formal Dining Room | Formal Lounge | Snug/Study | Ground Floor WC | Drawing Room | Kitchen/Breakfast Room | Rear Hall/Boot Room | Pantry | Utility Room
First Floor
Principal Bedroom | Principal Bathroom | Three Further Double Bedrooms | Family Bathroom | First Floor WC
Second Floor
Three Attic Rooms
The Coach House
Ground Floor
Entrance Hall | Sitting Room | Kitchen | Ground Floor WC
First Floor
Bedroom with En-Suite Bathroom
Externally
Garden Room | Kitchen Courtyard | Gardeners WC | Storerooms | Stables | Gardens & Grounds Extending to Around 1.33 acres
The Property
Set within mature landscaped grounds on the edge of the coastal village of Longhoughton, Westfield House is a distinguished Grade II Listed former vicarage of striking architectural presence. Built in 1839 in the Tudor style and noted in Nikolaus Pevsner’s Buildings of England, the house lies beside the historic church of St Peter and St Paul, just a short walk from the beach. Formerly owned by the Church of England and in private hands since 1983, the property has been thoughtfully modernised in recent years, combining the elegance of its original period detailing with high-quality finishes throughout.
Approached via a circular gravel driveway flanked by manicured lawns, the house opens into a generous stone-flagged vestibule, leading through to a wide reception hall with a sweeping staircase and panelled walls. From here, a series of versatile reception rooms unfold: a dual-aspect formal lounge with a bay window and garden views; a generous formal dining with fitted cabinetry; a cosy snug with cast-iron fireplace; and a striking drawing room, where fitted seating and a large inglenook fireplace frame the space, with French doors opening directly to the rear terrace.
At the heart of the house, the kitchen/breakfast room pairs bespoke country-style cabinetry with a twin-oven gas-fired AGA and integrated appliances, with ample space for relaxed dining. A large walk-in pantry and separate utility room offer further practicality, both accessed from a rear hall that also connects to a courtyard garden. A secondary staircase rises from the kitchen, and stairs between the main hall and kitchen lead down to a useful cellar.
The first floor is arranged around a light-filled galleried landing. The principal bedroom enjoys garden views and includes a decorative fireplace and adjoining principal bathroom with freestanding bath, walk-in shower, vanity basin, and fitted window seat. This luxurious bathroom also connects to an adjacent double bedroom. Two further bedrooms enjoy dual-aspect views and are served by a stylish family bathroom, with a separate WC completing the first-floor layout. Above, three attic rooms provide flexible additional accommodation.
The Coach House
A recently converted Coach House, offering bright and spacious ancillary accommodation with vaulted ceilings, exposed stonework, and stone-flagged flooring throughout the ground floor. The sitting room features a large picture window and a wood-burning stove, while the kitchen is fitted with sleek cabinetry, a twin Belfast sink, and integrated appliances. A WC completes the ground level, and above, a large, vaulted bedroom is served by a boutique en-suite with roll-top bath, walk-in shower, and traditional fittings.
The Coach House is currently operating as very successful five-star holiday accommodation, with its own private parking and sun terraces. Generating a substantial additional income.
Externally
Westfield House is set within approximately 1.33 acres of beautifully tended grounds, including a small turnout paddock, formal lawns, richly planted borders, and a walled rear garden with orchard, vegetable beds, and a gravelled terrace. A separate courtyard houses stores, a coal house, and a gardener’s WC, while the Coach House enjoys its own private patio.
A large, luxury oak framed garden room with surrounding deck offers space for entertaining, with home cinema, heating, water, lighting, and year-round flexibility.
To the north of the site, a modern stable block incorporates two large stalls, a tack room, feed room and hay store, all with hard standing, power, and water. The current owners have an ongoing arrangement to rent adjoining land for equestrian grazing, accessed via a gated entrance—this may be available to continue by separate negotiation. Beyond the property, several scenic bridleways lead to the nearby Longhoughton beach – the perfect excursion for any equestrian enthusiast. The unique location allows access to several scenic bridleways, including nearby Longhoughton beach and golden stretches of the Northumberland coastline to Sugar Sands and Howdiemont Beach.
Local Information
Longhoughton is a small rural village in north Northumberland, close to the coast and just a short distance from the historic county town of Alnwick. The village offers excellent local amenities including an 11th Century church of St Peter and St Paul, small supermarket, first school and a state-of-the-art community & sports venue. A traditional community pub is a short walk away in the neighbouring village of Boulmer. For those with a love of the outdoors, Longhoughton is ideally situated for access to Northumberland’s Heritage coast, an Area of Outstanding Natural Beauty with its miles of unspoiled beaches, picturesque harbour villages and historic castles.
Nearby Alnwick offers every day amenities with supermarkets, a good range of shops, primary and secondary schooling, a modern leisure centre, playhouse/cinema, hospital and Alnwick Castle and Garden; the latter offering contemporary landscaped gardens and unique Treehouse Restaurant. The beautiful surrounding area provides varied country and beach walks including Howick Hall Gardens and numerous golf courses nearby. Newcastle city centre provides further comprehensive cultural, educational, recreational and shopping facilities.
For the commuter the A1 provides access north to Edinburgh and south to Newcastle International Airport and City Centre. The closest rail station is at Alnmouth (3.9 miles) which provides regular links to Edinburgh, Newcastle and London on the East Coast main line, and links to other main line services to major UK cities.
Approximate Mileages
Alnmouth Mainline Station 3.9 miles | Alnwick 4.0 miles | Newcastle International Airport 37.7 miles | Newcastle upon Tyne 38.0 miles | Edinburgh 88.1 miles
Services
Mains gas, electricity, water and drainage.
Tenure
Freehold
Council Tax
Band G
Wayleaves, Easements & Rights of Way
The property is being sold subject to all existing wayleaves, easements and rights of way, whether or not specified within the sales particulars.
Agents Note to Purchasers
We strive to ensure all property details are accurate, however, they are not to be relied upon as statements of representation or fact and do not constitute or form part of an offer or any contract. All measurements and floor plans have been prepared as a guide only. All services, systems and appliances listed in the details have not been tested by us and no guarantee is given to their operating ability or efficiency. Please be advised that some information may be awaiting vendor approval.
Submitting an Offer
Please note that all offers will require financial verification including mortgage agreement in principle, proof of deposit funds, proof of available cash and full chain details including selling agents and solicitors down the chain. To comply with Money Laundering Regulations, we require proof of identification from all buyers before acceptance letters are sent and solicitors can be instructed.
Disclaimer
The information displayed about this property comprises a property advertisement. Finest Properties strives to ensure all details are accurate; however, they do not constitute property particulars and should not be relied upon as statements of fact or representation. All information is provided and maintained by Finest Properties.
EPC Rating: D
Parking - Driveway
Map Location
Property details
- Tenure
- Freehold
- Council Tax Band
- G
- Date Posted
- 2026-01-29
Market Value Analysis
Compared with 202 Homes with Land listings in North East England (1+ acres).
Energy Performance Certificate
Energy Efficiency Rating
Based on UK Energy Performance Certificate standards (EU Directive 2002/91/EC)
Running costs are one side. Planning activity, flood history and ground risks for this location are in the full report.
Utilities & Restrictions
Utilities
- Electricity
- Mains
- Water
- Mains
- Heating
- Oil Heating, Gas Central Heating
- Broadband
- Full Fibre (FTTP)
- Sewerage
- Mains
Rights & Restrictions
- Public Rights of Way
- Ask Agent
- Private Rights of Way
- Ask Agent
- Listed Property
- Yes
- Restrictions
- Ask Agent
Listed status, conservation areas and planning constraints for this location are in the full report.
Property Features
- Accessibility
- Ask Agent
- Parking
- Driveway
- Garden
- Private Garden
Beyond the particulars: planning activity, flood history, heritage and ground risks, checked for this exact spot.
Connectivity
Broadband
Fastest speed available at this postcode
80 Mbps
Superfast
Suitable for
- HD streaming
- Video calls
- Web & social
Mobile signal
Predicted 4G and 5G signal; indoor signal depends on building materials.
Ofcom Connected Nations postcode-level predictions. Speeds and signal are modelled, not measured, and vary between addresses and providers.
Signal is the easy part. Planning activity, flood history and protected designations here are in the full report.
Nearest Schools
Primary
- Longhoughton Church of England Primary School251 metresNo Ofsted rating
- Ages
- 3 to 11
- Pupils
- 93
- Type
- Academy converter
- Faith
- Church of England
- Hipsburn Primary School2.5 milesOfsted: Good
- Ages
- 3 to 11
- Pupils
- 102
- Type
- Community school
- St Paul's Catholic Primary School, Alnwick3.3 milesNo Ofsted rating
- Ages
- 2 to 11
- Pupils
- 197
- Type
- Academy converter
- Faith
- Roman Catholic
- Swansfield Park Primary School3.7 milesOfsted: Good
- Ages
- 2 to 11
- Pupils
- 383
- Type
- Academy converter
- Ncea Harry Hotspur Church of England Primary School3.9 milesOfsted: Good
- Ages
- 2 to 11
- Pupils
- 104
- Type
- Academy converter
- Faith
- Church of England
Secondary
- The Duchess's Community High School3.8 milesOfsted: Requires improvement
- Ages
- 11 to 18
- Pupils
- 1,276
- Type
- Academy converter
- James Calvert Spence College7.1 milesOfsted: Good
- Ages
- 11 to 19
- Pupils
- 567
- Type
- Community school
- Dr Thomlinson Church of England Middle School14 milesNo Ofsted rating
- Ages
- 9 to 13
- Pupils
- 184
- Type
- Academy converter
- Faith
- Church of England
- Ashington Academy17 milesOfsted: Good
- Ages
- 11 to 18
- Pupils
- 964
- Type
- Academy sponsor led
- NCEA Duke's Secondary School18 milesOfsted: Requires improvement
- Ages
- 11 to 19
- Pupils
- 980
- Type
- Academy sponsor led
- Faith
- Church of England
Distances are straight-line from the advertised location. Source: the national school registers (DfE, Welsh Government, Scottish Government) and Ofsted.
Schools are just the start: sold prices nearby, planning activity and any flood history are in the full report.
Amenities
Supermarket
GP surgery
Pharmacy
Hospital
Green space
Straight-line distances from the advertised location. Sources: NHS records, Geolytix supermarket locations, OS Open Greenspace and the national trails registers.
The area stacks up? Now check the location itself: planning nearby, protected designations and past flooding.
Getting Around
Nearest station
Nearest bus stop
Typical drive times
Straight-line distances from the advertised location; drive times are typical free-flow times over OpenStreetMap road data, so allow more at peak. Public transport locations from DfT NaPTAN.
Easy to reach matters. So do planning activity, flood history and ground risks: all in the full report.
Flood Risk
Environment Agency open data, checked around the advertised map pin for the listed acreage. Long-term risk counts flood defences; the planning map's flood zones do not. Provided by LandSale, not the listing agent, and not part of the agent's particulars. Risk varies across a holding, so verify before committing.
Rivers and the sea
Planning map: Flood Zone 1.
Surface water
Not at the pin: mapped about 20 metres away.
These bandings are the summary. Where this location sits on the flood maps, plus planning activity, heritage and ground risks, is in the full report.
Important notice: Information, maps and tags on this page are drawn from the advertising agent's marketing materials or generated automatically. LandSale has not verified them. Relying on these details is at your own risk, always carry out independent checks before committing to a purchase.
LandSale full disclaimer
Marketing information only - not formal particulars. The details on this website are provided for general guidance and do not constitute an offer or contract. Neither LandSale nor the advertising estate/land agent accepts responsibility for any inaccuracy.
1. Source of information
- Listing content: Core description, asking price, tenure, measurements, photographs and planning history originate from the marketing materials of the advertising estate or land agent. LandSale does not author this content and cannot guarantee its accuracy.
- Automated tags & categorisation: Property type, land-use class, acreage bands and similar labels may be applied by machine-learning models. They are intended as a helpful guide only and may not reflect the property's legal status or permitted use.
- Third-party & enriched data layers: Maps, boundary outlines, planning designations, soil reports, broadband coverage and other environmental or location-based insights are licensed from external suppliers. Such data are supplied “as is", may be incomplete or out of date and are subject to change without notice.
2. Verification required
Prospective purchasers must verify critical matters, including but not limited to planning permission, title boundaries, public rights of way, environmental constraints, acreage, services, access and VAT status, through their own inspections, specialist surveys, legal advisers and the selling agent before relying on the information or entering into any contract.
3. No warranty or liability
LandSale gives no warranty, express or implied, as to the accuracy, completeness or fitness for any particular purpose of the information displayed. LandSale shall not be liable for any loss, damage, cost or expense arising directly or indirectly from any use of or reliance on such information, save where liability may not be excluded by law.
4. Updates & feedback
If you believe any detail on this listing is inaccurate, please let us know. We will investigate and, where appropriate, update the listing or notify the agent.
© LandSale | Version 1.3 - August 2026
Similar properties for sale
- Price
- £1,300,000
- Size
- 7 acres
Shilvington, Newcastle Upon Tyne, Mitford, Northumberland NE61 England
Added on 14/02/2026House with Land
- Price
- Guide Price£1,750,000
- Size
- 2.85 acres
Dalton House, Near Ponteland, Northumberland, Stamfordham, Northumberland NE18 England
Added on 01/10/2026House with Land
- Price
- Offers Over£1,750,000
- Size
- 3.2 acres
Sylvan View, Eachwick, NE18, Stamfordham, Northumberland NE18 England
Added on 29/01/2026Barn Conversion
- Price
- Guide Price£1,500,000
- Size
- 17.06 acres
Added on 22/07/2026House with Land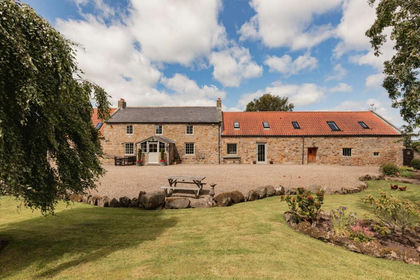
- Price
- Guide Price£1,600,000
- Size
- 15.5 acres
Wallhouses South Farm, Corbridge, Northumberland, Matfen, Northumberland NE45 England
Added on 16/07/2026Farmhouse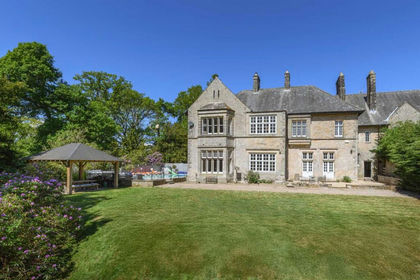
- Price
- Guide Price£1,500,000
- Size
- 2.53 acres
Blindburn Hall, Wark, Hexham, Northumberland, Birtley, Northumberland NE48 England
Added on 17/06/2026Country Home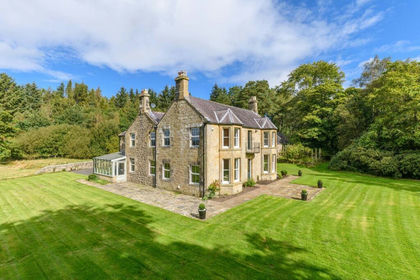
- Price
- Guide Price£1,475,000
- Size
- 9.65 acres
Wadge Head, Tarset, Hexham, Northumberland, Tarset, Northumberland NE48 England
Added on 02/10/2026House with Land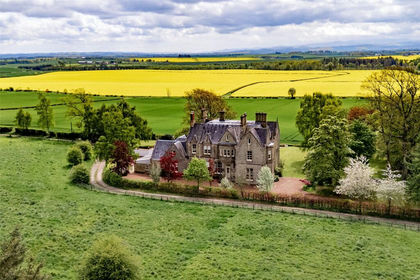
- Price
- Offers Over£1,300,000
- Size
- 3.27 acres
Laws House, Duns, Berwickshire, Berwickshire, Roxburgh and Selkirk, Scottish Borders TD11 Scotland
Added on 29/01/2026Country Home
- Price
- Guide Price£1,800,000
- Size
- 291.83 acres
Linacres Farm, Wark, Hexham, Northumberland, NE48, Wark, Northumberland NE48 England
Added on 02/07/2026Farm
- Price
- Guide Price£1,800,000
- Size
- 291.83 acres
Added on 02/07/2026Farm