Ty Gwyn, Llandeloy, Haverfordwest, Pembs, SA62
- Land size
- 2.75 acres
- Bedrooms
- 3
- Bathrooms
- 1
Key Features
- A delightfully situated 2.75 Acre Residential Holding set in a private location.
- Comfortable 2 Reception, Kitchen/Diner, Utility, 3 Bedrooms, Bathroom and Separate WC accommodation.
- Oil Central Heating and an Oil fired Aga Cooking/Heating Range. Double Glazing and Loft/Roof Insulation.
- Delightful Gardens and Grounds, Lawned areas, Paved Patio's, Flowering Shrubs, Soft Fruits and a Summer House.
- Several Orchard areas, Vegetable area with 6 raised Beds, Polytunnel 25'0" x 12'0" approx, as well as areas of Scrub Land and Natural Habitat which borders the Access Lane.
- Private location within 3.75 miles or so of the North Pembrokeshire Coastline at Porthgain.
Description
A delightfully situated 2.75 Acre Residential Holding.
Private location within 2 miles or so by road of the village of Croesgoch.
Deceptively spacious Detached 2 storey Character Cottage Residence.
Comfortable 2 Reception, Kitchen/Diner, Utility, 3 Bedrooms, Bathroom and Separate WC accommodation.
Oil Central Heating and an Oil fired Aga Cooking/Heating Range. Double Glazing and Loft/Roof Insulation.
Good sized Garage/Workshop 23'6" x 14'7" with Storage Loft 14'6" x 10'0" approx.
Delightful Gardens and Grounds including Lawned areas, Paved Patio's, Flowering Shrubs, Soft Fruits and a Summer House.
Several Orchard areas with Apple, Pear, Damson, Plum and Quince Trees, Vegetable area with 6 raised Beds, Polytunnel 25'0" x 12'0" approx, as well as areas of Scrub Land and Natural Habitat which borders the Access Lane.
Private location within 3.75 miles or so of the North Pembrokeshire Coastline at Porthgain.
Ideally suited for Family or Retirement purposes. Early inspection strongly advised. EPC Rating E
SITUATION
Ty Gwyn stands in a delightful rural location within 2 miles by road of the village of Croesgoch. Croesgoch being close by, has the benefit of a Primary School, Chapel, Public House/Post Office, a Repair Garage, a Beauty/Hairdressers Salon, an Agricultural Store and an Art Gallery.
Within 6.5 miles or so is the Cathedral City of St Davids which has the benefit of a good range of Shops, Secondary and Primary Schools, Churches, Chapels, a Bank, Public Houses, Restaurants, Hotels, Cafes, Take-Away's, Art Galleries, a Supermarket/Post Office, a Petrol Filling Station/Hotel/Store, a Memorial Hall and a Rugby Club.
The North Pembrokeshire Coastline at Porthgain is within 3.5 miles or so and also close by are the other well known sandy beaches and coves at Traeth Llyfn, Abereiddy, Whitesands Bay, Porthclais, Caerfai, Solva, Newgale and Aberfelin.
Ty Gwyn is accessed over a hardsurfaced lane of approximately half a mile off a quiet Council Maintained District Road.
DIRECTIONS
From Fishguard, take the Main A487 Road south west for some 9 miles and in the village of Croesgoch, take the turning on the left onto the B4330 Road, signposted to Haverfordwest. Continue on this road for a 100 yards or so and take the first turning on the right. Proceed on this road for a third of a mile ignoring the turning to the left and continue on this road for in excess of three quarters of a mile or so and take the second farm lane turning on the right opposite Tresewig. Take the road to the right and a hardsurfaced lane of half a mile leads into Ty Gwyn which is at the end of the lane.
Alternatively from Haverfordwest, take the B4330 Road north west for some 14 miles and on entering the village of Croesgoch, take the first turning on the left, just prior to The Farmstead. Follow directions as above.
DESCRIPTION
Ty Gwyn comprises a Detached 2 storey Cottage of solid stone and cavity concrete block construction with part natural stone faced elevations, part coloured stone faced and part rendered and coloured elevations under a pitched composition slate roof. Accommodation is as follows:-
Sitting Room
Dimensions: 5.33m x 4.27m (17'6" x 14'0"). (maximum measurement). With fitted carpet, double panelled radiator, 2 windows (One uPVC Double Glazed and One Triple Glazed), 3 wall uplighters and a wall light, Inglenook Fireplace with a raised Slate hearth housing a Woodburning Stove, TV point, 5 power points, doors to Study and:-
Kitchen/Dining Room
Dimensions: 3.81m x 3.51m (12'6" x 11'6"). With quarry tile floor, 2 double glazed windows, open beam ceiling, range of Oak fronted floor and wall cupboards, inset single drainer stainless steel sink unit with mixer tap, Aga Oil fired Rayburn Range (heating domestic hot water and cooking), part tile surround, appliance points, 6 power points, brick feature wall, 2 ceiling lights, Slate shelf over door leading to Sitting Room and a Pine door to:-
Rear Hall
Dimensions: 1.80m x 1.17m (5'11" x 3'10"). (maximum). With quarry tile floor, open beam ceiling, ceiling light, Slate shelf at high level, half glazed (9 pane) hardwood stable door to rear Garden and a sliding Pine door to:-
Utility Room
Dimensions: 2.24m x 1.65m (7'4" x 5'5"). With quarry tile floor, ceiling light, Worcester Greenstar Danesmoor Oil Boiler (firing Central Heating), Central Heating Timeswitch, Belfast sink with mixer tap and a Porcelain drainer, coat hooks, plumbing for automatic washing machine, double glazed window, part tile surround and 4 power points.
Study
Dimensions: 4.09m x 2.46m (13'5" x 8'1"). With fitted carpet, 2 double glazed windows, Pine staircase to First Floor, Cast Iron Open Fireplace with a Pine surround and Slate hearth, open beam ceiling, 2 power points, electricity consumer unit, double panelled radiator and door to with step down to:-
Inner Hall
Dimensions: 3.02m x 2.13m (9'11" x 7'0"). ("L" shaped maximum). With fitted carpet, 2 power points, radiator, double glazed window, open beam ceiling, wall uplighter and Pine doors to Bedroom 1 and:-
Bathroom
Dimensions: 2.79m x 2.11m (9'2" x 6'11"). With fitted carpet, radiator, open beam ceiling, Manrose extractor fan, double glazed window, wall mirror, dado rail, white suite of Pine panelled Bath, Wash Hand Basin and WC, Redring Plus 8S Electric Shower over Bath, shower curtain and rail, 2 wall shelves, towel rail, shaver light/point and a toilet roll holder.
Bedroom 1
Dimensions: 4.22m x 4.22m (13'10" x 13'10"). ("L" shaped maximum). With 3 double glazed windows, fitted carpet, open beam ceiling, ceiling light, 2 double panelled radiators and 4 power points.
Landing
Dimensions: 4.06m x 2.59m (13'4" x 8'6"). ("L" shaped maximum). With fitted carpet, ceiling light over stairwell, 2 double glazed windows, double panelled radiator, open beam ceiling, telephone point, Mains Smoke Detector (not tested) and access to an Insulated Loft.
Bedroom 2
Dimensions: 4.32m x 4.09m (14'2" x 13'5"). With fitted carpet, 2 Velux windows, Slate shelf, double glazed window, 2 wall lights, double panelled radiator, access to undereaves storage space, 4 power points and an Airing Cupboard with a pre-lagged Copper Hot Water Cylinder and Immersion Heater.
Inner Landing
Dimensions: 2.03m x 1.52m (6'8" x 5'0"). (approx). With fitted carpet, Velux window, downlighter, Pine door to Bedroom 3 and a sliding Pine door to:-
Separate WC
Dimensions: 2.08m x 1.63m (6'10" x 5'4"). With fitted carpet, suite of Wash Hand Basin and WC, Velux window, part tile surround, toilet roll holder, radiator, 2 corner shelves, towel rail/shelf, shaver light and a wall light.
Bedroom 3
Dimensions: 4.24m x 4.24m (13'11" x 13'11"). (maximum measurement). With fitted carpet, double panelled radiator, ceiling light, exposed beams, Velux window, double glazed window, wall light, 4 power points and a fitted Pine wardrobe.
N.B. The measurement of the floor area in this room is 13'11" x 10'7" (4.24m x 3.23m)
EXTERNALLY
Directly to the fore of the Property is a Paved Patio area and beyond is a Chipping hardstanding which allows for ample Vehicle Parking and Turning Space. There is, in the main, a Concrete Path surround to the Cottage and to the rear is a good sized Paved Patio with a Pergola with Clematis and Climbing Plants and a good sized rear Lawn Garden with various Flower and Shrub Borders and a Soft Fruit Bed. There is also a:-
Timber Summer House
Dimensions: 4.88m x 3.66m (16'0" x 12'0"). (approx). With 3 double glazed windows, single drainer stainless steel sink unit, Electric Water Heater, double glazed French doors and 6 power points.
Adjoining at the rear is an:-
Garage/Workshop
Dimensions: 7.16m x 4.42m (23'6" x 14'6"). Of concrete block construction with rendered and coloured elevations under a pitched composition slate roof. It has double wooden folding doors, a pedestrian door, 3 windows and a:-
Storage Loft
Dimensions: 4.42m x 3.05m (14'6" x 10'0").
Polytunnel
Dimensions: 7.62m x 3.66m (25'0" x 12'0"). (approx).
Adjacent to the Lane are Sitting areas and areas of Scrub Land/Natural Habitat where there is also a Spring. The Lane closest to the Cottage is either Willow or Rhododendron tree lined.
2 Outside Electric Lights and Outside Water Tap. Oil Tank.
The boundaries of the Property are edged in red on the attached Plan which is to the Scale of 1/2500.
SERVICES
Mains Water and Electricity are connected. Drainage is to a Septic Tank. Oil Central Heating via the Worcester Boiler. Oil fired Aga Range (heating domestic hot water and cooking). Double Glazed Windows (One uPVC Double Glazed) and Velux Double Glazed Skylight Windows. Cavity Wall and Roof Insulation. Telephone, subject to British Telecom Regulations. Broadband Connection. Mi-Fi aerial and router for 4g broadband. Fibre to the home available.
TENURE
Freehold with Vacant Possession upon Completion.
RIGHTS OF WAYS
Vehicular and Pedestrian Access Rights of Way exist over part of the Access Lane as far as point "A" on the Plan. Access Rights of Ways exist in favour of the Outbuildings at Greenplain between points "A" and "B" on the same Plan.
REMARKS
Ty Gwyn is a delightfully situated Detached 2.75 Acre Residential Holding which stands in a private and peaceful Rural location within 3.5 miles or so of the North Pembrokeshire Coastline at Porthgain. The Property benefits a deceptively spacious Detached 2 storey Character Cottage Residence which has Oil Central Heating, Double Glazing and both Cavity Wall and Loft Insulation. In addition, there is a Timber Garden Summer House as well as a good sized Garage/Workshop with Loft over. In all, the Property stands in approximately 2.75 Acres or thereabouts which includes Lawned areas, Paved Patio's, Vegetable Plots, a Polytunnel, Flowering Shrubs, Rhododendrons etc as well as several Orchard areas, Soft Fruit areas and areas of Scrub Land/Natural Habitat with potential to improve. Residential Holdings of this nature in private locations and away from roads are few and far between and the opportunity to purchase should not be missed. Early inspection is strongly advised.
Disclaimer
These particulars are provided for guidance only and do not constitute any part of an offer or contract. Whilst every effort has been made to ensure the accuracy of the information, descriptions, measurements, floor plans, and other details provided, they should not be relied upon as statements of fact. Prospective purchasers should satisfy themselves by inspection and other enquiries as to their accuracy.
Photographs, drone imagery, virtual tours, and other marketing images are for illustrative purposes only and may have been digitally enhanced, edited, or altered to improve presentation. Such images should not be relied upon as an exact representation of the property’s current condition, appearance, boundaries, or surroundings.
Services, appliances, and fittings have not been tested, and no warranty is given as to their condition or suitability. All measurements and distances are approximate. Purchasers should seek independent professional advice before proceeding with any trans...
Map Location
Property details
- Tenure
- Freehold
- Council Tax Band
- F
- Date Posted
- 2026-01-29
Market Value Analysis
Compared with 1,045 Homes with Land listings in Wales (1+ acres).
Utilities & Restrictions
Utilities
- Electricity
- Mains
- Water
- Mains
- Heating
- Oil Heating
- Broadband
- Ask Agent
- Sewerage
- Septic Tank / Private
Rights & Restrictions
- Public Rights of Way
- Ask Agent
- Private Rights of Way
- Ask Agent
- Listed Property
- Ask Agent
- Restrictions
- Ask Agent
Listed status, conservation areas and planning constraints for this location are in the full report.
Property Features
- Accessibility
- Ask Agent
- Parking
- Parking Available
- Garden
- Garden
Beyond the particulars: planning activity, flood history, heritage and ground risks, checked for this exact spot.
Connectivity
Broadband
Fastest speed available at this postcode
1.8 Gbps
Gigabit full fibre · available to 87% of premises
Suitable for
- 4K streaming on every screen
- Full-time home working
- Online gaming & big downloads
Fixed wireless access may also be an option here.
Mobile signal
Predicted 4G and 5G signal; indoor signal depends on building materials.
Ofcom Connected Nations postcode-level predictions. Speeds and signal are modelled, not measured, and vary between addresses and providers.
Signal is the easy part. Planning activity, flood history and protected designations here are in the full report.
Nearest Schools
Primary
- Ysgol Gymunedol Croesgoch1.2 miles
- Pupils
- 108
- Type
- Nursery, Infants & Juniors
- Language
- Welsh medium school / provision (including transitional)
- Ysgol Penrhyn Dewi3.2 miles
- Pupils
- 606
- Type
- Middle (ages 3-16)
- Language
- English medium school / provision
- Roch Community School5 miles
- Pupils
- 126
- Type
- Nursery, Infants & Juniors
- Language
- English medium school / provision
- Ysgol Ger y Llan6.7 miles
- Pupils
- 101
- Type
- Nursery, Infants & Juniors
- Language
- Welsh medium school / provision (including transitional)
- Wolfscastle Communty Primary School7.9 miles
- Pupils
- 50
- Type
- Nursery, Infants & Juniors
- Language
- Welsh medium school / provision (including transitional)
Secondary
- Ysgol Penrhyn Dewi3.2 miles
- Pupils
- 606
- Type
- Middle (ages 3-16)
- Language
- English medium school / provision
- Ysgol Bro Gwaun9.2 miles
- Pupils
- 574
- Type
- Secondary (ages 11-16)
- Language
- Dual language school / provision (Welsh and English) (including transitional)
- Ysgol Caer Elen11 miles
- Pupils
- 907
- Type
- Middle (ages 3-16)
- Language
- Welsh medium school / provision (including transitional)
- Haverfordwest High VC School11 miles
- Pupils
- 1,699
- Type
- Secondary (ages 11-19)
- Language
- English medium school / provision
- Milford Haven School14 miles
- Pupils
- 1,045
- Type
- Secondary (ages 11-16)
- Language
- English medium school / provision
Distances are straight-line from the advertised location. Source: the national school registers (DfE, Welsh Government, Scottish Government) and Ofsted.
Schools are just the start: sold prices nearby, planning activity and any flood history are in the full report.
Amenities
Supermarket
GP surgery
Pharmacy
Straight-line distances from the advertised location. Sources: NHS records, Geolytix supermarket locations, OS Open Greenspace and the national trails registers.
The area stacks up? Now check the location itself: planning nearby, protected designations and past flooding.
Getting Around
Nearest station
Nearest bus stop
Typical drive times
Straight-line distances from the advertised location; drive times are typical free-flow times over OpenStreetMap road data, so allow more at peak. Public transport locations from DfT NaPTAN.
Easy to reach matters. So do planning activity, flood history and ground risks: all in the full report.
Flood Risk
Natural Resources Wales open data, checked around the advertised map pin for the listed acreage. Long-term risk counts flood defences; the planning map's flood zones do not. Provided by LandSale, not the listing agent, and not part of the agent's particulars. Risk varies across a holding, so verify before committing.
Rivers and the sea
Planning map: Flood Zone 1.
Surface water
Not at the pin: mapped about 30 metres away.
These bandings are the summary. Where this location sits on the flood maps, plus planning activity, heritage and ground risks, is in the full report.
Important notice: Information, maps and tags on this page are drawn from the advertising agent's marketing materials or generated automatically. LandSale has not verified them. Relying on these details is at your own risk, always carry out independent checks before committing to a purchase.
LandSale full disclaimer
Marketing information only - not formal particulars. The details on this website are provided for general guidance and do not constitute an offer or contract. Neither LandSale nor the advertising estate/land agent accepts responsibility for any inaccuracy.
1. Source of information
- Listing content: Core description, asking price, tenure, measurements, photographs and planning history originate from the marketing materials of the advertising estate or land agent. LandSale does not author this content and cannot guarantee its accuracy.
- Automated tags & categorisation: Property type, land-use class, acreage bands and similar labels may be applied by machine-learning models. They are intended as a helpful guide only and may not reflect the property's legal status or permitted use.
- Third-party & enriched data layers: Maps, boundary outlines, planning designations, soil reports, broadband coverage and other environmental or location-based insights are licensed from external suppliers. Such data are supplied “as is", may be incomplete or out of date and are subject to change without notice.
2. Verification required
Prospective purchasers must verify critical matters, including but not limited to planning permission, title boundaries, public rights of way, environmental constraints, acreage, services, access and VAT status, through their own inspections, specialist surveys, legal advisers and the selling agent before relying on the information or entering into any contract.
3. No warranty or liability
LandSale gives no warranty, express or implied, as to the accuracy, completeness or fitness for any particular purpose of the information displayed. LandSale shall not be liable for any loss, damage, cost or expense arising directly or indirectly from any use of or reliance on such information, save where liability may not be excluded by law.
4. Updates & feedback
If you believe any detail on this listing is inaccurate, please let us know. We will investigate and, where appropriate, update the listing or notify the agent.
© LandSale | Version 1.3 - August 2026
Listing agent
JJ Morris, Fishguard
21 West Street, Fishguard, SA65 9AL
Similar properties for sale
- Price
- £350,000
- Size
- 2.3 acres
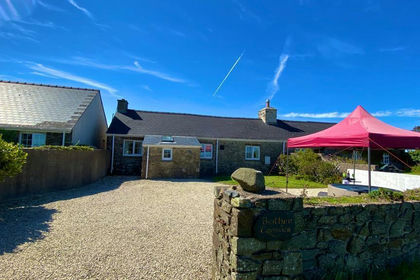
Solva, Haverfordwest, St. David's and the Cathedral Close, Pembrokeshire SA62 Wales
Added on 31/03/2026Cottage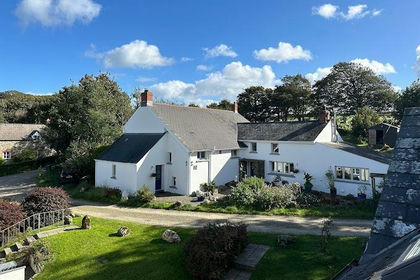
- Price
- Offers in Region of£525,000
- Size
- 7 acres
Plas Y Mabws, Mabws Fawr Mathry Haverfordwest, Mathry, Pembrokeshire SA62 Wales
Added on 14/08/2026House with Land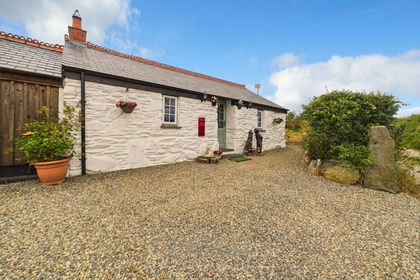
- Price
- Guide Price£425,000
- Size
- 2.5 acres
Cwtch Cottage, Priskilly Fawr, Hayscastle, SA62, Mathry, Pembrokeshire SA62 Wales
Added on 04/07/2026House with Land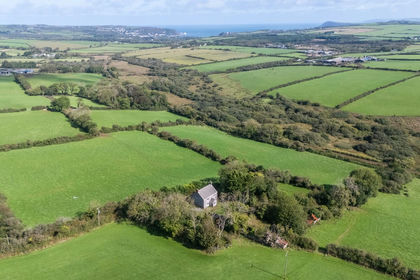
- Price
- Guide Price£495,000
- Size
- 24.32 acres
Dwrbach, Fishguard, SA65, Fishguard, Pembrokeshire SA65 Wales
Added on 12/10/2026Smallholding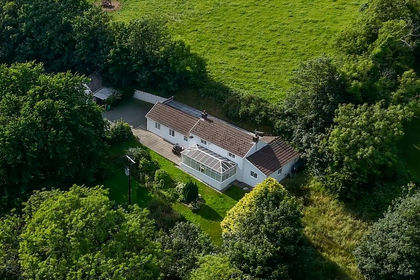
- Price
- £520,000
- Size
- 5 acres
Camrose, Haverfordwest, SA62, Haverfordwest, Pembrokeshire SA62 Wales
Added on 13/07/2026Smallholding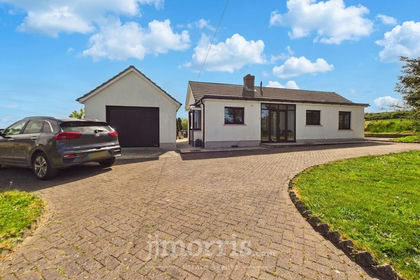
- Price
- Guide Price£495,000
- Size
- 9 acres
Added on 12/10/2026Smallholding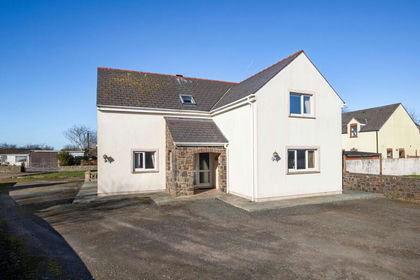
- Price
- Fixed Price£499,950
- Size
- 10 acres
Llangwm, Haverfordwest, SA62, Freystrop, Pembrokeshire SA62 Wales
Added on 23/07/2026House with Land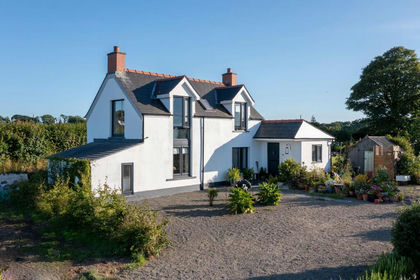
- Price
- Guide Price£425,000
- Size
- 1 acres
Llangwm, Haverfordwest, SA62, Llangwm, Pembrokeshire SA62 Wales
Added on 27/08/2026House with Land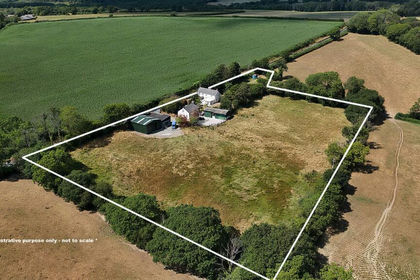
- Price
- Guide Price£550,000
- Size
- 3.4 acres
Slebech, Haverfordwest, SA62, Wiston, Pembrokeshire SA62 Wales
Added on 21/03/2026House with Land
- Price
- Guide Price£400,000
- Size
- 9 acres
Added on 29/09/2026House with Land