Pencaer, Goodwick, SA64
- Land size
- 9 acres
- Bedrooms
- 3
- Bathrooms
- 1
Key Features
- A delightfully situated 9 Acre Residential Smallholding
- Detached Bungalow Residence with Architect Plans to convert into a 2 storey Dwelling (STP).
- L.P. Gas C/H, uPVC Double Glazing and both Cavity Wall and Loft Insulation.
- Substantial Detached Garage with Utility Room and Separate WC.
- 2 Kennel Buildings with Pens, Kitchen/Preparation Shed
- Delightful Gardens and Grounds together with 4.5 Acres of clean Pasture Land
- Further approximately 4 Acres of adjoining Moorland/Conservation Land
- Early inspection strongly advised. Realistic Price Guide. EPC Rating 'E'.
Description
A delightfully situated 9 Acre Residential Smallholding bordering the Pembrokeshire Coast National Park.
Detached Bungalow Residence with Architect Plans to convert into a 2 storey Dwelling (STP).
Comfortable 1/2 Reception, Shower Room and 3 Bedroom Accommodation.
L.P. Gas C/H, uPVC Double Glazing and both Cavity Wall and Loft Insulation. Electric Car Charging Point.
Substantial Detached Garage with Utility Room and Separate WC.
2 Kennel Buildings with Pens, Kitchen/Preparation Shed and adjacent Runs and a small Exercise Paddock.
Tool Shed, 2 Chicken/Poultry Sheds and Store Sheds.
Delightful Gardens and Grounds together with 4.5 Acres of clean Pasture Land and approximately 4 Acres of adjoining Moorland/Conservation Land.
A conveniently located Residential/Equestrian Smallholding which is ideally situated for Family or Retirement.
Early inspection strongly advised. Realistic Price Guide. EPC Rating ‘E’
Situation
Herston is a 9 Acre Residential/Equestrian Holding with 2 Kennel Builldings and a Kitchen/Preparation Shed which stands on the Strumble Head Peninsula in an area known as Pencaer.
The Property is situated within a mile or so of the town of Goodwick which has the benefit of a few Shops, a Primary School, former Church, Chapels, Public Houses, a Fish & Chip Shop Cafe/Takeaway, Petrol Filling Station/Store, several Cafes and a Supermarket.
The twin town of Fishguard is within 2 miles or so and has the benefit of a good Shopping Centre together with a wide range of amenities and facilities which briefly include Secondary and Primary Schools, Churches, Chapels, a Building Society, Hotels, Restaurants, Public Houses, Cafes, Take-Away's, a Cinema/Theatre, Supermarkets and a Leisure Centre.
Pembrokeshire Coastline
The North Pembrokeshire Coastline at The Parrog Goodwick is within a mile or so and also close by are the other well known Sandy Beaches and Coves at Pwllcrochan, Abermawr, Aberbach, Abercastle, Aberfelin, Porthgain, Pwllgwaelod, Cwm-yr-Eglwys and Newport Sands.
The County and Market Town of Haverfordwest is some 16 miles or so south and has the benefit of an excellent shopping centre together with an extensive range of amenities and facilities including Secondary and Primary Schools, Churches, Chapels, Banks, Building Societies, Hotels, Restaurants, Public Houses, Cafes, Take-Away's, Art Galleries, a Library, Supermarkets, Petrol Filling Stations, a further Education College, The County Council Offices and The County Hospital at Withybush.
Road and Rail Links
There are good road links along the Main A40 from Fishguard to Haverfordwest and Carmarthen and the M4 to Cardiff and London as well as good rail links from both Fishguard and Haverfordwest to Carmarthen, Cardiff, London Paddington and the rest of the UK.
Herston stands inset off the Goodwick to Strumble Head Coast Road and the Land has a field gate access onto the Council Maintained Road leading towards St Nicholas.
Directions
From the Offices of Messrs J.J. Morris at 21 West Street, turn left and proceed along West Street in the direction of Goodwick for half a mile. Upon reaching the Bypass Roundabout, take the second exit signposted to Goodwick and Fishguard Harbour. Continue on this road for 500 yards or so and upon reaching the Roundabout adjacent to Tesco Express, take the second exit (straight on) and proceed up to Goodwick. Upon reaching The Rose & Crown Public House, turn left and continue straight on up Goodwick Hill towards Strumble Head. Proceed around the hairpin bends and through Stop & Call. Follow the road 90° to the left towards Strumble Head. Continue on this road for 350 yards or so and Herston is the third property on the left hand side of the road. A For Sale Board is erected on site.
Description
Herston comprises a Detached single storey Bungalow Residence of cavity concrete block/brick construction with rendered and whitened elevations under a pitched interlocking concrete tile roof. There is an extension to the fore with a flat fibreglass roof. Accommodation is as follows:-
Porch
Dimensions: 2.44m x 1.30m (8'0" x 4'3"). With ceramic tile floor, ceiling light, coat hooks and glazed door to:-
Hall
Dimensions: 3.20m x 2.82m (10'6" x 9'3"). (maximum). With fitted carpet, double panelled radiator, coved ceiling, ceiling light, central heating thermostat control, telephone point, 2 power points, glazed door to Inner Hall and door to:-
Sitting Room
Dimensions: 4.65m x 4.04m (15'3" x 13'3"). With fitted carpet, Marble fireplace with an attractive surround housing a coal effect L.P. Gas Fire, 2 uPVC double glazed windows (affording delightful Rural views towards The Preseli Hills), TV point, telephone point, double panelled radiator, coved ceiling, ceiling light and 10 power points.
Kitchen/Dining Room
Dimensions: 6.55m x 2.44m (21'6" x 8'0"). (overall).
Dining Area
With fitted carpet, 2 uPVC double glazed windows with venetian blinds (affording delightful Rural views), double panelled radiator, coved ceiling, ceiling light, 4 power points and opening to:-
Kitchen Area
With ceramic tile floor, range of Oak fitted floor and wall cupboards, inset single drainer stainless steel sink unit with mixer tap, uPVC double glazed window, built in Neff Double Oven, 4 ring Electric Cooker Hob, built in Refrigerator, Cooker Hood (externally vented), part tiled surround, cooker box, 7 power points, ceiling light and a uPVC door to exterior.
Inner Hall
With fitted carpet, cove ceiling, ceiling light, access to an Insulated Loft, 2 power points and an Airing Cupboard with shelves housing a Worcester wall mounted LP Gas Combination Boiler (heating domestic hot water and firing central heating).
Shower Room
Dimensions: 2.34m x 2.34m (7'8" x 7'8"). With fitted carpet, half tiled walls, dado rail, suite of WC, Wash Hand Basin and a glazed and tiled Quadrant Shower with a Mira Excel Thermostatic Shower, coved ceiling, ceiling light, uPVC double glazed window, towel rail, toilet roll holder, soap holder, toothbrush holder and a mirror fronted bathroom cabinet.
Bedroom 1
Dimensions: 4.06m x 3.33m (13'4" x 10'11"). With fitted carpet, 2 uPVC double glazed windows (one of which affords delightful Rural views), built in mirror fronted wardrobes, coved ceiling, ceiling light, radiator, telephone point, TV point and 8 power points.
Bedroom 2
Dimensions: 3.35m x 3.05m (11'0" x 10'0"). With fitted carpet, uPVC double glazed window (affording delightful Rural views), built in mirror fronted wardrobe, coved ceiling, ceiling light, radiator and 6 power points.
Bedroom 3/Study
Dimensions: 3.05m x 2.34m (10'0" x 7'8"). With fitted carpet, uPVC double glazed window, coved ceiling, ceiling light, double panelled radiator and 4 power points.
Externally
A pillared access with double wrought iron gates at the fore leads to a block pavior drive and hardstanding area which allows for ample Vehicle Parking and Turning Space and gives access to a:-
Detached Garage/Workshop
Dimensions: 7.92m x 3.96m (26'0" x 13'0"). (overall measurement - approx).
Internal Garage Measurement
and has the benefit of a Hormann electrically operated roller door, a uPVC pedestrian door, 4 strip lights, power points and doors to Separate WC and:-
Utilty Room
Dimensions: 2.24m x 2.13m (7'4" x 7'0" ). With uPVC double glazed window, half tiled walls, wall mounted electric convector heater, inset single drainer Stainless Steel sink unit with mixer tap, floor cupboards, plumbing for automatic washing machine, Manrose extractor fan, ceiling light, appliance points and 4 power points.
Separate WC
Dimensions: 2.24m x 1.19m (7'4" x 3'11"). With uPVC double glazed window, suite of Wash Hand Basin and WC, half tiled walls, Manrose extractor fan, ceiling light, wall mounted electric convector heater, towel ring and toilet roll holder.
Externally
Directly to the fore of the Property are good sized Lawned Gardens with Flowering Shrubs and Mature Trees. The front Garden is bounded by a rendered and whitened block wall. There is a concrete paved surround to the Bungalow and to the rear is a good sized Paved Patio together with a large Lawned Garden.
2 Outside Power Points. Outside Sensor Light and an Outside Water Tap. Car Charging point on Garage.
There are a range of Buildings as follows:-
Workshop/Tool Shed
Dimensions: 3.66m x 2.44m (12'0" x 8'0"). Of timber construction with a corrugated iron roof as well as:-
2 Chicken/Poultry Sheds
Dimensions: 2.44m x 1.83m (8'0" x 6'0"). (each). With adjacent runs.
There are also some small Poultry/Storage Sheds.
A paved pathway from the rear of the Property leads to 2 Dog Kennels and a Kitchen/Preparation Shed. The Buildings are as follows:-
Store Shed (formerly a Kennel)
Dimensions: 7.32m x 4.27m (24'0" x 14'0"). Of cavity concrete block construction with rendered elevations under a pitched interlocking concrete tile roof. It has strip lighting, power points, 2 pedestrian doors and several individual Kennel Pens. Adjacent to the Kennel is a concreted Run/Feeding area and a:-
Kitchen/Preparation Shed
Dimensions: 3.58m x 2.54m (11'9" x 8'4"). Of brick construction with rendered and roughcast elevations under a pitched concrete tiled roof. It has a single drainer stainless steel sink unit, a wall mounted water heater, 6 power points and a strip light.
Store Shed 2 (formerly a Kennel)
Dimensions: 4.50m x 3.35m (14'9" x 11'0"). Of cavity concrete block construction with a corrugated iron roof. It has 2 double Pens, electric light and power points.
The Land
Adjacent to the Bungalow is a 4.5 Pasture Enclosure which has the benefit of a Field Gate Access onto the Council Road leading to St Nicholas at or around point "A" on the Plan. There is also a gate leading to this enclosure adjacent to the north western gable end of the Property.
Adjoining the Garden on the southern side is approximately 4 Acres or thereabouts of Moorland and Conservation Land which can only be considered as Rough Grazing Land on which there are Trees and Streams. The approximate boundaries of the entire Property are edged in red on the attached Plan to the Scale of 1/2500.
Services
Mains Water and Electricity are connected. Septic Tank Drainage. uPVC Double Glazing. Cavity Wall and Loft Insulation. L.P. Gas Central Heating. Telephone, subject to British Telecom Regulations. Broadband Connection. Wiring for Satellite TV. Air Recycling Unit.
Tenure
Freehold with Vacant Possession upon Completion.
Planning
Plans have been prepared by a local Architect to alter and extend the Property into a 2 storey residence. Copies of the proposed Plans are attached. N.B. Planning has not been granted for this development.
Remarks
Herston is a conveniently situated 9 Acre Residential/Equestrian Holding with 2 Kennel Buildings and a Kitchen/Preparation Shed which stands on the Strumble Head Peninsula within a few miles or so of the Market Town of Fishguard. The Property is in good decorative order and has the benefit of an attractive Detached 3 Bedroom Bungalow Residence, a substantial (recently built) Garage with Utility Room and Separate WC, Poultry Sheds, a Tool Shed, 2 Kennels with an adjacent Kitchen/Preparation Shed with adjacent Runs and Exercise Paddock as well as 4.5 Acres of clean Pasture Land and approximately 4 Acres or Moorland/Conservation Land which can only be considered as Rough Grazing/Scrub Land. Residential Holdings of this nature are few and far between and early inspection is strongly advised. It is ideally suited for Family or Retirement purposes and is offered "For Sale" with a realistic Price Guide.
Disclaimer
These particulars are intended as a general guide only and do not form part of any offer or contract. Whilst reasonable care has been taken in their preparation, descriptions, measurements, floor plans and other information should not be relied upon as statements of fact. Buyers should satisfy themselves by inspection and independent enquiries. Photographs, drone imagery and virtual tours are illustrative and may be digitally enhanced or edited and should not be relied upon as an exact representation of the property, its condition, boundaries or surroundings. Services, appliances and fittings have not been tested and no warranty is given. Measurements and distances are approximate. Buyers are advised to obtain appropriate independent professional advice before proceeding.
Map Location
Property details
- Tenure
- Freehold
- Council Tax Band
- Ask Agent
- Date Posted
- 2026-10-12
Market Value Analysis
Compared with 300 Farms & Smallholdings listings in Wales (5+ acres).
Utilities & Restrictions
Utilities
- Electricity
- Mains
- Water
- Mains
- Heating
- Gas Central Heating
- Broadband
- Full Fibre (FTTP)
- Sewerage
- Septic Tank / Private
Rights & Restrictions
- Public Rights of Way
- Ask Agent
- Private Rights of Way
- Yes
- Listed Property
- Ask Agent
- Restrictions
- Ask Agent
Listed status, conservation areas and planning constraints for this location are in the full report.
Property Features
- Accessibility
- Ask Agent
- Parking
- Parking Available
- Garden
- Garden
Beyond the particulars: planning activity, flood history, heritage and ground risks, checked for this exact spot.
Connectivity
Broadband
Fastest speed available at this postcode
950 Mbps
Gigabit full fibre
Suitable for
- 4K streaming on every screen
- Full-time home working
- Online gaming & big downloads
Mobile signal
Predicted 4G and 5G signal; indoor signal depends on building materials.
Ofcom Connected Nations postcode-level predictions. Speeds and signal are modelled, not measured, and vary between addresses and providers.
Signal is the easy part. Planning activity, flood history and protected designations here are in the full report.
Nearest Schools
Primary
- Ysgol Gymunedol Wdig / Goodwick Community School935 metres
- Pupils
- 110
- Type
- Nursery, Infants & Juniors
- Language
- Welsh medium school / provision (including transitional)
- Holy Name RC School1.5 miles
- Pupils
- 126
- Type
- Infants & Juniors
- Language
- English medium school / provision
- Ysgol Glannau Gwaun1.7 miles
- Pupils
- 254
- Type
- Nursery, Infants & Juniors
- Language
- Dual language school / provision (Welsh and English) (including transitional)
- Ysgol Ger y Llan5.8 miles
- Pupils
- 101
- Type
- Nursery, Infants & Juniors
- Language
- Welsh medium school / provision (including transitional)
- Ysgol Llanychllwydog6.8 miles
- Pupils
- 29
- Type
- Nursery, Infants & Juniors
- Language
- Welsh medium school / provision (including transitional)
Secondary
- Ysgol Bro Gwaun1.4 miles
- Pupils
- 574
- Type
- Secondary (ages 11-16)
- Language
- Dual language school / provision (Welsh and English) (including transitional)
- Ysgol Penrhyn Dewi12 miles
- Pupils
- 606
- Type
- Middle (ages 3-16)
- Language
- English medium school / provision
- Ysgol Caer Elen13 miles
- Pupils
- 907
- Type
- Middle (ages 3-16)
- Language
- Welsh medium school / provision (including transitional)
- Haverfordwest High VC School15 miles
- Pupils
- 1,699
- Type
- Secondary (ages 11-19)
- Language
- English medium school / provision
- Ysgol Bro Preseli16 miles
- Pupils
- 932
- Type
- Middle (ages 3-19)
- Language
- Welsh medium school / provision (including transitional)
Distances are straight-line from the advertised location. Source: the national school registers (DfE, Welsh Government, Scottish Government) and Ofsted.
Schools are just the start: sold prices nearby, planning activity and any flood history are in the full report.
Amenities
Supermarket
GP surgery
Pharmacy
Green space
Walking trail
Straight-line distances from the advertised location. Sources: NHS records, Geolytix supermarket locations, OS Open Greenspace and the national trails registers.
The area stacks up? Now check the location itself: planning nearby, protected designations and past flooding.
Getting Around
Nearest station
Nearest bus stop
Typical drive times
Straight-line distances from the advertised location; drive times are typical free-flow times over OpenStreetMap road data, so allow more at peak. Public transport locations from DfT NaPTAN.
Easy to reach matters. So do planning activity, flood history and ground risks: all in the full report.
Flood Risk
Natural Resources Wales open data, checked around the advertised map pin for the listed acreage. Long-term risk counts flood defences; the planning map's flood zones do not. Provided by LandSale, not the listing agent, and not part of the agent's particulars. Risk varies across a holding, so verify before committing.
Rivers and the sea
Planning map: Flood Zone 1.
Surface water
These bandings are the summary. Where this location sits on the flood maps, plus planning activity, heritage and ground risks, is in the full report.
Important notice: Information, maps and tags on this page are drawn from the advertising agent's marketing materials or generated automatically. LandSale has not verified them. Relying on these details is at your own risk, always carry out independent checks before committing to a purchase.
LandSale full disclaimer
Marketing information only - not formal particulars. The details on this website are provided for general guidance and do not constitute an offer or contract. Neither LandSale nor the advertising estate/land agent accepts responsibility for any inaccuracy.
1. Source of information
- Listing content: Core description, asking price, tenure, measurements, photographs and planning history originate from the marketing materials of the advertising estate or land agent. LandSale does not author this content and cannot guarantee its accuracy.
- Automated tags & categorisation: Property type, land-use class, acreage bands and similar labels may be applied by machine-learning models. They are intended as a helpful guide only and may not reflect the property's legal status or permitted use.
- Third-party & enriched data layers: Maps, boundary outlines, planning designations, soil reports, broadband coverage and other environmental or location-based insights are licensed from external suppliers. Such data are supplied “as is", may be incomplete or out of date and are subject to change without notice.
2. Verification required
Prospective purchasers must verify critical matters, including but not limited to planning permission, title boundaries, public rights of way, environmental constraints, acreage, services, access and VAT status, through their own inspections, specialist surveys, legal advisers and the selling agent before relying on the information or entering into any contract.
3. No warranty or liability
LandSale gives no warranty, express or implied, as to the accuracy, completeness or fitness for any particular purpose of the information displayed. LandSale shall not be liable for any loss, damage, cost or expense arising directly or indirectly from any use of or reliance on such information, save where liability may not be excluded by law.
4. Updates & feedback
If you believe any detail on this listing is inaccurate, please let us know. We will investigate and, where appropriate, update the listing or notify the agent.
© LandSale | Version 1.3 - August 2026
Listing agent
JJ Morris, Fishguard
21 West Street, Fishguard, SA65 9AL
Similar properties for sale
- Price
- Guide Price£495,000
- Size
- 24.32 acres
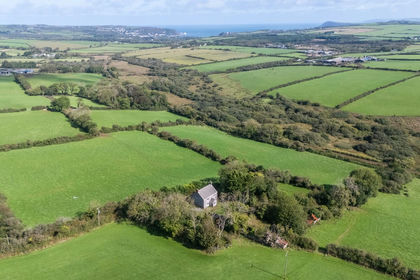
Dwrbach, Fishguard, SA65, Fishguard, Pembrokeshire SA65 Wales
Added on 12/10/2026Smallholding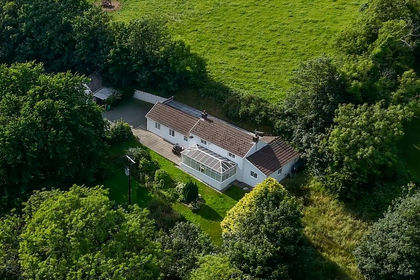
- Price
- £520,000
- Size
- 5 acres
Camrose, Haverfordwest, SA62, Haverfordwest, Pembrokeshire SA62 Wales
Added on 13/07/2026Smallholding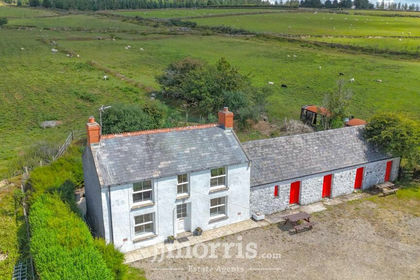
- Price
- £395,000
- Size
- 5 acres
Rhosfach, Clunderwen, SA66, Maenclochog, Pembrokeshire SA66 Wales
Added on 09/10/2026Smallholding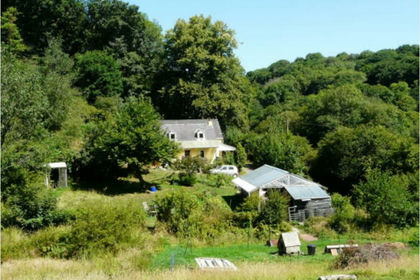
- Price
- Offers in Region of£530,000
- Size
- 6 acres
Hafod Y Dail, Clynderwen, SA66, New Moat, Pembrokeshire SA66 Wales
Added on 26/09/2026Smallholding
- Price
- Offers in Region of£550,000
- Size
- 4 acres
Bridell, Cardigan, SA43, Cilgerran, Pembrokeshire SA43 Wales
Added on 22/09/2026Smallholding
- Price
- £450,000
- Size
- 17 acres
Penybryn, Cardigan, SA43, Cilgerran, Pembrokeshire SA43 Wales
Added on 05/10/2026Smallholding
- Price
- Offers in Region of£550,000
- Size
- 5 acres
Added on 14/10/2026Smallholding
- Price
- Offers in Excess of£525,000
- Size
- 5 acres
Added on 11/02/2026Barn Conversion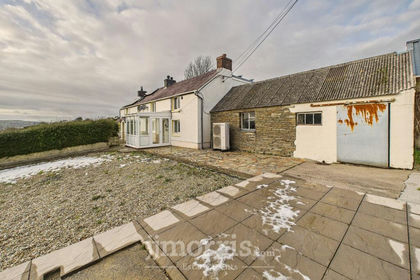
- Price
- £469,000
- Size
- 9 acres
Added on 29/01/2026Smallholding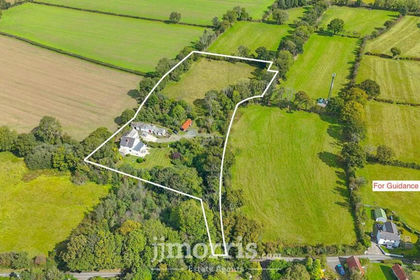
- Price
- £599,000
- Size
- 4 acres
Cenarth, Newcastle Emlyn, SA38, Beulah, Ceredigion SA38 Wales
Added on 29/01/2026Smallholding