Infield Lane, Habblesthorpe, Retford
- Land size
- 3.64 acres
- Bedrooms
- 6
- Bathrooms
- 3
Key Features
- Income £65,000 + pa
- Potential for rental growth
- Excellent family living space
- Main House for occupation or suitable for B&B with live-in Manager's accom.
- Commercial Buildings (offices, workshops and warehousing) approx 10,630 sqft (987m²)
- Poultry Shed 15,339 sqft (1,425m²) with Self Storage potential
- B1, B2 and B8 Planning Permission
- Good yard area and vehicle distribution
- Edge of village location
- A1 approx 10 miles, London Kings Cross rail service from Retford approx 1 hour 30 mins
Description
DESCRIPTION
Quantum Farm is a substantial and versatile mixed use/investment property, a combination of substantial family home with annexe and garage cum amenity block, together with a range of mostly let commercial buildings, presently producing £65,120 per annum excluding recovery of utilities and rates*.
The house was constructed in the mid 2000's to a good specification and now offers five bedroom family living accommodation over three floors of a light and generous nature. Particular features of note include the sizeable dual aspect lounge, garden room and living dining kitchen bespokely fitted and hosting four oven Aga. The second floor bedrooms are versatile, well suited to hobbies, library, relaxation, music etc.
The total site extends to approx. 3.64 acres (1.47 hectares) subject to measured site survey. The domestic grounds are hard landscaped to front and rear including significant walled vehicular court to the front.
Attached to the dwelling is a well appointed two storey annexe comprising an open plan living dining kitchen and shower room to the ground floor and a staircase ascends to a generous bedroom with in built bespoke furniture.
The substantial Garage block is two storey building providing garaging for three vehicles. Also within the building is a ground floor cloakroom and to the first floor is a games room, which a self-contained kitchen and shower room.
Planning permission to change the use of the house and garage block to Guest House (Use Class C1) including Managers Residential Accommodation has been granted.
The commercially buildings extend to approximately 10,630sqft (987.5m²) and the poultry shed extends to approximately 15,339sqft (1,425m²). The buildings are mostly portal framed including an attractive two storey office block and workshops. The site has general B1, B2 and B8 consent. Most commercial buildings are subject to tenancies, details of which are available from the selling agents. There is a vacant former poultry shed with consent to create a self-storage facility. The site also includes extensive vehicular maneuvering, forecourt parking, concreted bays and open areas.
LOCATION
The property is nestled on the south side of the hamlet of Habblesthorpe at the end of Infield Lane. Habblesthorpe lies on the eastern side of North Leverton, a medium size village of this area served by a good provision of local amenities presently providing primary school, doctor's surgery, public house, Post Office and convenience store. Larger centres within comfortable driving distance include Retford (6.5 miles), Gainsborough (8 miles), Lincoln (18.5 miles) and Newark (23 miles). The National Trust's Clumber Park, Sherwood Pines, many golf courses and a wealth of leisure facilities are within the general area.
The location provides good access to major transport links, with the A1M (10 miles) to the west of Retford, M1 (23 miles). Direct London King's Cross services at Retford and Newark (approx. 1hr 30 mins from Retford). Air travel is accessible via international airport of Nottingham East Midlands (60 miles). Leisure amenities and educational facilities (both state and independent) are well catered for.
DIRECTIONS
Leaving Retford Market Square via Grove Street turn left at the lights onto Arlington Way and right at the next set of lights. Leave the town on Leverton Road and after about 6 miles enter the village of North Leverton. Proceed through the centre of the village into Habblesthorpe where Infield Lane will be found on the right-hand side, Quantum Farm is situated at the end of the lane. what3words///avoiding.goodbye.cabs
ACCOMMODATION
RECEPTION PORCH dual aspect, tiled floor, cloakroom, radiator.
LOUNGE 24'5" x 18'2" (7.44m x 5.53m) with substantial brick fireplace with beamed mantle over, brick and tile hearth and traditional style LPG stove. Dual aspect, radiators.
LIVING DINING KITCHEN 24'5" x 21'9" (7.44m x 6.63m) generous space with comprehensive range of bespoke buttermilk finished units including base cupboards surmounted by solid timber working surfaces, dresser cabinet, substantial central island with wine racking. Corniced wall cabinets and plate racking, tiled splash backs and flooring to co-ordinate. Substantial chimney breast with four oven oil fired Aga with twin hot plates and warming plate, further display unit to under stair recess. Ample dining/living area, LED down lighters, radiator and concertina doors to
GARDEN ROOM 14'0" x 12'9" (4.27m x 3.90m) of brick base with uPVC double glazed upper levels, external door, views over edge of village agricultural land, tiled flooring, radiator.
UTILITY ROOM 11'3" x 11'2" (3.44m x 3.39m) with further comprehensive range of ivory shaker style units, further solid wood block working surfaces, stainless steel 1.5 sink unit, external door, appliance recesses including space for cooker with extractor hood over and plumbing for washing machine. Contemporary tiled splash backs and coordinating flooring,
cylinder cupboard, Boulter Buderus oil fired central heating boiler, radiator, external door.
SIDE ENTRANCE PORCH with external door to front, radiator.
CLOAKROOM well-appointed with low suite wc, pedestal wash hand basin, tiled to co-ordinate and complementing tiled flooring, attractive integral linen cupboard, chrome towel warmer.
From the rear of the living dining kitchen a wide staircase ascends to
FIRST FLOOR LANDING doorway and further wide staircase to second floor, down lighters and radiator.
MASTER BEDROOM SUITE
Bedroom16'10" x 14'5" (5.15m x 4.39m) down lighters, attractive edge of village rural views, radiator.
Walk in Dressing Room fitted with hanging space, shelving, laminate flooring, radiator.
En Suite Shower Room generous and well-appointed with 1400 showering enclosure, vanity basin with cabinets beneath and vanity surfaces to either side, low suite wc, bidet. Fully tiled walls and flooring to co-ordinate, down lighters, radiator.
BEDROOM TWO 17'7" x 11'3" (5.36m x 3.44m) maximum including in built bespoke double wardrobe with adjacent knee hole vanity unit, fine edge of village rural views, radiator.
BEDROOM THREE 12'8" x 11'2" (3.86m x 3.39m) minimum measurement excluding entrance recess, radiator.
HOUSE BATHROOM luxuriously appointed with contemporary white suite of double ended bath with over bath filler tap within tiled plinth, quadrant showering enclosure, pedestal wash hand basin, low suite wc, bidet. Fully tiled walls and flooring to co-ordinate, down lighters, chrome towel warmer, radiator.
SECOND FLOOR
BEDROOM FOUR 18'2" x 16'0" (5.53m x 4.86m) measured to rear of range of in built bespoke furniture comprising two double wardrobes flanked by drawers and vanity/display shelving, vaulted ceiling, down lighters, radiator.
BEDROOM FIVE 22'0" narrowing to 17'7" x 16'0" (6.71m narrowing to 5.36m x 4.86m) versatile space also suitable for sitting room/amenity room to bedroom four, hobbies, media room, etc. Roof lights, access to external fire escape, down lighters, radiators.
ANNEXE
Semi-detached to main house
GROUND FLOOR
OPEN PLAN LIVING DINING KITCHEN 24'4" x 17'2" (7.42m x 5.22m) range of oak fronted base and wall cupboards, solid wood block working surfaces, sink unit, integrated appliances of oven, microwave, dish washer, halogen hob, extractor. Tiled splash backs to co-ordinate, LED down lighters, ample dining and living area, double doors opening to rear block paved terrace grounds, staircase to first floor, radiators.
SHOWER ROOM attractive, in neutral tones with 1400 showering area, pedestal wash hand basin, low suite wc, fully tiled walls and flooring to co-ordinate, chrome towel warmer.
FIRST FLOOR
BEDROOM 28'8" x 16'0" (8.73m x 4.86m) maximum dimensions including stairwell and to rear of in built bespoke furniture, comprising double wardrobe, flanked by drawers and knee hole vanity unit, vaulted ceiling, down lighters, access to external fire escape, radiators.
OUTSIDE
DOMESTIC GROUNDS
The domestic grounds are attractively landscaped primarily to front and rear. To the front there is a substantial block paved and walled vehicle court and amenity area bordered by hard landscaped planters and ornamental pool.
At the rear of the property there is a further block paved, walled and metal railed amenity area with hard landscaped raised borders, further lawned garden with perimeter shrubbery and feature well. Good access is available either side and a connecting gateway leads to the adjacent commercial element.
Electric gates provide separate access off Infield Lane to front vehicular court which is bordered on one side by the
GARAGE AND AMENITY BLOCK
GARAGING 42'6" x 22'8" (12.94m x 6.91m) overall internal measurements. With three electrically operated roller shutter doors, range of in built storage cupboards, Boulter Buderus oil fired central heating boiler, light and power.
SIDE ENTRANCE HALL with staircase to first floor, radiator.
CLOAKROOM with low suite wc, pedestal wash hand basin.
FIRST FLOOR
GAMES ROOM 34'5" x 15'0" (10.49m x 4.55m) roof lights, access to eaves, LED down lighters, doorway to external fire escape, laminate flooring, radiators.
LANDING roof light, radiator.
KITCHEN 12'2" x 5'0" (3.71m x 1.50m) average dimensions with further recess fitted with ivory base units, wood block working surface, circular sink unit and drainer, integrated appliances of oven and electric hob, tiled splash backs and flooring, useful recesses, radiator.
SHOWER ROOM with square showering enclosure, low suite wc, pedestal wash hand basin, tiled walls and flooring in contemporary style to co-ordinate, radiator.
COMMERCIAL ELEMENT
Gated entrance with adjacent timber gatehouse.
Excellent tarmacadam and hardcore vehicular distribution with partitioned bays and ready access to individual commercial units.
UNIT 1 (FORMER HAIR SALON/POTENTIAL OFFICE) 488sqft (45.30m²) Gross Internal Area with office room, rear kitchen, filing room, wc and reception/storeroom.
GENERATOR/PLANT ROOM
COVERED AMENITY/SMOKING AREA
SITE TOILET BLOCK (UNIT 9)
UNIT 2 (MAIN OFFICE BLOCK) 2293SQFT (212.97m²) net Internal Area.
GROUND FLOOR - reception, two offices, inner hall, canteen with range of kitchen fitments, wc's for male, female and disabled.
FIRST FLOOR - with three separate offices
This is a good specification building with central heating, excellent IT infrastructure and lighting.
UNIT 3 (TRAINING ROOM) 1611sqft (149.71m²) Gross Internal Area equipped as a training room facility.
CONCRETED OPEN HARDSTANDING
UNIT 6 (WORKSHOP) 2873sqft (266.89m²) Gross Internal Area with two roller shutter doors each approximately 4m high, integral works office and store.
CANTEEN 316sqft (29.38m²) Gross Internal Area with range of kitchen fitments and heated wet gear storage cupboards.
SECOND CONCRETED OPEN HARDSTANDING
BLOCK STORE
UNIT 8 (WORKSHOP) 1910sqft (177.44m²) Gross Internal Area with block partitioned integral stores, roller shutter door approximately 3.5m high with front projecting additional store and front covered canopy.
GENERAL REMARKS & STIPULATIONS
Planning: Please address all planning enquiries to Bassetlaw District Council, Queen's Buildings, Potter Street, Worksop, S80 2AH. Tel: .
Principal Consents:-
23/01327/COU - Change of Use of Dwelling and Detached Garage (Use Class C3) to a Guest House (Use Class C1) including Managers Residential Accommodation.
17/01195/COU - Change the Use of Land and Buildings from Contractors Plant Yard to
B1 (Business), B2 (Industry) and B8 (Warehousing)
23/01326/COU - Change of Use of Agricultural Building to Use as a Self-Storage Facility
*Tenancies: Most of the commercial buildings are subject to existing tenancies. Please contact the selling agents for an up to date position on unit areas, occupation, rental passing, etc.
Tenure: We understand the property is freehold.
Council Tax: We are advised by Bassetlaw District Council that Quantum Farm is in Band E and the Annexe Quantum Farm is in Band A.
Business Rates: (to 31/03/2026 no allowance for Small Business Rates Relief)
Unit 1 - Rateable value £2,600. Rates payable £1,297.40
Unit 2 - Rateable value £16,500. Rates payable £8,233.50
Unit 3 - Rateable value £8,000. Rates payable £3,992.00
Unit 4 - Rateable value £12,750. Rates payable £6,362.25
Unit 6 - Rateable value £10,000. Rates payable £4,990.00
Unit 8 - Rateable value £5,300. Rates payable £2,644.70
Services: Please note we have not tested the services or any of the equipment or appliances in this property, accordingly we strongly advise prospective buyers to commission their own survey or service reports before finalising their offer to purchase.
Floorplans: The floorplans within these particulars are for identification purposes only, they are representational and are not to scale. Accuracy and proportions should be checked by prospective purchasers at the property.
Hours of Business: Monday to Friday 9am - 5.30pm, Saturday 9am - 1pm.
Viewing: Please contact the Retford office on .
Further Information: Please contact Jeremy Baguley MRICS , , jeremy. .
These particulars were prepared in January 2026.
Map Location
Property details
- Tenure
- Freehold
- Council Tax Band
- Ask Agent
- Date Posted
- 2026-01-29
Energy Performance Certificate
Energy Efficiency Rating
Based on UK Energy Performance Certificate standards (EU Directive 2002/91/EC)
View official EPC certificate ↗
Running costs are one side. Planning activity, flood history and ground risks for this location are in the full report.
Utilities & Restrictions
Utilities
- Electricity
- Mains
- Water
- Mains
- Heating
- Oil Heating
- Broadband
- Ask Agent
- Sewerage
- Ask Agent
Rights & Restrictions
- Public Rights of Way
- Ask Agent
- Private Rights of Way
- Ask Agent
- Listed Property
- Ask Agent
- Restrictions
- Ask Agent
Listed status, conservation areas and planning constraints for this location are in the full report.
Property Features
- Accessibility
- Ask Agent
- Parking
- Garage
- Garden
- Garden
Beyond the particulars: planning activity, flood history, heritage and ground risks, checked for this exact spot.
Connectivity
Broadband
Fastest speed available at this postcode
48 Mbps
Superfast · available to 64% of premises
Suitable for
- HD streaming
- Video calls
- Web & social
Fixed wireless access may also be an option here.
Mobile signal
Outdoor predictions; indoor signal depends on building materials.
Ofcom Connected Nations postcode-level predictions. Speeds and signal are modelled, not measured, and vary between addresses and providers.
Signal is the easy part. Planning activity, flood history and protected designations here are in the full report.
Nearest Schools
Primary
- Leverton Church of England Academy710 metresOfsted: Good
- Ages
- 2 to 11
- Pupils
- 76
- Type
- Academy converter
- Faith
- Church of England
- Sturton CofE Primary School1.3 milesOfsted: Good
- Ages
- 3 to 11
- Pupils
- 100
- Type
- Voluntary aided school
- Faith
- Church of England
- Rampton Primary School2.4 milesOfsted report card · Feb 2026
- Ages
- 2 to 11
- Pupils
- 74
- Type
- Community school
- North Wheatley Church of England Primary School3 milesOfsted: Good *
- Ages
- 3 to 11
- Pupils
- 123
- Type
- Voluntary controlled school
- Faith
- Church of England
- The Marton Academy3.1 milesOfsted report card · Feb 2026
- Ages
- 3 to 11
- Pupils
- 100
- Type
- Academy converter
Secondary
- The Elizabethan Academy5.8 milesOfsted: Good
- Ages
- 11 to 18
- Pupils
- 1,230
- Type
- Academy converter
- The Queen Elizabeth's High School, Gainsborough6 milesOfsted: Good
- Ages
- 11 to 18
- Pupils
- 1,139
- Type
- Community school
- Retford Oaks Academy6 milesNo Ofsted rating
- Ages
- 11 to 18
- Pupils
- 1,080
- Type
- Academy sponsor led
- The Gainsborough Academy6.1 milesOfsted: Requires improvement
- Ages
- 11 to 16
- Pupils
- 767
- Type
- Academy sponsor led
- Tuxford Academy7.2 milesOfsted: Good
- Ages
- 11 to 18
- Pupils
- 1,462
- Type
- Academy converter
* Latest graded judgement covers quality of education only; no overall grade was issued under the 2024-25 inspection framework.
Distances are straight-line from the advertised location. Source: the national school registers (DfE, Welsh Government, Scottish Government) and Ofsted.
Schools are just the start: sold prices nearby, planning activity and any flood history are in the full report.
Amenities
Supermarket
GP surgery
Pharmacy
Hospital
Green space
Straight-line distances from the advertised location. Sources: NHS records, Geolytix supermarket locations, OS Open Greenspace and the national trails registers.
The area stacks up? Now check the location itself: planning nearby, protected designations and past flooding.
Getting Around
Nearest station
Nearest bus stop
Typical drive times
Straight-line distances from the advertised location; drive times are typical free-flow times over OpenStreetMap road data, so allow more at peak. Public transport locations from DfT NaPTAN.
Easy to reach matters. So do planning activity, flood history and ground risks: all in the full report.
Flood Risk
From Environment Agency flood map open data, checked around the advertised map pin and allowing for the listed acreage where known. This summary comes from LandSale, the advertising platform, not from the listing agent, and is not part of the agent's particulars. Risk can vary across a single holding, so verify anything critical through your own searches before committing.
Rivers and the sea
Surface water
The detail behind these bandings
The full report pinpoints where this location sits on the flood maps, and runs the deeper checks that usually only surface after an offer.
- Exact flood zones & annual chances (included in the full report)
- Any recorded past flooding (included in the full report)
- Planning activity nearby (included in the full report)
- Heritage & conservation (included in the full report)
- Protected nature designations (included in the full report)
- Ground risks (included in the full report)
- Sold prices nearby (included in the full report)
£14.99 · one-off purchase
By LandSale, the platform. Not provided by the listing agent. Ready in about a minute.
Important notice: Information, maps and tags on this page are drawn from the advertising agent's marketing materials or generated automatically. LandSale has not verified them. Relying on these details is at your own risk, always carry out independent checks before committing to a purchase.
LandSale full disclaimer
Marketing information only - not formal particulars. The details on this website are provided for general guidance and do not constitute an offer or contract. Neither LandSale nor the advertising estate/land agent accepts responsibility for any inaccuracy.
1. Source of information
- Listing content: Core description, asking price, tenure, measurements, photographs and planning history originate from the marketing materials of the advertising estate or land agent. LandSale does not author this content and cannot guarantee its accuracy.
- Automated tags & categorisation: Property type, land-use class, acreage bands and similar labels may be applied by machine-learning models. They are intended as a helpful guide only and may not reflect the property's legal status or permitted use.
- Third-party & enriched data layers: Maps, boundary outlines, planning designations, soil reports, broadband coverage and other environmental or location-based insights are licensed from external suppliers. Such data are supplied “as is", may be incomplete or out of date and are subject to change without notice.
2. Verification required
Prospective purchasers must verify critical matters, including but not limited to planning permission, title boundaries, public rights of way, environmental constraints, acreage, services, access and VAT status, through their own inspections, specialist surveys, legal advisers and the selling agent before relying on the information or entering into any contract.
3. No warranty or liability
LandSale gives no warranty, express or implied, as to the accuracy, completeness or fitness for any particular purpose of the information displayed. LandSale shall not be liable for any loss, damage, cost or expense arising directly or indirectly from any use of or reliance on such information, save where liability may not be excluded by law.
4. Updates & feedback
If you believe any detail on this listing is inaccurate, please let us know. We will investigate and, where appropriate, update the listing or notify the agent.
© LandSale | Version 1.3 - August 2026
Listing agent
Brown & Co, Retford
29 - 33 Grove Street, Retford, DN22 6JP
Similar properties for sale
- Price
- From£1,000,000
- Size
- 3.2 acres
Hayton, Retford, Nottinghamshire, Hayton, Nottinghamshire DN22 England
Added on 04/07/2026Development Land
- Price
- Offers Over£1,350,000
- Size
- 1.5 acres
Old Wood, Skellingthorpe, LN6, Skellingthorpe, Lincolnshire LN6 England
Added on 24/04/2026Woodland with Cabin
- Price
- Guide Price£950,000
- Size
- 2.99 acres
Cottage Farmstead, Crowle, North Lincs, Crowle and Ealand, North Lincolnshire DN17 England
Added on 29/01/2026Development Land
- Price
- £1,250,000
- Size
- 1.54 acres
The Drill Hall, Derby Road, Clay Cross, East Midlands, Clay Cross, Derbyshire S45 England
Added on 29/01/2026Development Land
- Price
- £1,200,000
- Size
- 5.56 acres
2.25 Ha (5.56 Acres), Electric Station Road, Sleaford, NG34, Sleaford, Lincolnshire NG34 England
Added on 29/01/2026Undeveloped Land
- Price
- Guide Price£950,000
- Size
- 2 acres
241 Burncross Road, Chapeltown, Sheffield, South Yorkshire S35, Ecclesfield, Sheffield S35 England
Added on 09/07/2026Development Land
- Price
- Offers in Excess of£1,000,000
- Size
- 1 acres
Sykehouse Lane, Dungworth, Bradfield, Sheffield, Bradfield, Sheffield S6 England
Added on 26/06/2026Development Land
- Price
- £975,000
- Size
- 5 acres
Lincoln Gate, Ludborough, Lincolnshire, DN36, Ludborough, Lincolnshire DN36 England
Added on 29/01/2026Fishing Lake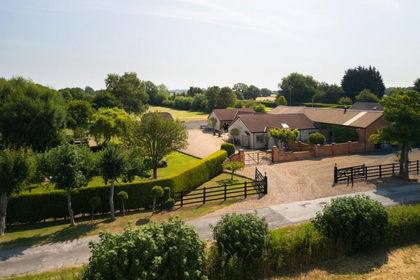
- Price
- £1,200,000
- Size
- 3.34 acres
Selby Road, Monk Fryston, Monk Fryston, North Yorkshire LS25 England
Added on 25/07/2026Commercial Land