Holmes Chapel Road, Davenport, Congleton
- Land size
- 4.95 acres
- Bedrooms
- 5
- Bathrooms
- 3
Key Features
- An Exceptional Five Bedroom Detached Character Residence
- Plot Size Comprising Of 0.57 Acres Of Formal Gardens & 4.38 Acres Of Paddock Land
- Three Versatile Reception Rooms & A Traditional Style Country Kitchen
- Separate Utility Room, Boot Room & Downstairs Cloakroom
- Annexe Potential/ Guest Accommodation Subject To Planning
- Master Bedroom With En- Suite Facilities & Two Further Bathrooms
- Established Lawned Gardens & Paved Patio Area
- Detached Double Garage
- Sweeping Private Driveway With Ample Parking
- Offered With No Upward Chain
Description
***NEW PRICE*** OVERALL £150,000 PRICE ADUJUSTMENT *** FULL VIDEO TOUR AVAILABLE***
**Broomy Croft, Davenport. An Exceptional Detached Character Residence with just under Five Acres**
Discreetly positioned and set away from the road, Broomy Croft is a detached character property occupying an enviable rural position within the sought-after village of Davenport. Approached via a sweeping private driveway and introduced by formal, established gardens, the property immediately conveys a sense of arrival together with just under five acres of lawned gardens and land.
Broomy Croft offers far more than a traditional country house setting. It presents a genuine lifestyle opportunity, equally suited to family living, equestrian interests, or those seeking space, privacy, and long-term adaptability, all without sacrificing accessibility.
The accommodation is generous yet well placed offering versatility, arranged to offer both formal reception space and practical everyday living. With five bedrooms, three reception rooms, and three bathrooms, the house accommodates modern family requirements while retaining a traditional, grounded feel.
At its heart sits a traditional-style kitchen, fitted with bespoke units and centred around a Rayburn cooker, creating a space that is both functional and atmospheric complete with a walk-in pantry store. This is a kitchen designed for real use, boots by the door, dogs under the table, and long conversations that outlast the cooking.
Adjoining the kitchen is a boot room and separate utility, reinforcing the home’s suitability for rural life. An open vestibule leads through to the formal dining room, offering an elegant setting for entertaining, while a separate study provides a quieter retreat for work or reading. The formal lounge completes the reception accommodation, offering a welcoming and characterful space for relaxation.
Annexe Potential and Future Flexibility.
To the western side of the property, the layout naturally lends itself to independent or semi-independent living. The combination of a study, ground-floor bathroom, and self-contained bedroom creates excellent potential for an annexe, guest accommodation, or dependent relative living, without compromising the integrity of the main house.
Further opportunity is provided by the cellar, offering additional scope for storage or as a wine cellar.
Gardens, Land and Equestrian Appeal.
The formal gardens surrounding the house are well-established and thoughtfully arranged, providing structure, privacy, and seasonal interest. Beyond this, the property opens out into approximately 4.38 acres of good quality adjoining land, delivering both visual openness and practical utility.
For equestrian buyers, the offering is particularly compelling. There is clear potential for stables or conversion of the garage, (subject to planning), supported by the property’s close proximity to Somerford Park Farm Equestrian centre and Crossmere Livery, both of which are within easy reach. The land also lends itself to smallholding, leisure use, or simply preserving the sense of space that defines the setting.
A sweeping driveway provides ample off-road parking and leads to a double detached garage, completing the external accommodation.
Location and Connectivity.
Despite its rural positioning, Broomy Croft remains exceptionally well connected. The property lies close to Brereton Heath Country Park, offering accessible green space and recreational opportunities. The M6 motorway is readily accessible, making travel across the Northwest straightforward.
The neighbouring towns of Congleton, Holmes Chapel, Knutsford, Sandbach, Wilmslow & Alderley Edge provide a wide range of amenities, schooling options, and rail services, while Manchester Airport is within comfortable commuting distance ensuring that national and international travel remains entirely practical.
Having been cherished by the same ownership for over 30 years, this is a home that has evolved with care and quality. Its long tenure is a powerful seal of approval in itself, reflecting both the quality of the setting and the enduring appeal of the house which offers much potential for the discerning buyer.
In summary Broomy Croft is a home that delivers scale without pretence, character without compromise, and flexibility without dilution. It is a property shaped by time rather than trend, with scope for improvement and great potential in equal measures.
A rare opportunity to acquire a country residence of this calibre, within a truly desirable Cheshire location, offered to the market as a reluctant sale with no upward chain.
Front Entrance Porch - Having a UPVC full length window and matching front entrance door giving access into the tiled porch. Courtesy light and timber front decorative entrance door with wrought iron fixings.
Dining Room - 3.98 x 4.13 (13'0" x 13'6" ) - Having exposed beams, radiators, wall light points, feature niche archway to chimney breast.
Inner Hallway - Having under stairs storage cupboard giving access to the study and ground floor bathroom as well as bedroom three.
Study - 3.77 x 2.69 (12'4" x 8'9" ) - Having a UPVC double glazed curved window to the front aspect overlooking the front gardens. Column style radiator, engineered oak flooring. Exposed beams to ceiling.
Family Bathroom - 2.70 x 1.84 (8'10" x 6'0" ) - Having a white suite comprising of panelled bath with over bath shower and bifold shower screen, low-level WC, pedestal wash hand basin. UPVC double glazed obscured window to the rear aspect, travertine part tiled walls and travertine tiled floor. Electric wall mounted heater, column style radiator, UPVC double glazed obscured window to the rear aspect.
Bedroom - 4.94 x 2.70 (16'2" x 8'10" ) - Having stairs from inner hallway with a UPVC picture window to the front and rear aspect with the rear enjoying views over the adjoining grounds and gardens. Engineered oak flooring, built in vanity dressing area table with drawers, built-in wardrobe, radiator. Storage to eaves.
Lounge - 4.93 x 3.74 (16'2" x 12'3" ) - Having a feature ornate fireplace, parquet flooring, UPVC bow shaped window. Radiator.
Vestibule - 1.96 x 2.82 (6'5" x 9'3" ) - Having access to loft space, radiator, tiled floor. Wall light points. Access through to the utility.
Utility Room - 2.08 x 2.84 (6'9" x 9'3" ) - Having a double glazed window to the rear aspect overlooking the gardens, rear courtyard and pond. Fitted base units with worksurface over incorporating a single drainer stainless steel sink unit with mixer tap over. Matching wall units, plumbing for washing machine. Radiator, tiled floor.
Dining Kitchen - 4.77 x 3.88 (15'7" x 12'8" ) - Having a range of solid wood fronted wall mounted cupboard and base units with fitted worksurface over, incorporating a composite one and a half bowl sink unit with mixer tap over. Rayburn oil fired cooker with twin hot plate extractor over, twin ovens and warning drawer, separate 4 ring ceramic hob, integral dishwasher, cooker extractor. space for fridge freezer, UPVC windows. Tiled floor, exposed beams to ceiling, radiator. Pantry store with shelving.
Side Entrance Porch - Having hardwood double glazed windows and doors.
Rear Boot Room - 1.60 x 2.09 (5'2" x 6'10" ) - Having exposed brickwork, UPVC double glazed window to the side aspect, hardwood rear entrance door. Tiled floor and access to walk in storage cupboard, radiator and electric consumer unit.
Ground Floor Cloaks - Having a low-level WC, wall mounted wash hand basin, radiator, part tiled walls. Extractor fan to ceiling, UPVC double glazed window to the front aspect.
Access to cellar and stairs off to first floor landing. Split level landing giving access to family bathroom. Staircase to additional bedrooms, secondary staircase to the master suite.
Cellar - 2.83 x 1.86 (9'3" x 6'1" ) - Having steps down with electric light and power plus approach.
Family Bathroom - 2.47 x 1.87 (8'1" x 6'1") - Having a panelled bath with over bath shower, wash hand basin with matching low-level WC. Radiator, deep set UPVC double glazed window to the side aspect. Radiator.
Inner Landing - Having wall light points and exposed beams to ceiling giving access to bedrooms.
Bedroom - 3.80 x 3.29 (12'5" x 10'9" ) - Having partially vaulted ceiling with exposed beams, wall light points. Low picture window overlooking the front gardens and grounds. Built-in wardrobe to side wall with matching drawers.
Bedroom - 3.80 x 2.81 (12'5" x 9'2" ) - Partially vaulted ceiling with exposed beams, UPVC window to the front aspect overlooking the front garden. Radiator. Wall light point.
Bedroom Attic/Dressing Room - 2.53 x 1.88 (8'3" x 6'2") - Having sloped ceiling with exposed beams. UPVC double glazed window to the side aspect. Radiator, built-in storage and bespoke drawers and wardrobe overhead storage cupboard.
Access to the master suite having a skylight to the landing. Built in bespoke storage to eaves.
Master Suite - 4.07 x 3.88 (13'4" x 12'8" ) - Having dual aspect UPVC double glazed windows to the rear and side aspect each having far reaching views across the formal gardens, pond and adjoining land. Radiator, oak effect flooring.
En-Suite - 1.96 x 2.13 (6'5" x 6'11" ) - Heritage suite comprising of vanity wash and basin set in bespoke carpentry with storage below, low level WC. Enclosed walk-in shower cubicle with electric shower. Extractor fan to ceiling and wall mounted electric fan. Part tiled walls, heated towel radiator, UPVC double glazed obscured window to the side aspect.
Externally - The entirety extends to just under 5 acres comprising of 0.56 of formal gardens and paddock measuring approximately 4.38 acres. Double detached Garage with incorporating store and loft .
Formal lawned front gardens with sweeping driveway giving access to the detached garage. Greenhouse. Two Garden Sheds including an implement store which can be converted to stables (subject to planning applications). Oil Storage Tank. Lawned gardens with adjoining paved patio and shrubs together with a vegetable patch.
Double Garage - 5.48 x 2.86 into 5.88 x 2.72 (17'11" x 9'4" into - 2 x up and over door with power and lighting - access to the boarded attic space which could be converted into home office/ study subject to the relevant regulations.
Attic space has a staircase and UPVC double glazed window to front, side and rear.
Additional store room 2.78 x 1.48 within the garage.
Note - Digitally enhanced images have been used for presentation purposes in the marketing of attic room above the garage, for your reference.
Workshop - 5.42 x 4.23 (17'9" x 13'10" ) - Power & Lighting
Barn/Stable - 7.29 x 5.16 (23'11" x 16'11" ) -
Aml Regulations - We are required by law to conduct anti-money laundering checks on all those buying a property. Whilst we retain responsibility for ensuring checks and any ongoing monitoring are carried out correctly, the initial checks are carried out on our behalf by Movebutler. You will receive a link via email from Movebutler once you have had an offer accepted on a property you wish to buy. The cost of these checks are £30 (incl. VAT) per buyer, which covers the cost of obtaining relevant data and any manual checks and monitoring which might be required. This fee will need to be paid by you in advance, ahead of us issuing a memorandum of sale, directly to Movebutler, and is non-refundable.
Map Location
Property details
- Tenure
- Freehold
- Council Tax Band
- F
- Date Posted
- 2026-01-29
Market Value Analysis
Compared with 828 Homes with Land listings in North West England (1+ acres).
Energy Performance Certificate
Energy Efficiency Rating
Based on UK Energy Performance Certificate standards (EU Directive 2002/91/EC)
Running costs are one side. Planning activity, flood history and ground risks for this location are in the full report.
Utilities & Restrictions
Utilities
- Electricity
- Mains
- Water
- Mains
- Heating
- Oil Heating
- Broadband
- Ask Agent
- Sewerage
- Mains
Rights & Restrictions
- Public Rights of Way
- Ask Agent
- Private Rights of Way
- Ask Agent
- Listed Property
- Ask Agent
- Restrictions
- Ask Agent
Listed status, conservation areas and planning constraints for this location are in the full report.
Property Features
- Accessibility
- Ask Agent
- Parking
- Garage
- Garden
- Garden
Beyond the particulars: planning activity, flood history, heritage and ground risks, checked for this exact spot.
Connectivity
Broadband
Fastest speed available at this postcode
1.8 Gbps
Gigabit full fibre · available to 92% of premises
Suitable for
- 4K streaming on every screen
- Full-time home working
- Online gaming & big downloads
Mobile signal
Outdoor predictions; indoor signal depends on building materials.
Ofcom Connected Nations postcode-level predictions. Speeds and signal are modelled, not measured, and vary between addresses and providers.
Signal is the easy part. Planning activity, flood history and protected designations here are in the full report.
Nearest Schools
Primary
- Brereton CofE Primary School1.5 milesOfsted report card · May 2026
- Ages
- 4 to 11
- Pupils
- 202
- Type
- Academy converter
- Faith
- Church of England
- Hermitage Primary School2.2 milesOfsted: Good
- Ages
- 4 to 11
- Pupils
- 206
- Type
- Academy converter
- Holmes Chapel Primary School2.5 milesOfsted: Good *
- Ages
- 4 to 11
- Pupils
- 401
- Type
- Academy converter
- Goostrey Community Primary School2.8 milesOfsted report card · Mar 2026
- Ages
- 4 to 11
- Pupils
- 197
- Type
- Community school
- Black Firs Primary School2.8 milesNo Ofsted rating
- Ages
- 3 to 11
- Pupils
- 372
- Type
- Academy converter
Secondary
- Holmes Chapel Comprehensive School2.7 milesOfsted: Good
- Ages
- 11 to 18
- Pupils
- 1,311
- Type
- Academy converter
- Congleton High School2.9 milesNo Ofsted rating
- Ages
- 11 to 18
- Pupils
- 1,174
- Type
- Academy converter
- Sandbach High School and Sixth Form College4.1 milesOfsted: Good
- Ages
- 11 to 18
- Pupils
- 1,340
- Type
- Academy converter
- Gender
- Girls
- Sandbach School4.1 milesOfsted: Good *
- Ages
- 11 to 19
- Pupils
- 1,534
- Type
- Free schools
- Gender
- Boys
- Eaton Bank Academy4.4 milesOfsted: Good *
- Ages
- 11 to 18
- Pupils
- 1,062
- Type
- Academy converter
* Latest graded judgement covers quality of education only; no overall grade was issued under the 2024-25 inspection framework.
Distances are straight-line from the advertised location. Source: the national school registers (DfE, Welsh Government, Scottish Government) and Ofsted.
Schools are just the start: sold prices nearby, planning activity and any flood history are in the full report.
Amenities
Supermarket
GP surgery
Pharmacy
Hospital
Green space
Straight-line distances from the advertised location. Sources: NHS records, Geolytix supermarket locations, OS Open Greenspace and the national trails registers.
The area stacks up? Now check the location itself: planning nearby, protected designations and past flooding.
Getting Around
Nearest station
Nearest bus stop
Typical drive times
Straight-line distances from the advertised location; drive times are typical free-flow times over OpenStreetMap road data, so allow more at peak. Public transport locations from DfT NaPTAN.
Easy to reach matters. So do planning activity, flood history and ground risks: all in the full report.
Flood Risk
From Environment Agency flood map open data, checked around the advertised map pin and allowing for the listed acreage where known. This summary comes from LandSale, the advertising platform, not from the listing agent, and is not part of the agent's particulars. Risk can vary across a single holding, so verify anything critical through your own searches before committing.
Rivers and the sea
Surface water
These bandings are the summary. Where this location sits on the flood maps, plus planning activity, heritage and ground risks, is in the full report.
Important notice: Information, maps and tags on this page are drawn from the advertising agent's marketing materials or generated automatically. LandSale has not verified them. Relying on these details is at your own risk, always carry out independent checks before committing to a purchase.
LandSale full disclaimer
Marketing information only - not formal particulars. The details on this website are provided for general guidance and do not constitute an offer or contract. Neither LandSale nor the advertising estate/land agent accepts responsibility for any inaccuracy.
1. Source of information
- Listing content: Core description, asking price, tenure, measurements, photographs and planning history originate from the marketing materials of the advertising estate or land agent. LandSale does not author this content and cannot guarantee its accuracy.
- Automated tags & categorisation: Property type, land-use class, acreage bands and similar labels may be applied by machine-learning models. They are intended as a helpful guide only and may not reflect the property's legal status or permitted use.
- Third-party & enriched data layers: Maps, boundary outlines, planning designations, soil reports, broadband coverage and other environmental or location-based insights are licensed from external suppliers. Such data are supplied “as is", may be incomplete or out of date and are subject to change without notice.
2. Verification required
Prospective purchasers must verify critical matters, including but not limited to planning permission, title boundaries, public rights of way, environmental constraints, acreage, services, access and VAT status, through their own inspections, specialist surveys, legal advisers and the selling agent before relying on the information or entering into any contract.
3. No warranty or liability
LandSale gives no warranty, express or implied, as to the accuracy, completeness or fitness for any particular purpose of the information displayed. LandSale shall not be liable for any loss, damage, cost or expense arising directly or indirectly from any use of or reliance on such information, save where liability may not be excluded by law.
4. Updates & feedback
If you believe any detail on this listing is inaccurate, please let us know. We will investigate and, where appropriate, update the listing or notify the agent.
© LandSale | Version 1.3 - August 2026
Similar properties for sale
- Price
- £1,100,000
- Size
- 2 acres
Spen Green, Smallwood, CW11, Smallwood, Cheshire East CW11 England
Added on 28/08/2026Barn Conversion
- Price
- Guide Price£1,000,000
- Size
- 15.37 acres
Newcastle Road, Betchton, Sandbach, Betchton, Cheshire East CW11 England
Added on 17/09/2026Country Estate
- Price
- £882,000
- Size
- 8.17 acres
Lamberts Lane, Congleton, Congleton, Cheshire East CW12 England
Added on 29/01/2026Barn Conversion
- Price
- £825,000
- Size
- 3 acres
Plant Lane, Moston, Sandbach, Moston, Cheshire East CW11 England
Added on 15/04/2026Cottage
- Price
- Offers in Region of£875,000
- Size
- 6.07 acres
Lot 1 Edge Hill Farm, Congleton Edge Road, Congleton, Congleton, Cheshire East CW12 England
Added on 17/06/2026Farmhouse- Price
- Offers in Region of£925,000
- Size
- 8.99 acres
Edge Hill Farm, Congleton Edge Road, Congleton, Congleton, Cheshire East CW12 England
Added on 17/06/2026Farmhouse
- Price
- Offers in Region of£1,100,000
- Size
- 3 acres
Parklands, Middlewich, CW10, Middlewich, Cheshire East CW10 England
Added on 28/05/2026Residential
- Price
- £820,000
- Size
- 2.5 acres
Mow Lane, Mow Cop, Stoke-On-Trent, Kidsgrove, Staffordshire ST7 England
Added on 17/08/2026House with Land
- Price
- £799,950
- Size
- 3.03 acres
Newtown, Biddulph Park, Staffordshire, Rushton, Staffordshire ST8 England
Added on 08/08/2026Smallholding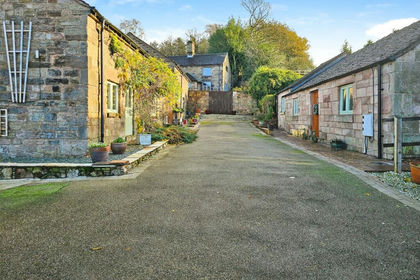
- Price
- Guide Price£945,000
- Size
- 12 acres
Biddulph Moor STAFFORDSHIRE, Biddulph, Staffordshire ST8 England
Added on 17/09/2026House with Land