Knights Lane, Ball Hill, RG20
- Land size
- 2 acres
- Bedrooms
- 4
- Bathrooms
- 3
Key Features
- Light-filled 4-bedroom home with over 2,200 sqft of beautifully reimagined living space
- Principal bedroom suite with Juliet balcony and uninterrupted countryside views
- Seamless open-plan kitchen/dining/living area with three sets of bi-fold doors to the terrace
- Set in a tranquil no-through lane in the sought-after hamlet of Ball Hill
- 2 acres of secure views over your own paddocks with stables, outbuildings, and further land available to rent
- Ground-floor en suite bedroom ideal for guests or multi-generational living
- Two further upstairs double bedrooms and luxurious family bathroom with freestanding tub
- Easily maintained garden with scope for growing, play or simply soaking up the surroundings
- Excellent local schools and amenities including pubs, shops, and tennis club. Easy road and rail links nearby.
- Peaceful country lifestyle with easy access to Newbury, London, the A34 and M4
Description
Welcome to The Paddocks — a beautifully redesigned contemporary country home where light, space and landscape come together effortlessly. Set within just over 2 acres of private gardens and paddocks, the property enjoys a rare sense of openness and tranquillity, with uninterrupted views across its own land creating a wonderfully calm backdrop to daily life.
Tucked along a quiet no-through lane in the heart of Ball Hill, The Paddocks offers the increasingly rare combination of peaceful countryside living with the comfort of a friendly rural community nearby. Here, neighbours wave hello, local walks begin from the doorstep, and the surrounding landscape changes beautifully with the seasons.
Extensively remodelled and extended in 2020, the house now offers over 2,200 sq ft of balanced, light-filled accommodation designed for modern living. Clean architectural lines, vaulted spaces and carefully framed garden views create interiors that feel both contemporary and deeply connected to the outdoors.
At the centre of the home is a stunning open-plan kitchen, dining and living space, flooded with natural light from three sets of bi-fold doors opening onto the raised terrace and garden beyond. Whether hosting summer lunches, cosy winter gatherings or quiet mornings with coffee overlooking the paddocks, the house has been designed for easy entertaining and relaxed everyday living.
The sleek kitchen combines generous storage with quartz worktops and a large central island, while a separate study provides an ideal work-from-home space or additional snug. Underfloor heating here adds warmth and comfort year-round.
Adjacent to the kitchen and with an external door, the utility/boot room is very generous in size. With a range of cupboards, a sink and space for multiple appliances, this is a room that caters to lovers of the outdoors. Whether you have a dog, horse or just love country walks, this room is for shedding muddy boots, drying wet clothes and paws, as well as washing and drying laundry.
Next door, there is a downstairs shower room and WC which can be accessed from the utility/boot room or from the snug/downstairs bedroom - again a versatile guest room perhaps with a sofa bed to allow for an additional playroom or TV snug. Another flexible consideration the current owners built into the design of this lovely home.
Upstairs, the principal suite is particularly special, with sliding doors opening to a glass Juliet balcony overlooking the grounds and countryside beyond. Coffee in bed on a Sunday morning would be particularly relaxing whilst taking in your own protected view.
Two further double bedrooms and a beautifully appointed large family bathroom (including a freestanding tub with velux window over) continue the calm and understated feel found throughout the home.
Beyond the garden, the adjoining paddocks offer flexibility rather than obligation. Ideal for those with ponies, dogs or simply a love of open green space, the land could equally become a beautiful wildflower meadow or natural haven, all while protecting the exceptional outlook from the house and principal bedroom suite. Existing stables and additional outbuildings provide practicality without overwhelming the setting.
Despite its peaceful setting, The Paddocks remains remarkably connected. The Furze Bush pub, Yew Tree Garden Centre and the renowned Malverleys Farm & Dining are all within easy walking distance, while nearby Woolton Hill offers everyday amenities including a village shop, schools, post office, tennis club, church and doctors’ surgery. Newbury is less than 10 minutes away by car, with direct rail services to London Paddington in around 42 minutes (for Waterloo, Whitchurch is around 15 minutes by car and trains take less than 50 minutes) and there is excellent road access with the A34, M4 and M3.
The Paddocks is a home for buyers seeking something increasingly hard to find — contemporary country living with space, privacy, community and convenience, all wrapped within an effortlessly beautiful rural setting. And a completely protected view with your own field directly behind.
The Paddocks offers the best of both worlds: timeless country living, with everything you need just a heartbeat away.
NB. The Paddocks is registered with two separate titles. The house and garden is on one title and the equestrian land is on another. The land (not the house and garden) has a 50% uplift imposed for development that adds value - details on request.
Please contact Rebecca at Stowhill Estates West Berkshire and North Hampshire on_01635_019199_to discuss further and book a viewing
Important Notice: These property details are intended as a guide only and do not form part of any contract. While carefully prepared, Stowhill Estates cannot guarantee total accuracy. Prospective buyers must satisfy themselves by inspection or otherwise as to the correctness of each statement. All measurements are approximate, and no services or appliances have been tested.
Stowhill Estates WBNH endeavours to maintain accurate depictions of properties in virtual tours, floor plans and descriptions, however these are intended only as a guide and purchasers must satisfy themselves by personal inspection.
Map Location
Property details
- Tenure
- Freehold
- Council Tax Band
- G
- Date Posted
- 2026-01-29
Market Value Analysis
Compared with 1,934 Homes with Land listings in South East England (1+ acres).
Utilities & Restrictions
Utilities
- Electricity
- Mains
- Water
- Mains
- Heating
- Oil Heating
- Broadband
- Ask Agent
- Sewerage
- Mains
Rights & Restrictions
- Public Rights of Way
- Ask Agent
- Private Rights of Way
- Ask Agent
- Listed Property
- Ask Agent
- Restrictions
- Ask Agent
Listed status, conservation areas and planning constraints for this location are in the full report.
Property Features
- Accessibility
- Ask Agent
- Parking
- Parking Available
- Garden
- Garden
Beyond the particulars: planning activity, flood history, heritage and ground risks, checked for this exact spot.
Connectivity
Broadband
Fastest speed available at this postcode
1 Gbps
Gigabit full fibre · available to 40% of premises
Suitable for
- 4K streaming on every screen
- Full-time home working
- Online gaming & big downloads
Mobile signal
Outdoor predictions; indoor signal depends on building materials.
Ofcom Connected Nations postcode-level predictions. Speeds and signal are modelled, not measured, and vary between addresses and providers.
Signal is the easy part. Planning activity, flood history and protected designations here are in the full report.
Nearest Schools
Primary
- Enborne C.E. Primary School1.2 milesNo Ofsted rating
- Ages
- 4 to 11
- Pupils
- 77
- Type
- Voluntary aided school
- Faith
- Church of England
- St Thomas' Church of England Infant School, Woolton Hill1.2 milesOfsted: Good
- Ages
- 3 to 7
- Pupils
- 85
- Type
- Voluntary controlled school
- Faith
- Church of England
- St Martin's East Woodhay Church of England (Aided) Primary School1.3 milesNo Ofsted rating
- Ages
- 4 to 11
- Pupils
- 101
- Type
- Voluntary aided school
- Faith
- Church of England
- Woolton Hill Junior School1.3 milesNo Ofsted rating
- Ages
- 7 to 11
- Pupils
- 129
- Type
- Community school
- Falkland Primary School2.4 milesOfsted: Good *
- Ages
- 4 to 11
- Pupils
- 422
- Type
- Community school
Secondary
- Park House School2.6 milesOfsted: Outstanding *
- Ages
- 11 to 19
- Pupils
- 981
- Type
- Academy converter
- St Bartholomew's School3.3 milesOfsted report card · Jan 2026
- Ages
- 11 to 18
- Pupils
- 1,905
- Type
- Academy converter
- The Clere School3.5 milesOfsted: Requires improvement *
- Ages
- 11 to 16
- Pupils
- 382
- Type
- Community school
- Trinity School4.7 milesNo Ofsted rating
- Ages
- 11 to 18
- Pupils
- 1,349
- Type
- Academy converter
- John O'Gaunt School5.7 milesOfsted: Requires improvement *
- Ages
- 11 to 16
- Pupils
- 439
- Type
- Academy sponsor led
* Latest graded judgement covers quality of education only; no overall grade was issued under the 2024-25 inspection framework.
Distances are straight-line from the advertised location. Source: the national school registers (DfE, Welsh Government, Scottish Government) and Ofsted.
Schools are just the start: sold prices nearby, planning activity and any flood history are in the full report.
Amenities
Supermarket
GP surgery
Pharmacy
Hospital
Straight-line distances from the advertised location. Sources: NHS records, Geolytix supermarket locations, OS Open Greenspace and the national trails registers.
The area stacks up? Now check the location itself: planning nearby, protected designations and past flooding.
Getting Around
Nearest station
Nearest bus stop
Typical drive times
Straight-line distances from the advertised location; drive times are typical free-flow times over OpenStreetMap road data, so allow more at peak. Public transport locations from DfT NaPTAN.
Easy to reach matters. So do planning activity, flood history and ground risks: all in the full report.
Flood Risk
From Environment Agency flood map open data, checked around the advertised map pin and allowing for the listed acreage where known. This summary comes from LandSale, the advertising platform, not from the listing agent, and is not part of the agent's particulars. Risk can vary across a single holding, so verify anything critical through your own searches before committing.
Rivers and the sea
Surface water
These bandings are the summary. Where this location sits on the flood maps, plus planning activity, heritage and ground risks, is in the full report.
Important notice: Information, maps and tags on this page are drawn from the advertising agent's marketing materials or generated automatically. LandSale has not verified them. Relying on these details is at your own risk, always carry out independent checks before committing to a purchase.
LandSale full disclaimer
Marketing information only - not formal particulars. The details on this website are provided for general guidance and do not constitute an offer or contract. Neither LandSale nor the advertising estate/land agent accepts responsibility for any inaccuracy.
1. Source of information
- Listing content: Core description, asking price, tenure, measurements, photographs and planning history originate from the marketing materials of the advertising estate or land agent. LandSale does not author this content and cannot guarantee its accuracy.
- Automated tags & categorisation: Property type, land-use class, acreage bands and similar labels may be applied by machine-learning models. They are intended as a helpful guide only and may not reflect the property's legal status or permitted use.
- Third-party & enriched data layers: Maps, boundary outlines, planning designations, soil reports, broadband coverage and other environmental or location-based insights are licensed from external suppliers. Such data are supplied “as is", may be incomplete or out of date and are subject to change without notice.
2. Verification required
Prospective purchasers must verify critical matters, including but not limited to planning permission, title boundaries, public rights of way, environmental constraints, acreage, services, access and VAT status, through their own inspections, specialist surveys, legal advisers and the selling agent before relying on the information or entering into any contract.
3. No warranty or liability
LandSale gives no warranty, express or implied, as to the accuracy, completeness or fitness for any particular purpose of the information displayed. LandSale shall not be liable for any loss, damage, cost or expense arising directly or indirectly from any use of or reliance on such information, save where liability may not be excluded by law.
4. Updates & feedback
If you believe any detail on this listing is inaccurate, please let us know. We will investigate and, where appropriate, update the listing or notify the agent.
© LandSale | Version 1.3 - August 2026
Listing agent
Stowhill Estates Ltd, Stowhill Estates Frilford
Stowhill Estates Frilford, Frilford Heath Golf Club, Oxford Road, Frilford, OX13 5NW
View agent profileSimilar properties for sale
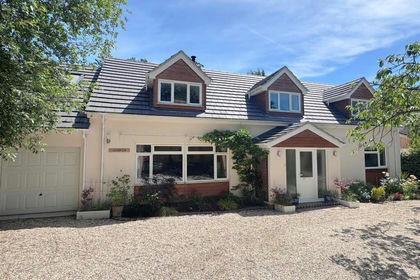
- Price
- Guide Price£1,250,000
- Size
- 1.3 acres
Broadlayings, Woolton Hill, East Woodhay, Hampshire RG20 England
Added on 25/06/2026House with Land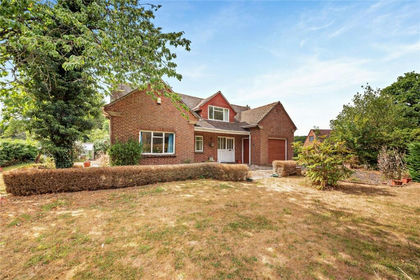
- Price
- Guide Price£850,000
- Size
- 1.37 acres
Hamstead Marshall, Newbury, Berkshire, RG20, Hampstead Marshall, West Berkshire RG20 England
Added on 18/08/2026House with Land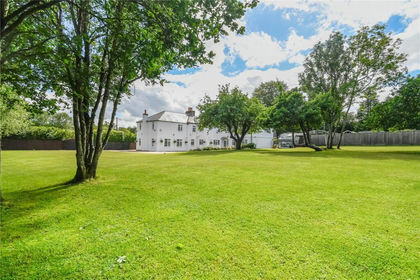
- Price
- Guide Price£1,100,000
- Size
- 1 acres
Wash Water, Newbury, Berkshire, RG20, Newbury, West Berkshire RG20 England
Added on 24/06/2026House with Land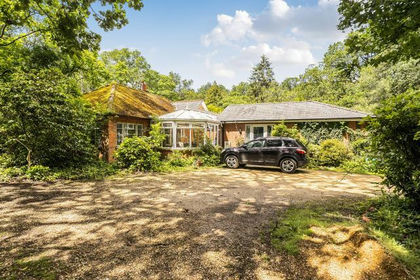
- Price
- Guide Price£900,000
- Size
- 2 acres
Winchester Road, Newbury, Burghclere, Hampshire RG20 England
Added on 03/07/2026Development Land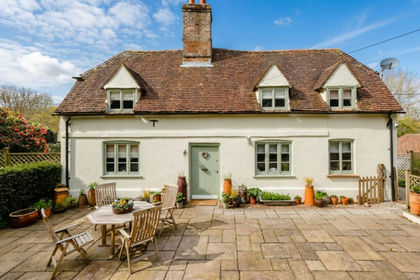
- Price
- Guide Price£1,250,000
- Size
- 1.2 acres
Newtown Common, Newbury, RG20, Newtown, Hampshire RG20 England
Added on 18/08/2026House with Land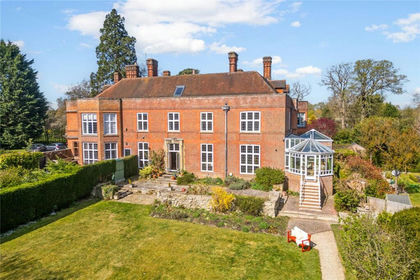
- Price
- Guide Price£1,050,000
- Size
- 1 acres
Stockcross, Newbury, Berkshire, RG20, Speen, West Berkshire RG20 England
Added on 28/08/2026House with Land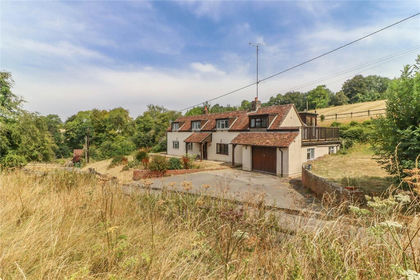
- Price
- £795,000
- Size
- 1.14 acres
The Drove, Crux Easton, Newbury, Hampshire, RG20, Ashmansworth, Hampshire RG20 England
Added on 08/08/2026House with Land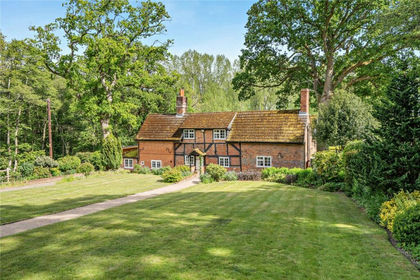
- Price
- Guide Price£1,225,000
- Size
- 2.5 acres
Crookham Common, Thatcham, Berkshire, RG19, Thatcham, West Berkshire RG19 England
Added on 28/05/2026Cottage
- Price
- Guide Price£1,245,000
- Size
- 5 acres
Cold Ash Hill, Cold Ash, Thatcham, Berkshire, RG18, Cold Ash, West Berkshire RG18 England
Added on 31/07/2026House with Land
- Price
- Guide Price£1,175,000
- Size
- 1 acres
Ermin Street, Hungerford, RG17, East Garston, West Berkshire RG17 England
Added on 17/06/2026House with Land