Eastwell Road, Scalford
- Land size
- 0.33 acres
- Bedrooms
- 7
- Bathrooms
- 4
Key Features
- Stunning modernised seven-bedroom farmhouse
- Spacious open plan-living throughout
- Modern bright kitchen and breakfast area
- Seven large bedrooms
- Internal annexe and external barn conversion
- Beautiful garden with seating terrace and hot tub
- Ample off road private parking behind electric gates
- On the edge of the much sought after Scalford village
- Council Tax Band G / Freehold
Description
Nestled in the beautiful village of Scalford, Alexanders are proud to offer to the market this magnificent Grade II listed country farmhouse. Spanning an impressive 4,126 square feet, this exceptional property boasts an abundance of space, character and versatility.
Each room is filled with character, showcasing the farmhouse's rich heritage while providing a warm and inviting atmosphere. The property features seven spacious bedrooms, serviced by four modern bathrooms, making it ideally suited to family living, multi-generational occupation or those seeking a substantial countryside home.
The extensive renovations carried out on this home have thoughtfully preserved its original charm while incorporating contemporary conveniences. Further enhancing the property's versatility is a fully self-contained annex, providing excellent additional accommodation and a range of potential uses. There is also the option to create an internal annex within the main house, subject to the necessary consents, offering further flexibility for extended family, guests, home working or additional independent living accommodation.
The property also benefits from flexible parking provisions for several vehicles, a particularly valuable feature for a property of this size and versatility.
The surrounding area is picturesque, with beautiful countryside views that enhance the tranquil setting of this remarkable farmhouse. Positioned within the sought-after village of Scalford, the property combines the peace and charm of rural living with excellent flexibility for modern family life.
In summary, this stunning Grade II listed farmhouse on Eastwell Road is a rare find, combining historical significance, generous accommodation and modern versatility. With an existing self-contained annex, the potential for an additional internal annex and ample flexible parking, it presents an exceptional opportunity for those seeking a substantial and adaptable home in the heart of the English countryside.
The Main House - Cranyke Farmhouse is located on the outskirts of the much desired village of Scalford, thought to date back to the Georgian period and possibly 17th century in parts. Over the past 10 years the property has undergone a full renovation combining modern conveniences whilst restoring an abundance of rural charm and character.
This exceptional residence is set behind electrically operated gates shared with the neighbouring property, which in turn leads into a second set of gates providing ample parking. The plot extends to just over a third of an acre to include outstanding southeast-facing formal gardens with open views beyond. A large seating terrace expands the rear of the property, creating a superb entertainment space positioned off the main living areas. Beyond the terrace is a large lawned area, a detached annexe benefiting from its own private garden and seating area.
The Accommodation - The house oozes quality throughout its generous 4,000 square feet of living accommodation, the interior is nothing short of impressive with features to include parquet flooring, a brick inglenook fireplace, chequered tiling, integral pantry cupboards and a separate walk-in pantry area, cream Aga cooker, multi-fuel Aga log burner, unique wooden panelled recessed shelving, contemporary shower, vanity unit and modern wc with a stunning freestanding slipper roll-top bath.
In brief, to the ground floor expect to find; Welcoming entrance hall, four bright spacious reception rooms, large kitchen living room, pantry, wc, laundry room, utility room and plant room all to the ground floor. On the first floor, are three bedrooms and the family bathroom accessed via the original staircase, a further two bedrooms and en suite are accessed via a second staircase which is currently being utilised as a guest suite with large bedroom, dressing room and en suite. The second floor is the main bedroom, walk in wardrobe and en suite bathroom.
“The Nest” - Cranyke Farmhouse is ideal for multigenerational family living or older children seeking independence. Not only is there the option for annexe accommodation within the main house. The property comes with its very own detached barn set within a private garden, once the farms stables now a unique, modern getaway boasting a modern interior to comprise; Open-plan kitchen living area, shower room and spiral staircase leading up to a mezzanine level with two single beds. Outside you'll find a lawned area with seating terrace and a wood-fired hot tub overlooking the wonderful views on offer.
Agent Note - The current owners have applied for planning permission for one single dwelling on the existing garages to the south of Cranyke Farmhouse and a decision is expected winter 2025. We have been advised the boundary outline will be as described within these particulars, however, this will need to be reviewed and satisfied by your legal representatives.
Method Of Sale: - The property is offered for sale by Private Treaty.
Measurements - Every care has been taken to reflect the true dimensions of this property, but they should be treated as approximate and for general guidance only.
Tenure - Freehold.
Local Authority - Melton Borough Council, Parkside, Station Approach, Burton Street, Melton Mowbray, Leics, LE13 1GH. Council Tax Band G.
Viewings - Viewing strictly by appointment only via sole selling agent, Alexanders of Melton Mowbray, 21 Market Place, Melton Mowbray, LE13 1XD.
Services - We are advised that mains electricity and water are connected. The property is serviced by oil heating. There is a septic tank drainage system.
Public Rights Of Way, Wayleaves & Easements: - The property is sold subject to all existing public rights of way, wayleaves, easements and other legal rights, whether or not specifically mentioned in these particulars.
Technical Information: - Further details, including any covenants, overage provisions, or other relevant legal or technical information, can be provided upon request.
Plans And Boundaries: - The plans included in these particulars are based on Ordnance Survey data and are intended for guidance only. While believed to be correct, their accuracy is not guaranteed. The purchaser will be deemed to have full knowledge of the boundaries and the extent of the ownership. Neither the vendor nor their agents will be held responsible for defining ownership or boundary lines.
Money Laundering - Where an offer is successfully put forward, we are obliged by law to ask the prospective purchaser for confirmation of their identity. This will include production of their passport or driving licence and recent utility bill to prove residence. Prospective purchasers will also be required to have an AML search conducted at their cost. This evidence and search will be required prior to solicitors being instructed.
General Note - These particulars whilst believed to be accurate set out as a general outline only for guidance and do not constitute any part of an offer or contract. Intending purchasers should not rely on these particulars of sale as a statement of representation of fact, but must satisfy themselves by inspection or otherwise as to their accuracy. No person in this agents employment has the authority to make or give any representation or warranty in respect to the property.
Map Location
Property details
- Tenure
- Freehold
- Council Tax Band
- G
- Date Posted
- 2026-01-29
Utilities & Restrictions
Utilities
- Electricity
- Mains
- Water
- Mains
- Heating
- Oil Heating
- Broadband
- Ask Agent
- Sewerage
- Septic Tank / Private
Rights & Restrictions
- Public Rights of Way
- Ask Agent
- Private Rights of Way
- Ask Agent
- Listed Property
- Yes
- Restrictions
- Yes
Listed status, conservation areas and planning constraints for this location are in the full report.
Property Features
- Accessibility
- Ask Agent
- Parking
- Parking Available
- Garden
- Garden
Beyond the particulars: planning activity, flood history, heritage and ground risks, checked for this exact spot.
Connectivity
Broadband
Fastest speed available at this postcode
1.8 Gbps
Gigabit full fibre
Suitable for
- 4K streaming on every screen
- Full-time home working
- Online gaming & big downloads
Mobile signal
Outdoor predictions; indoor signal depends on building materials.
Ofcom Connected Nations postcode-level predictions. Speeds and signal are modelled, not measured, and vary between addresses and providers.
Signal is the easy part. Planning activity, flood history and protected designations here are in the full report.
Nearest Schools
Primary
- Scalford Church of England Primary School1.2 milesNo Ofsted rating
- Ages
- 4 to 11
- Pupils
- 69
- Type
- Academy converter
- Faith
- Church of England
- Long Clawson Church of England Primary School2.2 milesOfsted: Good *
- Ages
- 4 to 11
- Pupils
- 57
- Type
- Voluntary controlled school
- Faith
- Church of England
- Hose Church of England Primary School2.5 milesOfsted: Good *
- Ages
- 4 to 11
- Pupils
- 43
- Type
- Voluntary controlled school
- Faith
- Church of England
- Waltham on the Wolds Church of England Primary School2.8 milesOfsted: Good
- Ages
- 4 to 11
- Pupils
- 122
- Type
- Academy converter
- Faith
- Church of England
- Ab Kettleby Primary School2.8 milesOfsted: Good
- Ages
- 4 to 11
- Pupils
- 67
- Type
- Academy converter
Secondary
- John Ferneley College3.1 milesOfsted: Requires improvement
- Ages
- 11 to 16
- Pupils
- 1,170
- Type
- Academy converter
- Long Field Spencer Academy4.6 milesNo Ofsted rating
- Ages
- 11 to 19
- Pupils
- 930
- Type
- Academy converter
- The Priory Belvoir Academy8.3 milesNo Ofsted rating
- Ages
- 11 to 16
- Pupils
- 672
- Type
- Academy converter
- Toot Hill School9.1 milesOfsted: Good
- Ages
- 11 to 18
- Pupils
- 1,838
- Type
- Academy converter
- The South Wolds Academy & Sixth Form9.3 milesOfsted: Good *
- Ages
- 11 to 18
- Pupils
- 1,033
- Type
- Academy converter
* Latest graded judgement covers quality of education only; no overall grade was issued under the 2024-25 inspection framework.
Distances are straight-line from the advertised location. Source: the national school registers (DfE, Welsh Government, Scottish Government) and Ofsted.
Schools are just the start: sold prices nearby, planning activity and any flood history are in the full report.
Amenities
Supermarket
GP surgery
Pharmacy
Hospital
Straight-line distances from the advertised location. Sources: NHS records, Geolytix supermarket locations, OS Open Greenspace and the national trails registers.
The area stacks up? Now check the location itself: planning nearby, protected designations and past flooding.
Getting Around
Nearest station
Nearest bus stop
Typical drive times
Straight-line distances from the advertised location; drive times are typical free-flow times over OpenStreetMap road data, so allow more at peak. Public transport locations from DfT NaPTAN.
Easy to reach matters. So do planning activity, flood history and ground risks: all in the full report.
Flood Risk
From Environment Agency flood map open data, checked around the advertised map pin and allowing for the listed acreage where known. This summary comes from LandSale, the advertising platform, not from the listing agent, and is not part of the agent's particulars. Risk can vary across a single holding, so verify anything critical through your own searches before committing.
Rivers and the sea
Surface water
The detail behind these bandings
The full report pinpoints where this location sits on the flood maps, and runs the deeper checks that usually only surface after an offer.
- Exact flood zones & annual chances (included in the full report)
- Any recorded past flooding (included in the full report)
- Planning activity nearby (included in the full report)
- Heritage & conservation (included in the full report)
- Protected nature designations (included in the full report)
- Ground risks (included in the full report)
- Sold prices nearby (included in the full report)
£14.99 · one-off purchase
By LandSale, the platform. Not provided by the listing agent. Ready in about a minute.
Important notice: Information, maps and tags on this page are drawn from the advertising agent's marketing materials or generated automatically. LandSale has not verified them. Relying on these details is at your own risk, always carry out independent checks before committing to a purchase.
LandSale full disclaimer
Marketing information only - not formal particulars. The details on this website are provided for general guidance and do not constitute an offer or contract. Neither LandSale nor the advertising estate/land agent accepts responsibility for any inaccuracy.
1. Source of information
- Listing content: Core description, asking price, tenure, measurements, photographs and planning history originate from the marketing materials of the advertising estate or land agent. LandSale does not author this content and cannot guarantee its accuracy.
- Automated tags & categorisation: Property type, land-use class, acreage bands and similar labels may be applied by machine-learning models. They are intended as a helpful guide only and may not reflect the property's legal status or permitted use.
- Third-party & enriched data layers: Maps, boundary outlines, planning designations, soil reports, broadband coverage and other environmental or location-based insights are licensed from external suppliers. Such data are supplied “as is", may be incomplete or out of date and are subject to change without notice.
2. Verification required
Prospective purchasers must verify critical matters, including but not limited to planning permission, title boundaries, public rights of way, environmental constraints, acreage, services, access and VAT status, through their own inspections, specialist surveys, legal advisers and the selling agent before relying on the information or entering into any contract.
3. No warranty or liability
LandSale gives no warranty, express or implied, as to the accuracy, completeness or fitness for any particular purpose of the information displayed. LandSale shall not be liable for any loss, damage, cost or expense arising directly or indirectly from any use of or reliance on such information, save where liability may not be excluded by law.
4. Updates & feedback
If you believe any detail on this listing is inaccurate, please let us know. We will investigate and, where appropriate, update the listing or notify the agent.
© LandSale | Version 1.3 - August 2026
Listing agent
Alexanders, East Midlands
21 Market Place, Melton Mowbray, LE13 1XD
Similar properties for sale
 Added on 29/01/2026Barn Conversion
- Price
- £750,000
- Size
- 0.92 acres
Added on 29/01/2026Development Land
- Price
- Offers Over£750,000
- Size
- 1.32 acres
Added on 20/07/2026House with Land
- Price
- Guide Price£895,000
Penn Lane, Stathern, Melton Mowbray, Leicestershire, LE14, Stathern, Leicestershire LE14 England
Added on 08/09/2026Barn Conversion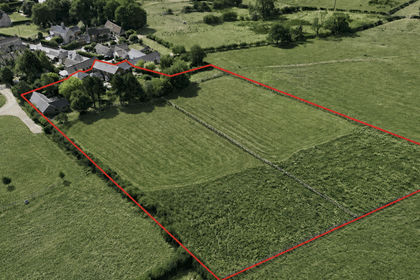
- Price
- Guide Price£1,000,000
- Size
- 3 acres
Stonesby House, Stonesby, Sproxton, Leicestershire LE14 England
Added on 22/08/2026House with Land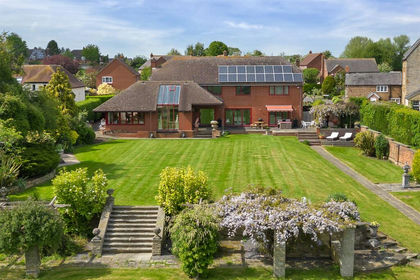
- Price
- Offers in Excess of£1,000,000
- Size
- 1.3 acres
New Road, Burton Lazars, Leicestershire, Burton and Dalby, Leicestershire LE14 England
Added on 05/03/2026House with Land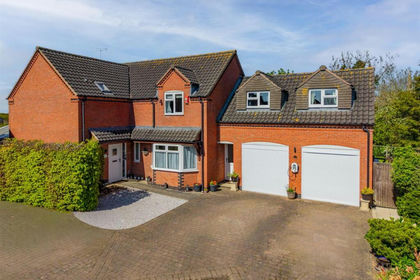
- Price
- £875,000
- Size
- 4.2 acres
Orchard Close, Barkestone, Redmile, Leicestershire NG13 England
Added on 07/05/2026House with Land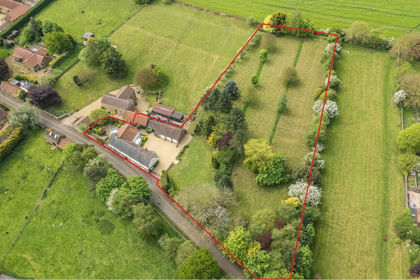
- Price
- £800,000
- Size
- 2 acres
Horseshoe House, Sproxton, Sproxton, Leicestershire LE14 England
Added on 03/06/2026Country Home
- Price
- £784,000
- Size
- 4 acres
Church Lane, Muston, Bottesford, Leicestershire NG13 England
Added on 14/06/2026House with Land
- Price
- Guide Price£900,000
- Size
- 0.54 acres
Added on 29/01/2026Development Land