Far View Cottage, Pier Road, Kilchoan
- Land size
- 1 acres
- Bedrooms
- 5
- Bathrooms
- 4
Description
McIntyre & Company are delighted to bring Far View Cottage to the market.
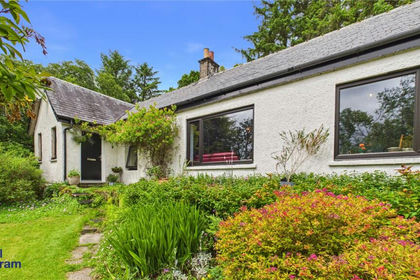
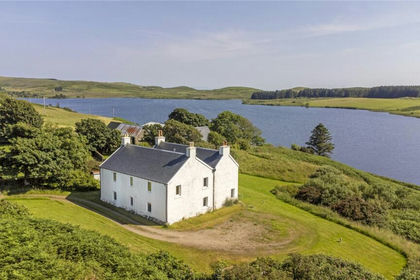
Enjoying an idyllic rural setting in the midst of spectacular West Highland landscapes with stunning views towards the Sound of Mull. This lovely detached family home was originally built around 1900. Over many years the property has been extended and now spans approximately 260sq m.
This versatile family home is currently set up with an independent annex however with its flexible layout the annex could be simply incorporated into the main house if required.
The main house consists of a modern fitted kitchen with breakfast bar and integrated double oven and hob. Off the kitchen is a large utility that provides access to the outside space. The spacious, yet cosy cottage style living room provides lovely views towards the Sound of Mull and boasts a solid stone feature wall with woodburning stove. A craft room, a storage area, three generous bedrooms (one en-suite) and family bathroom.
The independent annex is beautifully appointed and forms a stylish lifestyle or provides the opportunity to generate income in the form of Airbnb, B&B, holiday let or a residential letting unit.
The annex is spread over two floors and has a beautiful open plan lounge-kitchen-diner that enjoys stunning views. Both of the en-suite bedrooms are located on the first floor and have a private staircase each. There is a modern W.C, a drying room and a large boiler/storage room on the ground floor.
In addition to its income and development potential the property further benefits from double glazing, electric heating supplemented by a woodburning stove, significant storage, a large garden with glamping pod and a base for a 2nd pod (it should be noted that the pod is not currently operational and is available by separate negotiation) a polytunnel, shed and woodstore.
Accommodation comprises: Entrance Porch, Inner hallway, drying room, boiler room, lounge-kitchen-diner, W.C, living room, 2nd kitchen-diner, utility, five bedrooms (3 en-suite) family bathroom, craft room.
INDEPENDENT ANNEX
ENTRANCE PORCH 1.75m x 1.43m / INNER HALLWAY
DRYING ROOM 1.75m x 1.20m
Plumbing for washing machine, space for tumble dryer, shelving, tile effect laminate flooring and radiator.
LOUNGE-KITCHEN-DINER 7.37m x 3.93m
A superb modern open-plan room with triple aspect windows that flood the room with natural daylight and provide stunning views towards the Sound of Mull. There is a modern kitchen and sufficient space to house a table and chairs. The kitchen and living areas are clearly defined by flooring with fitted carpet to the lounge and tile to the kitchen-diner area. Large understair storage cupboard.
W.C (ground floor) 2.16m x 1.56m
A modern W.C and wash hand basin with multiple storage cabinets. Tile effect laminate flooring and extractor.
BOILER ROOM 3.58m x 2.23m
Understairs store cupboard, sink and drainer, a further cupboard houses the water tank, laminate flooring and access to the garden area.
FIRST FLOOR
Individual staircases provide access to each of the en-suite bedroom. Carpet flooring.
BEDROOM 7.34m x 4.29m
“L” shaped room with raised dressing area. Louver door wardrobes, carpet flooring and radiator.
En-Suite 2.29m x 1.68m
A beautiful suite with large walk in shower, W.C, wash hand basin with vanity cupboard below. Heated towel rail, velux window and tile effect laminate flooring.
BEDROOM 4.94m x 3.50m
Carpet flooring and radiator.
En-Suite 2.09m x 1.69m
Bath with shower over, W.C, wash hand basin, vinyl flooring and radiator.
MAIN HOUSE
ENTRANCE PORCH 1.82m X .95m
Access is generally taken from the rear of the property where there is substantial parking.
Tiled flooring. Access to inner hallway, stairs and landing all have carpet flooring.
LIVING ROOM 5.90m x 4.52m
A lovely cosy yet spacious room with fabulous views. Solid stone feature wall and woodburning stove. Access to lobby/store area 2.93m x 1.96m and craft room 2.40m x 1.72m.
KITCHEN-DINER 6.17m x 3.45m
Modern fitted kitchen with a variety of wall, drawer and base units. Integrated double oven and hob. A sociable room, perfect for entertaining. There is sufficient space to house a table and chairs in addition to seating at the breakfast bar. Dual aspect windows and wood laminate flooring.
Off the kitchen is an unfinished W.C. 2.5m x 1.61m.
UTILITY 3.45m x 2.86m
A large utility houses the white goods. Good storage. Concrete floor. Access to garden.
G.F BEDROOM 4.07m x 3.31m
Bright and spacious room with fabulous views. Redundant fireplace, radiator and carpet flooring.
FIRST FLOOR
Carpet flooring to stairs and landing. Decorative wrought iron safety rail.
FAMILY BATHROOM 2.46m x 2.38m
W.C, wash hand, heated towel rail and vinyl flooring.
BEDROOM 3.83m x 3.50m
Lovely views, radiator, redundant fireplace, carpet flooring.
En-Suite BEDROOM 3.82m x 3.34m
Lovely views, radiator, redundant fireplace, carpet flooring.
En-Suite 2.38m x 1.99m
Bath with shower and side screen over, W.C, wash hand basin, extractor vinyl flooring.
Externally
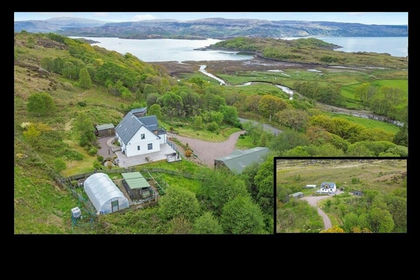
The property sits in approximately 1 acre of ground surrounded by an abundance of wildlife, hillside, croftland, mountain scenery and takes in stunning views towards the Sound of Mull and the Isle of Coll.
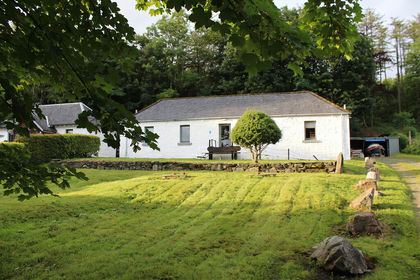
A large wrap around garden sweeps the perimeter of the property. There is gated access to the front and rear of the main house and the annex entrance is to the side. The main house garden at the rear benefits from a large and newly laid patio, shed and woodstore.
A pathway leads to the rear of the property where a polytunnel is situated. The two glamping pods are currently unused. One of the pods is brand new whilst the other is not functional and therefore used for storage. The ground work has been prepared for a 2nd new pod. There is currently no electrical or plumbing supply to the existing pod although it is believed that electrical supply is available as the land was formerly a campsite with hook ups. The new glamping pod is available by separate negotiation.
A long access drive leads to off road parking for several vehicles and to the side, rear garden and to the glamping pod.
The front is predominately grass with a metal fence surrounding the boundary, there is plenty of space to sit or entertain and enjoy the outside space.
The location makes for a great holiday destination and the significant grounds have the potential to generate a significant income.
LOCATION/AMENITIES
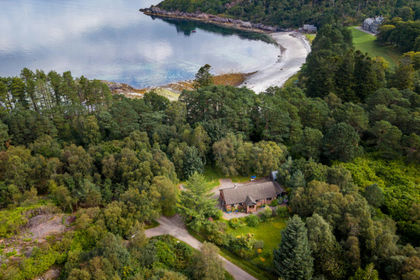
Kilchoan is the most Westerly Village on the Ardnamurchan Peninsula in fact, it is the most westerly point on mainland Britain. Ardnamurchan has some of the most spectacular scenery in Scotland surrounded by rugged mountains, sea lochs, coastlines and sandy beaches as well as an abundance of wildlife with the majestic red deer, golden and white-tailed sea eagles all in the vicinity.
The landscape is ideal for hill and coastal walking, with walks to the summit of Ben Hiant which reaches to just 528m the highest point on the peninsula providing superb views. Other places of interest are the beautiful coastline of Sanna Bay and the Ardnamurchan Lighthouse. The Lighthouse is a 19th century listed Lighthouse that towers some 36 metres and for the energetic, you can climb to the top of the tower or visit the Foghorn Engine room. The point provides some spectacular views where Dolphin, Porpoise and Minke Whale are regularly seen. There is free toilets, free parking and a café with gift shop.
Although Kilchoan is a remote setting, there are amenities in the village which include a shop and post office, a Hotel which has a bar and restaurant, a church, a community centre and primary school. Mingarry Castle has an award winning Michelin star restaurant that also provides accommodation. There are further amenities and schools in Acharacle approximately 20 miles away.
There are regular sailings to Tobermory on the Isle of Mull which has a co-operative supermarket, excellent local restaurants and a dentist.
The town of Oban is within reach and offers further amenities and access to the Islands via the ferry terminal. There is a daily bus service that operates between Oban and Fort William.
DIRECTIONS
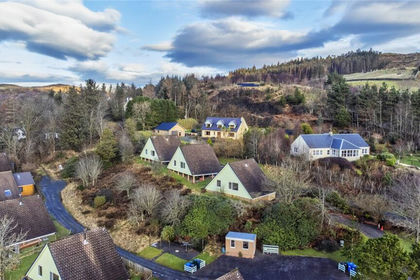
From Fort William take the A82 southbound, crossing on the Corran Ferry to Ardgour. Turn left onto the A861, continue until reaching signposts for Salen. Turn left at the Salen Hotel on to the B0087 for approx 16miles. Turn left at the junction and continue until reaching Kilchoan. Take the left turn towards the Ferry Terminal and Far View Cottage is the fifth house set back from the road with the metal fence rails.
Map Location
Property details
- Tenure
- Freehold
- Council Tax Band
- Ask Agent
- Date Posted
- 2026-01-29
Market Value Analysis
Compared with 432 Homes with Land listings in Scotland (1+ acres).
Utilities & Restrictions
Utilities
- Electricity
- Ask Agent
- Water
- Ask Agent
- Heating
- Ask Agent
- Broadband
- Ask Agent
- Sewerage
- Ask Agent
Rights & Restrictions
- Public Rights of Way
- Ask Agent
- Private Rights of Way
- Ask Agent
- Listed Property
- Ask Agent
- Restrictions
- Ask Agent
Listed status, conservation areas and planning constraints for this location are in the full report.
Property Features
- Accessibility
- Ask Agent
- Parking
- Driveway
- Garden
- Front Garden
Beyond the particulars: planning activity, flood history, heritage and ground risks, checked for this exact spot.
Connectivity
Broadband
Fastest speed available at this postcode
1.8 Gbps
Gigabit full fibre · available to 91% of premises
Suitable for
- 4K streaming on every screen
- Full-time home working
- Online gaming & big downloads
Mobile signal
Outdoor predictions; indoor signal depends on building materials.
Ofcom Connected Nations postcode-level predictions. Speeds and signal are modelled, not measured, and vary between addresses and providers.
Signal is the easy part. Planning activity, flood history and protected designations here are in the full report.
Nearest Schools
Primary
- Kilchoan Primary School570 metres
- Pupils
- 13
- Type
- Non-denominational
- Tobermory High School4.9 miles
- Pupils
- 73
- Type
- Non-denominational
- Dervaig Primary School8.1 miles
- Pupils
- 15
- Type
- Non-denominational
- Muck Primary School11 miles
- Pupils
- 4
- Type
- Non-denominational
- Acharacle Primary School12 miles
- Pupils
- 48
- Type
- Non-denominational
Secondary
- Tobermory High School4.9 miles
- Pupils
- 151
- Type
- Non-denominational
- Ardnamurchan High School20 miles
- Pupils
- 126
- Type
- Non-denominational
- Mallaig High School23 miles
- Pupils
- 101
- Type
- Non-denominational
- Oban High School31 miles
- Pupils
- 1,009
- Type
- Non-denominational
- Tiree High School34 miles
- Pupils
- 37
- Type
- Non-denominational
Distances are straight-line from the advertised location. Source: the national school registers (DfE, Welsh Government, Scottish Government) and Ofsted.
Schools are just the start: planning activity, heritage and any flood history here are in the full report.
Amenities
Supermarket
GP surgery
Pharmacy
Green space
Walking trail
Straight-line distances from the advertised location. Sources: NHS records, Geolytix supermarket locations, OS Open Greenspace and the national trails registers.
The area stacks up? Now check the location itself: planning nearby, protected designations and past flooding.
Getting Around
Nearest station
Nearest bus stop
Typical drive times
Straight-line distances from the advertised location; drive times are typical free-flow times over OpenStreetMap road data, so allow more at peak. Public transport locations from DfT NaPTAN.
Easy to reach matters. So do planning activity, flood history and ground risks: all in the full report.
Flood Risk
From SEPA flood map open data, checked around the advertised map pin and allowing for the listed acreage where known. This summary comes from LandSale, the advertising platform, not from the listing agent, and is not part of the agent's particulars. Risk can vary across a single holding, so verify anything critical through your own searches before committing.
Rivers and the sea
Surface water
The detail behind these bandings
The full report pinpoints where this location sits on the flood maps, and runs the deeper checks that usually only surface after an offer.
- Exact flood zones & annual chances (included in the full report)
- Any recorded past flooding (included in the full report)
- Planning activity nearby (included in the full report)
- Heritage & conservation (included in the full report)
- Protected nature designations (included in the full report)
- Ground risks (included in the full report)
£14.99 · one-off purchase
By LandSale, the platform. Not provided by the listing agent. Ready in about a minute.
Important notice: Information, maps and tags on this page are drawn from the advertising agent's marketing materials or generated automatically. LandSale has not verified them. Relying on these details is at your own risk, always carry out independent checks before committing to a purchase.
LandSale full disclaimer
Marketing information only - not formal particulars. The details on this website are provided for general guidance and do not constitute an offer or contract. Neither LandSale nor the advertising estate/land agent accepts responsibility for any inaccuracy.
1. Source of information
- Listing content: Core description, asking price, tenure, measurements, photographs and planning history originate from the marketing materials of the advertising estate or land agent. LandSale does not author this content and cannot guarantee its accuracy.
- Automated tags & categorisation: Property type, land-use class, acreage bands and similar labels may be applied by machine-learning models. They are intended as a helpful guide only and may not reflect the property's legal status or permitted use.
- Third-party & enriched data layers: Maps, boundary outlines, planning designations, soil reports, broadband coverage and other environmental or location-based insights are licensed from external suppliers. Such data are supplied “as is", may be incomplete or out of date and are subject to change without notice.
2. Verification required
Prospective purchasers must verify critical matters, including but not limited to planning permission, title boundaries, public rights of way, environmental constraints, acreage, services, access and VAT status, through their own inspections, specialist surveys, legal advisers and the selling agent before relying on the information or entering into any contract.
3. No warranty or liability
LandSale gives no warranty, express or implied, as to the accuracy, completeness or fitness for any particular purpose of the information displayed. LandSale shall not be liable for any loss, damage, cost or expense arising directly or indirectly from any use of or reliance on such information, save where liability may not be excluded by law.
4. Updates & feedback
If you believe any detail on this listing is inaccurate, please let us know. We will investigate and, where appropriate, update the listing or notify the agent.
© LandSale | Version 1.3 - August 2026