Fistard Road, Port St. Mary
- Land size
- 1.5 acres
- Bedrooms
- 7
- Bathrooms
- 5
Description
• Stunning Edwardian Residence set in approx. 1.5 Acres of private landscaped gardens
• Beautiful views over surrounding countryside and coastline including Port St Mary bay and harbour
• 6 Reception Rooms, Kitchen Diner complemented by a feature Aga
• 2 Studies, Billiard/Snooker Room and Bar
• Master Bedroom with En-suite and Dressing room
• A further 6 Bedrooms, 3 En-suites and a Family Bathroom
• Garden Cottage with Kitchen, Living Room and En-suite
• Gated entrance leading to a paved driveway and courtyard providing off road parking
• Double Garage with Mezzanine above, Utility Room
• Wrap around stone walling compliments the landscaped gardens
Black Grace Cowley are delighted to offer Willoughby to the market, this imposing Edwardian residence sits in approximately 1.5 acres of beautifully landscaped gardens. Stunning views over the surrounding countryside and coastline including Port St Mary bay and harbour.
Entering the property via the gated entrance, a paved driveway leads to the courtyard and double garage, which provides a grand welcome. The walled wrap-around gardens, complemented by the landscaping, provide a private setting perfect for entertaining. The property provides approximately 7,800 sq. ft of spacious accommodation. Entering through the front porch which leads into a spacious entrance hall with traditional panelling to the walls and ceilings. From the entrance hall, there is access into the dining room, situated to the front of the property, living room which is situated at the rear, downstairs cloakroom and the office which has a bay fronted window which enjoys views of the front aspect and fitted with a comprehensive range of fitted units. A set of double doors from the entrance hall lead into a large conservatory with dining and relaxed seating areas. There are large Velux windows which provide plenty of natural light. There is a set of double doors that lead out to the rear courtyard paved garden.
The kitchen is fitted with a comprehensive range of shaker style solid wood units with an Aga that creates a focal point in this room. From the conservatory there is access to the large family room with stairs leading up to a beautiful gallery. This room has stunning vaulted ceilings, a large bay window which over looks the front gardens
A second entertaining suite can be accessed from the family room via an inner hallway which features a billiard/ snooker room and bar, together with a set of double doors that lead out to the rear courtyard garden.
On the first floor is the Master Bedroom which is complemented by a dressing room and en-suite bathroom. In addition, there are a further two bedrooms and a family bathroom. On the second floor, there are a further two bedrooms with a joint en-suite.
The west wing of the property benefits from two en-suite guest bedrooms. There is an additional study located in the basement which offers potential to be turned in a cinema room or wine cellar.
In addition to the main house, there is a garden cottage which features a living room/bedroom with kitchen off and an en-suite. The cottage could be extended subject to planning and building control permission. To the side of the cottage is a rear driveway allowing separate access.
There is a double garage and utility room with a large mezzanine level above which provides ample space for storage.
The lower Willoughby garden has a separate road access with a driveway and small garage, where there is planning for one dwelling.
To truly appreciate this stunning Edwardian home, a viewing is highly recommended, please call Black Grace Cowley on
Map Location
Property details
- Tenure
- Freehold
- Council Tax Band
- Ask Agent
- Date Posted
- 2026-01-29
Utilities & Restrictions
Utilities
- Electricity
- Ask Agent
- Water
- Ask Agent
- Heating
- Ask Agent
- Broadband
- Ask Agent
- Sewerage
- Ask Agent
Rights & Restrictions
- Public Rights of Way
- Ask Agent
- Private Rights of Way
- Ask Agent
- Listed Property
- Ask Agent
- Restrictions
- Ask Agent
Listed status, conservation areas and planning constraints for this location are in the full report.
Property Features
- Accessibility
- Ask Agent
- Parking
- Parking Available
- Garden
- Garden
Beyond the particulars: planning activity, flood history, heritage and ground risks, checked for this exact spot.
Important notice: Information, maps and tags on this page are drawn from the advertising agent's marketing materials or generated automatically. LandSale has not verified them. Relying on these details is at your own risk, always carry out independent checks before committing to a purchase.
LandSale full disclaimer
Marketing information only - not formal particulars. The details on this website are provided for general guidance and do not constitute an offer or contract. Neither LandSale nor the advertising estate/land agent accepts responsibility for any inaccuracy.
1. Source of information
- Listing content: Core description, asking price, tenure, measurements, photographs and planning history originate from the marketing materials of the advertising estate or land agent. LandSale does not author this content and cannot guarantee its accuracy.
- Automated tags & categorisation: Property type, land-use class, acreage bands and similar labels may be applied by machine-learning models. They are intended as a helpful guide only and may not reflect the property's legal status or permitted use.
- Third-party & enriched data layers: Maps, boundary outlines, planning designations, soil reports, broadband coverage and other environmental or location-based insights are licensed from external suppliers. Such data are supplied “as is", may be incomplete or out of date and are subject to change without notice.
2. Verification required
Prospective purchasers must verify critical matters, including but not limited to planning permission, title boundaries, public rights of way, environmental constraints, acreage, services, access and VAT status, through their own inspections, specialist surveys, legal advisers and the selling agent before relying on the information or entering into any contract.
3. No warranty or liability
LandSale gives no warranty, express or implied, as to the accuracy, completeness or fitness for any particular purpose of the information displayed. LandSale shall not be liable for any loss, damage, cost or expense arising directly or indirectly from any use of or reliance on such information, save where liability may not be excluded by law.
4. Updates & feedback
If you believe any detail on this listing is inaccurate, please let us know. We will investigate and, where appropriate, update the listing or notify the agent.
© LandSale | Version 1.3 - August 2026
Listing agent
Black Grace Cowley, Isle of Man
51 Victoria Street, Douglas, Isle Of Man, IM1 2LD
Contact Black Grace Cowley, Isle of Man
51 Victoria Street, Douglas, Isle Of Man, IM1 2LD
View agent profileSimilar properties for sale
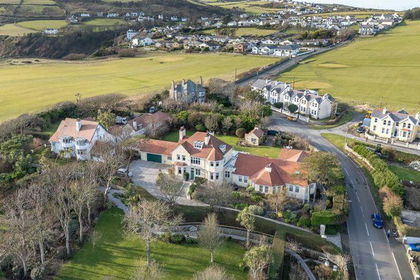
- Price
- £2,325,000
- Size
- 1.5 acres
Willoughby, Fistard Road, Port St Mary, undefined, undefined Isle of Man
Added on 21/07/2026House with Land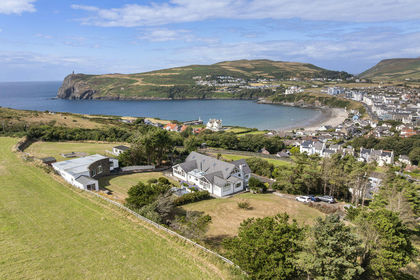
- Price
- £2,895,000
- Size
- 4 acres
Mull House, Baymount, Port Erin, undefined, undefined Isle of Man
Added on 22/08/2026House with Land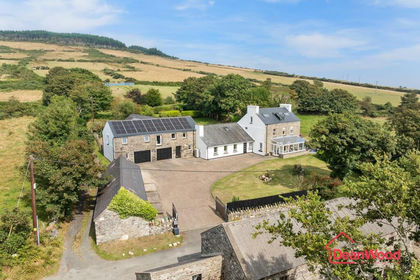
- Price
- £1,995,000
- Size
- 3 acres
Upper Ballayack, Earystane, Colby, Isle of Man, undefined, undefined Isle of Man
Added on 19/08/2026House with Land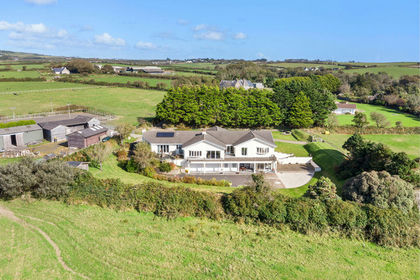
- Price
- £1,950,000
- Size
- 7 acres
Lhannon Shee, School Lane, Santon, undefined, undefined Isle of Man
Added on 08/10/2026Country Home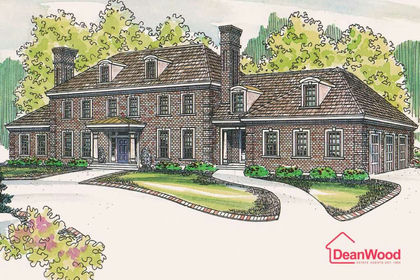
- Price
- Guide Price£2,500,000
- Size
- 3 acres
Mansion House, Douglas, Isle of Man, undefined, undefined Isle of Man
Added on 05/04/2026House with Land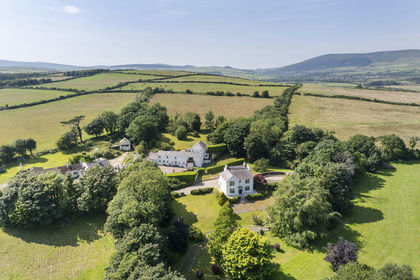
- Price
- £2,250,000
- Size
- 5 acres
Ballacregga, Vicarage Road, Douglas, undefined, undefined Isle of Man
Added on 17/07/2026House with Land
- Price
- £2,250,000
- Size
- 5 acres
Ballacregga, Vicarage Road, Douglas, Isle of Man, undefined, undefined Isle of Man
Added on 17/07/2026Country Home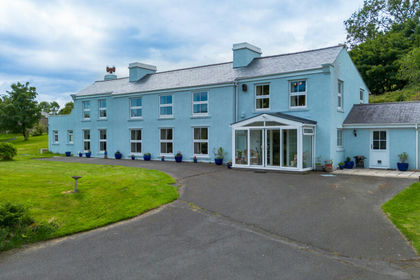
- Price
- £1,895,000
- Size
- 5 acres
Ballawyllin Farm, East Baldwin, Douglas, IM4, undefined, undefined Isle of Man
Added on 29/01/2026Country Estate
- Price
- £2,600,000
- Size
- 100 acres
Ballaskyr Farm, Kirk Michael, undefined, undefined Isle of Man
Added on 29/01/2026Farm
- Price
- £2,650,000
- Size
- 49 acres
Added on 28/08/2026Country Estate