Upper Ballayack, Earystane, Colby, Isle of Man
- Land size
- 3 acres
- Bedrooms
- 6
- Bathrooms
- 4
Key Features
- Immaculately Renovated Detached Home Set Within Approximately Three Acres
- Stunning Open-Plan Living, Kitchen And Dining Room With Brand New Kitchen
- Three Double Bedrooms Plus Potential For An Additional Attic Bedroom
- Self-Contained Two-Bedroom Annex Apartment Above Integral Double Garage
- Large Integral Swimming Pool Requiring Refurbishment And Extensive Outbuildings
- Solar Panels And Air Source Heat Pump Provide Modern Efficient Living
Description
This immaculately renovated detached home offers an exceptional combination of space, privacy and modern living, set within approximately three acres of beautifully enclosed grounds. Originally constructed in 1811 as a traditional cottage, the property has undergone an impressive transformation into a substantial and highly versatile family home. Enjoying excellent privacy, the property also benefits from distant sea views and far-reaching outlooks across the surrounding countryside.
The main residence provides four superb reception spaces, centred around an outstanding open-plan living, kitchen and dining room. The brand-new kitchen is beautifully appointed and ideal for both family life and entertaining. A large utility room provides valuable additional space, alongside two further reception areas offering comfortable spaces to relax.
There are three generous double bedrooms, including a superb principal bedroom with en-suite facilities, together with two further family bathrooms. The attic room offers an exciting opportunity to be utilised as an additional bedroom or living space, with dual-aspect views extending across the south of the Island and towards the Manx hills.
A particularly valuable feature is the self-contained two-bedroom annex apartment above the integral double garage. This includes two double bedrooms, a guest bathroom and an open-plan kitchen, sitting and dining area, making it ideal for extended family, guests or additional accommodation.
The property also benefits from a large integral swimming pool requiring refurbishment, offering excellent potential to create an impressive leisure facility. Extensive outbuildings provide generous storage and workspace, with potential for conversion into further garaging if required.
Externally, the gated three-acre plot is fully enclosed by mature hedgerows, providing excellent privacy and security. Modern technology includes a full bank of solar panels and an air source heat pump for heating.
Map Location
Property details
- Tenure
- Freehold
- Council Tax Band
- Ask Agent
- Date Posted
- 2026-08-19
Utilities & Restrictions
Utilities
- Electricity
- Mains
- Water
- Mains
- Heating
- Air Source Heat Pump
- Broadband
- Ask Agent
- Sewerage
- Septic Tank / Private
Rights & Restrictions
- Public Rights of Way
- Ask Agent
- Private Rights of Way
- Ask Agent
- Listed Property
- Ask Agent
- Restrictions
- Yes
Listed status, conservation areas and planning constraints for this location are in the full report.
Property Features
- Accessibility
- Ask Agent
- Parking
- Garage
- Garden
- Garden
Beyond the particulars: planning activity, flood history, heritage and ground risks, checked for this exact spot.
Important notice: Information, maps and tags on this page are drawn from the advertising agent's marketing materials or generated automatically. LandSale has not verified them. Relying on these details is at your own risk, always carry out independent checks before committing to a purchase.
LandSale full disclaimer
Marketing information only - not formal particulars. The details on this website are provided for general guidance and do not constitute an offer or contract. Neither LandSale nor the advertising estate/land agent accepts responsibility for any inaccuracy.
1. Source of information
- Listing content: Core description, asking price, tenure, measurements, photographs and planning history originate from the marketing materials of the advertising estate or land agent. LandSale does not author this content and cannot guarantee its accuracy.
- Automated tags & categorisation: Property type, land-use class, acreage bands and similar labels may be applied by machine-learning models. They are intended as a helpful guide only and may not reflect the property's legal status or permitted use.
- Third-party & enriched data layers: Maps, boundary outlines, planning designations, soil reports, broadband coverage and other environmental or location-based insights are licensed from external suppliers. Such data are supplied “as is", may be incomplete or out of date and are subject to change without notice.
2. Verification required
Prospective purchasers must verify critical matters, including but not limited to planning permission, title boundaries, public rights of way, environmental constraints, acreage, services, access and VAT status, through their own inspections, specialist surveys, legal advisers and the selling agent before relying on the information or entering into any contract.
3. No warranty or liability
LandSale gives no warranty, express or implied, as to the accuracy, completeness or fitness for any particular purpose of the information displayed. LandSale shall not be liable for any loss, damage, cost or expense arising directly or indirectly from any use of or reliance on such information, save where liability may not be excluded by law.
4. Updates & feedback
If you believe any detail on this listing is inaccurate, please let us know. We will investigate and, where appropriate, update the listing or notify the agent.
© LandSale | Version 1.3 - August 2026
Listing agent
Deanwood Estate Agents, Douglas
37 Victoria Street Douglas Isle of Man IM1 2LF
Contact Deanwood Estate Agents, Douglas
37 Victoria Street Douglas Isle of Man IM1 2LF
View agent profileSimilar properties for sale
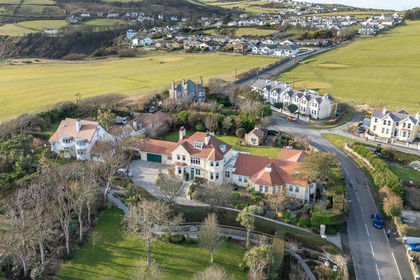
- Price
- £2,325,000
- Size
- 1.5 acres
Willoughby, Fistard Road, Port St Mary, undefined, undefined Isle of Man
Added on 21/07/2026House with Land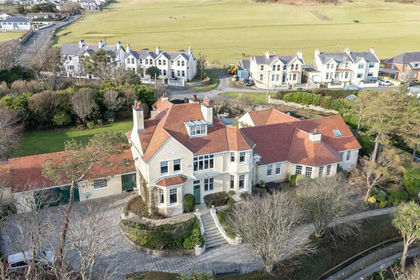
- Price
- £2,325,000
- Size
- 1.5 acres
Fistard Road, Port St. Mary, undefined, undefined Isle of Man
Added on 29/01/2026House with Land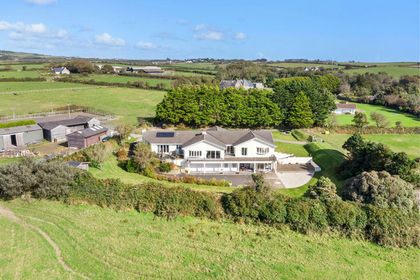
- Price
- £1,950,000
- Size
- 7 acres
Lhannon Shee, School Lane, Santon, undefined, undefined Isle of Man
Added on 08/10/2026Country Home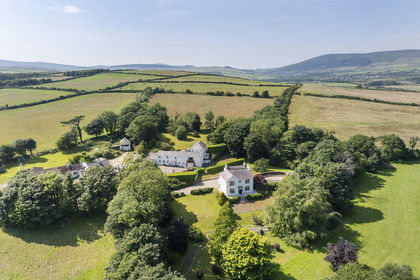
- Price
- £2,250,000
- Size
- 5 acres
Ballacregga, Vicarage Road, Douglas, undefined, undefined Isle of Man
Added on 17/07/2026House with Land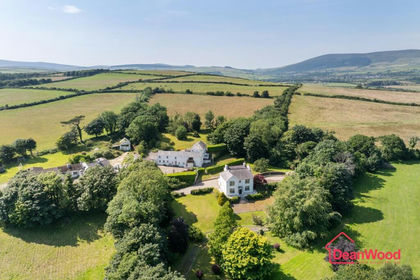
- Price
- £2,250,000
- Size
- 5 acres
Ballacregga, Vicarage Road, Douglas, Isle of Man, undefined, undefined Isle of Man
Added on 17/07/2026Country Home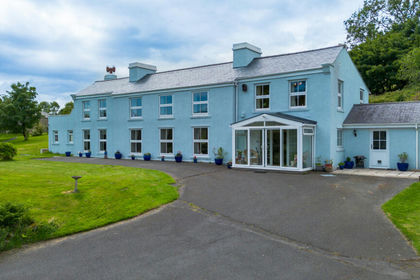
- Price
- £1,895,000
- Size
- 5 acres
Ballawyllin Farm, East Baldwin, Douglas, IM4, undefined, undefined Isle of Man
Added on 29/01/2026Country Estate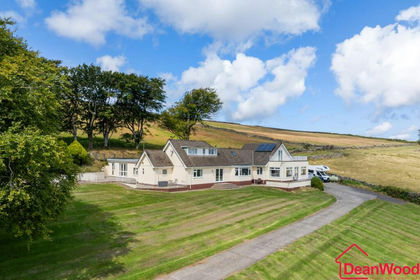
- Price
- £1,699,950
- Size
- 75 acres
Rhennie Farm, Main Road, The Dhoon, Isle Of Man, undefined, undefined Isle of Man
Added on 23/04/2026House with Land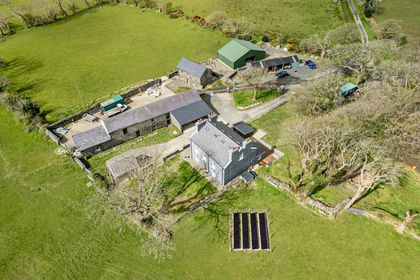
- Price
- £2,300,000
- Size
- 60 acres
Ballavelt Farm, Hibernian Road, Maughold, Isle Of Man, undefined, undefined Isle of Man
Added on 09/04/2026Farm