Waen Lane, Llandinam, Powys
- Land size
- 2.5 acres
- Bedrooms
- 3
- Bathrooms
- 2
Key Features
- Family home bursting with character features
- Sat in approx. 2.5 acres of gardens and grounds
- Two fully equipped successful holiday lets
- Potential for business or extended family accommodation
Description
Every so often, a truly exceptional property comes to market—one that offers not just a home, but a dream lifestyle. Waen is undoubtedly one of those rare finds.
Tucked away in the heart of the Mid Wales countryside, this remarkable residence is set within 2.5 acres of mature woodland and beautifully established gardens. At its heart lies a tranquil private lake, adding to the sense of peace and seclusion that defines this unique property.
The main home boasts original character features and oodles of charm with three double bedrooms, thoughtfully designed living areas, and a seamless connection to the stunning natural surroundings. In addition, the property includes two fully equipped holiday lets, offering potential for income or extended family accommodation.
Whether you're seeking a peaceful rural retreat, a base for outdoor adventures, or a lifestyle change with business potential, Waen offers it all in one breathtaking package.
Step Inside
Stepping in through the front door, you are immediately greeted by original character features such as exposed timber beams which flow throughout the cottage. The kitchen is certainly a welcoming space with a rustic feel. There are handmade bespoke units including two islands with wooden worktops one of which having a breakfast bar. A Belfast sink has a window overlooking the front, well stocked garden, with nature coming and going, washing up becomes a pleasure and not a chore. There is an oil fired ESSE range which also controls the heating and hot water as well as a separate electric ESSE. The utility room, which has a separate access from the front, has space and plumbing for a washing machine and tumble dryer. From the utility is the shower room which has a Velux window and is fitted with a WC, basin and shower cubicle.
...
The sitting room has an inglenook fireplace with wooden mantle, slate flooring and inset woodburning stove which creates a cosy focal point to the room. There is oak flooring which flows into the dining room and lounge. The dining room has stunning views over the lake and is ideal for entertaining. There is a large window and French doors leading out to the terrace, and a vaulted ceiling with exposed timber beam. From the dining room is the lounge with triple aspect windows including a door to the terrace that allows natural light to flood through.
First Floor
Taking the wooden staircase from the kitchen to the landing, the character features continue. Bedroom one is a generous double with dual aspect windows over the garden and pastureland beyond. Bedroom two is a double with a skylight and window to the side, and bedroom three is a double with shelving and a window to the front aspect. The family bathroom has oak flooring and is fitted with a WC, basin and roll top bath with clawed feet and central shower attachment. There is an airing cupboard.
Step Outside
The property sits within approximately 2.5 acres of mature woodland, and gardens that have been thoughtfully planned with wildlife at the heart but surprisingly easily maintained. The flowers burst with colour and with it brings a beautiful aroma. There is a growing area, of which Mr McGreggor would be proud that offers the chance to live off the land and have a taste of the "Good Life". Walking through the woodland there is the sound of birds chattering and the joy of snowdrops to daffodils that turn to bluebells come Spring. There are interlinking paths around the property which take you to different aspects of the gardens and around the lake, which is a haven for insects and birds, and creates the perfect backdrop to an evening of entertaining guests or simply relaxing with a good book. There is a decked area with cast iron surround and made complete with a bar and outside kitchen. Walking over to the Alpaca Cabana you are greeted warmly by the two alpacas who have (truncated)
The Mouse House
Next to the lake is The Mouse House, one of the fully equipped holiday lets which has been architecturally designed with exposed painted wooden panels to the living and dining areas. There is a woodburning stove and bi-fold doors that open to a glass panelled balcony which has views over the lake and truly is a retreat with guests saying “What can you say? Heavenly” “Really does feel like you are on a private retreat” “beautiful spot, accommodation was stylish, clean, well presented in a lovely, secluded location.” The kitchen is fitted with base units and an electric cooker with hob and extractor. The bedroom is a double with dual aspect windows and the shower room is fitted with a WC, basin, shower cubicle and chrome heated towel rail.
Alpaca Cabana
Tucked away in the woods and overlooking the alpacas is Alpaca Cabana, a superb Shepherds Hut which was featured in the Sunday Times and Shackleton Whisky ‘Out Of Way’ places. Steps rise to the entrance where you are greeted by a cosy woodburning stove with slate hearth, and an open plan living space with a built-in double bed. The kitchen area is fitted with base units with wooden worktops and a stainless-steel sink. There is a gas stove for cooking and a window to the woodland. The shower room is fitted with a WC, basin and shower cubicle with raindrop shower head. In addition, there is a useful storage cupboard.
Garage/Storage/Workshop
The garage/storage/workshop is divided into two, with wood cladding and a slate roof. There are double doors to the front and space for a motorbike. The bore hole water filter is located here as well as there being space for additional white goods. A door opens to the workshop which is ideal for a hobbyist with space for benches and machinery. There is light and power and solar panels which were installed in 2018. The solar panels have a battery storage system which is located in the workshop. To the side is the wood store and there is an electric car charger.
Mobile Signal
Please refer to for mobile phone signal and providers.
Broadband
Please refer to for broadband connectivity and providers.
NOTE TO BUYERS
AML checks will be undertaken for successful buyers and there is a fee of £15 plus vat per person payable.
Referral Fees
McCartneys LLP routinely refers vendors and purchasers to providers of conveyancing, survey and financial services. We may receive fees from them as declared in our Referral Disclosure Form.
Map Location
Property details
- Tenure
- Freehold
- Council Tax Band
- F
- Date Posted
- 2026-01-29
Market Value Analysis
Compared with 1,041 Homes with Land listings in Wales (1+ acres).
Energy Performance Certificate
Energy Efficiency Rating
Based on UK Energy Performance Certificate standards (EU Directive 2002/91/EC)
Running costs are one side. Planning activity, flood history and ground risks for this location are in the full report.
Utilities & Restrictions
Utilities
- Electricity
- Mains
- Water
- Private Supply
- Heating
- Oil Heating
- Broadband
- Ask Agent
- Sewerage
- Septic Tank / Private
Rights & Restrictions
- Public Rights of Way
- Ask Agent
- Private Rights of Way
- Ask Agent
- Listed Property
- Ask Agent
- Restrictions
- Ask Agent
Listed status, conservation areas and planning constraints for this location are in the full report.
Property Features
- Accessibility
- Ask Agent
- Parking
- Parking Available
- Garden
- Garden
Beyond the particulars: planning activity, flood history, heritage and ground risks, checked for this exact spot.
Connectivity
Broadband
Fastest speed available at this postcode
1.8 Gbps
Gigabit full fibre
Suitable for
- 4K streaming on every screen
- Full-time home working
- Online gaming & big downloads
Mobile signal
Predicted 4G and 5G signal; indoor signal depends on building materials.
Ofcom Connected Nations postcode-level predictions. Speeds and signal are modelled, not measured, and vary between addresses and providers.
Signal is the easy part. Planning activity, flood history and protected designations here are in the full report.
Nearest Schools
Primary
- Llandinam C.P. School890 metres
- Pupils
- 33
- Type
- Nursery, Infants & Juniors
- Language
- English medium school / provision
- Caersws C.P. School2.3 miles
- Pupils
- 84
- Type
- Nursery, Infants & Juniors
- Language
- English medium school / provision
- Ysgol Dyffryn Trannon3.1 miles
- Pupils
- 98
- Type
- Nursery, Infants & Juniors
- Language
- Welsh medium school / provision (including transitional)
- Maesyrhandir C.P. School5.1 miles
- Pupils
- 100
- Type
- Nursery, Infants & Juniors
- Language
- English medium school / provision
- Llanidloes C.P. School5.2 miles
- Pupils
- 267
- Type
- Nursery, Infants & Juniors
- Language
- English medium school / provision
Secondary
- Llanidloes High School5.3 miles
- Pupils
- 703
- Type
- Secondary (ages 11-19)
- Language
- Dual language school / provision (Welsh and English) (including transitional)
- Newtown High School5.4 miles
- Pupils
- 896
- Type
- Secondary (ages 11-19)
- Language
- English medium school / provision
- Ysgol Bro Caereinion12 miles
- Pupils
- 494
- Type
- Middle (ages 4-19)
- Language
- Welsh medium school / provision (including transitional)
- Welshpool High School18 miles
- Pupils
- 816
- Type
- Secondary (ages 11-19)
- Language
- English medium school / provision
- Ysgol Bro Hyddgen19 miles
- Pupils
- 441
- Type
- Middle (ages 4-19)
- Language
- Welsh medium school / provision (including transitional)
Distances are straight-line from the advertised location. Source: the national school registers (DfE, Welsh Government, Scottish Government) and Ofsted.
Schools are just the start: sold prices nearby, planning activity and any flood history are in the full report.
Amenities
Supermarket
GP surgery
Pharmacy
Green space
Straight-line distances from the advertised location. Sources: NHS records, Geolytix supermarket locations, OS Open Greenspace and the national trails registers.
The area stacks up? Now check the location itself: planning nearby, protected designations and past flooding.
Getting Around
Nearest station
Nearest bus stop
Typical drive times
Straight-line distances from the advertised location; drive times are typical free-flow times over OpenStreetMap road data, so allow more at peak. Public transport locations from DfT NaPTAN.
Easy to reach matters. So do planning activity, flood history and ground risks: all in the full report.
Flood Risk
Natural Resources Wales open data, checked around the advertised map pin for the listed acreage. Long-term risk counts flood defences; the planning map's flood zones do not. Provided by LandSale, not the listing agent, and not part of the agent's particulars. Risk varies across a holding, so verify before committing.
Rivers and the sea
Planning map: Flood Zone 1.
Surface water
Not at the pin: mapped about 50 metres away.
These bandings are the summary. Where this location sits on the flood maps, plus planning activity, heritage and ground risks, is in the full report.
Important notice: Information, maps and tags on this page are drawn from the advertising agent's marketing materials or generated automatically. LandSale has not verified them. Relying on these details is at your own risk, always carry out independent checks before committing to a purchase.
LandSale full disclaimer
Marketing information only - not formal particulars. The details on this website are provided for general guidance and do not constitute an offer or contract. Neither LandSale nor the advertising estate/land agent accepts responsibility for any inaccuracy.
1. Source of information
- Listing content: Core description, asking price, tenure, measurements, photographs and planning history originate from the marketing materials of the advertising estate or land agent. LandSale does not author this content and cannot guarantee its accuracy.
- Automated tags & categorisation: Property type, land-use class, acreage bands and similar labels may be applied by machine-learning models. They are intended as a helpful guide only and may not reflect the property's legal status or permitted use.
- Third-party & enriched data layers: Maps, boundary outlines, planning designations, soil reports, broadband coverage and other environmental or location-based insights are licensed from external suppliers. Such data are supplied “as is", may be incomplete or out of date and are subject to change without notice.
2. Verification required
Prospective purchasers must verify critical matters, including but not limited to planning permission, title boundaries, public rights of way, environmental constraints, acreage, services, access and VAT status, through their own inspections, specialist surveys, legal advisers and the selling agent before relying on the information or entering into any contract.
3. No warranty or liability
LandSale gives no warranty, express or implied, as to the accuracy, completeness or fitness for any particular purpose of the information displayed. LandSale shall not be liable for any loss, damage, cost or expense arising directly or indirectly from any use of or reliance on such information, save where liability may not be excluded by law.
4. Updates & feedback
If you believe any detail on this listing is inaccurate, please let us know. We will investigate and, where appropriate, update the listing or notify the agent.
© LandSale | Version 1.3 - August 2026
Listing agent
McCartneys LLP, Newtown
39 Broad Street, Newtown, SY16 2BQ
Similar properties for sale
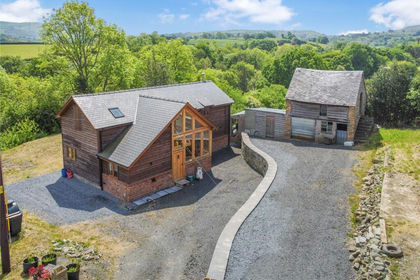
- Price
- Offers Over£600,000
- Size
- 9.86 acres
Mochdre, Newtown, Powys, SY16, Mochdre with Penstrowed, Powys SY16 Wales
Added on 07/05/2026House with Land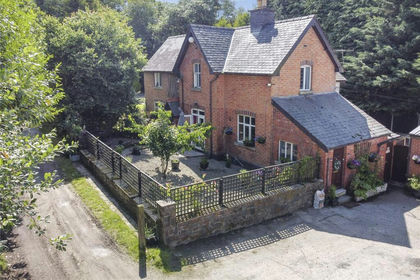
- Price
- Guide Price£785,000
- Size
- 23.99 acres
Tylwch, Llanidloes, Powys, SY18, Llanidloes Without, Powys SY18 Wales
Added on 29/01/2026Equestrian property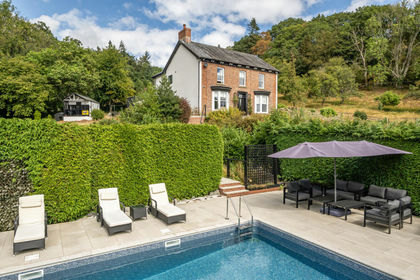
- Price
- Guide Price£850,000
- Size
- 8.43 acres
Van, Llanidloes, Powys, SY18, Llanidloes Without, Powys SY18 Wales
Added on 28/08/2026Country Home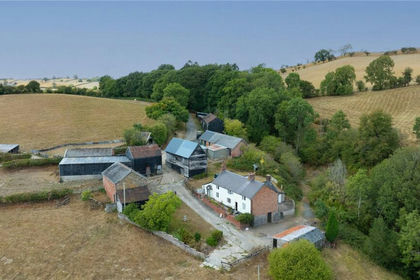
- Price
- £700,000
- Size
- 59.44 acres
Aberhafesp, Newtown, Powys, SY16, Betws Cedewain, Powys SY16 Wales
Added on 01/10/2026Farm
- Price
- Guide Price£650,000
- Size
- 13.57 acres
Van, Llanidloes, Powys, SY18, Llanidloes Without, Powys SY18 Wales
Added on 29/01/2026Cottage
- Price
- Guide Price£850,000
- Size
- 1.9 acres
Bettws Cedewain, Newtown, Powys, SY16, Betws Cedewain, Powys SY16 Wales
Added on 17/09/2026House with Land
- Price
- Guide Price£725,000
- Size
- 5.29 acres
Added on 31/05/2026House with Land
- Price
- Guide Price£695,000
- Size
- 2.5 acres
Abbeycwmhir, Llandrindod Wells, Powys, LD1, Abbey Cwmhir, Powys LD1 Wales
Added on 24/09/2026Holiday Let Property
- Price
- Guide Price£625,000
- Size
- 6.5 acres
Llangurig, Llanidloes, Powys, SY18, Llangurig, Powys SY18 Wales
Added on 29/01/2026Smallholding
- Price
- Guide Price£795,000
- Size
- 4 acres
Dolforwyn, Abermule, SY15, Abermule with Llandyssil, Powys SY15 Wales
Added on 15/10/2026Country Home