Dolforwyn, Abermule, SY15
- Land size
- 4 acres
- Bedrooms
- 10
- Bathrooms
- 10
Key Features
- Exceptional Grade II listed country residence dating back to 1595
- Substantial 10 bedroom country home with en suite facilities
- Set in over 4 acres of private grounds, including gardens, woodland and paddock
- Ideal for multi-generational living, hospitality, retreat or wellness enterprises
- Self-contained apartment providing flexible accommodation for family, guests or staff
- Elegant reception rooms retaining a wealth of period character and original features
Description
Dolforwyn Hall is a distinguished Grade II listed country house believed to date from 1595, set in an elevated position within over four acres of private grounds and enjoying far-reaching views across the Montgomeryshire countryside.
Steeped in history and architectural character and formerly operated as a country house hotel, the property offers an exceptional degree of flexibility and presents a unique opportunity to create a home and lifestyle suited to the next custodians.
Arranged across three floors, the substantial accommodation includes ten en suite bedrooms, elegant reception rooms, a dining room and bar, space for a commercial kitchen and a self-contained apartment. Its scale and adaptable layout make it ideally suited to use as a prestigious family house, a multi-generational home or a country retreat designed for entertaining and hosting on a grand scale.
The property’s former hospitality use also opens up a wealth of possibilities for future owners. Subject to the necessary planning, licensing and regulatory consents, the accommodation may appeal to those considering boutique guest accommodation, an exclusive-use retreat, a wellness destination, a corporate venue, creative workshops or private events. Equally, it could simply become an impressive and highly individual family house with space for extended family, visiting guests, home working and leisure.
Set within grounds extending to more than four acres, the property incorporates established woodland, a paddock, extensive parking and a selection of terraces from which to enjoy the surrounding rural landscape.
Accommodation
Ground Floor
The welcoming entrance sets the tone for this distinguished country residence, where original character features blend comfortably with modern improvements.
A series of elegant reception rooms provides generous and versatile living space, allowing future owners to create formal drawing rooms, relaxed family areas, reading rooms, home offices or spaces dedicated to entertaining.
The dining room and bar offer an inviting setting for celebrations, family gatherings and private entertaining. Combined with the room next door perfect as a commercial-standard kitchen, these spaces provide the infrastructure for hosting on a larger scale and may also support future hospitality, retreat or events-led uses.
The scale of the ground-floor accommodation creates considerable freedom for a purchaser to reinterpret the rooms according to individual requirements, whether retaining their existing functions or creating a more private, family-focused layout.
Many of the principal rooms enjoy attractive views over the landscaped grounds and surrounding countryside.
First Floor
The first floor accommodates the majority of the bedroom accommodation, comprising eight spacious bedrooms, each with its own en suite facilities. Many enjoy picturesque rural views, reinforcing the peaceful and private character of the setting.
The number and arrangement of the bedrooms offer exceptional flexibility. They could provide luxurious accommodation for family and guests, support multi-generational living or form part of a future boutique hospitality or retreat concept.
A dedicated treatment room provides another adaptable space. It may be retained for wellness and beauty treatments, repurposed as an additional bedroom, or used as a private study, dressing room, therapy room or creative studio.
Second Floor
Occupying the upper floor is a self-contained apartment comprising a fitted kitchen, living room, dining area, double bedroom and bathroom. It provides comfortable independent accommodation while remaining connected to the main residence.
The apartment is particularly well suited to multi-generational living, extended family, guests, a housekeeper or other staff accommodation. Subject to the relevant consents, it may also offer potential for holiday or longer-term guest accommodation.
Its separation from the principal living areas allows future owners to balance independence and privacy with the convenience of living beneath one roof.
Gardens, Grounds and Land
Approached via a country lane, Dolforwyn Hall enjoys an elevated and commanding position surrounded by its own established grounds.
Extending to over four acres, the property incorporates mature woodland and a paddock suitable for grazing livestock, hobby farming or other rural pursuits. Established trees, shrubs and manicured hedging provide privacy, structure and seasonal interest.
Several patios and seating areas create attractive settings for al fresco dining, entertaining and relaxation, all positioned to make the most of the surrounding Montgomeryshire countryside.
For a future owner, the grounds present numerous possibilities. The formal areas could be further developed to create outdoor entertaining spaces, kitchen gardens or wellness areas, while the woodland and paddock provide scope for nature-led activities and small-scale rural interests.
Extensive parking and turning areas accommodate numerous vehicles, an important attribute for larger family gatherings and any future use involving guests or visitors. There is also potential to reopen the original woodland driveway if desired.
Location
Dolforwyn Hall occupies an accessible rural position along the A483 in the heart of Mid Wales.
The market towns of Newtown, Welshpool and Montgomery are within reach, providing access to independent shops, cafés, schools, medical facilities and leisure amenities.
Connections through the wider road network provide routes towards Shrewsbury, Telford, Birmingham and the Midlands, while the Welsh coastline is approximately one hour away.
This balance of rural tranquillity and accessibility contributes to the property’s broad appeal. It may serve as a permanent family residence, an impressive countryside escape or, a destination-led retreat or hospitality setting.
History and Heritage
Believed to date from 1595, Dolforwyn Hall is a notable Grade II Listed property with connections to the heritage of the surrounding area. Originally constructed as a grand country house, it retains period features that reflect its historical significance and enduring appeal.
During the twentieth century, the hall was adapted for hospitality use and subsequently operated as a country house hotel. This former use helps explain the unusually flexible arrangement of ensuite bedrooms, reception spaces, dining facilities and ancillary accommodation found within the property today.
Its next chapter could see Dolforwyn Hall returned fully to its origins as a substantial private house, reimagined as a multi-generational family estate or adapted for a new lifestyle-led purpose. Whatever the vision, the opportunity is to become the next custodian of a significant historic home and shape its future with care, imagination and ambition.
What3words: ///trinkets.acted.birthing
N.B. Anti-Money Laundering Checks (AML)
Regulations require us to conduct identity and AML checks and gather information about every buyer's financial circumstances. These checks are essential in fulfilling our Customer Due Diligence obligations, which must be done before any property can be marked as sold subject to contract. The rules are set by law and enforced by trading standards. We will start these checks once you have made a provisionally agreeable offer on a property. The cost is £80 (exc. VAT). This fee covers the expense of obtaining relevant data and any necessary manual checks and monitoring. It's paid in advance via our onboarding system, Kotini, and is non-refundable.
Map Location
Property details
- Tenure
- Freehold
- Council Tax Band
- Ask Agent
- Date Posted
- 2026-10-15
Market Value Analysis
Compared with 1,043 Homes with Land listings in Wales (1+ acres).
Utilities & Restrictions
Utilities
- Electricity
- Mains
- Water
- Mains
- Heating
- Gas Central Heating, Wood Burner
- Broadband
- Ask Agent
- Sewerage
- Septic Tank / Private
Rights & Restrictions
- Public Rights of Way
- Ask Agent
- Private Rights of Way
- Ask Agent
- Listed Property
- Ask Agent
- Restrictions
- Ask Agent
Listed status, conservation areas and planning constraints for this location are in the full report.
Property Features
- Accessibility
- Ask Agent
- Parking
- Parking Available
- Garden
- Private Garden
Beyond the particulars: planning activity, flood history, heritage and ground risks, checked for this exact spot.
Connectivity
Broadband
Fastest speed available at this postcode
1.8 Gbps
Gigabit full fibre · available to 78% of premises
Suitable for
- 4K streaming on every screen
- Full-time home working
- Online gaming & big downloads
Mobile signal
Predicted 4G and 5G signal; indoor signal depends on building materials.
Ofcom Connected Nations postcode-level predictions. Speeds and signal are modelled, not measured, and vary between addresses and providers.
Signal is the easy part. Planning activity, flood history and protected designations here are in the full report.
Nearest Schools
Primary
- Abermule Primary School666 metres
- Pupils
- 79
- Type
- Nursery, Infants & Juniors
- Language
- English medium school / provision
- St. Michael'S C.I.W. School3.5 miles
- Pupils
- 79
- Type
- Nursery, Infants & Juniors
- Language
- English medium school / provision
- Berriew C.P. School3.7 miles
- Pupils
- 105
- Type
- Nursery, Infants & Juniors
- Language
- English medium school / provision
- Montgomery C.I.W. School4 miles
- Pupils
- 108
- Type
- Nursery, Infants & Juniors
- Language
- English medium school / provision
- Penygloddfa C.P. School4 miles
- Pupils
- 270
- Type
- Nursery, Infants & Juniors
- Language
- English medium school / provision
Secondary
- Newtown High School4.6 miles
- Pupils
- 896
- Type
- Secondary (ages 11-19)
- Language
- English medium school / provision
- Ysgol Bro Caereinion7.8 miles
- Pupils
- 494
- Type
- Middle (ages 4-19)
- Language
- Welsh medium school / provision (including transitional)
- Welshpool High School9 miles
- Pupils
- 816
- Type
- Secondary (ages 11-19)
- Language
- English medium school / provision
- Ysgol Llanfyllin15 miles
- Pupils
- 775
- Type
- Middle (ages 4-19)
- Language
- Dual language school / provision (Welsh and English) (including transitional)
- Llanidloes High School15 miles
- Pupils
- 703
- Type
- Secondary (ages 11-19)
- Language
- Dual language school / provision (Welsh and English) (including transitional)
Distances are straight-line from the advertised location. Source: the national school registers (DfE, Welsh Government, Scottish Government) and Ofsted.
Schools are just the start: sold prices nearby, planning activity and any flood history are in the full report.
Amenities
Supermarket
GP surgery
Pharmacy
Green space
Straight-line distances from the advertised location. Sources: NHS records, Geolytix supermarket locations, OS Open Greenspace and the national trails registers.
The area stacks up? Now check the location itself: planning nearby, protected designations and past flooding.
Getting Around
Nearest station
Nearest bus stop
Typical drive times
Straight-line distances from the advertised location; drive times are typical free-flow times over OpenStreetMap road data, so allow more at peak. Public transport locations from DfT NaPTAN.
Easy to reach matters. So do planning activity, flood history and ground risks: all in the full report.
Flood Risk
Natural Resources Wales open data, checked around the advertised map pin for the listed acreage. Long-term risk counts flood defences; the planning map's flood zones do not. Provided by LandSale, not the listing agent, and not part of the agent's particulars. Risk varies across a holding, so verify before committing.
Rivers and the sea
Planning map: Flood Zone 1.
Surface water
Not at the pin: mapped about 10 metres away.
These bandings are the summary. Where this location sits on the flood maps, plus planning activity, heritage and ground risks, is in the full report.
Important notice: Information, maps and tags on this page are drawn from the advertising agent's marketing materials or generated automatically. LandSale has not verified them. Relying on these details is at your own risk, always carry out independent checks before committing to a purchase.
LandSale full disclaimer
Marketing information only - not formal particulars. The details on this website are provided for general guidance and do not constitute an offer or contract. Neither LandSale nor the advertising estate/land agent accepts responsibility for any inaccuracy.
1. Source of information
- Listing content: Core description, asking price, tenure, measurements, photographs and planning history originate from the marketing materials of the advertising estate or land agent. LandSale does not author this content and cannot guarantee its accuracy.
- Automated tags & categorisation: Property type, land-use class, acreage bands and similar labels may be applied by machine-learning models. They are intended as a helpful guide only and may not reflect the property's legal status or permitted use.
- Third-party & enriched data layers: Maps, boundary outlines, planning designations, soil reports, broadband coverage and other environmental or location-based insights are licensed from external suppliers. Such data are supplied “as is", may be incomplete or out of date and are subject to change without notice.
2. Verification required
Prospective purchasers must verify critical matters, including but not limited to planning permission, title boundaries, public rights of way, environmental constraints, acreage, services, access and VAT status, through their own inspections, specialist surveys, legal advisers and the selling agent before relying on the information or entering into any contract.
3. No warranty or liability
LandSale gives no warranty, express or implied, as to the accuracy, completeness or fitness for any particular purpose of the information displayed. LandSale shall not be liable for any loss, damage, cost or expense arising directly or indirectly from any use of or reliance on such information, save where liability may not be excluded by law.
4. Updates & feedback
If you believe any detail on this listing is inaccurate, please let us know. We will investigate and, where appropriate, update the listing or notify the agent.
© LandSale | Version 1.3 - August 2026
Listing agent
Chartwell Noble, Covering Central England
Chartwell Noble, The Hayloft, Offerton Barns Business Centre, Offerton Lane, Worcester, Worcestershire, WR3 8SX
Contact Chartwell Noble, Covering Central England
Chartwell Noble, The Hayloft, Offerton Barns Business Centre, Offerton Lane, Worcester, Worcestershire, WR3 8SX
View agent profileSimilar properties for sale
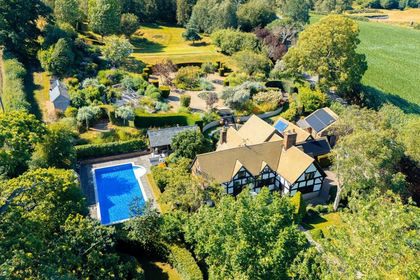
- Price
- Offers Over£975,000
- Size
- 4 acres
Added on 12/07/2026Country Home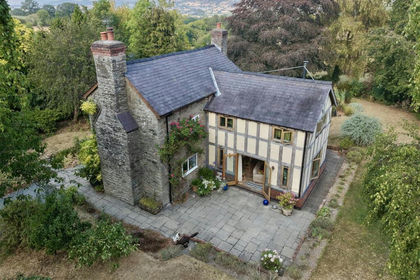
- Price
- £899,950
- Size
- 6.29 acres
Cwm Linton, Churchstoke, Montgomery, Churchstoke, Powys SY15 Wales
Added on 16/08/2026House with Land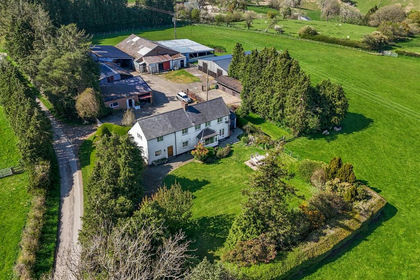
- Price
- Offers in Region of£800,000
- Size
- 26 acres
Added on 13/05/2026Farm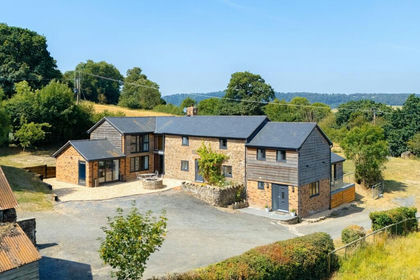
- Price
- Offers in Region of£950,000
- Size
- 7 acres
Added on 09/07/2026House with Land
- Price
- Guide Price£950,000
- Size
- 2 acres
Added on 19/03/2026Country Home
- Price
- Guide Price£850,000
- Size
- 3.5 acres
Added on 23/04/2026Country Home
- Price
- Offers in Region of£850,000
- Size
- 2.3 acres
Added on 11/09/2026House with Land
- Price
- Guide Price£850,000
- Size
- 8.43 acres
Van, Llanidloes, Powys, SY18, Llanidloes Without, Powys SY18 Wales
Added on 28/08/2026Country Home
- Price
- Offers in Region of£895,000
- Size
- 9.7 acres
Treburvaugh House, Knighton, LD7, Llangunllo, Powys LD7 Wales
Added on 28/08/2026Country Home
- Price
- Offers in Region of£969,500
- Size
- 8.2 acres
Mill House Farm, Cruckmeole, Hanwood, Shrewsbury, SY5, Pontesbury, Shropshire SY5 England
Added on 18/03/2026House with Land