Extensively Enhanced Barn Conversion in Sustead
- Bedrooms
- 2
- Bathrooms
- 1
Key Features
- £275,000 - £300,000 GUIDE PRICE
- Detached Two-Bedroom Barn
- Well-Appointed Throughout with an Attractive Blend of Charm and Style
- Vaulted and Beamed Ceilings to Bedrooms
- Open-Plan Living Area with Wood Burner
- Modern and Stylish Kitchen and Shower Room
- Under-Floor Heating and PV Panels
- Private and Enclosed Garden and Off-Street Parking
- Pretty Village Setting
- Excellent Holiday Let Pedigree
Description
£275,000 - £300,000 GUIDE PRICE
Wheelwrights is a superb example of a traditional Norfolk barn conversion. Exquisitely converted to a unique and appealing residence in 2019 this fine barn is the perfect example of luxury contemporary living fused with the charm and character of an original Norfolk barn.
Set over two floors this compact yet exceptional barn exudes all of the features one would expect to see in a 'high-end' conversion with vaulted and beamed ceilings, exposed brick and flint detailing all seamlessly mixed with luxurious modern day living and efficiencies.
Under floor heating, double-glazing and PV panels ensure attractive and efficient credentials whilst well -appointed kitchen and bathroom provide contemporary comforts and make this lovely barn ideal for both second home/holiday lets.
On entering the barn, you are immediately greeted by an open plan living space that cleverly combines a lounge area and dining space. Neutral decorative tones ensure an attractive and contemporary feel whilst a wood burning stove adds warmth and comfort to this impressive space.
Tucked off the living area is a stylish kitchen that caters for all needs and features sleek cabinetry capped with a low-profile hard-wearing worktop, single drainer sink, oven and induction hob plus space for slimline dishwasher and under-counter fridge-freezer.
Rising to the first floor you will find a wonderful principal bedroom with exposed beams, vaulted ceiling and a feature wall of brick and flint. The second bedroom is more compact but equally as enchanting and suitable for a single bed and trundle option for converting to an occasional king size bed.
A well-appointed shower room is discreetly tucked away off the living area and features contemporary sanitary ware, a large digital shower featuring both rainfall and handset options, and space and plumbing for a laundry appliance if required.
Outside the barn features a low maintenance, landscaped courtyard garden that is enclosed by a mixture of bespoke fencing and brick walls. The courtyard contains a small log store, a built-in timber bench with a raised flower-bed, an exterior power outlet and a 7kW car charger outlet.
A paved terrace creates a delightful outside space with vistas over open countryside.
The barn also benefits from two private off-road parking spaces.
SUSTEAD
Steeped in history and featuring an eclectic mix of period cottages, barns and farmhouses, Sustead
is a rural village in north Norfolk, close to the coastal towns of Sheringham and Cromer, and 18 miles north of Norwich, with its rail connection to London and the rest of the country.
Sustead church, St Peter and St Paul is a pretty building that stands to the west of the village with a lovely round tower. The famous architect and landscape designer, Humphry Repton (1752-1818), lived much of his life in Sustead, and with one of his most notable projects being Sheringham Hall and Park.
Countryside walks are in abundance locally, whilst Felbrigg Hall and Estate, a National Trust treasure, is just two miles away.
With an elegant pier, Pavilion Theatre and grand Victorian villas, many with panoramic views over the pebble and sand beach, it's easy to see why Cromer, which is just five miles away, has perennial appeal to many.
Spend a morning exploring the pretty boutiques and follow the lanes towards the seafront to pick up a Cromer crab – widely regarded as one of the best found in English waters, the eight-legged crustacean still provides a major source of income for the town's fishermen and simply served with bread makes an unbeatable lunch or supper!
Or push the boat out with fish and chips from No 1 Cromer, Galton Blackiston's award winning Cromer eatery perched on the clifftop. Treat yourself to a relaxing lunch at the Upstairs Restaurant where stunning sea views meet tasty seafood, or join the queue downstairs and enjoy your takeaway sitting on the wall as the seagulls soar above you for a fully immersive 'beside the seaside' experience. Follow the slope down from the clifftop to the beach and walk the shoreline or practise your hand at an afternoon skimming stones out to the horizon line.
SERVICES CONNECTED
Mains water, electricity, broadband. Electric heating. Drainage via septic tank.
COUNCIL TAX
Band to be confirmed.
ENERGY EFFICIENCY RATING
D. Ref:- 8181-7030-6619-9323-3902
To retrieve the Energy Performance Certificate for this property please visit and enter in the reference number above. Alternatively, the full certificate can be obtained through Sowerbys.
TENURE
Freehold.
LOCATION
What3words: ///join.botanists.bulb
AGENT’S NOTE
There is the option to purchase property furniture through separate negotiation.
WEBSITE TAGS
village-spirit
EPC Rating: D
Garden
Courtyard Garden
Parking - Allocated parking
Disclaimer
These particulars are provided as a guide only and do not form part of any offer or contract. Sowerbys and its representatives have no authority to make or give representations or warranties. All descriptions, measurements, photographs and plans are for guidance only and should not be relied upon as statements of fact. Buyers should satisfy themselves as to the accuracy of the information through inspection or professional advice. Services, appliances and equipment have not been tested and no warranty can be given as to their condition. Planning permissions, building regulations and other consents should be verified by the buyer’s legal adviser. In accordance with Anti-Money Laundering regulations, proceeding buyers must complete a digital ID check through our compliance partner. A charge of £48 including VAT per sale or purchase applies. Leasehold buyers should confirm ground rent, service charges and lease details with their legal adviser.
Map Location
Property details
- Tenure
- Freehold
- Council Tax Band
- Ask Agent
- Date Posted
- 2026-01-29
Energy Performance Certificate
Energy Efficiency Rating
Based on UK Energy Performance Certificate standards (EU Directive 2002/91/EC)
Running costs are one side. Planning activity, flood history and ground risks for this location are in the full report.
Utilities & Restrictions
Utilities
- Electricity
- Mains
- Water
- Mains
- Heating
- Electric Heating
- Broadband
- Ask Agent
- Sewerage
- Septic Tank / Private
Rights & Restrictions
- Public Rights of Way
- Ask Agent
- Private Rights of Way
- Ask Agent
- Listed Property
- Ask Agent
- Restrictions
- Ask Agent
Listed status, conservation areas and planning constraints for this location are in the full report.
Property Features
- Accessibility
- Ask Agent
- Parking
- Off-Street Parking
- Garden
- Private Garden
Beyond the particulars: planning activity, flood history, heritage and ground risks, checked for this exact spot.
Connectivity
Broadband
Fastest speed available at this postcode
1.8 Gbps
Gigabit full fibre
Suitable for
- 4K streaming on every screen
- Full-time home working
- Online gaming & big downloads
Mobile signal
Predicted 4G and 5G signal; indoor signal depends on building materials.
Ofcom Connected Nations postcode-level predictions. Speeds and signal are modelled, not measured, and vary between addresses and providers.
Signal is the easy part. Planning activity, flood history and protected designations here are in the full report.
Nearest Schools
Primary
- Gresham Village School and Nursery1.3 milesNo Ofsted rating
- Ages
- 3 to 11
- Pupils
- 138
- Type
- Academy converter
- Aldborough Primary School1.7 milesOfsted: Good *
- Ages
- 4 to 11
- Pupils
- 126
- Type
- Foundation school
- St Mary's Church of England Primary Academy2 milesNo Ofsted rating
- Ages
- 2 to 11
- Pupils
- 61
- Type
- Academy converter
- Faith
- Church of England
- Cromer Junior School3.4 milesOfsted: Good
- Ages
- 7 to 11
- Pupils
- 255
- Type
- Academy converter
- Erpingham Voluntary Controlled Church of England Primary School3.5 milesOfsted report card · Mar 2026
- Ages
- 2 to 11
- Pupils
- 42
- Type
- Voluntary controlled school
- Faith
- Church of England
Secondary
- Cromer Academy3.4 milesNo Ofsted rating
- Ages
- 11 to 16
- Pupils
- 665
- Type
- Academy converter
- Sheringham High School4.1 milesOfsted: Good
- Ages
- 11 to 18
- Pupils
- 630
- Type
- Academy converter
- Aylsham High School6.2 milesNo Ofsted rating
- Ages
- 11 to 16
- Pupils
- 1,138
- Type
- Foundation school
- North Walsham High School7.6 milesOfsted: Good
- Ages
- 11 to 16
- Pupils
- 641
- Type
- Academy converter
- Reepham High School and College11 milesOfsted: Good *
- Ages
- 11 to 18
- Pupils
- 959
- Type
- Academy converter
* Latest graded judgement covers quality of education only; no overall grade was issued under the 2024-25 inspection framework.
Distances are straight-line from the advertised location. Source: the national school registers (DfE, Welsh Government, Scottish Government) and Ofsted.
Schools are just the start: sold prices nearby, planning activity and any flood history are in the full report.
Amenities
Supermarket
GP surgery
Pharmacy
Hospital
Straight-line distances from the advertised location. Sources: NHS records, Geolytix supermarket locations, OS Open Greenspace and the national trails registers.
The area stacks up? Now check the location itself: planning nearby, protected designations and past flooding.
Getting Around
Nearest station
Nearest bus stop
Typical drive times
Straight-line distances from the advertised location; drive times are typical free-flow times over OpenStreetMap road data, so allow more at peak. Public transport locations from DfT NaPTAN.
Easy to reach matters. So do planning activity, flood history and ground risks: all in the full report.
Flood Risk
Environment Agency open data, checked around the advertised map pin for the listed acreage. Long-term risk counts flood defences; the planning map's flood zones do not. Provided by LandSale, not the listing agent, and not part of the agent's particulars. Risk varies across a holding, so verify before committing.
Rivers and the sea
Planning map: Flood Zone 1.
Surface water
These bandings are the summary. Where this location sits on the flood maps, plus planning activity, heritage and ground risks, is in the full report.
Important notice: Information, maps and tags on this page are drawn from the advertising agent's marketing materials or generated automatically. LandSale has not verified them. Relying on these details is at your own risk, always carry out independent checks before committing to a purchase.
LandSale full disclaimer
Marketing information only - not formal particulars. The details on this website are provided for general guidance and do not constitute an offer or contract. Neither LandSale nor the advertising estate/land agent accepts responsibility for any inaccuracy.
1. Source of information
- Listing content: Core description, asking price, tenure, measurements, photographs and planning history originate from the marketing materials of the advertising estate or land agent. LandSale does not author this content and cannot guarantee its accuracy.
- Automated tags & categorisation: Property type, land-use class, acreage bands and similar labels may be applied by machine-learning models. They are intended as a helpful guide only and may not reflect the property's legal status or permitted use.
- Third-party & enriched data layers: Maps, boundary outlines, planning designations, soil reports, broadband coverage and other environmental or location-based insights are licensed from external suppliers. Such data are supplied “as is", may be incomplete or out of date and are subject to change without notice.
2. Verification required
Prospective purchasers must verify critical matters, including but not limited to planning permission, title boundaries, public rights of way, environmental constraints, acreage, services, access and VAT status, through their own inspections, specialist surveys, legal advisers and the selling agent before relying on the information or entering into any contract.
3. No warranty or liability
LandSale gives no warranty, express or implied, as to the accuracy, completeness or fitness for any particular purpose of the information displayed. LandSale shall not be liable for any loss, damage, cost or expense arising directly or indirectly from any use of or reliance on such information, save where liability may not be excluded by law.
4. Updates & feedback
If you believe any detail on this listing is inaccurate, please let us know. We will investigate and, where appropriate, update the listing or notify the agent.
© LandSale | Version 1.3 - August 2026
Listing agent
Sowerbys, Holt
1 Market Place Holt NR25 6BE
Similar properties for sale
- Price
- Guide Price£275,000
Added on 12/05/2026Barn Conversion
- Price
- Offers Over£210,000
Thwaite Common, Erpingham, Norwich, Alby with Thwaite, Norfolk NR11 England
Added on 03/07/2026Barn Conversion
- Price
- Guide Price£225,000
St. Austins Grove, Sheringham, Sheringham, Norfolk NR26 England
Added on 10/08/2026Building Plot Added on 21/08/2026Barn Conversion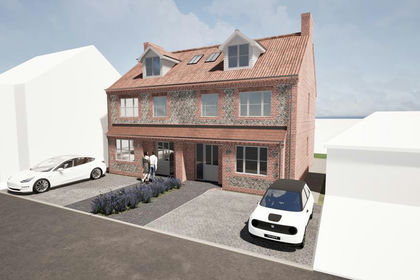
- Price
- Guide Price£295,000
Land West Of 2 Victoria Street, Sheringham, Norfolk, NR26, Sheringham, Norfolk NR26 England
Added on 09/10/2026Development Land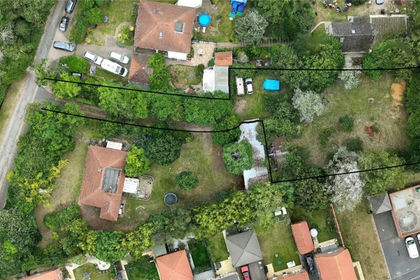 Added on 20/07/2026Self Build Plot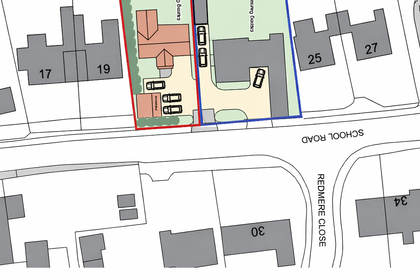
- Price
- Guide Price£210,000
School Road, FRETTENHAM, Norwich, NR12, Frettenham, Norfolk NR12 England
Added on 20/03/2026Self Build Plot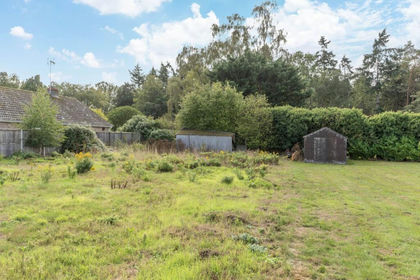
- Price
- Guide Price£220,000
- Size
- 0.34 acres
Fakenham Road, Great Witchingham, Great Witchingham, Norfolk NR9 England
Added on 09/10/2026Building Plot
- Price
- Guide Price£220,000
- Size
- 0.34 acres
Fakenham Road, Great Witchingham, Norwich, Norfolk, NR9, Great Witchingham, Norfolk NR9 England
Added on 28/01/2026Development Land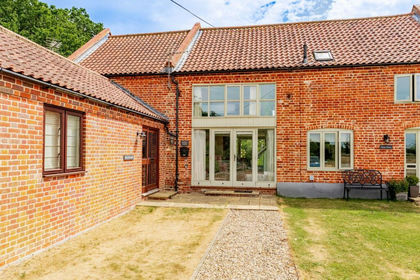
- Price
- Offers Over£275,000
Added on 14/08/2026Barn Conversion