Westleigh, Bideford, Devon, EX39
- Land size
- 4 acres
- Bedrooms
- 6
- Bathrooms
- 4
Key Features
- An imposing detached residence with coach house annexe and 4 acres of grounds
- Outstanding Grade II listed character residence
- Highly convenient and sought after location
- Spacious and versatile accommodation
- Wonderful countryside views
- Four reception rooms
- Six/seven bedrooms
- Four bath/shower rooms
- Detached one bedroom coach house
- Garaging
Description
An imposing, detached Grade II listed character residence with detached coach house annexe, tennis court and wonderful grounds, in all, around 4 acres.
Location - The property is situated on the edge of a highly desirable village of Westleigh, which is surrounded by beautiful rolling Devon countryside, yet offers easy access to the coastal village of Instow and the amenities of Bideford and Barnstaple. The picturesque village of Westleigh has a very popular village pub, a church, active village hall and is home to Tapeley Park Estate and Gardens, which is open to the public. There is also easy access to the Tarka Trail, which affords excellent walking and cycling opportunities.
The North Devon coastline was selected in April 2022 as a ‘World Surfing Reserve’ (WSR) – the first in the UK and only cold-water WSR in the world – with a range of fantastic sandy beaches nearby the property, the closest being at Westward Ho!, whilst the exceedingly popular coastal village of Instow is located about 1.5 miles away, which boasts a sandy estuary beach with sand dunes, plus an excellent range of amenities, with pubs and restaurants and a superb deli with a café.
The port and market town of Bideford and the regional centre of Barnstaple are both within easy reach, and offer a more comprehensive range of amenities and schooling.
Communications - The area can be accessed from Junction 27 of the M5 Motorway, and along the A361 North Devon Link Road which leads onto the A39 Atlantic Highway. The nearest train station is located at the regional centre of Barnstaple, which connects to Exeter where there are regular mainline rail services to London (Paddington) in just over 2 hours. Alternatively, Tiverton Parkway Mainline Railway Station is around an hours’ drive from the property, as is Junction 27 of the M5 Motorway.
Mileages
Westleigh Village – Within walking distance
Instow – 1.5 miles
Bideford – 3 miles
Barnstaple – 9 miles
M5 Motorway/Tiverton Parkway – 44 miles
The Property - This is an extremely rare opportunity to acquire an impressive detached character residence in a highly coveted location, on the edge of the desirable village of Westleigh. The property stands well within its own grounds of around 4 acres, and is approached over a splendid tree lined driveway, and enjoys an open outlook over the surrounding countryside.
The property is listed Grade II of architectural and historical importance, and is thought to originally date back to the 1600s and was later extended in 1837 during the Georgian era. It enjoys elegant and well-proportioned accommodation that could suit a variety of potential uses, and currently offers four reception rooms, six/seven bedrooms and four bath/shower rooms.
There is also a detached former coach house to the rear that provides additional one bedroom accommodation on the first floor, and garaging and storage on the ground floor. The gardens and grounds of the property are equally as impressive, surrounding property, with various seating areas, lawned sections as well as a vegetable garden and orchard. There is also a delightful wildlife pond, a double garage and tennis court. The property enjoys a good deal of privacy and in total, the whole amounts to around 4 acres.
The accommodation, with approximate dimensions more clearly identified on the accompanying floorplans, comprises:
Entrance Portico - Front door with stained glass inserts leads to:
Reception Hall - Stairs rise to the first floor landing. Domed roof light. Dado rail. Exposed floorboards. Door allowing access to garden. Secondary stairs rise to the first floor.
Cloakroom - Comprising low level WC and vanity wash hand basin.
Family Room - A dual aspect room with views over the countryside. Dado rail. Ornate ceiling coving. Open fireplace with wooden mantel over. Double doors lead to:
Sitting Room - A beautiful room with bay window with wonderful views of the garden and countryside beyond. Double doors giving access onto the garden. Dado rail. Picture rail. Open fire with cast iron insert and mantelpiece over. Opens to family room.
Dining Room - A superb room enjoying fabulous countryside views. Doors leading onto the garden. Open fireplace with tiled insert and timber mantel over. Ornate ceiling coving. Dado rail.
Study - Window overlooking the driveway and gardens beyond. Built-in storage.
Snug - Window to the front elevation. Open fireplace with decorative tiled insert and timber mantel over.
Kitchen/Breakfast Room - Comprising an excellent range of matching wall and base units with sink set into granite work surfaces. Integrated cooker, hob, plate warming drawer and fridge. Oil fired Aga. Breakfast bar. Stable door giving access to the courtyard garden at the rear.
Utility - Comprising a range of matching wall and base units, with butler sink set into granite work surfaces. Space for dishwasher, washing machine, tumble dryer, fridge and freezer. Oil fired boiler providing domestic hot water and central heating.
Pantry - Providing excellent cold storage.
Bathroom - Comprising pedestal wash hand basin, panelled bath and low level WC. Exposed beam.
First Floor Landing - Domed roof light. Original balustrading.
Bedroom 1 - Bay window enjoying fantastic views over the surrounding countryside. Ornate fireplace. Door gives access to:
Dressing Room/Bedroom 7 - A dual aspect room overlooking the garden and countryside beyond. Ornate fireplace. Extensive range of built-in wardrobes and storage.
En-Suite - (This is Jack & Jill to the landing) Comprising low level WC, built-in dual vanity wash hand basins, panelled bath. Window overlooking the surrounding gardens.
Bedroom 2 - A dual aspect room overlooking the gardens and countryside beyond. Ornate fireplace.
En-Suite - Comprising low level WC, wash hand basin and a double shower cubicle.
Shower Room - Comprising double shower cubicle and chrome heated towel rail.
Bedroom 4 - Window overlooking the courtyard. Interconnecting door giving access to bedroom 5. Ornate fireplace.
Family Bathroom - Comprising roll top bath, vanity wash hand basin, low level WC and corner shower cubicle.
Bedroom 3 - Window overlooking the gardens and grounds. Built-in storage cupboard.
Bedroom 6 - Window overlooking the gardens and grounds. Built-in storage cupboard.
Bedroom 5 - A dual aspect room with views over the gardens and grounds. Ornate fireplace. Built-in storage cupboard.
Outside - The property is approached through a pair of stone pillars and over a long, tree lined driveway with sweeping lawned sections to either side. The driveway passes a wildlife pond on the left, and leads to a turning circle in front of the property, where there is gravelled parking areas and which also leads to the double garage. The garage benefits from two electric up and over doors and has power and light connected.
The gardens and grounds of the property are a wonderful feature and have various lawned areas, with flowerbeds and borders planted with various mature trees, plants and shrubs. There is a hardcourt outdoor tennis court and a raised decked area that enjoys wonderful views over the surrounding countryside. There is also a former orchard with some fruit trees, and to the rear of the house, there is a walled courtyard garden. Beyond this, there is a further lawned section with vegetable garden and greenhouse, and a five bar gate, which allows for a useful separate rear access.
The Coach House - The Coach House comprises a cosy one bedroom apartment above the workshop and additional garaging below, which could be suitable for dependent relatives, guests, or as a holiday let to provide an income if desired. Alternatively, the barn could be adapted into a sizable studio or workshop/home office, which would be suitable for an abundance of potential uses, subject to any necessary consents.
Property Information
Services - Mains electricity and water. Private drainage. Oil fired central heating.
Local Authority - North Devon District Council, Civic Centre, North Walk, Barnstaple, Devon. .
Contents, Fixtures and Fittings - Only those mentioned within this brochure are included in the sale. All others, such as light fittings, mirrors, garden ornaments etc are specifically excluded, but may be available by separate negotiation.
Viewing By appointment with Jackson-Stops, North Devon on .
For sale by private treaty with vacant possession upon completion.
EPC: Exempt
What 3 Words: scaffold.leathers.chuckle
Directions - From Barnstaple, proceed towards Bideford on the A39. Just before reaching the new bridge on the outskirts of Bideford, turn right at the traffic lights following signposts towards Instow and Yelland. Proceed to the next roundabout and turn right, again, following signs for Instow and Yelland. Continue along this road, and then take the first right hand turning, signposted towards Westleigh. Proceed up this country lane until entering the village of Westleigh. Continue, leaving the village and proceed for a short distance, where the entrance to the property will be found on the left hand side with the pair of stone pillars clearly visible.
Map Location
Property details
- Tenure
- Freehold
- Council Tax Band
- TBC
- Date Posted
- 2026-01-29
Market Value Analysis
Compared with 1,624 Homes with Land listings in South West England (1+ acres).
Utilities & Restrictions
Utilities
- Electricity
- Ask Agent
- Water
- Ask Agent
- Heating
- Ask Agent
- Broadband
- Ask Agent
- Sewerage
- Ask Agent
Rights & Restrictions
- Public Rights of Way
- Ask Agent
- Private Rights of Way
- Ask Agent
- Listed Property
- Ask Agent
- Restrictions
- Ask Agent
Listed status, conservation areas and planning constraints for this location are in the full report.
Property Features
- Accessibility
- Ask Agent
- Parking
- Parking Available
- Garden
- Garden
Beyond the particulars: planning activity, flood history, heritage and ground risks, checked for this exact spot.
Connectivity
Broadband
Fastest speed available at this postcode
49 Mbps
Superfast
Suitable for
- HD streaming
- Video calls
- Web & social
Fixed wireless access may also be an option here.
Mobile signal
Predicted 4G and 5G signal; indoor signal depends on building materials.
Ofcom Connected Nations postcode-level predictions. Speeds and signal are modelled, not measured, and vary between addresses and providers.
Signal is the easy part. Planning activity, flood history and protected designations here are in the full report.
Nearest Schools
Primary
- East-the-Water Community Primary School1.6 milesNo Ofsted rating
- Ages
- 2 to 11
- Pupils
- 439
- Type
- Community school
- Appledore School1.6 milesOfsted: Good
- Ages
- 3 to 11
- Pupils
- 244
- Type
- Foundation school
- St Mary's CofE Primary School1.6 milesNo Ofsted rating
- Ages
- 4 to 11
- Pupils
- 397
- Type
- Academy converter
- Faith
- Church of England
- Instow Community Primary and Pre-School1.7 milesNo Ofsted rating
- Ages
- 4 to 11
- Pupils
- 136
- Type
- Foundation school
- St Margaret's Church of England Junior School1.9 milesOfsted: Requires improvement
- Ages
- 7 to 11
- Pupils
- 184
- Type
- Academy converter
- Faith
- Church of England
Secondary
- Bideford College2.4 milesOfsted report card · May 2026
- Ages
- 11 to 18
- Pupils
- 1,455
- Type
- Academy sponsor led
- Braunton Academy4.8 milesNo Ofsted rating
- Ages
- 11 to 16
- Pupils
- 828
- Type
- Academy converter
- Great Torrington School5.7 milesNo Ofsted rating
- Ages
- 11 to 16
- Pupils
- 863
- Type
- Academy converter
- Pilton Community College5.8 milesOfsted: Good
- Ages
- 11 to 16
- Pupils
- 1,165
- Type
- Academy converter
- The Park Community School5.9 milesOfsted: Good *
- Ages
- 11 to 16
- Pupils
- 1,408
- Type
- Academy converter
* Latest graded judgement covers quality of education only; no overall grade was issued under the 2024-25 inspection framework.
Distances are straight-line from the advertised location. Source: the national school registers (DfE, Welsh Government, Scottish Government) and Ofsted.
Schools are just the start: sold prices nearby, planning activity and any flood history are in the full report.
Amenities
Supermarket
GP surgery
Pharmacy
Hospital
Green space
Walking trail
Straight-line distances from the advertised location. Sources: NHS records, Geolytix supermarket locations, OS Open Greenspace and the national trails registers.
The area stacks up? Now check the location itself: planning nearby, protected designations and past flooding.
Getting Around
Nearest station
Nearest bus stop
Typical drive times
Straight-line distances from the advertised location; drive times are typical free-flow times over OpenStreetMap road data, so allow more at peak. Public transport locations from DfT NaPTAN.
Easy to reach matters. So do planning activity, flood history and ground risks: all in the full report.
Flood Risk
Environment Agency open data, checked around the advertised map pin for the listed acreage. Long-term risk counts flood defences; the planning map's flood zones do not. Provided by LandSale, not the listing agent, and not part of the agent's particulars. Risk varies across a holding, so verify before committing.
Rivers and the sea
Planning map: Flood Zone 1.
Surface water
Not at the pin: mapped about 50 metres away.
These bandings are the summary. Where this location sits on the flood maps, plus planning activity, heritage and ground risks, is in the full report.
Important notice: Information, maps and tags on this page are drawn from the advertising agent's marketing materials or generated automatically. LandSale has not verified them. Relying on these details is at your own risk, always carry out independent checks before committing to a purchase.
LandSale full disclaimer
Marketing information only - not formal particulars. The details on this website are provided for general guidance and do not constitute an offer or contract. Neither LandSale nor the advertising estate/land agent accepts responsibility for any inaccuracy.
1. Source of information
- Listing content: Core description, asking price, tenure, measurements, photographs and planning history originate from the marketing materials of the advertising estate or land agent. LandSale does not author this content and cannot guarantee its accuracy.
- Automated tags & categorisation: Property type, land-use class, acreage bands and similar labels may be applied by machine-learning models. They are intended as a helpful guide only and may not reflect the property's legal status or permitted use.
- Third-party & enriched data layers: Maps, boundary outlines, planning designations, soil reports, broadband coverage and other environmental or location-based insights are licensed from external suppliers. Such data are supplied “as is", may be incomplete or out of date and are subject to change without notice.
2. Verification required
Prospective purchasers must verify critical matters, including but not limited to planning permission, title boundaries, public rights of way, environmental constraints, acreage, services, access and VAT status, through their own inspections, specialist surveys, legal advisers and the selling agent before relying on the information or entering into any contract.
3. No warranty or liability
LandSale gives no warranty, express or implied, as to the accuracy, completeness or fitness for any particular purpose of the information displayed. LandSale shall not be liable for any loss, damage, cost or expense arising directly or indirectly from any use of or reliance on such information, save where liability may not be excluded by law.
4. Updates & feedback
If you believe any detail on this listing is inaccurate, please let us know. We will investigate and, where appropriate, update the listing or notify the agent.
© LandSale | Version 1.3 - August 2026
Listing agent
Jackson-Stops, Barnstaple
27 Boutport Street, Barnstaple, EX31 1RP
Similar properties for sale
- Price
- Guide Price£1,500,000
- Size
- 5.58 acres
Eastleigh, Bideford, Devon, EX39, Westleigh, Devon EX39 England
Added on 10/04/2026Country Home
- Price
- Guide Price£1,150,000
- Size
- 3.8 acres
Horwood, Bideford, Devon, EX39, Horwood, Lovacott and Newton Tracey, Devon EX39 England
Added on 11/04/2026Farmhouse
- Price
- Guide Price£1,225,000
- Size
- 5.44 acres
Horwood, Bideford, Horwood, Lovacott and Newton Tracey, Devon EX39 England
Added on 29/01/2026Barn Conversion
- Price
- Guide Price£1,875,000
- Size
- 4 acres
Added on 17/06/2026House with Land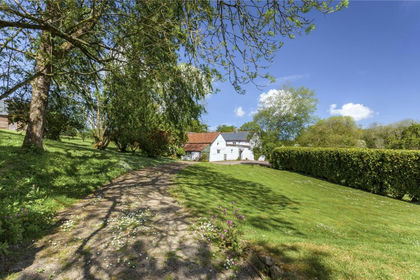
- Price
- Guide Price£1,250,000
- Size
- 14 acres
Monkleigh, Bideford, Devon, EX39, Monkleigh, Devon EX39 England
Added on 08/06/2026House with Land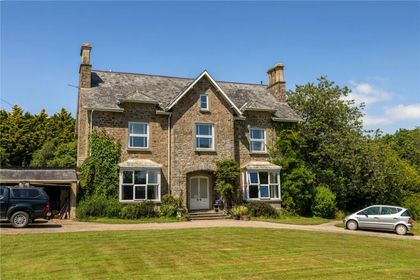
- Price
- Guide Price£1,750,000
- Size
- 3 acres
Chittlehampton, Umberleigh, Devon, Chittlehampton, Devon EX37 England
Added on 29/01/2026Estate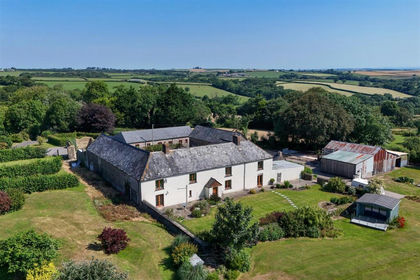
- Price
- Offers in Excess of£1,850,000
- Size
- 6.11 acres
Added on 18/08/2026House with Land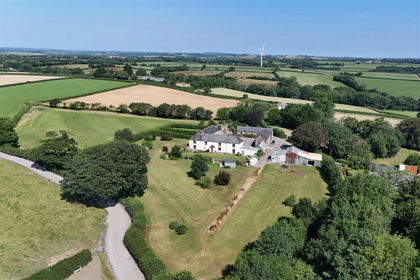
- Price
- £1,600,000
- Size
- 6.11 acres
Added on 18/08/2026House with Land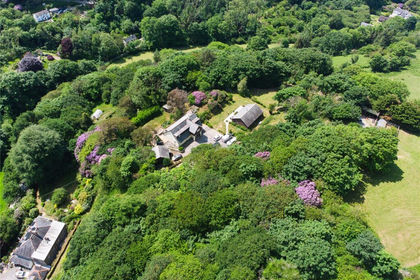
- Price
- Guide Price£1,375,000
- Size
- 4.5 acres
Added on 28/01/2026House with Land