Claxton Corner, Claxton, Norfolk, NR14
- Land size
- 1.5 acres
- Bedrooms
- 2
- Bathrooms
- 1
Description
Marsh Barn is a beautifully extended barn conversion, set within approximately 1.5 acres of stunning, landscaped grounds in the tranquil rural village of Claxton. Currently offering 1142 sq. ft. of versatile living space, the property also includes a substantial outbuilding currently used as a commercial space. Subject to the relevant planning permissions, this outbuilding presents significant potential for a variety of future uses, including further accommodation, a home office, or studio. Planning permission was previously granted to add an additional bedroom to the first floor as well as adding 2 en suite bathrooms.
__________
GROUND FLOOR
- Open-plan kitchen dining area
- Bathroom
- Utility room
- Boot room
- Two double bedrooms
__________
FIRST FLOOR
- Sitting room
__________
BARN
- Workshop
- Utility
- W.C
- Store areas
__________
OUTSIDE
- Large mature garden
- Greenhouse & raised beds
- 2x Patio areas
- Established trees and serval native to Norfolk
__________
ADDITIONAL FEATURES
Utilities
- Water supply: mains
- Electricity: mains
- Gas: bottled
- Heating: Oil fired central heating
- Drainage: private treatment plant
- Broadband connection: FTTC then copper
- Parking: Ample off-road parking
Rights and Restrictions
- Private rights of way: No
- Public rights of way: No
- Listed Property: No
- Restrictions: Yes
- Easements: Yes
Risks
- Flooded in last 5 years: No
__________
TENURE & LAND REGISTRY
Freehold: NK209114
__________
LOCAL AUTHORITY
South Norfolk District Council: D
__________
EPC RATING
D
__________
GROUND FLOOR
Upon entering March Barn through the front door, you are welcomed by a large, spacious boot room. This bright and airy space features a generously sized window that allows natural light to flood in, along with a practical tiled floor. One wall is fitted with built-in bench seating, offering ample space for boots and shoes, with coat hooks conveniently placed above.
From the boot room, a striking wooden door leads into a beautifully designed utility room. This well-equipped space includes a sink, ample storage, and room for a washing machine. The vaulted ceiling, complete with painted exposed beams, adds character, while the Amtico herringbone flooring complements the timber worktops, creating a warm and stylish feel.
Stepping down from the utility room, the hallway is laid with traditional brick flooring, continuing the rustic charm. Off the hallway are two generously sized double bedrooms, each offering a private and tranquil atmosphere. Both bedrooms benefit from oak flooring, built-in wardrobes, and calming decor, with one enjoying views over the garden.
The bathroom is also accessed from the hallway, where the brick flooring continues up a small step. The bathroom features a good-sized shower and bath, all in excellent condition.
The true wow factor of the ground floor is the stunning kitchen and dining area. This bright and spacious room is found at the end of the hallway up two steps, boasts a vaulted ceiling and is presented in immaculate condition. A wood-burning stove provides a cosy touch for cooler months, while the kitchen itself - installed just over 18 months ago - is finished with sleek granite work surfaces whilst a door leads directly from the kitchen to the patio and garden area - ideal for entertaining during the summer months, along with a second patio area.
The herringbone flooring flows seamlessly from the kitchen into the dining area, where a large, exposed beam marks the transition between spaces. The dining area enjoys dual-aspect views over the garden and includes additional cabinetry and work surfaces, perfect for entertaining.
__________
FIRST FLOOR
A staircase from the kitchen leads up to the sitting room, creating a natural flow between living spaces. The sitting room is generously sized and ideal for either relaxing or continuing the entertaining space. Large windows frame beautiful views over the mature garden and provide a lovely outlook back over the kitchen, giving the home a sense of openness and connection. This room also offers access to a good-sized storage area, providing practical space without compromising the aesthetics.
Throughout Marsh Barn, several timeless cast iron radiators have been installed, adding both warmth and a touch of classic sophistication to this beautifully designed home.
Additionally, planning permission has previously been granted at Marsh Barn to create a third bedroom (on the first floor) along with the creation of 2 en suite bathrooms without significantly impacting the existing 1st floor living space.
__________
BARN
Marsh Barn benefits from a separate area currently used as a commercial space by the vendors. This adaptable section offers the next owner’s ample opportunity - whether to continue its current use or to repurpose the space for alternative functions, subject to the relevant planning permissions.
Constructed from brick and finished with cladding, the barn includes a full damp-proof course, making it well-suited for conversion into additional living accommodation if desired. This section currently comprises a utility room, W.C., and storage rooms, providing a solid foundation for a wide range of future uses—from home offices and studios to guest suites or annexes.
__________
OUTSIDE
Marsh Barn is perfectly positioned within its own 1.5-acre plot, offering a stunning and varied garden landscape designed with both beauty and practicality in mind. The grounds are thoughtfully divided into distinct areas, each with its own charm and purpose.
A standout feature is the versatile garden room, currently used as an entertaining space. Finished to a high standard with oak flooring, electricity, and Wi-Fi connectivity, it would also make an excellent home office, studio, or garden retreat - offering flexible use for work or leisure.
The garden has been carefully planned and well-established, with a considered selection of trees, shrubs, and planting schemes. A large, lush lawn leads toward a collection of native Norfolk fruit trees, while raised beds offer space for growing cut flowers or vegetables, ideal for those with a passion for gardening.
Adding to the property’s idyllic setting, a gentle stream runs along the boundary, enhancing the sense of peace and privacy while offering picturesque views across the neighbouring fields. Several outdoor dining and patio areas are dotted throughout the garden, creating perfect spots for al fresco meals, summer gatherings, or simply enjoying the tranquil surroundings.
__________
SITUATION
Marsh Barn is situated in the charming rural village of Claxton, nestled in the heart of South Norfolk, just over six miles east of the vibrant city of Norwich. The village offers a peaceful and idyllic setting, with the property itself beautifully positioned alongside the beck and enjoying uninterrupted views across the surrounding countryside.
Just five miles to the east lies the popular market town of Loddon, known for its strong community spirit, a variety of local shops, cafés, and everyday amenities. For those who enjoy waterside activities, Rockland St Mary is only a short drive away and features a public staithe - ideal for launching small boats or accessing the river, available for use with a small fee.
This location offers the perfect balance of tranquil rural living with convenient access to both nature and city life.
__________
DRIVING DISTANCES (approx.)
- Rockland St Mary Staithe car park: 0.6 miles
- A146: 2.5 miles
- A146/A47 junction: 6 miles
- Norwich station: 9 miles
- Loddon: 5 miles
__________
WHAT3WORDS
We highly recommend the use of the what3words website/app. This allows the user to locate an exact point on the ground (within a 3-metre square) by simply using three words – these will take you to the entrance of the driveway from the road.
///rant.strength.foam
__________
AGENTS NOTES
We understand our client intends to remove the current Quooker tap and replace with a conventional in its place. The wine fridge is not included, nor is the cooker.
__________
IMPORTANT NOTICE
1. These particulars have been prepared in good faith as a general guide, they are not exhaustive and include information provided to us by other parties including the seller, not all of which will have been verified by us.
2. We have not carried out a detailed or structural survey; we have not tested any services, appliances or fittings. Measurements, floor plans, orientation and distances are given as approximate only and should not be relied on.
3. The photographs are not necessarily comprehensive or current, aspects may have changed since the photographs were taken. No assumption should be made that any contents are included in the sale.
4. We have not checked that the property has all necessary planning, building regulation approval, statutory or regulatory permissions or consents. Any reference to any alterations or use of any part of the property does not mean that necessary planning, building regulations, or other consent has been obtained.
5. Prospective purchasers should satisfy themselves by inspection, searches, enquiries, surveys, and professional advice about all relevant aspects of the property.
6. These particulars do not form part of any offer or contract and must not be relied upon as statements or representations of fact; we have no authority to make or give any representation or warranties in relation to the property. If these are required, you should include their terms in any contract between you and the seller.
7. Note to potential purchasers who intend to view the property; if there is any point of particular importance to you, we ask you to discuss this with us before you make arrangements to visit or request a viewing appointment.
8. Viewings are strictly by prior appointment through Jackson-Stops.
__________
DATE DETAILS PRODUCED
June 2025
Map Location
Property details
- Tenure
- Freehold
- Council Tax Band
- D
- Date Posted
- 2026-01-29
Market Value Analysis
Compared with 1,141 Homes with Land listings in East Anglia (1+ acres).
Energy Performance Certificate
Energy Efficiency Rating
Based on UK Energy Performance Certificate standards (EU Directive 2002/91/EC)
Running costs are one side. Planning activity, flood history and ground risks for this location are in the full report.
Utilities & Restrictions
Utilities
- Electricity
- Mains
- Water
- Mains
- Heating
- Oil Heating
- Broadband
- Fibre (FTTC)
- Sewerage
- Septic Tank / Private
Rights & Restrictions
- Public Rights of Way
- Ask Agent
- Private Rights of Way
- Ask Agent
- Listed Property
- Ask Agent
- Restrictions
- Yes
Listed status, conservation areas and planning constraints for this location are in the full report.
Property Features
- Accessibility
- Ask Agent
- Parking
- Driveway, Off-Street Parking
- Garden
- Garden
Beyond the particulars: planning activity, flood history, heritage and ground risks, checked for this exact spot.
Connectivity
Broadband
Fastest speed available at this postcode
80 Mbps
Superfast
Suitable for
- HD streaming
- Video calls
- Web & social
Mobile signal
Predicted 4G and 5G signal; indoor signal depends on building materials.
Ofcom Connected Nations postcode-level predictions. Speeds and signal are modelled, not measured, and vary between addresses and providers.
Signal is the easy part. Planning activity, flood history and protected designations here are in the full report.
Nearest Schools
Primary
- Rockland St Mary Primary School1.1 milesOfsted: Good
- Ages
- 2 to 11
- Pupils
- 78
- Type
- Academy sponsor led
- Thurton Primary School1.7 milesOfsted: Good *
- Ages
- 4 to 11
- Pupils
- 110
- Type
- Voluntary controlled school
- Faith
- Church of England
- Surlingham Primary School2 milesOfsted: Good
- Ages
- 4 to 11
- Pupils
- 65
- Type
- Academy sponsor led
- Alpington and Bergh Apton Church of England Voluntary Aided Primary School2.6 milesOfsted: Outstanding *
- Ages
- 4 to 11
- Pupils
- 142
- Type
- Voluntary aided school
- Faith
- Church of England
- Brundall Primary School2.7 milesNo Ofsted rating
- Ages
- 4 to 11
- Pupils
- 277
- Type
- Community school
Secondary
- Hobart High School3.9 milesOfsted: Good
- Ages
- 11 to 16
- Pupils
- 673
- Type
- Academy converter
- Framingham Earl High School4.2 milesNo Ofsted rating
- Ages
- 11 to 16
- Pupils
- 791
- Type
- Academy converter
- Thorpe St Andrew School and Sixth Form5.1 milesOfsted: Good *
- Ages
- 11 to 18
- Pupils
- 1,830
- Type
- Academy converter
- Acle Academy5.9 milesOfsted: Good
- Ages
- 11 to 16
- Pupils
- 709
- Type
- Academy converter
- The Open Academy6.4 milesOfsted: Good
- Ages
- 11 to 19
- Pupils
- 529
- Type
- Academy sponsor led
- Faith
- Church of England
* Latest graded judgement covers quality of education only; no overall grade was issued under the 2024-25 inspection framework.
Distances are straight-line from the advertised location. Source: the national school registers (DfE, Welsh Government, Scottish Government) and Ofsted.
Schools are just the start: sold prices nearby, planning activity and any flood history are in the full report.
Amenities
Supermarket
GP surgery
Pharmacy
Hospital
Green space
Straight-line distances from the advertised location. Sources: NHS records, Geolytix supermarket locations, OS Open Greenspace and the national trails registers.
The area stacks up? Now check the location itself: planning nearby, protected designations and past flooding.
Getting Around
Nearest station
Nearest bus stop
Typical drive times
Straight-line distances from the advertised location; drive times are typical free-flow times over OpenStreetMap road data, so allow more at peak. Public transport locations from DfT NaPTAN.
Easy to reach matters. So do planning activity, flood history and ground risks: all in the full report.
Flood Risk
Environment Agency open data, checked around the advertised map pin for the listed acreage. Long-term risk counts flood defences; the planning map's flood zones do not. Provided by LandSale, not the listing agent, and not part of the agent's particulars. Risk varies across a holding, so verify before committing.
Rivers and the sea
Not at the pin: mapped about 10 metres away.
Planning map: Flood Zone 3.
Surface water
Not at the pin: mapped about 30 metres away.
These bandings are the summary. Where this location sits on the flood maps, plus planning activity, heritage and ground risks, is in the full report.
Important notice: Information, maps and tags on this page are drawn from the advertising agent's marketing materials or generated automatically. LandSale has not verified them. Relying on these details is at your own risk, always carry out independent checks before committing to a purchase.
LandSale full disclaimer
Marketing information only - not formal particulars. The details on this website are provided for general guidance and do not constitute an offer or contract. Neither LandSale nor the advertising estate/land agent accepts responsibility for any inaccuracy.
1. Source of information
- Listing content: Core description, asking price, tenure, measurements, photographs and planning history originate from the marketing materials of the advertising estate or land agent. LandSale does not author this content and cannot guarantee its accuracy.
- Automated tags & categorisation: Property type, land-use class, acreage bands and similar labels may be applied by machine-learning models. They are intended as a helpful guide only and may not reflect the property's legal status or permitted use.
- Third-party & enriched data layers: Maps, boundary outlines, planning designations, soil reports, broadband coverage and other environmental or location-based insights are licensed from external suppliers. Such data are supplied “as is", may be incomplete or out of date and are subject to change without notice.
2. Verification required
Prospective purchasers must verify critical matters, including but not limited to planning permission, title boundaries, public rights of way, environmental constraints, acreage, services, access and VAT status, through their own inspections, specialist surveys, legal advisers and the selling agent before relying on the information or entering into any contract.
3. No warranty or liability
LandSale gives no warranty, express or implied, as to the accuracy, completeness or fitness for any particular purpose of the information displayed. LandSale shall not be liable for any loss, damage, cost or expense arising directly or indirectly from any use of or reliance on such information, save where liability may not be excluded by law.
4. Updates & feedback
If you believe any detail on this listing is inaccurate, please let us know. We will investigate and, where appropriate, update the listing or notify the agent.
© LandSale | Version 1.3 - August 2026
Similar properties for sale
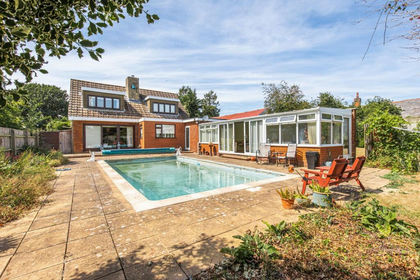
- Price
- Guide Price£650,000
- Size
- 1 acres
Award Winning Detached Family Home in Rockland St Mary, Rockland St. Mary, Norfolk NR14 England
Added on 15/09/2026House with Land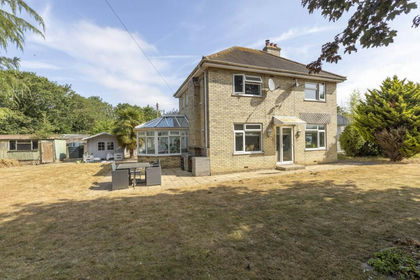
- Price
- Guide Price£600,000
- Size
- 1 acres
Added on 08/08/2026House with Land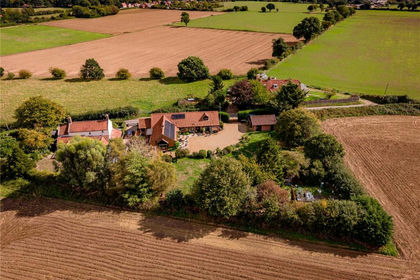
- Price
- Offers Over£800,000
- Size
- 0.5 acres
Ferry Road, Surlingham, Norwich, Norfolk, NR14, Surlingham, Norfolk NR14 England
Added on 30/09/2026Barn Conversion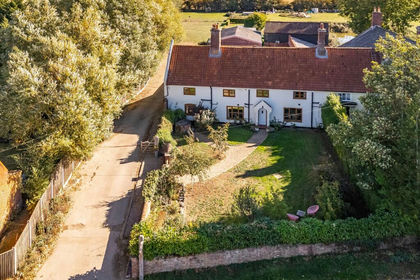
- Price
- Offers in Region of£750,000
- Size
- 1.17 acres
Lingwood, Norwich, Lingwood and Burlingham, Norfolk NR13 England
Added on 06/10/2026House with Land
- Price
- Guide Price£750,000
- Size
- 0.32 acres
Moulton Barns, Moulton St. Mary, Norwich, Beighton, Norfolk NR13 England
Added on 25/09/2026Barn Conversion
- Price
- Guide Price£775,000
- Size
- 2.5 acres
Added on 02/10/2026Farmhouse
- Price
- Guide Price£625,000
Added on 26/06/2026Barn Conversion
- Price
- Offers in Excess of£650,000
Added on 13/08/2026Barn Conversion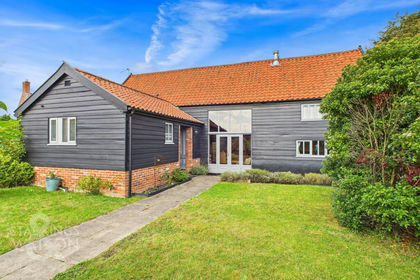
- Price
- Guide Price£775,000
- Size
- 0.45 acres
Added on 25/09/2026Barn Conversion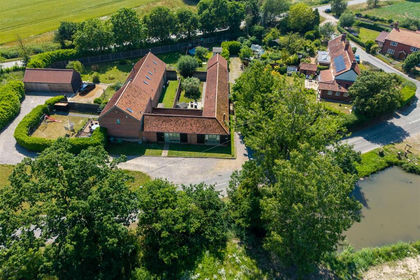 Added on 24/06/2026Barn Conversion