Mounton, Chepstow, Monmouthshire, NP16
- Land size
- 2.37 acres
- Bedrooms
- 3
- Bathrooms
- 2
Key Features
- Lounge, Dining Room and Sitting Room
- Kitchen/Breakfast Room and Utility Room
- Three bedrooms with Family Bathroom and ground floor
- Shower Room
- Several outbuildings to include detached Stable Block, Agricultural Barn and Field Shelter.
- Possibility to extend accommodation into adjoining outbuildings (subject to necessary consents)
- Readily accessible to Chepstow and the Severn Bridge providing direct links to Bristol, Cardiff & London
Description
Nestled in the picturesque hamlet of Mounton, just a stone’s throw from the historic town of Chepstow, this enchanting period home perfectly blends character, charm, and modern living. Offering a wealth of versatile accommodation, the property includes three bedrooms, an attic room, a family bathroom, and a ground-floor shower room. The spacious ground floor features a welcoming lounge, a separate sitting room, a formal dining room, a kitchen/breakfast room, and a practical utility room.
Approached down a gravelled driveway with mature borders, the gardens are a true delight, featuring sweeping lawns, herbaceous borders, vegetable garden, and a greenhouse. The attached former mill presents exciting potential to extend the home, subject to planning consent, while additional outbuildings include a stone stable block with office/tack room above, a tool shed, storage room, cellar and an agricultural barn.
All of this is set within approximately 2.37 acres, offering both privacy and endless possibilities for equestrian use, hobbies, or further development. This property is a rare opportunity to acquire a character-filled home with substantial land in one of Monmouthshire’s most desirable locations.
Situation
Situated on the edge of the Wye Valley; an Area of Outstanding Natural Beauty, Mounton is a small hamlet with its own Church and is supported by the nearby village of Pwllmeyric and the Historic town of Chepstow, each providing many local amenities including pubs, restaurants, farm shop and castle. There are a number of very good primary and secondary schools, both state and independent, available nearby including Monmouth Haberdashers Schools and Dean Close St John’s on the Hill prep school. There are an abundance of outdoor activities on the doorstep including canoeing or fishing on the River Wye, exploring Tintern Abbey and running or cycling around the stunning countryside of Monmouthshire and the Forest of Dean with Offa’s Dyke and the Wye Valley Walk a short distance away.
-
The market towns of Chepstow and Monmouth offer a full range of shopping and leisure facilities. Within commuting distance lie the regional centres of Bristol and Cardiff, via the M48 & M4 Motorways. Rail services are available from Chepstow, Caldicot and Severn Tunnel Junction.
Ground Floor Accommodation
Stone steps lead to the front entrance, where a sturdy wooden door opens into a welcoming reception hallway. A striking wooden parquet floor is complemented by panelled walls and a convenient cloaks area. From here, a staircase leads to the first-floor accommodation, while doors open to the sitting room, ground floor shower room, and through to the lounge. The sitting room offers versatility, currently serving as a home office. Character features include a stone fireplace and exposed ceiling beams, while triple-aspect windows flood the space with natural light, creating an airy and inviting reception room. A well-appointed ground floor shower room is accessed from the hallway, comprising a shower cubicle, storage units incorporating a vanity wash hand basin, a WC, a ladder-style radiator, and a window to the side aspect.
-
The lounge sits at the heart of the home, a relaxing space full of character and charm. Exposed beams and a striking deep Inglenook fireplace with oak lintel lend immense character, while dual windows offer views over the side gardens and beyond. Steps on either side of the Inglenook lead through to the dining room. The dining room is a superb reception space, perfect for entertaining, and full of original features. Original bread ovens with exposed stonework, a feature brick fireplace, ceiling beams, and even original meat hooks create a sense of history and warmth. A built-in corner storage cupboard with aged wooden doors adds both practicality and period charm, while windows frame views across the side and rear gardens.
-
A stone-arched doorway with a solid wooden door leads into the kitchen/breakfast room, positioned at the rear of the property. Another solid wooden door opens directly to the rear gardens and paddock beyond. Here, painted exposed stone walls and visible timbers set the tone for a rustic yet welcoming space. The kitchen is well-appointed with a range of fitted wall and base units topped with solid granite worksurfaces, incorporating a 1.5-bowl sink unit. There is space and plumbing for a dishwasher and under-counter fridge, along with two recently installed Neff ovens, a hob, and extractor fan. The generous layout allows ample room for a table and chairs. A doorway leads into the utility room, which provides space and plumbing for a washing machine, additional fridge and freezer. The room benefits from tiled flooring and dual windows to the side aspect, ensuring plenty of natural light.
First Floor Accommodation
A staircase leads from the reception hall to the first-floor landing, where a useful airing cupboard is set to one side. A window with a built-in seat provides the perfect spot to enjoy beautiful garden views. Doors lead off to all rooms from here. The principal suite is located at the far end of the landing, featuring an apex ceiling with exposed timbers, dual-aspect windows, built-in wardrobes, and a convenient vanity wash hand basin. Bedroom Two enjoys dual-aspect windows, wooden panelled walls and ceiling, built-in wardrobes, and a wash hand basin. Bedroom Three is a generous single room with built-in wardrobes, exposed beams, and dual-aspect windows to the side.
-
The family bathroom is fitted with a bath with shower attachment over, pedestal wash hand basin, bidet, WC, and shelving, with a window to the side aspect. A further staircase leads to the attic room, a wonderfully versatile space with arched windows, a fireplace and boarded ceiling with exposed timbers. There is scope to create a stunning master suite, this room offers exciting potential for the next owners.
Outside
An impressive gateway opens onto a gravelled driveway, leading to the front of the property, providing parking for numerous vehicles. The frontage is beautifully landscaped, with well-established borders and a natural pond, leading on to expansive lawned gardens, an orchard, and the former vegetable garden complete with greenhouse. A stone archway gives access to the rear gardens, where an original cobbled area sits beside a traditional stone well, a striking focal point. Additional features include a brick-built tool/ potting shed and the oil tank. The rear lawns enjoy open views over the paddock, which is enclosed by post-and-rail fencing. The paddock itself borders a gentle brook and is further enclosed by post-and-rail fencing and mature hedgerow, and includes a useful field shelter.
Outbuildings
Attached to the side of the property is the forner mill, providing covered parking and featuring a mezzanine level for additional storage. Beneath, there are further storage areas, where the Grant oil-fired central heating boiler is located, which has been replaced in recent years. This versatile space, with its exposed stone walls and wooden roof trusses, offers exciting potential for conversion to additional accommodation (subject to the necessary consents). Adjoining the barn is a useful storage room with a high ceiling and solid wooden door. To the right of the entrance to the main house are stone steps that lead down to the cellar, where original cobbled flooring and a fireplace add to the property’s period charm.
-
Across the courtyard from the main house stands a substantial agricultural barn with dual entrances. Adjacent to the barn, a wooden gateway opens to an attractive detached stone stable block, providing three stables. A staircase to the side gives access to an office room above. A courtyard to the front of the stables offers vehicular access to the main road, as well as to the side of the barn, which in turn leads to the paddock.
Directions
What Three Words: paying.noun.hogs
Services
Mains water and electricity, drainage, oil fired central heating and hot water. Alarm system. EPC Rating: D
Local Authority
Monmouthshire County Council Council Tax Band: H
Tenure
We are informed the property is freehold. Intended purchasers should make their own enquiries via their solicitors.
Viewing
Strictly by appointment with the Agents: David James Chepstow
Map Location
Property details
- Tenure
- Freehold
- Council Tax Band
- H
- Date Posted
- 2026-01-29
Market Value Analysis
Compared with 1,043 Homes with Land listings in Wales (1+ acres).
Energy Performance Certificate
Energy Efficiency Rating
Based on UK Energy Performance Certificate standards (EU Directive 2002/91/EC)
Running costs are one side. Planning activity, flood history and ground risks for this location are in the full report.
Utilities & Restrictions
Utilities
- Electricity
- Ask Agent
- Water
- Ask Agent
- Heating
- Ask Agent
- Broadband
- Ask Agent
- Sewerage
- Ask Agent
Rights & Restrictions
- Public Rights of Way
- Ask Agent
- Private Rights of Way
- Ask Agent
- Listed Property
- Ask Agent
- Restrictions
- Ask Agent
Listed status, conservation areas and planning constraints for this location are in the full report.
Property Features
- Accessibility
- Ask Agent
- Parking
- Parking Available
- Garden
- Garden
Beyond the particulars: planning activity, flood history, heritage and ground risks, checked for this exact spot.
Connectivity
Broadband
Fastest speed available at this postcode
40 Mbps
Superfast · available to 15% of premises
Suitable for
- HD streaming
- Video calls
- Web & social
Mobile signal
Predicted 4G and 5G signal; indoor signal depends on building materials.
Ofcom Connected Nations postcode-level predictions. Speeds and signal are modelled, not measured, and vary between addresses and providers.
Signal is the easy part. Planning activity, flood history and protected designations here are in the full report.
Nearest Schools
Primary
- St Mary'S R.C.P.School1.1 miles
- Pupils
- 117
- Type
- Infants & Juniors
- Language
- English medium school / provision
- Pembroke Primary1.2 miles
- Pupils
- 262
- Type
- Nursery, Infants & Juniors
- Language
- English medium school / provision
- The Dell Primary1.3 miles
- Pupils
- 398
- Type
- Infants & Juniors
- Language
- English medium school / provision
- Thornwell Primary School1.7 miles
- Pupils
- 254
- Type
- Nursery, Infants & Juniors
- Language
- English medium school / provision
- Shirenewton Primary School2.1 miles
- Pupils
- 197
- Type
- Infants & Juniors
- Language
- English medium school / provision
Secondary
- Chepstow Comprehensive School1.2 miles
- Pupils
- 860
- Type
- Secondary (ages 11-19)
- Language
- English medium school / provision
- Caldicot School3.7 miles
- Pupils
- 1,247
- Type
- Secondary (ages 11-19)
- Language
- English medium school / provision
- Llanwern High School10 miles
- Pupils
- 1,101
- Type
- Secondary (ages 11-19)
- Language
- English medium school / provision
- Caerleon Comprehensive School11 miles
- Pupils
- 1,471
- Type
- Secondary (ages 11-19)
- Language
- English medium school / provision
- Lliswerry High School12 miles
- Pupils
- 1,079
- Type
- Secondary (ages 11-19)
- Language
- English medium school / provision
Distances are straight-line from the advertised location. Source: the national school registers (DfE, Welsh Government, Scottish Government) and Ofsted.
Schools are just the start: sold prices nearby, planning activity and any flood history are in the full report.
Amenities
Supermarket
GP surgery
Pharmacy
Green space
Straight-line distances from the advertised location. Sources: NHS records, Geolytix supermarket locations, OS Open Greenspace and the national trails registers.
The area stacks up? Now check the location itself: planning nearby, protected designations and past flooding.
Getting Around
Nearest station
Nearest bus stop
Typical drive times
Straight-line distances from the advertised location; drive times are typical free-flow times over OpenStreetMap road data, so allow more at peak. Public transport locations from DfT NaPTAN.
Easy to reach matters. So do planning activity, flood history and ground risks: all in the full report.
Flood Risk
Natural Resources Wales open data, checked around the advertised map pin for the listed acreage. Long-term risk counts flood defences; the planning map's flood zones do not. Provided by LandSale, not the listing agent, and not part of the agent's particulars. Risk varies across a holding, so verify before committing.
Rivers and the sea
Not at the pin: mapped about 10 metres away.
Planning map: Flood Zone 3, about 10 metres away.
Surface water
These bandings are the summary. Where this location sits on the flood maps, plus planning activity, heritage and ground risks, is in the full report.
Important notice: Information, maps and tags on this page are drawn from the advertising agent's marketing materials or generated automatically. LandSale has not verified them. Relying on these details is at your own risk, always carry out independent checks before committing to a purchase.
LandSale full disclaimer
Marketing information only - not formal particulars. The details on this website are provided for general guidance and do not constitute an offer or contract. Neither LandSale nor the advertising estate/land agent accepts responsibility for any inaccuracy.
1. Source of information
- Listing content: Core description, asking price, tenure, measurements, photographs and planning history originate from the marketing materials of the advertising estate or land agent. LandSale does not author this content and cannot guarantee its accuracy.
- Automated tags & categorisation: Property type, land-use class, acreage bands and similar labels may be applied by machine-learning models. They are intended as a helpful guide only and may not reflect the property's legal status or permitted use.
- Third-party & enriched data layers: Maps, boundary outlines, planning designations, soil reports, broadband coverage and other environmental or location-based insights are licensed from external suppliers. Such data are supplied “as is", may be incomplete or out of date and are subject to change without notice.
2. Verification required
Prospective purchasers must verify critical matters, including but not limited to planning permission, title boundaries, public rights of way, environmental constraints, acreage, services, access and VAT status, through their own inspections, specialist surveys, legal advisers and the selling agent before relying on the information or entering into any contract.
3. No warranty or liability
LandSale gives no warranty, express or implied, as to the accuracy, completeness or fitness for any particular purpose of the information displayed. LandSale shall not be liable for any loss, damage, cost or expense arising directly or indirectly from any use of or reliance on such information, save where liability may not be excluded by law.
4. Updates & feedback
If you believe any detail on this listing is inaccurate, please let us know. We will investigate and, where appropriate, update the listing or notify the agent.
© LandSale | Version 1.3 - August 2026
Listing agent
David James, Chepstow
Unit 6 Manor Way, Library Place, Chepstow, NP16 5HZ
View agent profileSimilar properties for sale
- Price
- Offers Over£800,000
- Size
- 2.5 acres
Mounton Road, Mounton, Chepstow, Mathern, Monmouthshire NP16 Wales
Added on 13/07/2026Development Land
- Price
- £750,000
- Size
- 2.25 acres
Bailey's Hay, Mathern, Chepstow, Mathern, Monmouthshire NP16 Wales
Added on 26/06/2026House with Land
- Price
- £1,050,000
- Size
- 6 acres
The Folly, Manor Farm, Crick, Monmouthshire, NP26, Caerwent, Monmouthshire NP26 Wales
Added on 06/05/2026House with Land
- Price
- £1,100,000
- Size
- 6 acres
The Folly, Manor Farm, Crick, Monmouthshire, Caerwent, Monmouthshire NP26 Wales
Added on 18/07/2026Equestrian property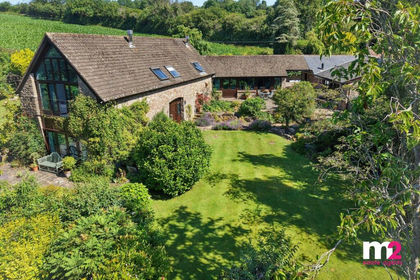
- Price
- £1,000,000
- Size
- 3 acres
Shirenewton, Chepstow, NP16, Shirenewton, Monmouthshire NP16 Wales
Added on 09/09/2026Barn Conversion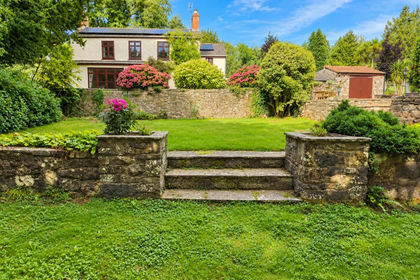
- Price
- Guide Price£800,000
- Size
- 2 acres
Boughspring, Chepstow, Tidenham, Gloucestershire NP16 England
Added on 29/01/2026House with Land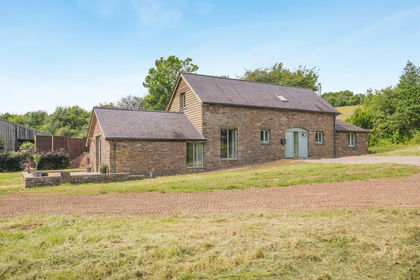
- Price
- Guide Price£875,000
- Size
- 1 acres
Added on 05/07/2026Barn Conversion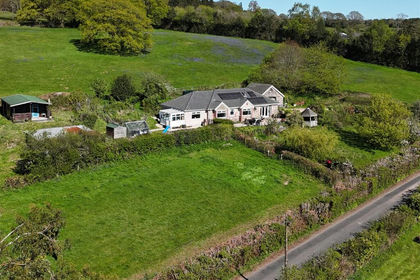
- Price
- Offers in Region of£750,000
- Size
- 5 acres
Added on 17/08/2026House with Land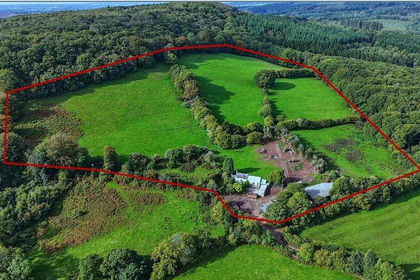
- Price
- Offers in Region of£750,000
- Size
- 20.54 acres
Llanvair Discoed, Chepstow, Monmouthshire, NP16, Caerwent, Monmouthshire NP16 Wales
Added on 06/10/2026Smallholding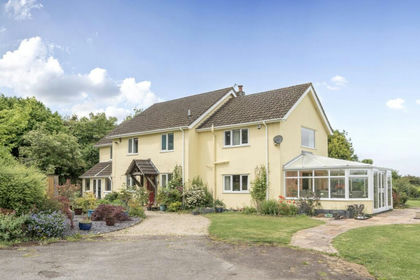
- Price
- Guide Price£1,150,000
- Size
- 12 acres
Newchurch, Chepstow, Monmouthshire, NP16, Devauden, Monmouthshire NP16 Wales
Added on 26/03/2026House with Land