Cross Hands, Llanelli, SA14
- Land size
- 10.51 acres
- Bedrooms
- 6
- Bathrooms
- 6
Key Features
- EPC 64D/76C
- 6 Bedrooms
- All En-Suite
- Ideal Business Opportunity (stpp)
- 10.51 Acres (tbc)
- Ideal For Extended Families
- Convenient Location
- Owned Solar Panels
- Ample Secure Gated Parking & D/Garage
- Viewing Recommended
Description
SUBSTANTIAL PROPERTY WITH LAND.
An opportunity to purchase a detached property with approximately 10.51 acres (tbc) situated on a country road just off the A48 dual carriageway at Cross Hands. The property is approached via electric gates and boasts sizeable six bedroom accommodation all with en-suite facilities and fitted wardrobes to all bedrooms with the exception of one room. The property would lend itself for various uses (stpp) due to the versatile accommodation this property has to offer also ideal for larger or extended families. The land amounts to approximately 10.51 acres in total to include a 0.25 acre parcel of land down the lane.
Cross Hands offers an array of shops, take-away's , cafe's and out of town retailers and is conveniently located to the A48 dual carriageway connection and the M4 motorway via junction 49 at Pont Abraham. Internal viewing is highly recommended to fully appreciate the accommodation and outside space this property has to offer.
Accommodation:
Entrance Hallway:
Laminate flooring, built in double storage cupboard, door to staircase leading to first floor, airing cupboard housing cylinder tank, two double panel radiators.
Cloakroom:
WC, pedestal wash hand basin, tiled floor, part tiled walls.
Lounge: - 7.19m x 6.96m (23'7" x 19'7"/22'10")
Double glazed window and double glazed French doors, laminate flooring, feature inglenook fireplace with brick inset housing wood burner, wall light connections, corner bar area with refrigerator, two double panel radiators.
Living Room: - 5.05m x 5.31m (16'7" to chimney breast x 15'0"/17'5")
Double glazed window, feature inglenook fireplace with open fire, wall light connections, double panel radiator.
Kitchen/Dining Room: - 7.21m x 4.88m (23'8"/17'5" x 16'0")
Double glazed windows to rear and side, fitted with a range of wall, base and glass display units, 1½ bowl sink unit and draining board, electric hob, eye level oven and microwave, tiled floor, double panel radiator.
Utility Room: - 3.4m x 2.74m (11'2" x 9'0")
Double glazed window and double glazed obscure glass panel door, fitted with base units, single bowl sink unit and draining board, plumbing for washing machine, space for tumble dryer, part tiled walls, tiled floor, single panel radiator.
Cloakroom:
WC, wash hand basin in vanity unit, tiled floor, walls tiled to ceiling, single panel radiator.
Bedroom One: - 4.22m x 3.4m (13'10" to wardrobes x 11'2")
Double glazed window, fitted sliding mirror wardrobes, wall light connections, double panel radiator.
En-Suite: - 5.77m x 2.08m (18'11" x 6'10")
Two double glazed obscure windows, corner shower enclosure, combination wash hand basin in vanity unit, WC, bidet and wall units, tiled panelled seated bath with hand held shower unit, walls tiled to ceiling, downlighters, tiled floor, double panel radiator.
Bedroom Two: - 3.53m x 3.4m (11'7" x 11'2")
Double glazed window, single panel radiator.
En-Suite: - 3.4m x 1.12m (11'2" x 3'8")
Double shower with tiled splashback, WC, wash hand basin in vanity unit, walls tiled to ceiling, tiled floor, single panel radiator.
Bedroom Three: - 4.78m x 3.4m (15'8" x 11'2")
Double glazed window, fitted with sliding mirror wardrobes, wall light connections, double panel radiator.
En-Suite: - 3.38m x 2.11m (11'1" x 6'11")
Double glazed obscure window, suite comprises panelled bath, wash hand basin in vanity unit, WC, walls tiled to ceiling, tiled floor, single panel radiator.
First Floor:
Stairs to first floor, double glazed window.
Lounge/Games Room: - 10.74m x 4.9m (35'3" x 16'1")
Three Fakro windows, bar area, downlighters, entrance to loft, three single panel radiators.
Bedroom Four: - 6.3m x 4.9m (20'8"/14'1" x 13'4"/16'1")
Double glazed window, fitted sliding mirror wardrobes and fitted dresser, double panel radiator.
En-Suite: - 2.62m x 1.85m (8'7" x 6'1")
Ceiling light , double shower enclosure with tiled splashback, WC, pedestal wash hand basin, walls tiled ceiling, single panel radiator.
Inner Hall:
Double storage cupboard, entrance to loft, ceiling light.
Cloakroom:
WC, pedestal wash hand basin, part tiled walls, tiled floor, single panel radiator.
Bedroom Five: - 4.14m x 3.3m (13'7" x 10'10" to wardrobes)
Double glazed window, fitted wardrobes, double panel radiator.
En-Suite: - 2.34m x 1.75m (7'8" x 5'9")
Ceiling light, double shower enclosure with tiled splashback, tiled floor, WC, pedestal wash hand basin, part tiled walls, single panel radiator.
Bedroom Six: - 8.48m x 4.39m (27'10"/21'5" x 7'9"/14'5")
Double glazed window and Fakro window, fitted sliding mirror wardrobes, cupboard housing security system, single panel radiator.
En-Suite: - 2.13m x 1.91m (7'0" x 6'3")
Ceiling light, double shower enclosure, WC, pedestal wash hand basin, tiled floor, part tiled walls, single panel radiator.
Office/Study: - 2.64m x 1.85m (8'8" x 6'1")
Ceiling light, fitted with shelving and office desk, single panel radiator.
Externally:
The property is approached via a country lane, electric gates to a gravelled yard and parking area providing substantial parking.
DOUBLE GARAGE 19'3" x 19'0" with electric remote controlled door, double glazed glass panel door and window, electricity, lighting and housing oil boiler providing domestic hot water and central heating. Rear garden partly laid to lawn, paved patio, feature fish pond with pond bridge. The land amounts to approximately 10.51 acres (tbc).
Services:
Mains water, electricity connected, private drainage, oil fired central heating.
Solar panels are owned and the owner is in receipt of a quarterly income (full details upon request).
Tenure:
Freehold.
Council Tax:
F.
Broadband/Mobile Phone Coverage:
There is superfast broadband and mobile phone coverage in the area.
Other Information:
Approval of certificate of lawfulness for an existing use or development approved 19th February 2009, application number S/20400. A copy of the decision is available upon request.
Disclaimer:
Every care has been taken with the preparation of particulars however please note room dimensions and floor plan's should not be relied upon and any appliances or services listed on these details have not been tested.
Map Location
Property details
- Tenure
- Freehold
- Council Tax Band
- F
- Date Posted
- 2026-11-21
Market Value Analysis
Compared with 141 Homes with Land listings in Wales (10+ acres).
Energy Performance Certificate
Energy Efficiency Rating
Based on UK Energy Performance Certificate standards (EU Directive 2002/91/EC)
Running costs are one side. Planning activity, flood history and ground risks for this location are in the full report.
Utilities & Restrictions
Utilities
- Electricity
- Mains
- Water
- Mains
- Heating
- Double Glazing, Oil Heating
- Broadband
- Fibre (FTTC)
- Sewerage
- Septic Tank / Private
Rights & Restrictions
- Public Rights of Way
- Ask Agent
- Private Rights of Way
- Ask Agent
- Listed Property
- Ask Agent
- Restrictions
- Ask Agent
Listed status, conservation areas and planning constraints for this location are in the full report.
Property Features
- Accessibility
- Ask Agent
- Parking
- Garage, Driveway, Gated Parking
- Garden
- Private Garden, Patio
Beyond the particulars: planning activity, flood history, heritage and ground risks, checked for this exact spot.
Connectivity
Broadband
Fastest speed available at this postcode
45 Mbps
Superfast · available to 83% of premises
Suitable for
- HD streaming
- Video calls
- Web & social
Mobile signal
Predicted 4G and 5G signal; indoor signal depends on building materials.
Ofcom Connected Nations postcode-level predictions. Speeds and signal are modelled, not measured, and vary between addresses and providers.
Signal is the easy part. Planning activity, flood history and protected designations here are in the full report.
Nearest Schools
Primary
- Llannon1.7 miles
- Pupils
- 91
- Type
- Nursery, Infants & Juniors
- Language
- Welsh medium school / provision (including transitional)
- Llanedi1.7 miles
- Pupils
- 21
- Type
- Infants & Juniors
- Language
- Dual language school / provision (Welsh and English) (including transitional)
- Ysgol Gymraeg Llechyfedach1.9 miles
- Pupils
- 101
- Type
- Nursery, Infants & Juniors
- Language
- Welsh medium school / provision (including transitional)
- Ysgol Gynradd Gymraeg Cross Hands2.1 miles
- Pupils
- 127
- Type
- Nursery, Infants & Juniors
- Language
- Welsh medium school / provision (including transitional)
- Saron2.3 miles
- Pupils
- 220
- Type
- Infants & Juniors
- Language
- Welsh medium school / provision (including transitional)
Secondary
- Ysgol Maes Y Gwendraeth2.5 miles
- Pupils
- 1,084
- Type
- Secondary (ages 11-19)
- Language
- Welsh medium school / provision (including transitional)
- Pontarddulais Comprehensive School3.9 miles
- Pupils
- 848
- Type
- Secondary (ages 11-16)
- Language
- English medium school / provision
- Ysgol Dyffryn Aman4.4 miles
- Pupils
- 1,547
- Type
- Secondary (ages 11-19)
- Language
- Dual language school / provision (Welsh and English) (including transitional)
- Bryngwyn School5.7 miles
- Pupils
- 1,045
- Type
- Secondary (ages 11-16)
- Language
- Dual language school / provision (Welsh and English) (including transitional)
- St John Lloyd Catholic Comprehensive School6.1 miles
- Pupils
- 465
- Type
- Secondary (ages 11-16)
- Language
- English medium school / provision
Distances are straight-line from the advertised location. Source: the national school registers (DfE, Welsh Government, Scottish Government) and Ofsted.
Schools are just the start: sold prices nearby, planning activity and any flood history are in the full report.
Amenities
Supermarket
GP surgery
Pharmacy
Green space
Straight-line distances from the advertised location. Sources: NHS records, Geolytix supermarket locations, OS Open Greenspace and the national trails registers.
The area stacks up? Now check the location itself: planning nearby, protected designations and past flooding.
Getting Around
Nearest station
Nearest bus stop
Typical drive times
Straight-line distances from the advertised location; drive times are typical free-flow times over OpenStreetMap road data, so allow more at peak. Public transport locations from DfT NaPTAN.
Easy to reach matters. So do planning activity, flood history and ground risks: all in the full report.
Flood Risk
Natural Resources Wales open data, checked around the advertised map pin for the listed acreage. Long-term risk counts flood defences; the planning map's flood zones do not. Provided by LandSale, not the listing agent, and not part of the agent's particulars. Risk varies across a holding, so verify before committing.
Rivers and the sea
Planning map: Flood Zone 1.
Surface water
Not at the pin: mapped about 20 metres away.
These bandings are the summary. Where this location sits on the flood maps, plus planning activity, heritage and ground risks, is in the full report.
Also in: West Wales
Important notice: Information, maps and tags on this page are drawn from the advertising agent's marketing materials or generated automatically. LandSale has not verified them. Relying on these details is at your own risk, always carry out independent checks before committing to a purchase.
LandSale full disclaimer
Marketing information only - not formal particulars. The details on this website are provided for general guidance and do not constitute an offer or contract. Neither LandSale nor the advertising estate/land agent accepts responsibility for any inaccuracy.
1. Source of information
- Listing content: Core description, asking price, tenure, measurements, photographs and planning history originate from the marketing materials of the advertising estate or land agent. LandSale does not author this content and cannot guarantee its accuracy.
- Automated tags & categorisation: Property type, land-use class, acreage bands and similar labels may be applied by machine-learning models. They are intended as a helpful guide only and may not reflect the property's legal status or permitted use.
- Third-party & enriched data layers: Maps, boundary outlines, planning designations, soil reports, broadband coverage and other environmental or location-based insights are licensed from external suppliers. Such data are supplied “as is", may be incomplete or out of date and are subject to change without notice.
2. Verification required
Prospective purchasers must verify critical matters, including but not limited to planning permission, title boundaries, public rights of way, environmental constraints, acreage, services, access and VAT status, through their own inspections, specialist surveys, legal advisers and the selling agent before relying on the information or entering into any contract.
3. No warranty or liability
LandSale gives no warranty, express or implied, as to the accuracy, completeness or fitness for any particular purpose of the information displayed. LandSale shall not be liable for any loss, damage, cost or expense arising directly or indirectly from any use of or reliance on such information, save where liability may not be excluded by law.
4. Updates & feedback
If you believe any detail on this listing is inaccurate, please let us know. We will investigate and, where appropriate, update the listing or notify the agent.
© LandSale | Version 1.3 - August 2026
Similar properties for sale
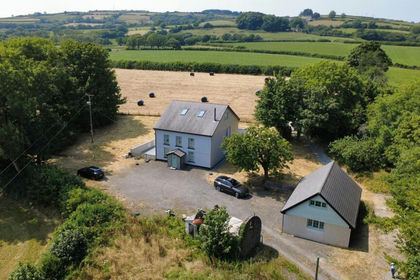
- Price
- £795,000
- Size
- 5 acres
Pontardulais Road, Cross Hands, Llanelli, Carmarthenshire., Llannon, Carmarthenshire SA14 Wales
Added on 05/08/2026House with Land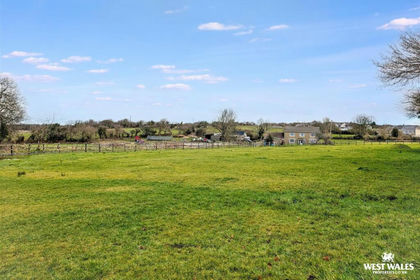
- Price
- £695,000
- Size
- 12 acres
Heol Yr Ysgol, Cefneithin, Llanelli, Gorslas, Carmarthenshire SA14 Wales
Added on 12/02/2026Equestrian property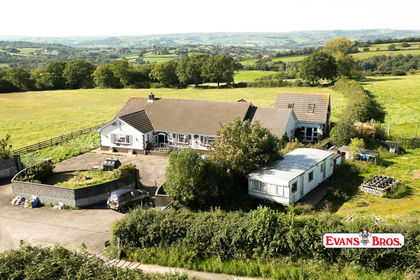
- Price
- £650,000
- Size
- 8.96 acres
Llanarthney, Nr Carmarthen, SA32, Nr Carmarthen, Carmarthenshire SA32 Wales
Added on 08/02/2026Smallholding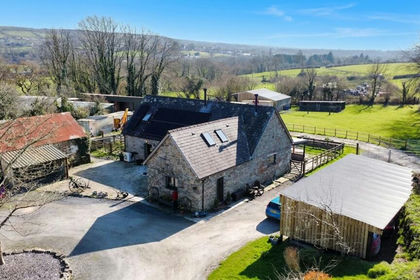
- Price
- Offers in Region of£699,950
- Size
- 45 acres
Ponthenry, Llanelli, SA15, Llanelli Rural, Carmarthenshire SA15 Wales
Added on 13/06/2026Barn Conversion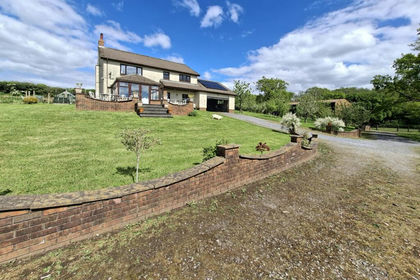
- Price
- Guide Price£775,000
- Size
- 14.5 acres
Ammanford CARMARTHENSHIRE, Llandybie, Carmarthenshire SA18 Wales
Added on 08/10/2026House with Land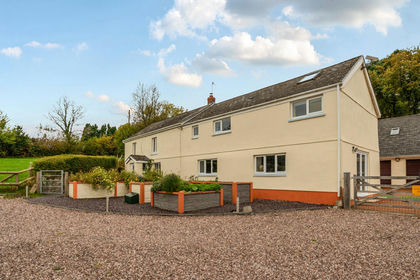
- Price
- Guide Price£700,000
- Size
- 5.8 acres
Garnant CARMARTHENSHIRE, Cwmamman, Carmarthenshire SA18 Wales
Added on 08/10/2026Smallholding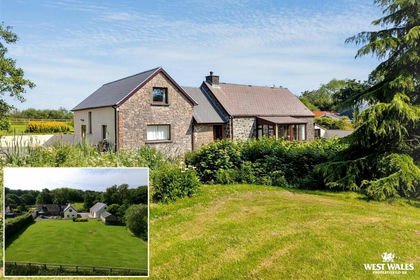
- Price
- £650,000
- Size
- 5.5 acres
Capel Dewi, Carmarthen, Llanarthney, Carmarthenshire SA32 Wales
Added on 04/07/2026House with Land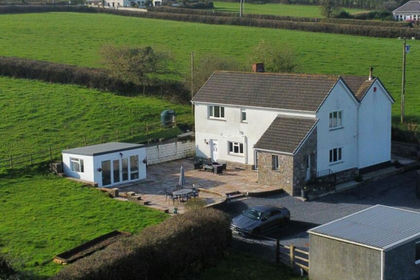
- Price
- £650,000
- Size
- 11 acres
Added on 05/04/2026Smallholding
- Price
- £579,000
- Size
- 10.38 acres
Trimsaran, Kidwelly, SA17, Trimsaran, Carmarthenshire SA17 Wales
Added on 28/01/2026Smallholding
- Price
- Offers in Region of£800,000
- Size
- 18.5 acres
Graig, Burry Port, SA16, Burry Port, Carmarthenshire SA16 Wales
Added on 01/10/2026Smallholding