Black Drove, Murrow, PE13
- Land size
- 3 acres
- Bedrooms
- 4
- Bathrooms
- 5
Key Features
- Stunning Build
- Rural Countryside Location
- Total Plot 3 acres
- Substantial Detached Family Home
- Underfloor Heating
- Multiple Reception Rooms
- Beautiful Modern Kitchen/Diner
- Four Double Bedrooms
- Three Ensuites & Family Bathroom
- No Onward Chain
Description
Set within a rural countryside location, this substantial detached family home is a stunning build offering generous accommodation, a modern interior and a total plot of approximately three acres.
Available with no onward chain, the property presents an opportunity for buyers seeking space, privacy and the chance to complete a home to their own requirements. Further work is required for CNC sign off, allowing the next owner to bring the property through its final stages.
Inside, multiple reception rooms provide flexibility for family life, entertaining and working from home. The beautiful modern kitchen and dining room forms an inviting setting for everyday meals and social occasions, with space to gather and enjoy the surroundings.
Underfloor heating adds to the comfort of the accommodation.
Upstairs, four double bedrooms offer generous sleeping accommodation, with three benefiting from their own ensuite facilities. A separate family bathroom serves the remaining bedroom and provides further convenience for guests and family members.
The combination of reception space, well proportioned bedrooms and contemporary facilities makes this a home with considerable potential, suited to those looking for a substantial property in a countryside setting. Its rural position and extensive plot offer an opportunity to enjoy a lifestyle while retaining the flexibility to shape the property and grounds.
Outside, a gated entrance opens onto a gravelled driveway, providing multiple off road parking spaces and leading to a detached double garage. Measuring approximately 7.19m x 7.16m, the garage has two electric remote controlled roller doors to the front and a separate side door. Electricity and lighting are connected, and there is a tap, making the building a practical addition for vehicle storage, hobbies or workshop use.
The grounds include areas laid to grass, a paved patio and access to the adjoining land. A gas connection point is also provided outside. The patio offers a place to sit and enjoy the countryside setting, with scope to create an outdoor entertaining area.
The land and parts of the outside space are in need of cultivation, presenting an opportunity for the purchaser to develop the grounds according to their own plans. The vendors will clear the land, providing a starting point for its future use. With approximately three acres in total, the plot offers space around the house and potential for a variety of outdoor pursuits, subject to any necessary permissions.
Together, the gated approach, parking, garage and land complement the scale of the home and its rural location.
Agent Note - The property needs further work listed below before being signed of by CNC building control:-
Photos and written confirmation for the secondary drainage installed to the treatment plant required. Design details and percolation tests should also be provided. Note - environment agency permit to discharge would be required where discharging to soakaway rather than drainage field. Update 15/05/26 - written details from the builder for the installation still required - from uncovering works on site is appears the system discharges into a crated soakaway (approx. 1.8× 2.4 800mm deep). Percolation tests/ design details for system required showing suitable, also given discharge is soakaway Environment Agency consent would be required (as per CNC drainage guide).
Photos/ written clarification for soakaways installed to the front required. - UPDATE - 15/5/26 - as discussed with builder that installed system - written clarifications to be provided regarding rainwater drainage/ soakaway installation.
Photo of gas cylinders located/installed required to show compliance with AD J. - UPDATE - 15/5/26 - location of gas cylinders is within 1m of the air source heat pump and air vent which does not appear in compliance with with AD J. Please consult your gas safe engineer and design team for necessary rectification. Also provide gas safe certificate for the work.
7. Full engineers details for the project to be provided - including all wind posts, structural frame to full height glazing, steelwork supporting floor joists and foundation designs including pile logs. - UPDATE - JJ - 8/8/25 - amended floor joist layout received showing steel beam in floor omitted for trimming floor joists. -UPDATE - 6/11/25 - pile and ground beam designs and pile logs now on file. Engineers’ superstructure details now on file - subsequent item now requiring attention:
7a. From photos on file wind posts don’t appear installed as per engineers details. Some missing to flank walls and missing to first floor. Also posts to either side of full height front opening do not appear installed? Also have posts been fixed back to structure as engineers details and steel beam installed over full height glazing. Evidence required to show above installed or further engineers investigations/appraisal required. - UPDATE - 15/5/26 - Further amended engineers details received for first floor showing some posts replaced with buttressing studwork - still unclear what final design was adopted on site and what has been installed. Emailed builder, agent and engineer to clarify and provide final final package of engineers detailed for construction and need relevant details to evidence installation.
Following completion paperwork still to be provided:
a) Extract fan commissioning certificate
b) Water efficiency calculator
c) Treatment plant notice to be fixed within building
Please direct any questions regarding this to the architect David Broker Design services and CNC building control.
SERVICES & INFO
This home is connected to a treatment plant and air source heating with underfloor heating on the ground floor and radiators on the first floor. The property is double glazed and connected to a treatment plant. Council tax band F - Fenland District Council.
LOCATION
Murrow is a fen village in Cambridgeshire, it is situated within 6.3 miles of the Cambridgeshire town of Wisbech and 8 miles of the Cambridgeshire town of March. The property is located next to dairy farm.
VILLAGE INFORMATION
Amenities include a primary school, convenience store and pub, Wisbech and March town centres have a larger selection of amenities, schools and supermarkets.
FACILITIES
There is a bus service through the village, the nearest train station is in the town of March within 7.9 miles
EPC Rating: C
Reception Hall (4.42m x 4.94m)
Double doors to front, underfloor heating, central staircase with glass panels inset that splits to the first floor, double doors to family room, double doors to kitchen/diner.
Lounge (5.13m x 5.34m)
Bi-folding doors to rear, window to side, underfloor heating.
Family Room (5.13m x 5.35m)
Two windows to front, window to side, underfloor heating.
Kitchen/Diner (7.13m x 10.44m)
Narrowing to 5.35m x 3.54m - Two windows to front, two windows to side, bi-folding doors to rear, underfloor heating, brick fireplace housing wood burning stove, underfloor heating, range of wall mounted and fitted base units with lighting inset, feature worktops with matching splashbacks, two fitted ovens, gas hob, hooded extractor over, twin ceramic sink, integrated fridge, integrated dishwasher, wine cooler, centre island with feature worktops and has storage and breakfast bar.
Utility Room (3.03m x 3.16m)
Door to side, window to rear, underfloor heating, fitted base units, one and a quarter ceramic sink, feature worktop with matching splashbacks, plumbing for washing machine, extractor, door to shower room.
Shower Room (2.12m x 2.14m)
Window to rear, heated towel rail, plant cupboard, WC, wall hung wash hand basin, shower cubicle housing mains shower, part tiled walls, extractor.
Galleried Landing
Feature window to front, airing cupboard, two feature radiators, doors to all rooms.
Master Bedroom (3.78m x 5.35m)
Double doors to Juliet balcony, radiator, air conditioning unit, open plan to dressing room.
Dressing Room (2.95m x 5.35m)
Window to side, radiator, two built in double wardrobes, door to ensuite.
Ensuite To Master Bedroom (2.22m x 2.5m)
Window to rear, heated towel rail, WC and wash hand basin inset to fitted furniture, jacuzzi bath with shower attachment, part tiled walls, extractor.
Bedroom Two (4.11m x 5.35m)
Narrowing to 4.61m - Window to rear, radiator, airing cupboard, built in double wardrobe, door to ensuite.
Ensuite to Bedroom Two (1.96m x 1.96m)
Heated towel rail, WC, wash hand basin, shower cubicle housing mains shower, part tiled walls, extractor.
Bedroom Three (4.1m x 5.38m)
Narrowing to 3.36m - Window to front, two radiators, built in double wardrobe, door to ensuite.
Ensuite to Bedroom Three (1.97m x 1.98m)
Heated towel rail, WC, wash hand basin, shower cubicle housing mains shower, part tiled walls, extractor.
Bedroom Four (3.46m x 5.36m)
Narrowing to 2.72m - Two windows to front, window to side, two radiators, built in double wardrobe.
Family Bathroom (2.67m x 3.6m)
Narrowing to 2.87m - Window to rear, heated towel rail, WC and wash hand basin inset to fitted furniture, shower cubicle housing mains shower, jacuzzi bath, part tiled walls, extractor, storage cupboard.
Front Garden
Gated drive offers multiple off road parking and leads to double detached garage, laid to grass, access to land.
Rear Garden
In need of cultivation, paved patio area, gas connection point.
Garden
Land - In need of cultivation. The land will be cleared by the vendors.
Parking - Double garage
7.19m x 7.16m - Two electric remote controlled roller doors to front, door to side, electric and light connected, tap.
Parking - Driveway
Gravelled drive offers multiple off road parking.
Disclaimer
Important Information These particulars are provided as a guide only. They are prepared using information supplied by the seller and other sources believed to be reliable. Whilst every effort has been made to ensure the information is accurate, buyers should satisfy themselves by inspection, survey and their own legal enquiries before proceeding. All measurements, floorplans, photographs and computer-generated images are for guidance only. Measurements and areas are approximate, and we have not tested any services, systems, appliances or equipment. To comply with the Money Laundering, Terrorist Financing and Transfer of Funds (Information on the Payer) Regulations 2017, all purchasers must complete identity and source of funds checks before a transaction can proceed. Identity checks are carried out by an independent third-party provider and are subject to a charge of £50 inclusive of VAT. Material information is provided to the best of our knowledge at the time of publication and may be updated if further information becomes available. These particulars do not form part of any offer or contract.
Map Location
Property details
- Tenure
- Freehold
- Council Tax Band
- F
- Date Posted
- 2026-11-16
Market Value Analysis
Compared with 1,068 Homes with Land listings in East Anglia (1+ acres).
Energy Performance Certificate
Energy Efficiency Rating
Based on UK Energy Performance Certificate standards (EU Directive 2002/91/EC)
Running costs are one side. Planning activity, flood history and ground risks for this location are in the full report.
Utilities & Restrictions
Utilities
- Electricity
- Mains
- Water
- Mains
- Heating
- Air Source Heat Pump
- Broadband
- Standard Copper (ADSL)
- Sewerage
- Septic Tank / Private
Rights & Restrictions
- Public Rights of Way
- Ask Agent
- Private Rights of Way
- Yes
- Listed Property
- Ask Agent
- Restrictions
- Ask Agent
Listed status, conservation areas and planning constraints for this location are in the full report.
Property Features
- Accessibility
- Ask Agent
- Parking
- Garage, Driveway
- Garden
- Front Garden, Private Garden, Rear Garden
Beyond the particulars: planning activity, flood history, heritage and ground risks, checked for this exact spot.
Connectivity
Broadband
Fastest speed available at this postcode
7 Mbps
Under 10 Mbps here
Suitable for
- Basic browsing & email
Mobile signal
Predicted 4G and 5G signal; indoor signal depends on building materials.
Ofcom Connected Nations postcode-level predictions. Speeds and signal are modelled, not measured, and vary between addresses and providers.
Signal is the easy part. Planning activity, flood history and protected designations here are in the full report.
Nearest Schools
Primary
- Murrow Primary Academy1.8 milesOfsted: Good
- Ages
- 4 to 11
- Pupils
- 103
- Type
- Academy sponsor led
- Alderman Payne Primary School2.5 milesOfsted: Good
- Ages
- 4 to 11
- Pupils
- 100
- Type
- Community school
- Guyhirn CofE VC Primary School3.4 milesOfsted: Good
- Ages
- 2 to 11
- Pupils
- 101
- Type
- Academy converter
- Faith
- Church of England
- The Duke of Bedford Primary School3.8 milesNo Ofsted rating
- Ages
- 4 to 11
- Pupils
- 221
- Type
- Community school
- The Gedney Hill Church of England VC Primary School4 milesOfsted: Good *
- Ages
- 4 to 11
- Pupils
- 60
- Type
- Voluntary controlled school
- Faith
- Church of England
Secondary
- Sir Harry Smith Community College6.6 milesOfsted: Requires improvement *
- Ages
- 11 to 18
- Pupils
- 1,084
- Type
- Academy converter
- The Wisbech Academy7.3 milesNo Ofsted rating
- Ages
- 11 to 16
- Pupils
- 205
- Type
- Free schools
- Neale-Wade Academy7.5 milesOfsted report card · Jan 2026
- Ages
- 11 to 18
- Pupils
- 1,130
- Type
- Academy sponsor led
- Thomas Clarkson Academy7.6 milesOfsted: Good
- Ages
- 11 to 18
- Pupils
- 1,295
- Type
- Academy sponsor led
- Manor Drive Secondary Academy9.4 milesOfsted: Good *
- Ages
- 11 to 16
- Pupils
- 594
- Type
- Free schools
* Latest graded judgement covers quality of education only; no overall grade was issued under the 2024-25 inspection framework.
Distances are straight-line from the advertised location. Source: the national school registers (DfE, Welsh Government, Scottish Government) and Ofsted.
Schools are just the start: sold prices nearby, planning activity and any flood history are in the full report.
Amenities
Supermarket
GP surgery
Pharmacy
Hospital
Straight-line distances from the advertised location. Sources: NHS records, Geolytix supermarket locations, OS Open Greenspace and the national trails registers.
The area stacks up? Now check the location itself: planning nearby, protected designations and past flooding.
Getting Around
Nearest station
Nearest bus stop
Typical drive times
Straight-line distances from the advertised location; drive times are typical free-flow times over OpenStreetMap road data, so allow more at peak. Public transport locations from DfT NaPTAN.
Easy to reach matters. So do planning activity, flood history and ground risks: all in the full report.
Flood Risk
Environment Agency open data, checked around the advertised map pin for the listed acreage. Long-term risk counts flood defences; the planning map's flood zones do not. Provided by LandSale, not the listing agent, and not part of the agent's particulars. Risk varies across a holding, so verify before committing.
Rivers and the sea
Planning map: Flood Zone 3.
Surface water
Not at the pin: mapped about 20 metres away.
These bandings are the summary. Where this location sits on the flood maps, plus planning activity, heritage and ground risks, is in the full report.
Important notice: Information, maps and tags on this page are drawn from the advertising agent's marketing materials or generated automatically. LandSale has not verified them. Relying on these details is at your own risk, always carry out independent checks before committing to a purchase.
LandSale full disclaimer
Marketing information only - not formal particulars. The details on this website are provided for general guidance and do not constitute an offer or contract. Neither LandSale nor the advertising estate/land agent accepts responsibility for any inaccuracy.
1. Source of information
- Listing content: Core description, asking price, tenure, measurements, photographs and planning history originate from the marketing materials of the advertising estate or land agent. LandSale does not author this content and cannot guarantee its accuracy.
- Automated tags & categorisation: Property type, land-use class, acreage bands and similar labels may be applied by machine-learning models. They are intended as a helpful guide only and may not reflect the property's legal status or permitted use.
- Third-party & enriched data layers: Maps, boundary outlines, planning designations, soil reports, broadband coverage and other environmental or location-based insights are licensed from external suppliers. Such data are supplied “as is", may be incomplete or out of date and are subject to change without notice.
2. Verification required
Prospective purchasers must verify critical matters, including but not limited to planning permission, title boundaries, public rights of way, environmental constraints, acreage, services, access and VAT status, through their own inspections, specialist surveys, legal advisers and the selling agent before relying on the information or entering into any contract.
3. No warranty or liability
LandSale gives no warranty, express or implied, as to the accuracy, completeness or fitness for any particular purpose of the information displayed. LandSale shall not be liable for any loss, damage, cost or expense arising directly or indirectly from any use of or reliance on such information, save where liability may not be excluded by law.
4. Updates & feedback
If you believe any detail on this listing is inaccurate, please let us know. We will investigate and, where appropriate, update the listing or notify the agent.
© LandSale | Version 1.3 - August 2026
Similar properties for sale
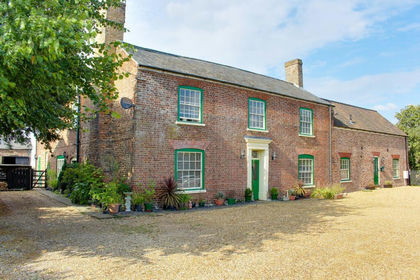
- Price
- Guide Price£650,000
- Size
- 2.25 acres
57 Main Road, Parson Drove, PE13, Parson Drove, Cambridgeshire PE13 England
Added on 30/04/2026Farmhouse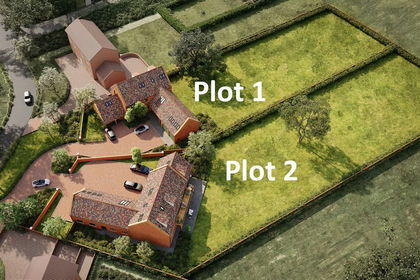
- Price
- £485,000
- Size
- 1.5 acres
Mouth Lane, Guyhirn, PE13, Wisbech, Cambridgeshire PE13 England
Added on 25/03/2026Building Plot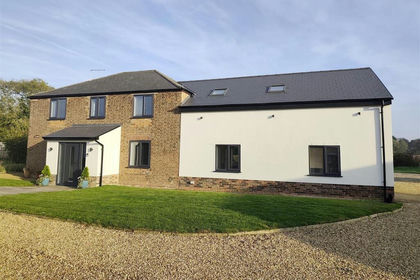
- Price
- £750,000
- Size
- 1 acres
Highstock Lane, Gedney Hill, Spalding, Gedney Hill, Lincolnshire PE12 England
Added on 07/11/2026House with Land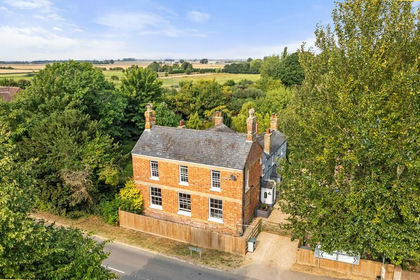
- Price
- £550,000
- Size
- 2.9 acres
Hillgate, Gedney Hill, Spalding, Lincs, PE12, Gedney Hill, Lincolnshire PE12 England
Added on 30/10/2026House with Land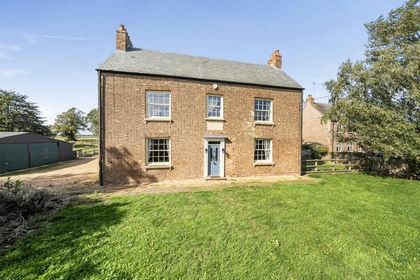
- Price
- Guide Price£525,000
- Size
- 1.4 acres
Added on 30/09/2026House with Land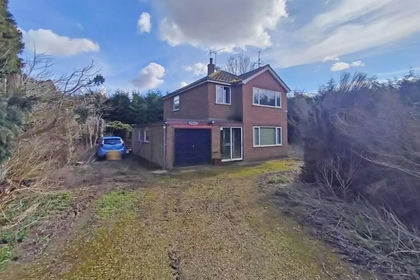
- Price
- £525,000
- Size
- 2 acres
Lambert Bank, Gedney Hill, Spalding, Fleet, Lincolnshire PE12 England
Added on 29/01/2026House with Land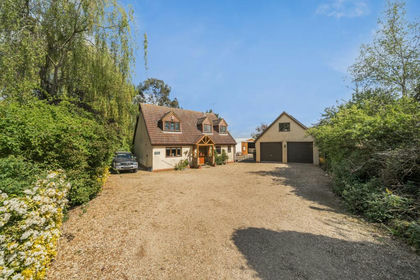
- Price
- Offers in Region of£650,000
- Size
- 3.5 acres
Dowsdale Bank CAMBRIDGESHIRE, Whaplode, Lincolnshire PE6 England
Added on 08/10/2026Smallholding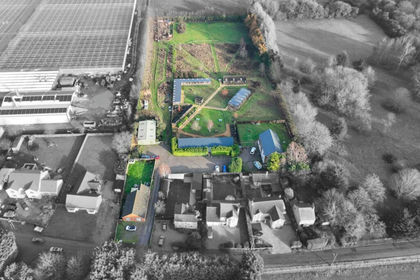
- Price
- Guide Price£650,000
- Size
- 4 acres
Station Road, Wisbech St. Mary, PE13, Wisbech St. Mary, Cambridgeshire PE13 England
Added on 29/01/2026House with Land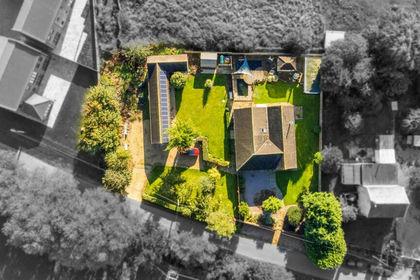
- Price
- Offers in Excess of£510,000
- Size
- 1 acres
Dowsdale Bank, Whaplode Drove, Spalding, Whaplode, Lincolnshire PE12 England
Added on 18/06/2026House with Land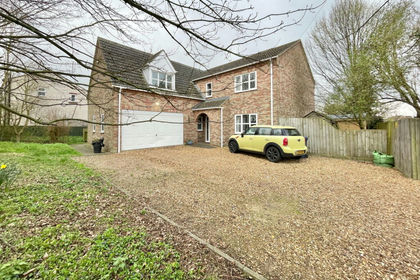
- Price
- £535,000
- Size
- 1 acres
Added on 15/06/2026House with Land