Kingston Road, Shalbourne, Marlborough, Wiltshire
- Land size
- 0.35 acres
- Bedrooms
- 4
- Bathrooms
- 3
Key Features
- A classical period detached village house set in one of the area`s most sought after villages
- With many stunning period features, the accommodation is beautifully presented to offer a blend of
- Three main reception rooms and a farmhouse style kitchen boasting beams and log burners
- A vaulted master bedroom, three further bedrooms and two bathrooms
- Off road parking, a cottage style front garden and a landscaped rear garden with lovely views over
- Andover 12 miles, Marlborough 10 miles, Hungerford 4 miles, Newbury 14 miles, Salisbury 27 miles
Description
Shalbourne has a pub, church, cricket & tennis club as well as an award- winning local shop. In addition, there is a recently created vineyard. The popular market towns of Hungerford four miles to the east and Marlborough nine miles away offer excellent local amenities including shops and restaurants. The larger towns of Newbury and Salisbury offer wider retail opportunities. The M4 (J14) and the M3/A303 and the A34, providing fast links to London, Heathrow Airport and the West Country are 10 miles away. There are direct trains with fast and regular services to London Paddington from both Hungerford, Great Bedwyn and Andover stations. Schools in the area include Inkpen, Great Bedwyn and St Katharine`s primary schools. Secondary schools include, St Francis Pewsey, Cheam and Pinewood, Marlborough College, St John`s Marlborough, Dauntsey`s and Downe House. Dauntsey`s school provides a bus service that picks up and drops off in Shalbourne.
Cruck House is Grade II Listed and believed to date from the 16th Century and is of timber frame and brick elevations with some leaded light windows under a recently partially rethatched roof. The accommodation has a wealth of character with stone flagged floors beamed walls and ceiling whilst still offering light and bright living space. The house offers stylish and contemporary interiors allowing a modern and spacious feel. The ground floor has attractive stone tiled floors throughout and stripped oak doors.
Dining/Sitting Room, Study Area, Snug/Family Room, Kitchen/Breakfast Room, Pantry, Shower Room/Utility Room, Boot Room.
Vaulted Master Bedroom, adjoining Bathroom, Bedroom 4/ Dressing Room, Shower room, two Double Bedrooms.
The property is approached via a pretty cottage style front garden bordered box hedging with a footpath flanked by well stocked flowerbeds, through to the front door. The front is wisteria clad with well stocked borders. To one side is a gravelled driveway providing parking for two cars. The beautiful gardens at Cruck House extend to approximately 0.35 acres. It has been cleverly designed to create different areas of lawn surrounded by smart gravel paths, box hedging, yew topiary and flower borders, as well as a number of attractive specimen trees. There is a wide terrace running along the back of the house from which to enjoy the wonderful views across the south-westerly facing garden to the countryside beyond.
The current owner has stylishly converted the outbuilding into a two-room Office/Studio
Tenure
Freehold
Services
Mains electricity, water and drainage. Oil fired central heating. Fibre to cabinet broadband
Council Tax
Band G
Local Authority
Wiltshire Council
Directions What three words : ///glitter.tempting.doubt
what3words /// mystery.pull.tolerates
Notice
Please note we have not tested any apparatus, fixtures, fittings, or services. Interested parties must undertake their own investigation into the working order of these items. All measurements are approximate and photographs provided for guidance only.
Map Location
Property details
- Tenure
- Freehold
- Council Tax Band
- G
- Date Posted
- 2026-11-16
Utilities & Restrictions
Utilities
- Electricity
- Mains
- Water
- Mains
- Heating
- Oil Heating
- Broadband
- Fibre (FTTC)
- Sewerage
- Mains
Rights & Restrictions
- Public Rights of Way
- Ask Agent
- Private Rights of Way
- Ask Agent
- Listed Property
- Ask Agent
- Restrictions
- Ask Agent
Listed status, conservation areas and planning constraints for this location are in the full report.
Property Features
- Accessibility
- Ask Agent
- Parking
- Parking Available
- Garden
- Private Garden
Beyond the particulars: planning activity, flood history, heritage and ground risks, checked for this exact spot.
Connectivity
Broadband
Fastest speed available at this postcode
80 Mbps
Superfast
Suitable for
- HD streaming
- Video calls
- Web & social
Mobile signal
Predicted 4G and 5G signal; indoor signal depends on building materials.
Ofcom Connected Nations postcode-level predictions. Speeds and signal are modelled, not measured, and vary between addresses and providers.
Signal is the easy part. Planning activity, flood history and protected designations here are in the full report.
Nearest Schools
Primary
- Great Bedwyn Church of England School2.4 milesOfsted: Outstanding
- Ages
- 4 to 11
- Pupils
- 205
- Type
- Academy converter
- Faith
- Church of England
- Hungerford Primary School3.5 milesOfsted: Good
- Ages
- 4 to 11
- Pupils
- 316
- Type
- Community school
- Inkpen Primary School3.5 milesOfsted report card · Mar 2026
- Ages
- 5 to 11
- Pupils
- 41
- Type
- Community school
- St Katharine's CofE Primary School4.1 milesOfsted report card · Jan 2026
- Ages
- 4 to 11
- Pupils
- 93
- Type
- Academy converter
- Faith
- Church of England
- Vernham Dean Gillum's Church of England Primary School4.6 milesOfsted: Good
- Ages
- 4 to 11
- Pupils
- 35
- Type
- Voluntary controlled school
- Faith
- Church of England
Secondary
- John O'Gaunt School3.1 milesOfsted: Requires improvement *
- Ages
- 11 to 16
- Pupils
- 439
- Type
- Academy sponsor led
- St John's Marlborough8.4 milesOfsted: Good *
- Ages
- 11 to 18
- Pupils
- 1,692
- Type
- Academy converter
- The Wellington Academy8.9 milesOfsted: Good
- Ages
- 11 to 19
- Pupils
- 1,121
- Type
- Academy sponsor led
- Park House School9.1 milesOfsted: Outstanding *
- Ages
- 11 to 19
- Pupils
- 981
- Type
- Academy converter
- St Bartholomew's School9.6 milesOfsted report card · Jan 2026
- Ages
- 11 to 18
- Pupils
- 1,905
- Type
- Academy converter
* Latest graded judgement covers quality of education only; no overall grade was issued under the 2024-25 inspection framework.
Distances are straight-line from the advertised location. Source: the national school registers (DfE, Welsh Government, Scottish Government) and Ofsted.
Schools are just the start: sold prices nearby, planning activity and any flood history are in the full report.
Amenities
Supermarket
GP surgery
Pharmacy
Hospital
Green space
Straight-line distances from the advertised location. Sources: NHS records, Geolytix supermarket locations, OS Open Greenspace and the national trails registers.
The area stacks up? Now check the location itself: planning nearby, protected designations and past flooding.
Getting Around
Nearest station
Nearest bus stop
Typical drive times
Straight-line distances from the advertised location; drive times are typical free-flow times over OpenStreetMap road data, so allow more at peak. Public transport locations from DfT NaPTAN.
Easy to reach matters. So do planning activity, flood history and ground risks: all in the full report.
Flood Risk
Environment Agency open data, checked around the advertised map pin for the listed acreage. Long-term risk counts flood defences; the planning map's flood zones do not. Provided by LandSale, not the listing agent, and not part of the agent's particulars. Risk varies across a holding, so verify before committing.
Rivers and the sea
Planning map: Flood Zone 1.
Surface water
These bandings are the summary. Where this location sits on the flood maps, plus planning activity, heritage and ground risks, is in the full report.
Important notice: Information, maps and tags on this page are drawn from the advertising agent's marketing materials or generated automatically. LandSale has not verified them. Relying on these details is at your own risk, always carry out independent checks before committing to a purchase.
LandSale full disclaimer
Marketing information only - not formal particulars. The details on this website are provided for general guidance and do not constitute an offer or contract. Neither LandSale nor the advertising estate/land agent accepts responsibility for any inaccuracy.
1. Source of information
- Listing content: Core description, asking price, tenure, measurements, photographs and planning history originate from the marketing materials of the advertising estate or land agent. LandSale does not author this content and cannot guarantee its accuracy.
- Automated tags & categorisation: Property type, land-use class, acreage bands and similar labels may be applied by machine-learning models. They are intended as a helpful guide only and may not reflect the property's legal status or permitted use.
- Third-party & enriched data layers: Maps, boundary outlines, planning designations, soil reports, broadband coverage and other environmental or location-based insights are licensed from external suppliers. Such data are supplied “as is", may be incomplete or out of date and are subject to change without notice.
2. Verification required
Prospective purchasers must verify critical matters, including but not limited to planning permission, title boundaries, public rights of way, environmental constraints, acreage, services, access and VAT status, through their own inspections, specialist surveys, legal advisers and the selling agent before relying on the information or entering into any contract.
3. No warranty or liability
LandSale gives no warranty, express or implied, as to the accuracy, completeness or fitness for any particular purpose of the information displayed. LandSale shall not be liable for any loss, damage, cost or expense arising directly or indirectly from any use of or reliance on such information, save where liability may not be excluded by law.
4. Updates & feedback
If you believe any detail on this listing is inaccurate, please let us know. We will investigate and, where appropriate, update the listing or notify the agent.
© LandSale | Version 1.3 - August 2026
Listing agent
Birkmyre Property Consultants, Marlborough23 The Parade, Marlborough, Wiltshire, SN8 1NE
Contact Birkmyre Property Consultants, Marlborough
23 The Parade, Marlborough, Wiltshire, SN8 1NE
View agent profileSimilar properties for sale
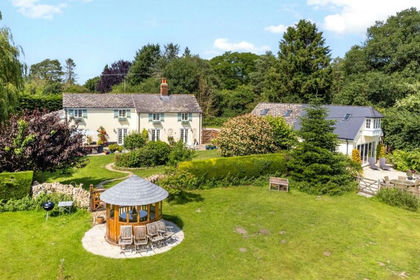
- Price
- Guide Price£1,395,000
- Size
- 1.63 acres
Pall Mall, Burbage, Marlborough, Wiltshire, SN8, Burbage, Wiltshire SN8 England
Added on 16/04/2026House with Land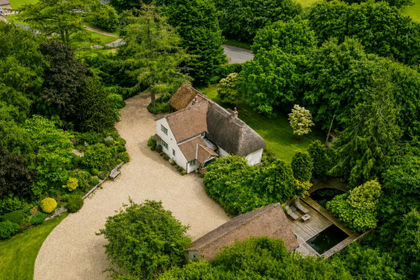
- Price
- Guide Price£1,150,000
- Size
- 1 acres
The Cottage, Burbage, Marlborough, Wiltshire, Burbage, Wiltshire SN8 England
Added on 28/06/2026Cottage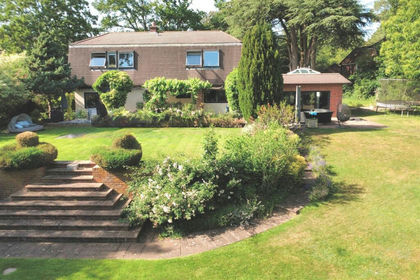
- Price
- Guide Price£1,500,000
- Size
- 1.4 acres
Tile Barn, Woolton Hill, Newbury, East Woodhay, Hampshire RG20 England
Added on 08/07/2026House with Land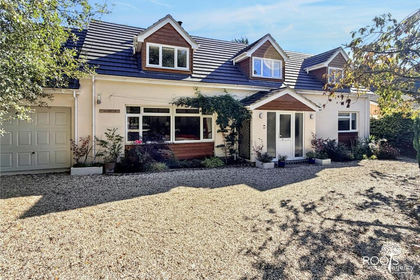
- Price
- £1,250,000
- Size
- 1.3 acres
Broadlayings, Woolton Hill, Newbury, Hampshire, RG20, East Woodhay, Hampshire RG20 England
Added on 10/10/2026House with Land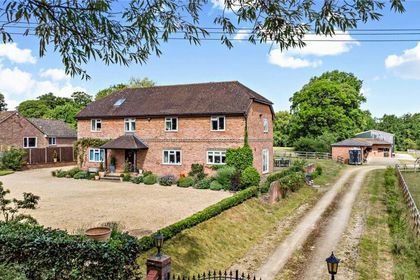
- Price
- Guide Price£1,500,000
- Size
- 3.22 acres
Wickham Heath, Newbury, Berkshire, RG20, Boxford, West Berkshire RG20 England
Added on 29/01/2026Equestrian property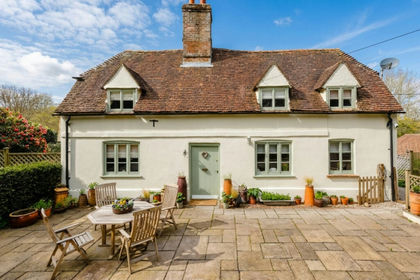
- Price
- Guide Price£1,175,000
- Size
- 1.2 acres
Newtown Common, Newbury, RG20, Newtown, Hampshire RG20 England
Added on 18/08/2026House with Land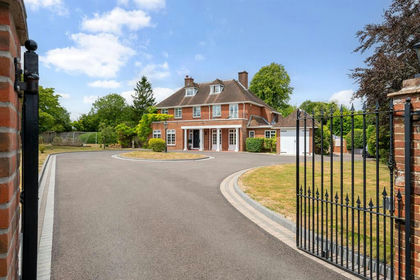
- Price
- Guide Price£1,599,500
- Size
- 1.25 acres
Added on 22/06/2026House with Land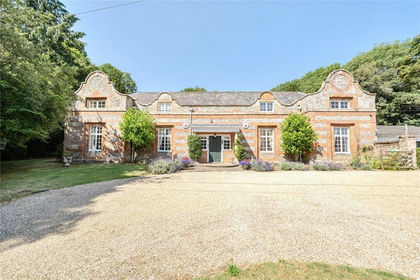
- Price
- Guide Price£1,200,000
- Size
- 1.5 acres
Kimpton, Andover, Hampshire, SP11, Kimpton, Hampshire SP11 England
Added on 15/07/2026House with Land
- Price
- Guide Price£1,600,000
- Size
- 1.7 acres
Manningford Abbots, Pewsey, Wiltshire, SN9, Manningford, Wiltshire SN9 England
Added on 21/07/2026House with Land
- Price
- Guide Price£1,250,000
- Size
- 1.2 acres
Lower Fyfield, Marlborough, Wiltshire, SN8, Fyfield, Wiltshire SN8 England
Added on 29/01/2026House with Land