Coleshill Road, Curdworth, Warwickshire
- Land size
- 0.5 acres
- Bedrooms
- 4
- Bathrooms
- 2
Key Features
- Grade II Listed detached cottage believed to date back to the 1600s
- Former village pub retaining a section of the original bar
- Four bedrooms including a principal bedroom with en-suite
- Three characterful reception spaces
- Wealth of period features including exposed beams and inglenook fireplaces
- Farmhouse-style kitchen with granite work surfaces and range cooker
- Substantial rear gardens approaching half an acre
- Extensive garaging together with a large workshop
- Generous off-road parking and additional rear vehicular access
- Prime Curdworth village location with excellent commuter links
Description
Steeped in history and unmistakable in character, Red Lion Cottage is an exceptional Grade II Listed detached residence occupying a substantial plot in the heart of Curdworth village. Believed to date back to the 1600s and formerly serving as the village public house, the property provides a rare opportunity to own a home where centuries of heritage remain an integral part of everyday living.
Behind its distinctive period facade lies an extensive and highly individual family home, offering four bedrooms, multiple reception spaces and an abundance of original detailing. Exposed timbers, substantial oak doors, stone and tiled floors, inglenook fireplaces and even a surviving section of the original public house bar create an interior with genuine personality, while a farmhouse-style kitchen and well-appointed bathrooms provide the practicality required for modern living.
Outside, the scale of the grounds sets Red Lion Cottage apart. Generous lawns extend away from the house alongside established planting, patio areas and extensive garaging and workshop facilities, creating a property with tremendous versatility for families, collectors, hobbyists or those simply searching for space within a desirable village setting.
The Front
Red Lion Cottage makes an immediate impression from Coleshill Road, displaying all the architectural charm expected of a home of its age. Rich red brickwork is complemented by striking exposed timber detailing to the prominent gable, traditional windows, mature climbing greenery and a characterful entrance door, creating an attractive frontage that celebrates the property's heritage.
To the side, a block-paved driveway provides generous off-road parking and leads towards the garaging, allowing the property to combine its traditional roadside presence with excellent practicality.
Ground Floor
The ground floor is wonderfully atmospheric, with a series of interconnected spaces that reveal the history of the building at every turn. The reception hall introduces exposed brickwork, heavy timbers and traditional detailing, immediately establishing the character found throughout the home.
The principal reception rooms provide considerable flexibility for both everyday family life and entertaining. A comfortable sitting room enjoys windows to more than one elevation together with a feature fireplace, while the impressive dining hall forms one of the home's most memorable spaces, centred around a substantial inglenook fireplace and log-burning stove.
Perhaps the property's most distinctive feature is the original bar area, retained from Red Lion Cottage's former life as the village pub. Complete with its serving counter, shelving and traditional beer pulls, it provides a remarkable talking point and an entertaining space that very few homes could replicate.
The kitchen continues the property's traditional aesthetic with farmhouse-style cabinetry, granite work surfaces and a substantial range cooker. Multiple windows draw in natural light and provide outlooks towards the garden, while direct access outside enhances the connection between the house and its grounds. An adjoining utility room provides useful additional storage and appliance space, with a guest cloakroom completing the ground-floor arrangement.
First Floor
One of the more unusual aspects of Red Lion Cottage is its first-floor arrangement, with two separate staircases serving different areas of the accommodation and reinforcing the individuality of this historic home.
The principal bedroom occupies its own section of the first floor and offers a generous private retreat with built-in storage and windows overlooking the surrounding grounds. It is complemented by an en-suite shower room incorporating twin wash basins and further fitted storage.
A separate staircase rises from the lounge to the remaining bedroom accommodation. Three further bedrooms provide excellent flexibility for family members, guests or home-working requirements, with exposed structural timbers and traditional window openings continuing the property's period character upstairs. Fitted storage features within a number of the rooms, while a family bathroom and separate WC serve this side of the first floor.
The Rear
The outside space is one of Red Lion Cottage's defining features. Extending away from the property, the substantial rear gardens are arranged across differing levels, beginning with paved entertaining areas close to the house before progressing through established boundaries and broad expanses of lawn.
The generous proportions create considerable scope for outdoor entertaining, children's play and gardening, while the mature setting provides an attractive backdrop to the historic residence.
Positioned towards the far end of the grounds is a substantial detached building incorporating additional garaging and a large workshop with its own WC and wash facilities. Together with further vehicular access to the rear, this provides an exceptional amount of ancillary space and could appeal particularly to purchasers requiring extensive storage, garaging or hobby space.
Location
Red Lion Cottage occupies a prominent position within the popular Warwickshire village of Curdworth, combining the charm of village life with excellent accessibility to Sutton Coldfield, Birmingham and the wider motorway network.
Curdworth itself offers a range of everyday amenities including a village store, primary school, St Nicholas Church and popular public houses, helping to create a well-established village community. Minworth provides additional shopping facilities nearby, while Sutton Coldfield offers a much broader selection of shops, restaurants, schooling and leisure amenities, together with Sutton Park and its extensive parkland, woodland and lakes.
For commuters, the village is particularly well placed for access to the A38, A446, M42 and M6 Toll, providing convenient connections towards Birmingham, the wider West Midlands and surrounding commercial centres.
Red Lion Cottage therefore represents a genuinely distinctive opportunity: a substantial period home where remarkable history, extensive accommodation and impressive grounds combine within a highly convenient village location.
Disclaimer
Please note that Red Lion Cottage is locally listed only and is not a statutory Grade I or Grade II Listed Building. Purchasers are advised to make their own enquiries regarding any planning or conservation requirements applicable to the property.
Anti money laundering
In accordance with the most recent Anti Money Laundering Legislation, buyers will be required to provide proof of identity and address to the Rock Innovate Limited once an offer has been submitted and accepted (subject to contract) prior to Solicitors being instructed.
Tenure
We have been advised that the property is freehold, with a service charge liable for the development of £TBC. However, prospective buyers are advised to verify the position with their solicitor / legal representative.
Floor Plan Disclaimer
This floor plan is provided for illustrative purposes only and is not to scale. All dimensions, room layouts, floor areas and orientations are approximate and should not be relied upon as statements of fact. Prospective purchasers should satisfy themselves as to the accuracy of the information through their own inspection or by obtaining professional advice.
CGI / AI-Enhanced Image Disclaimer
Some images have been digitally enhanced and/or computer generated for illustrative marketing purposes. Certain elements, including the furnishings, lighting, landscaping and appearances, may differ from the property in its current condition. Prospective purchasers should rely on their own inspection of the property.
Viewing
By prior appointment with Rock Innovate Limited on the number provided.
Map Location
Property details
- Tenure
- Freehold
- Council Tax Band
- Ask Agent
- Date Posted
- 2026-11-16
Utilities & Restrictions
Utilities
- Electricity
- Mains
- Water
- Mains
- Heating
- Ask Agent
- Broadband
- Ask Agent
- Sewerage
- Mains
Rights & Restrictions
- Public Rights of Way
- Ask Agent
- Private Rights of Way
- Ask Agent
- Listed Property
- Yes
- Restrictions
- Ask Agent
Listed status, conservation areas and planning constraints for this location are in the full report.
Property Features
- Accessibility
- Ask Agent
- Parking
- Parking Available
- Garden
- Garden
Beyond the particulars: planning activity, flood history, heritage and ground risks, checked for this exact spot.
Connectivity
Broadband
Fastest speed available at this postcode
80 Mbps
Superfast
Suitable for
- HD streaming
- Video calls
- Web & social
Mobile signal
Predicted 4G and 5G signal; indoor signal depends on building materials.
Ofcom Connected Nations postcode-level predictions. Speeds and signal are modelled, not measured, and vary between addresses and providers.
Signal is the easy part. Planning activity, flood history and protected designations here are in the full report.
Nearest Schools
Primary
- Curdworth Primary School299 metresNo Ofsted rating
- Ages
- 4 to 11
- Pupils
- 106
- Type
- Academy converter
- Minworth Junior and Infant School1.4 milesOfsted: Good
- Ages
- 4 to 11
- Pupils
- 204
- Type
- Community school
- Water Orton Primary School1.4 milesOfsted report card · May 2026
- Ages
- 4 to 11
- Pupils
- 299
- Type
- Community school
- Pegasus Primary School2.1 milesOfsted report card · Dec 2025
- Ages
- 2 to 11
- Pupils
- 160
- Type
- Academy converter
- Castle Bromwich Infant and Nursery School2.1 milesOfsted report card · Feb 2026
- Ages
- 2 to 7
- Pupils
- 487
- Type
- Academy converter
Secondary
- Park Hall Academy1.9 milesNo Ofsted rating
- Ages
- 11 to 18
- Pupils
- 1,269
- Type
- Academy sponsor led
- Lift Greenwood2.1 milesOfsted report card · Jan 2026
- Ages
- 11 to 18
- Pupils
- 935
- Type
- Academy sponsor led
- Smith's Wood Academy2.5 milesOfsted report card · Jan 2026
- Ages
- 11 to 16
- Pupils
- 697
- Type
- Academy sponsor led
- The Royal Sutton School3.1 milesOfsted: Good
- Ages
- 11 to 16
- Pupils
- 966
- Type
- Academy sponsor led
- Fairfax3.2 milesOfsted: Good
- Ages
- 11 to 18
- Pupils
- 1,581
- Type
- Academy converter
Distances are straight-line from the advertised location. Source: the national school registers (DfE, Welsh Government, Scottish Government) and Ofsted.
Schools are just the start: sold prices nearby, planning activity and any flood history are in the full report.
Amenities
Supermarket
GP surgery
Pharmacy
Hospital
Green space
Straight-line distances from the advertised location. Sources: NHS records, Geolytix supermarket locations, OS Open Greenspace and the national trails registers.
The area stacks up? Now check the location itself: planning nearby, protected designations and past flooding.
Getting Around
Nearest station
Nearest bus stop
Typical drive times
Straight-line distances from the advertised location; drive times are typical free-flow times over OpenStreetMap road data, so allow more at peak. Public transport locations from DfT NaPTAN.
Easy to reach matters. So do planning activity, flood history and ground risks: all in the full report.
Flood Risk
Environment Agency open data, checked around the advertised map pin for the listed acreage. Long-term risk counts flood defences; the planning map's flood zones do not. Provided by LandSale, not the listing agent, and not part of the agent's particulars. Risk varies across a holding, so verify before committing.
Rivers and the sea
Planning map: Flood Zone 1.
Surface water
Not at the pin: mapped about 10 metres away.
These bandings are the summary. Where this location sits on the flood maps, plus planning activity, heritage and ground risks, is in the full report.
Important notice: Information, maps and tags on this page are drawn from the advertising agent's marketing materials or generated automatically. LandSale has not verified them. Relying on these details is at your own risk, always carry out independent checks before committing to a purchase.
LandSale full disclaimer
Marketing information only - not formal particulars. The details on this website are provided for general guidance and do not constitute an offer or contract. Neither LandSale nor the advertising estate/land agent accepts responsibility for any inaccuracy.
1. Source of information
- Listing content: Core description, asking price, tenure, measurements, photographs and planning history originate from the marketing materials of the advertising estate or land agent. LandSale does not author this content and cannot guarantee its accuracy.
- Automated tags & categorisation: Property type, land-use class, acreage bands and similar labels may be applied by machine-learning models. They are intended as a helpful guide only and may not reflect the property's legal status or permitted use.
- Third-party & enriched data layers: Maps, boundary outlines, planning designations, soil reports, broadband coverage and other environmental or location-based insights are licensed from external suppliers. Such data are supplied “as is", may be incomplete or out of date and are subject to change without notice.
2. Verification required
Prospective purchasers must verify critical matters, including but not limited to planning permission, title boundaries, public rights of way, environmental constraints, acreage, services, access and VAT status, through their own inspections, specialist surveys, legal advisers and the selling agent before relying on the information or entering into any contract.
3. No warranty or liability
LandSale gives no warranty, express or implied, as to the accuracy, completeness or fitness for any particular purpose of the information displayed. LandSale shall not be liable for any loss, damage, cost or expense arising directly or indirectly from any use of or reliance on such information, save where liability may not be excluded by law.
4. Updates & feedback
If you believe any detail on this listing is inaccurate, please let us know. We will investigate and, where appropriate, update the listing or notify the agent.
© LandSale | Version 1.3 - August 2026
Similar properties for sale
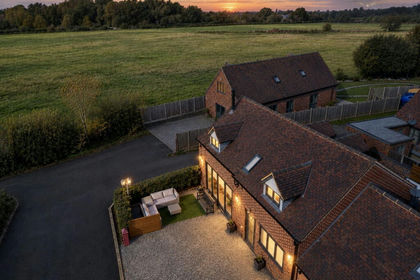
- Price
- Offers in Region of£550,000
Barnes Wood Lane, Whitacre Heath, Birmingham, B46, Nether Whitacre, Warwickshire B46 England
Added on 07/10/2026Barn Conversion Added on 21/10/2026Barn Conversion
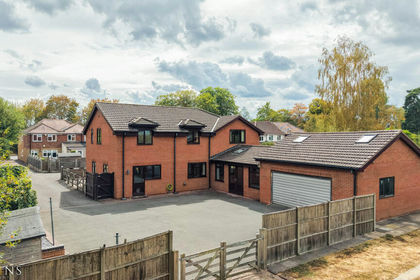
- Price
- Guide Price£625,000
- Size
- 1 acres
Added on 25/06/2026House with Land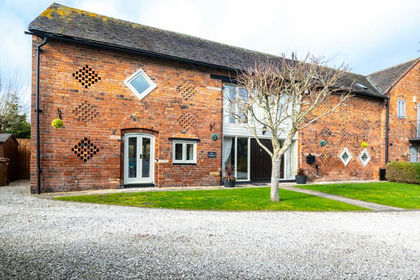 Added on 03/03/2026Barn Conversion
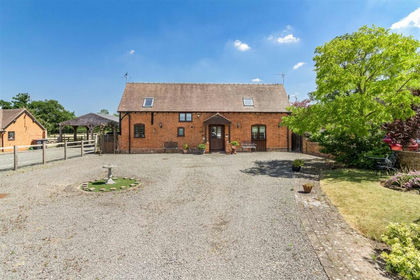
- Price
- Guide Price£550,000
Arnolds Lane, Maxstoke, B46, Maxstoke, Warwickshire B46 England
Added on 29/01/2026Barn Conversion Added on 09/10/2026Barn Conversion
 Added on 29/01/2026Development Land
- Price
- Offers in Excess of£850,000
- Size
- 1.74 acres
Station Hill, Fillongley, CV7, Arley, Warwickshire CV7 England
Added on 29/01/2026House with Land
- Price
- Guide Price£750,000
- Size
- 5 acres
Station Road, Arley, Coventry, Arley, Warwickshire CV7 England
Added on 30/09/2026Equestrian property
- Price
- Guide Price£600,000
- Size
- 0.4 acres
Added on 30/07/2026Development Land