Barnes Wood Lane, Coleshill, Birmingham, B46
- Bedrooms
- 2
- Bathrooms
- 2
Key Features
- Characterful Barn Conversion
- Beautifully Presented and Finished to a Fantastic Standard
- Stunning Country Style Kitchen
- Generous Living Room with Log Burner
- Two Large Double Bedrooms
- Two En-suite Bathrooms
- Built in Wardrobes to Both Bedrooms
- Spacious Utility Room and Downstairs WC
- Private Road Position with Off Road Parking
- Two Seperate Garden Areas
Description
Tucked away on a private road in the sought after village of Whitacre Heath, this beautifully presented two bedroom barn conversion is full of character and has a wonderfully cosy feel from the moment you step inside.
The kitchen is finished to a fantastic standard and combines modern quality with a lovely country feel, while retaining some of the property's original character. It’s a generous and inviting space, with plenty of room for cooking, dining and entertaining. The abundance of natural light makes it a bright and welcoming part of the home, with the dining area adding to its versatility.
The living room is warm and inviting, with a striking log burner creating a natural focal point. Privacy glass to the front windows adds to the sense of seclusion, while the generous proportions give the room plenty of flexibility without losing its cosy, homely feel.
The ground floor also benefits from a spacious utility room and downstairs WC.
Upstairs, both bedrooms are generous doubles with excellent storage. The master bedroom has particularly impressive wardrobe space, with an area that feels much like having your own walk-in wardrobe. Both bedrooms also benefit from their own en-suites, making the upstairs space comfortable, practical and private.
Outside, the property has two separate garden areas. The rear garden is private, low maintenance and easy to enjoy, while the front provides a lovely seating area that makes the most of the property's peaceful position. There is also a private driveway providing off road parking.
What really makes this home stand out is the combination of character, space and privacy. The original features give it plenty of charm, while the fantastic standard of finish and generous proportions make it an incredibly comfortable home. Tucked away on a private road, it has a peaceful, cosy feel that is hard to find.
The property is subject to a monthly service charge of £54, which contributes towards the maintenance and upkeep of the private road.
Location Overview:
Whitacre Heath is a peaceful village in North Warwickshire, offering a desirable balance between rural surroundings and convenient access to nearby towns and major transport links.
The village enjoys a quiet, community focused atmosphere, with attractive countryside and open spaces close by, making it particularly appealing for those looking to enjoy a more relaxed way of life without being too far from everyday amenities.
For commuters, the surrounding road network provides access towards Birmingham, Coventry and the wider Midlands, while nearby villages and towns offer a range of shops, schools, pubs and local amenities.
With its rural character, convenient location and easy access to the wider Midlands, Whitacre Heath provides an attractive setting for those looking for a peaceful home within reach of larger centres.
Utilities Information: To the best of our knowledge, the property is of standard construction and is connected to mains gas, mains electricity, mains water and mains sewerage. Buyers are advised to make their own enquiries and confirm all utility connections and services as part of their usual due diligence, as we are unable to guarantee the accuracy of this information.
Anti-Money Laundering Requirements: In accordance with UK Anti-Money Laundering regulations, all named purchasers, along with any person providing gifted funds towards the purchase, will be required to complete an AML verification check. A fee of £20 + VAT per person applies. We recommend that all relevant parties complete the required checks at the earliest opportunity to help prevent unnecessary delays.
Disclaimer: These particulars have been prepared in good faith and are intended as a general guide only. They do not form part of any offer or contract. Descriptions, photographs, floorplans and other information are provided for guidance and may be subject to change or may not be exact. Buyers should satisfy themselves, through their legal representative, as to all important matters including tenure, planning permissions, fixtures and fittings, lease length, ground rent, service charges, council tax band and EPC rating.
Some photographs may have been digitally enhanced, edited or virtually staged for marketing and presentation purposes. This may include adjustments to lighting, colour, contrast, image quality, removal of minor visual distractions, or the addition of furnishings and other visual elements. Enhanced or digitally altered images are provided for illustrative purposes only and should not be relied upon as an exact representation of the property's current condition, appearance, contents, furnishings or dimensions. Buyers are strongly advised to inspect the property in person and make their own enquiries before making a transactional decision.
While every reasonable effort has been made to ensure the information provided is accurate, buyers should carry out their own checks and enquiries before proceeding. Material information has been provided in accordance with current National Trading Standards guidance and the Digital Markets, Competition and Consumers Act 2025.
If you require clarification on any information contained within these particulars, please contact us before making a transactional decision.
Map Location
Property details
- Tenure
- Freehold
- Council Tax Band
- C
- Date Posted
- 2026-10-07
Utilities & Restrictions
Utilities
- Electricity
- Mains
- Water
- Mains
- Heating
- Gas Central Heating, Wood Burner
- Broadband
- Ask Agent
- Sewerage
- Mains
Rights & Restrictions
- Public Rights of Way
- Ask Agent
- Private Rights of Way
- Ask Agent
- Listed Property
- Ask Agent
- Restrictions
- Ask Agent
Listed status, conservation areas and planning constraints for this location are in the full report.
Property Features
- Accessibility
- Ask Agent
- Parking
- Driveway
- Garden
- Private Garden
Beyond the particulars: planning activity, flood history, heritage and ground risks, checked for this exact spot.
Connectivity
Broadband
Fastest speed available at this postcode
5.5 Gbps
Superfast
Suitable for
- 4K streaming on every screen
- Full-time home working
- Online gaming & big downloads
Mobile signal
Predicted 4G and 5G signal; indoor signal depends on building materials.
Ofcom Connected Nations postcode-level predictions. Speeds and signal are modelled, not measured, and vary between addresses and providers.
Signal is the easy part. Planning activity, flood history and protected designations here are in the full report.
Nearest Schools
Primary
- Shustoke CofE Primary School1.7 milesOfsted report card · May 2026
- Ages
- 4 to 11
- Pupils
- 180
- Type
- Voluntary controlled school
- Faith
- Church of England
- Curdworth Primary School1.9 milesNo Ofsted rating
- Ages
- 4 to 11
- Pupils
- 106
- Type
- Academy converter
- High Meadow Community School2.1 milesOfsted: Good
- Ages
- 4 to 11
- Pupils
- 196
- Type
- Community school
- Water Orton Primary School2.6 milesOfsted report card · May 2026
- Ages
- 4 to 11
- Pupils
- 299
- Type
- Community school
- Coleshill Church of England Primary School2.8 milesOfsted report card · Mar 2026
- Ages
- 2 to 11
- Pupils
- 336
- Type
- Academy converter
- Faith
- Church of England
Secondary
- Kingsbury School - A Specialist Science and Mathematics Academy2.3 milesOfsted: Good
- Ages
- 11 to 16
- Pupils
- 604
- Type
- Academy sponsor led
- The Coleshill School3.4 milesNo Ofsted rating
- Ages
- 11 to 18
- Pupils
- 1,177
- Type
- Academy converter
- Smith's Wood Academy3.4 milesOfsted report card · Jan 2026
- Ages
- 11 to 16
- Pupils
- 697
- Type
- Academy sponsor led
- Park Hall Academy3.5 milesNo Ofsted rating
- Ages
- 11 to 18
- Pupils
- 1,269
- Type
- Academy sponsor led
- Lift Greenwood4.1 milesOfsted report card · Jan 2026
- Ages
- 11 to 18
- Pupils
- 935
- Type
- Academy sponsor led
Distances are straight-line from the advertised location. Source: the national school registers (DfE, Welsh Government, Scottish Government) and Ofsted.
Schools are just the start: sold prices nearby, planning activity and any flood history are in the full report.
Amenities
Supermarket
GP surgery
Pharmacy
Hospital
Green space
Straight-line distances from the advertised location. Sources: NHS records, Geolytix supermarket locations, OS Open Greenspace and the national trails registers.
The area stacks up? Now check the location itself: planning nearby, protected designations and past flooding.
Getting Around
Nearest station
Nearest bus stop
Typical drive times
Straight-line distances from the advertised location; drive times are typical free-flow times over OpenStreetMap road data, so allow more at peak. Public transport locations from DfT NaPTAN.
Easy to reach matters. So do planning activity, flood history and ground risks: all in the full report.
Flood Risk
Environment Agency open data, checked around the advertised map pin for the listed acreage. Long-term risk counts flood defences; the planning map's flood zones do not. The map pin for this listing marks the postcode area rather than the exact location, so these readings describe the surrounding area. Provided by LandSale, not the listing agent, and not part of the agent's particulars. Risk varies across a holding, so verify before committing.
Rivers and the sea
Planning map: Flood Zone 3.
Surface water
Not at the pin: mapped about 30 metres away.
These bandings are the summary. Where this location sits on the flood maps, plus planning activity, heritage and ground risks, is in the full report.
Important notice: Information, maps and tags on this page are drawn from the advertising agent's marketing materials or generated automatically. LandSale has not verified them. Relying on these details is at your own risk, always carry out independent checks before committing to a purchase.
LandSale full disclaimer
Marketing information only - not formal particulars. The details on this website are provided for general guidance and do not constitute an offer or contract. Neither LandSale nor the advertising estate/land agent accepts responsibility for any inaccuracy.
1. Source of information
- Listing content: Core description, asking price, tenure, measurements, photographs and planning history originate from the marketing materials of the advertising estate or land agent. LandSale does not author this content and cannot guarantee its accuracy.
- Automated tags & categorisation: Property type, land-use class, acreage bands and similar labels may be applied by machine-learning models. They are intended as a helpful guide only and may not reflect the property's legal status or permitted use.
- Third-party & enriched data layers: Maps, boundary outlines, planning designations, soil reports, broadband coverage and other environmental or location-based insights are licensed from external suppliers. Such data are supplied “as is", may be incomplete or out of date and are subject to change without notice.
2. Verification required
Prospective purchasers must verify critical matters, including but not limited to planning permission, title boundaries, public rights of way, environmental constraints, acreage, services, access and VAT status, through their own inspections, specialist surveys, legal advisers and the selling agent before relying on the information or entering into any contract.
3. No warranty or liability
LandSale gives no warranty, express or implied, as to the accuracy, completeness or fitness for any particular purpose of the information displayed. LandSale shall not be liable for any loss, damage, cost or expense arising directly or indirectly from any use of or reliance on such information, save where liability may not be excluded by law.
4. Updates & feedback
If you believe any detail on this listing is inaccurate, please let us know. We will investigate and, where appropriate, update the listing or notify the agent.
© LandSale | Version 1.3 - August 2026
Listing agent
Holly Didcote Estate Agents, Covering Coleshill & Surrounding
Coleshill
Similar properties for sale
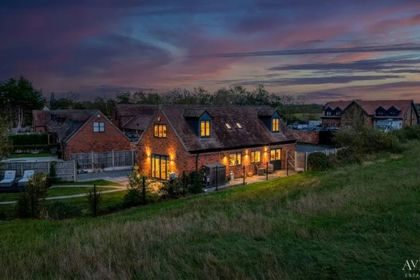
- Price
- Offers in Region of£600,000
Field Barn, Whitacre Heath, B46, Nether Whitacre, Warwickshire B46 England
Added on 30/09/2026Barn Conversion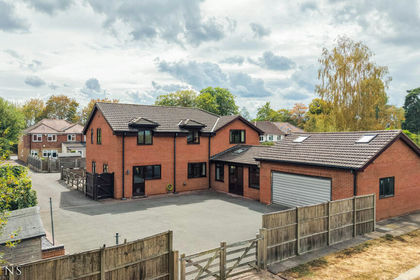
- Price
- Guide Price£625,000
- Size
- 1 acres
Added on 25/06/2026House with Land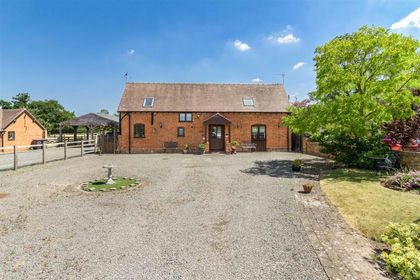
- Price
- Guide Price£550,000
Arnolds Lane, Maxstoke, B46, Maxstoke, Warwickshire B46 England
Added on 29/01/2026Barn Conversion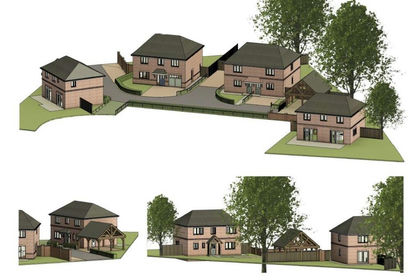 Added on 06/10/2026Building Plot
- Price
- Guide Price£600,000
- Size
- 2.6 acres
Added on 22/07/2026Development Land
- Price
- Guide Price£600,000
- Size
- 2.6 acres
Syerscote Lane, Wigginton, Tamworth, Wigginton and Hopwas, Staffordshire B79 England
Added on 21/08/2026Development Land
- Price
- Guide Price£569,000
Wigginton, Staffordshire, B79, Wigginton and Hopwas, Staffordshire B79 England
Added on 21/08/2026Barn Conversion
- Price
- £600,000
Wigginton, Tamworth, Staffordshire, B79, Wigginton and Hopwas, Staffordshire B79 England
Added on 05/08/2026Barn Conversion
- Price
- £645,000
- Size
- 0.25 acres
Norton Hill, Austrey, CV9, Austrey, Warwickshire CV9 England
Added on 02/09/2026Barn Conversion
- Price
- £425,000
Back Lane, Whittington, Lichfield, Staffordshire, WS14, Whittington, Staffordshire WS14 England
Added on 26/09/2026Barn Conversion