Bishop's Stortford Outskirts
- Land size
- 0.5 acres
- Bedrooms
- 3
- Bathrooms
- 2
Key Features
- Superb Grade Two Listed Detached On Large Plot With Secure Gated Access
- Many Fine Period Features With A Wealth Of Exposed Timbers
- Absolutely Immaculate With Top Of The Range Fittings Throughout
- Dining Room & Sitting Room With Inglnook Fireplace
- State Of The Art Bespoke Hand Painted Kitchen/Breakfast Room
- Large Utility Room & Ground Floor Cloaks/Shower Room
- Three Extremely Generous Bedrooms Plus A luxury Shower Room
- Master Bedroom With Vaulted Ceiling & Luxury En-Suite Bath/Shower
- Lovely Gardens To Front, Side & Rear With Plenty Of Parking
- Just To The South Of B/S With Easy Access To Station & Town Centre
Description
A superbly presented Grade II Listed Period Detached house offering top of the range fittings throughout alongside some fine period features.
Accommodation highlights: Wealth of exposed timbers, original oak/elm floors, master bedroom with a vaulted ceiling and a large en-suite bath/shower, charming sitting room with inglenook fireplace, spacious dining room, magnificent bespoke kitchen with Wolf cooking appliances, large utility room, ground floor cloaks/shower room, large 'L' shaped landing and two further generously proportioned bedrooms both of which have plenty of wardrobe storage.
Exterior highlights: A large unoverlooked plot approaching half an acre, lovingly tended gardens to front, rear and one side, all screened by hedges and fencing, secure gated access from a country lane which is a cul-de-sac, large gravel driveway with parking for at least eight cars.
Location: To the south of Bishop's Stortford and approximately one mile to the mainline railway station on the Cambridge to Liverpool St. line. Just beyond that is the Town Centre with an excellent range of shopping, dining and entertainment establishments. A short drive to Junction eight of the M11 motorway and Stansted Airport. Close to open farmland and picturesque walks along the River Stort North into town and south towards Sawbridgeworth.
EPC Exempt. Council Tax Band G.
Front Door To: -
Entrance Area - Stairs to the first floor. Original old oak floor. Understairs cupboard with light connected. Door to kitchen and access through exposed timbers to:
Dining Room - 4.940 x 3.235 (16'2" x 10'7") - A very spacious room which is full of character and is well lit by multi-paned windows to the front and rear aspects.
Wealth of exposed timbers. Original oak floor. Antique style radiators. Four wall light points and two ceiling mounted fittings. Full-height glass fronted display cabinet. Two corner storage cupboards with natural stone tops.
Kitchen/Breakfast Room - 4.944 x 4.279 (16'2" x 14'0") - A magnificent room which blends period character alongside a top of the range bespoke hand painted kitchen with matt grey and brinjal inframe shaker style units dressed with brushed nickle handles and knobs.
The work surfaces are natural stone in a stunning veined pattern. The state of the art integrated cooking appliances include: Convection/steam oven, thermostatically controlled warming drawer, five ring induction hob and cooker extractor hood.
There is an extensive range of fitted units which includes: Glass fronted and illuminated drinks cabinet, Large island unit with a breakfast bar at one end and plenty of storage plus some interesting surprises, a Villeroy & Boch inset sink unit with a Quooker mixer tap which delivers instant boiling water and alongside this is a matching soap dispenser.
Other items in the room are: Antique corner cupboard, fitted bench seat, Amtico tiled floor, wealth of exposed timbers, multi-paned windows to the front and rear aspects. Radiator in an ornate enclosure,
Door leads to:
Utility Room - 5.447 x 2.212 (17'10" x 7'3") - Well fitted with units that match those in the kitchen.
Amtico tiled floor. Perrin & Rowe twin inset enamel sinks with antique style swan neck mixer tap, pull-out pan washer, filter tap and waste disposal units. Adjacent natural stone work surfaces with cupboards and drawers below. Two double full-height shelved larder cupboards, double full-height cloaks/ storage cupboard. Double full-height shelved cupboard. Recess for American style fridge/freezer. Integrated dishwasher. Space for integrated washing machine. Radiator in an ornate enclosure. Eight inset ceiling lights. Multi-paned windows to the side and rear aspects. Stable style door to the rear garden.
Door to:
Ground Floor Cloakroom/Shower Room - 2.031 x 0.798 (6'7" x 2'7") - Fully tiled shower cubicle. Low level WC. Wall mounted wash basin with mixer tap. Fully tiled walls. Radiator. Inset ceiling light/extractor fan. Fitted mirrors to three walls.
Sitting Room - 5.297 x 4.905 (17'4" x 16'1") - A very cosy reception room which again has exposed timbers and features an inglenook fireplace with a heavy oak bressumer, dog grate with a wrought iron canopy above.
Oak parquet floor. Two radiators. Three wall light points. TV point. Bespoke TV/display cabinet which fits a 50" TV.
Multi-paned window to the front aspect and French doors to the side which lead out to a large paved terrace.
First Floor Landing - A part galleried landing which is 'L' shaped and provides access to all first floor rooms.
Multi-paned windows to the front and rear aspects. Exposed timbers and a high ceiling. Wall light point.
Master Bedroom - 5.254 x 4.952 (17'2" x 16'2") - The room has a high vaulted ceiling which shows off an impressive amount of exposed timbers.
Antique style radiator. Original mullioned window. Elm floorboards. Multi-paned windows to the front and side aspects. Two double fitted wardrobe cupboards with cupboards above and drawers below.
En-Suite Bathroom Area - Located to the rear of the bedroom is a large open plan en-suite area with luxury items including: Freestanding slipper bath with a tower mixer tap and hand shower attachment. Bespoke frameless, walk-in shower enclosure with a composite stone shower tray, overhead rain forest shower and a hand held attachment. WC with a concealed cistern. Twin inset Perrin & Rowe basins with wall mounted mixer taps and drawers below a quartz top. Chrome heated towel rail.
Bedroom Two - 4.526 x 4.225 (14'10" x 13'10") - Original elm floor. Multi-paned window to the rear aspect. Radiator. Exposed timbers and a high ceiling. Two double built-in wardrobe cupboards with adjacent single cupboard. Access to eaves storage area.
Bedroom Three - 3.066 x 3.030 (10'0" x 9'11") - Multi-paned window to the front aspect. Radiator. Wealth of exposed timbers. Hatch to loft space. Two wall light points. Full-height mirror fronted wardrobe cupboard to one wall.
Door leads to:
Luxury Shower Room - 3.021 x 1.787 (9'10" x 5'10") - Accessed via doors from the landing and bedroom three.
Marble topped vanity unit wash basin with inset Perrin & Rowe basin, mixer tap and drawer below. Low level WC. Quadrant shower cubicle with hand held and over head shower units. Wood effect flooring. Multi-paned window to the rear aspect. Antique style radiator/heated towel rail. Painted wood panelling.
Outside - The property stands on a generous plot approaching half an acre.
The gardens are mainly to the front, rear and one side where there is a large paved patio/terrace.
The majority of the gardens are laid to lawn with well stocked flower borders and there are various shrubs and trees around the garden.
The rear garden is south facing and is enclosed by hedges and fences. There is a second paved and gravel patio area immediately to the rear of the house, outside lighting, water and power, cupboard housing the plumbed in water softener, cupboard housing Grant oil fired central heating boiler and a discreetly located oil storage tank.
The front garden is again enclosed by hedges and there is an extensive gravel driveway which provides off-road parking for at least eight vehicles. To one side of the house is an EV charging point.
Further Views Of The Gardens -
The Neighbours -
Local Information - Essential information on transport links, shops, hospitals & doctors plus schools with their contact details & performance ratings is available on our website:
Find the property you are interested in and then select premium brochure.
In this brochure you will find larger photographs, floor plan, Energy Performance Certificate and loads of useful information about the area that the property is located.
Disclaimer - For clarification, we wish to inform prospective purchasers that we have prepared these sales particulars as a general guide. We have not carried out survey, not tested the services, appliances or specific fittings and any mention of such items does not imply that they are in working order. Room sizes are approximate and should not be relied upon for carpets and furnishings. Photographs are for illustration only and may depict items which are not for sale or included in the sale of the property. Any stated plot size is intended merely as a guide and has not been officially measured or verified. We have not checked the legal documents to verify the freehold/leasehold status of the property and purchaser is advised to obtain clarification from their solicitor or surveyor. MONEY LAUNDERING REGULATIONS 2003. Intending purchaser will be asked to produce identification documents and we would ask for your co-operation in order that there be no delay in agreeing the sale.
Map Location
Property details
- Tenure
- Freehold
- Council Tax Band
- G
- Date Posted
- 2026-11-16
Utilities & Restrictions
Utilities
- Electricity
- Mains
- Water
- Mains
- Heating
- Oil Heating
- Broadband
- Standard Copper (ADSL)
- Sewerage
- Septic Tank / Private
Rights & Restrictions
- Public Rights of Way
- Ask Agent
- Private Rights of Way
- Ask Agent
- Listed Property
- Yes
- Restrictions
- Yes
Listed status, conservation areas and planning constraints for this location are in the full report.
Property Features
- Accessibility
- Ask Agent
- Parking
- Parking Available
- Garden
- Garden
Beyond the particulars: planning activity, flood history, heritage and ground risks, checked for this exact spot.
Connectivity
Broadband
Fastest speed available at this postcode
5.5 Gbps
Gigabit full fibre · available to 12% of premises
Suitable for
- 4K streaming on every screen
- Full-time home working
- Online gaming & big downloads
Mobile signal
Predicted 4G and 5G signal; indoor signal depends on building materials.
Ofcom Connected Nations postcode-level predictions. Speeds and signal are modelled, not measured, and vary between addresses and providers.
Signal is the easy part. Planning activity, flood history and protected designations here are in the full report.
Nearest Schools
Primary
- Thorn Grove Primary School687 metresNo Ofsted rating
- Ages
- 3 to 11
- Pupils
- 223
- Type
- Community school
- Thorley Hill Primary School0.7 milesNo Ofsted rating
- Ages
- 3 to 11
- Pupils
- 228
- Type
- Community school
- Summercroft Primary School1 mileNo Ofsted rating
- Ages
- 3 to 11
- Pupils
- 436
- Type
- Academy converter
- Richard Whittington Primary School1 mileNo Ofsted rating
- Ages
- 3 to 11
- Pupils
- 273
- Type
- Academy converter
- St Michael's Church of England Primary School1.1 milesOfsted: Good
- Ages
- 3 to 11
- Pupils
- 226
- Type
- Voluntary aided school
- Faith
- Church of England
Secondary
- The Hertfordshire & Essex High School and Science College0.7 milesOfsted: Outstanding
- Ages
- 11 to 18
- Pupils
- 1,508
- Type
- Academy converter
- Gender
- Girls
- Hockerill Anglo-European College0.9 milesOfsted: Good
- Ages
- 11 to 18
- Pupils
- 903
- Type
- Academy converter
- Birchwood High School1.1 milesOfsted: Good *
- Ages
- 11 to 18
- Pupils
- 1,417
- Type
- Academy converter
- The Bishop's Stortford High School1.2 milesNo Ofsted rating
- Ages
- 11 to 18
- Pupils
- 1,279
- Type
- Foundation school
- Gender
- Boys
- St Mary's Catholic School1.3 milesOfsted: Outstanding *
- Ages
- 11 to 18
- Pupils
- 1,106
- Type
- Academy converter
- Faith
- Roman Catholic
* Latest graded judgement covers quality of education only; no overall grade was issued under the 2024-25 inspection framework.
Distances are straight-line from the advertised location. Source: the national school registers (DfE, Welsh Government, Scottish Government) and Ofsted.
Schools are just the start: sold prices nearby, planning activity and any flood history are in the full report.
Amenities
Supermarket
GP surgery
Pharmacy
Hospital
Green space
Straight-line distances from the advertised location. Sources: NHS records, Geolytix supermarket locations, OS Open Greenspace and the national trails registers.
The area stacks up? Now check the location itself: planning nearby, protected designations and past flooding.
Getting Around
Nearest station
Nearest bus stop
Typical drive times
Straight-line distances from the advertised location; drive times are typical free-flow times over OpenStreetMap road data, so allow more at peak. Public transport locations from DfT NaPTAN.
Easy to reach matters. So do planning activity, flood history and ground risks: all in the full report.
Flood Risk
Environment Agency open data, checked around the advertised map pin for the listed acreage. Long-term risk counts flood defences; the planning map's flood zones do not. Provided by LandSale, not the listing agent, and not part of the agent's particulars. Risk varies across a holding, so verify before committing.
Rivers and the sea
Planning map: Flood Zone 1.
Surface water
Not at the pin: mapped about 20 metres away.
These bandings are the summary. Where this location sits on the flood maps, plus planning activity, heritage and ground risks, is in the full report.
Important notice: Information, maps and tags on this page are drawn from the advertising agent's marketing materials or generated automatically. LandSale has not verified them. Relying on these details is at your own risk, always carry out independent checks before committing to a purchase.
LandSale full disclaimer
Marketing information only - not formal particulars. The details on this website are provided for general guidance and do not constitute an offer or contract. Neither LandSale nor the advertising estate/land agent accepts responsibility for any inaccuracy.
1. Source of information
- Listing content: Core description, asking price, tenure, measurements, photographs and planning history originate from the marketing materials of the advertising estate or land agent. LandSale does not author this content and cannot guarantee its accuracy.
- Automated tags & categorisation: Property type, land-use class, acreage bands and similar labels may be applied by machine-learning models. They are intended as a helpful guide only and may not reflect the property's legal status or permitted use.
- Third-party & enriched data layers: Maps, boundary outlines, planning designations, soil reports, broadband coverage and other environmental or location-based insights are licensed from external suppliers. Such data are supplied “as is", may be incomplete or out of date and are subject to change without notice.
2. Verification required
Prospective purchasers must verify critical matters, including but not limited to planning permission, title boundaries, public rights of way, environmental constraints, acreage, services, access and VAT status, through their own inspections, specialist surveys, legal advisers and the selling agent before relying on the information or entering into any contract.
3. No warranty or liability
LandSale gives no warranty, express or implied, as to the accuracy, completeness or fitness for any particular purpose of the information displayed. LandSale shall not be liable for any loss, damage, cost or expense arising directly or indirectly from any use of or reliance on such information, save where liability may not be excluded by law.
4. Updates & feedback
If you believe any detail on this listing is inaccurate, please let us know. We will investigate and, where appropriate, update the listing or notify the agent.
© LandSale | Version 1.3 - August 2026
Listing agent
Lednor and Company Ltd, Bishop's Stortford3 Bridge Street, Bishop's Stortford, Herts CM23 2JU
Contact Lednor and Company Ltd, Bishop's Stortford
3 Bridge Street, Bishop's Stortford, Herts CM23 2JU
View agent profileSimilar properties for sale
- Price
- Offers Over£900,000
- Size
- 0.75 acres
Start Hill, Bishop's Stortford, CM22, Great Hallingbury, Essex CM22 England
Added on 16/11/2026Residential
- Price
- Guide Price£850,000
Parsonage Barns, Forest Hall Road, Stansted Mountfitchet, Essex CM24 England
Added on 04/09/2026Barn Conversion
- Price
- Offers in Excess of£750,000
- Size
- 1 acres
Chelmsford Road, Bishop'S Stortford, CM22, Hatfield Heath, Essex CM22 England
Added on 06/11/2026House with Land
- Price
- Guide Price£975,000
- Size
- 0.8 acres
The Street, Sheering, Bishop's Stortford, CM22, Sheering, Essex CM22 England
Added on 01/10/2026Barn Conversion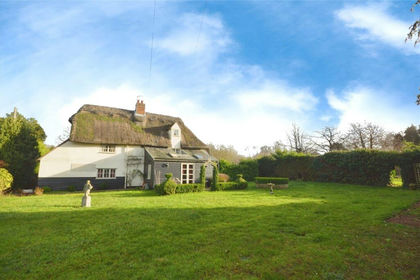
- Price
- Guide Price£865,000
- Size
- 0.4 acres
Vicarage Lane, Ugley, Nr Bishops Stortford, CM22, Ugley, Essex CM22 England
Added on 16/11/2026Cottage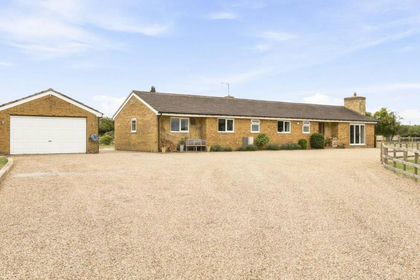
- Price
- Offers Over£950,000
- Size
- 1.75 acres
Hill Top, Old Mead Lane, Henham, Essex, Henham, Essex CM22 England
Added on 15/09/2026House with Land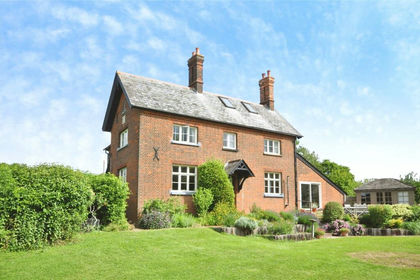
- Price
- Guide Price£985,000
- Size
- 1.11 acres
Gilston, Harlow, Hertfordshire, CM20, Gilston, Hertfordshire CM20 England
Added on 03/07/2026Farmhouse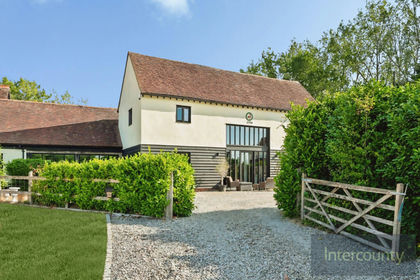
- Price
- Guide Price£875,000
Little Canfield, Dunmow, Essex, CM6, Little Canfield, Essex CM6 England
Added on 14/08/2026Barn Conversion
- Price
- Guide Price£800,000
- Size
- 1 acres
Ark Royal, Matching Tye, Essex CM17, Matching, Essex CM17 England
Added on 03/02/2026Development Land
- Price
- Offers in Excess of£675,000
Stortford Road, Little Canfield, CM6, Little Canfield, Essex CM6 England
Added on 22/06/2026Barn Conversion