Parsonage Barns, Forest Hall Road
- Bedrooms
- 4
- Bathrooms
- 3
Description
Summary:
Simply Homes are delighted to bring to the market this stunning barn conversion on the outskirts of the vibrant and historic village of Stansted Mountfitchet. With four double bedrooms and three bathrooms arranged over three floors of generous and well designed living space, this recently completed luxury family home is offered chain free for a swift and trouble free completion. Enjoying an idyllic rural location surrounded by open fields and farmland, this property offers the best of both worlds - peaceful countryside living yet incredibly well connected by road, rail and air, being five minutes from the M11 and around ten minutes from the bustling market town of Bishop's Stortford and Stansted airport.
Accommodation:
The house has been expertly designed to offer all the modern conveniences a family would expect and comes complete with the latest generation technology for maximum thermal efficiency with substantial insulation and underfloor heating throughout powered by air source heat pumps. This also allows the interior to be clean and clutter free with no radiators, which marries nicely together stylistically with the wonderful exposed beams on display throughout the ground floor.
The front door, with inset opaque glass panels, is neatly recessed into a protective alcove, and opens into a generous hallway, which is light and bright thanks to the front door design and an additional window at the rear alongside the bespoke wooden staircase. From the entrance hall doors lead into the living room and kitchen/dining room, along with a neat cupboard built into the back of the staircase.
The living room is a large room by any measure that enjoys really well balanced proportions, being pretty much square, and this endows the space with a great ability to be configured and furnished in any way you wish. Comfortably large enough to accept multiple sofas and chairs, as well as other occasional furniture besides, the room is flooded with natural light throughout the day with two windows to the front and large glazed French doors opening out onto the rear patio. It is a blank canvas with a crisp white finish, ready for you to personalise it and make it yours, with the impressive roof beams bringing lovely natural warmth and colour to the space.
Across the entrance hall is the kitchen/dining room, another room that is graced with more than abundant light, mirroring the living room arrangement with two windows to the front and glass double doors to the rear. The kitchen area boasts a comprehensive array of wall and floor mounted cupboards fitted around three of the perimeter walls, which ensures a wealth of storage space and worktop area. Integrated within the cabinets is a full complement of premium brand appliances sure to meet all your family's needs. The remainder of the room is left as open space for you to plan and furnish as you see fit. It is easily capacious enough for a substantial dining suite and other furniture items, and would also comfortably accept an island with a breakfast bar if you so wished.
The corner of the kitchen has open access through to an internal lobby area which serves a conveniently placed guest cloakroom and a good sized office/study. The office/study benefits from a rear facing window and should you not need it in that role, or find that the extensive space upstairs can better fulfil that function for you, this ground floor room is perfectly placed to be a playroom, games room, gym, TV room or teenage hang out space.
Up on the first floor are two very large bedrooms, both of which have front and rear facing windows, and a superb family bathroom with a separate bath and shower. The principal bedroom also boasts a luxury en-suite bathroom with a separate bath and shower.
The second floor has a further two large bedrooms, with fabulous vaulted ceilings open into the pitch of the roof. Both bedrooms each have two Velux roof lights and a separate window set into the gable end. There is a further shower room on the second floor shared between the bedrooms and a useful eaves storage cupboard. All three of the bathrooms have electrically heated towel rails/radiators.
Exterior:
The property is set along the edge of a large area of hardstanding which is perfect for the family and guests to park and turn their vehicles. There is useful separate gated access from the front into the rear garden, which features a generous paved patio running the full width of the house, linking the multiple access points into the living room and kitchen/dining room, and easily spacious enough for casual seating and dining furniture. Beyond the patio is a substantial grassed area, directly accessed up a short flight of paved steps, with safety glass panels discreetly protecting the edges without impacting on the light or the views.
Location:
Situated in a fantastic semi-rural location, yet convenient for the village of Stansted, Bishop’s Stortford, the M11 and Stansted airport. The properties are surrounded by open fields and farmland.
Buyers Information
In compliance with the UK's Anti Money Laundering (AML) regulations, we are required to confirm the identity of all prospective buyers at the point of an offer being accepted and use a third party, Identity Verification System to do so. There is a nominal charge of £48 (per person) including VAT for this service. For more information, please refer to the terms and conditions section of our website
Map Location
Property details
- Tenure
- Freehold
- Council Tax Band
- Ask Agent
- Date Posted
- 2026-09-04
Energy Performance Certificate
Energy Efficiency Rating
Based on UK Energy Performance Certificate standards (EU Directive 2002/91/EC)
Running costs are one side. Planning activity, flood history and ground risks for this location are in the full report.
Utilities & Restrictions
Utilities
- Electricity
- Mains
- Water
- Mains
- Heating
- Air Source Heat Pump
- Broadband
- Fibre (FTTC)
- Sewerage
- Septic Tank / Private
Rights & Restrictions
- Public Rights of Way
- Ask Agent
- Private Rights of Way
- Ask Agent
- Listed Property
- Ask Agent
- Restrictions
- Ask Agent
Listed status, conservation areas and planning constraints for this location are in the full report.
Property Features
- Accessibility
- Ask Agent
- Parking
- Off-Street Parking
- Garden
- Garden
Beyond the particulars: planning activity, flood history, heritage and ground risks, checked for this exact spot.
Connectivity
Broadband
Fastest speed available at this postcode
1.8 Gbps
Gigabit full fibre
Suitable for
- 4K streaming on every screen
- Full-time home working
- Online gaming & big downloads
Mobile signal
Predicted 4G and 5G signal; indoor signal depends on building materials.
Ofcom Connected Nations postcode-level predictions. Speeds and signal are modelled, not measured, and vary between addresses and providers.
Signal is the easy part. Planning activity, flood history and protected designations here are in the full report.
Nearest Schools
Primary
- St Mary's CofE Foundation Primary School299 metresOfsted: Good
- Ages
- 5 to 11
- Pupils
- 255
- Type
- Foundation school
- Faith
- Church of England
- Birchanger Church of England Voluntary Controlled Primary School965 metresOfsted report card · Apr 2026
- Ages
- 4 to 11
- Pupils
- 93
- Type
- Voluntary controlled school
- Faith
- Church of England
- Magna Carta Primary Academy0.7 milesNo Ofsted rating
- Ages
- 4 to 11
- Pupils
- 194
- Type
- Free schools
- Bentfield Primary School and Nursery1.1 milesNo Ofsted rating
- Ages
- 3 to 11
- Pupils
- 208
- Type
- Community school
- All Saints Church of England Primary School and Nursery, Bishop's Stortford1.5 milesNo Ofsted rating
- Ages
- 3 to 11
- Pupils
- 208
- Type
- Voluntary aided school
- Faith
- Church of England
Secondary
- Forest Hall School745 metresOfsted report card · Feb 2026
- Ages
- 11 to 16
- Pupils
- 506
- Type
- Academy sponsor led
- Birchwood High School1.4 milesOfsted: Good *
- Ages
- 11 to 18
- Pupils
- 1,417
- Type
- Academy converter
- Hockerill Anglo-European College1.9 milesOfsted: Good
- Ages
- 11 to 18
- Pupils
- 903
- Type
- Academy converter
- Avanti Grange Secondary School2 milesOfsted: Outstanding *
- Ages
- 11 to 18
- Pupils
- 660
- Type
- Free schools
- The Hertfordshire & Essex High School and Science College2.1 milesOfsted: Outstanding
- Ages
- 11 to 18
- Pupils
- 1,508
- Type
- Academy converter
- Gender
- Girls
* Latest graded judgement covers quality of education only; no overall grade was issued under the 2024-25 inspection framework.
Distances are straight-line from the advertised location. Source: the national school registers (DfE, Welsh Government, Scottish Government) and Ofsted.
Schools are just the start: sold prices nearby, planning activity and any flood history are in the full report.
Amenities
Supermarket
GP surgery
Pharmacy
Hospital
Green space
Straight-line distances from the advertised location. Sources: NHS records, Geolytix supermarket locations, OS Open Greenspace and the national trails registers.
The area stacks up? Now check the location itself: planning nearby, protected designations and past flooding.
Getting Around
Nearest station
Nearest bus stop
Typical drive times
Straight-line distances from the advertised location; drive times are typical free-flow times over OpenStreetMap road data, so allow more at peak. Public transport locations from DfT NaPTAN.
Easy to reach matters. So do planning activity, flood history and ground risks: all in the full report.
Flood Risk
Environment Agency open data, checked around the advertised map pin for the listed acreage. Long-term risk counts flood defences; the planning map's flood zones do not. Provided by LandSale, not the listing agent, and not part of the agent's particulars. Risk varies across a holding, so verify before committing.
Rivers and the sea
Planning map: Flood Zone 1.
Surface water
Not at the pin: mapped about 20 metres away.
These bandings are the summary. Where this location sits on the flood maps, plus planning activity, heritage and ground risks, is in the full report.
Important notice: Information, maps and tags on this page are drawn from the advertising agent's marketing materials or generated automatically. LandSale has not verified them. Relying on these details is at your own risk, always carry out independent checks before committing to a purchase.
LandSale full disclaimer
Marketing information only - not formal particulars. The details on this website are provided for general guidance and do not constitute an offer or contract. Neither LandSale nor the advertising estate/land agent accepts responsibility for any inaccuracy.
1. Source of information
- Listing content: Core description, asking price, tenure, measurements, photographs and planning history originate from the marketing materials of the advertising estate or land agent. LandSale does not author this content and cannot guarantee its accuracy.
- Automated tags & categorisation: Property type, land-use class, acreage bands and similar labels may be applied by machine-learning models. They are intended as a helpful guide only and may not reflect the property's legal status or permitted use.
- Third-party & enriched data layers: Maps, boundary outlines, planning designations, soil reports, broadband coverage and other environmental or location-based insights are licensed from external suppliers. Such data are supplied “as is", may be incomplete or out of date and are subject to change without notice.
2. Verification required
Prospective purchasers must verify critical matters, including but not limited to planning permission, title boundaries, public rights of way, environmental constraints, acreage, services, access and VAT status, through their own inspections, specialist surveys, legal advisers and the selling agent before relying on the information or entering into any contract.
3. No warranty or liability
LandSale gives no warranty, express or implied, as to the accuracy, completeness or fitness for any particular purpose of the information displayed. LandSale shall not be liable for any loss, damage, cost or expense arising directly or indirectly from any use of or reliance on such information, save where liability may not be excluded by law.
4. Updates & feedback
If you believe any detail on this listing is inaccurate, please let us know. We will investigate and, where appropriate, update the listing or notify the agent.
© LandSale | Version 1.3 - August 2026
Similar properties for sale
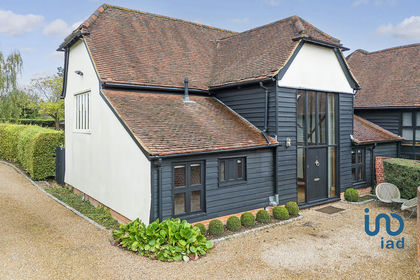 Added on 29/01/2026Barn Conversion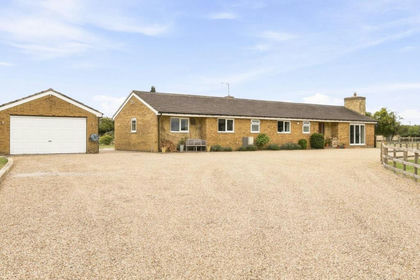
- Price
- Offers Over£950,000
- Size
- 1.75 acres
Hill Top, Old Mead Lane, Henham, Essex, Henham, Essex CM22 England
Added on 15/09/2026House with Land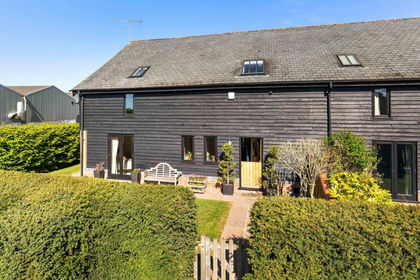
- Price
- Guide Price£900,000
- Size
- 0.33 acres
Added on 30/04/2026Barn Conversion
- Price
- Guide Price£700,000
North Hall Road, Quendon, Saffron Walden, Essex, CB11, Ugley, Essex CB11 England
Added on 09/04/2026Barn Conversion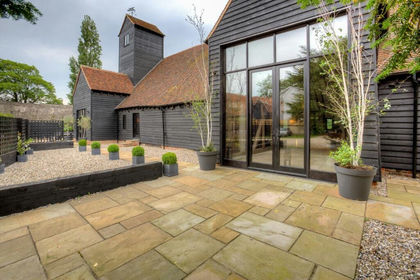
- Price
- Guide Price£850,000
- Size
- 0.5 acres
Church End, Broxted, Dunmow, Essex, CM6, Broxted, Essex CM6 England
Added on 14/07/2026Barn Conversion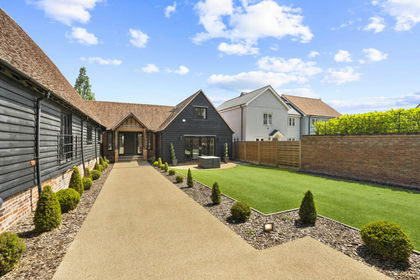
- Price
- Guide Price£900,000
St. Marys Mews, Broxted, Dunmow, Essex, CM6, Broxted, Essex CM6 England
Added on 21/07/2026Barn Conversion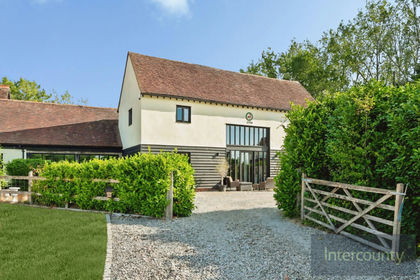
- Price
- Guide Price£875,000
Little Canfield, Dunmow, Essex, CM6, Little Canfield, Essex CM6 England
Added on 14/08/2026Barn Conversion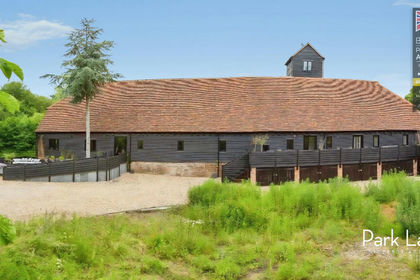
- Price
- Guide Price£850,000
- Size
- 0.5 acres
The Barn, Church End, Broxted, Essex, Broxted, Essex CM6 England
Added on 15/07/2026Barn Conversion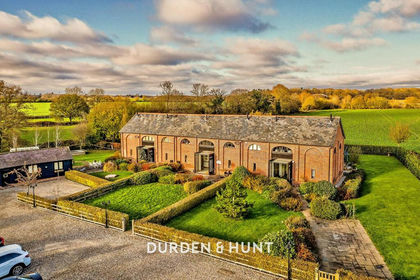
- Price
- Offers in Excess of£675,000
Stortford Road, Little Canfield, CM6, Little Canfield, Essex CM6 England
Added on 22/06/2026Barn Conversion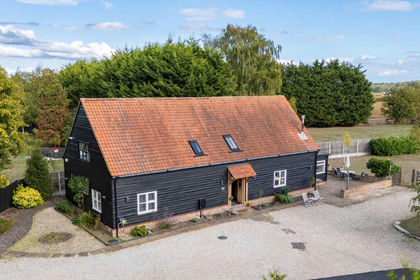
- Price
- Guide Price£975,000
- Size
- 0.8 acres
The Street, Sheering, Bishop's Stortford, CM22, Sheering, Essex CM22 England
Added on 01/10/2026Barn Conversion